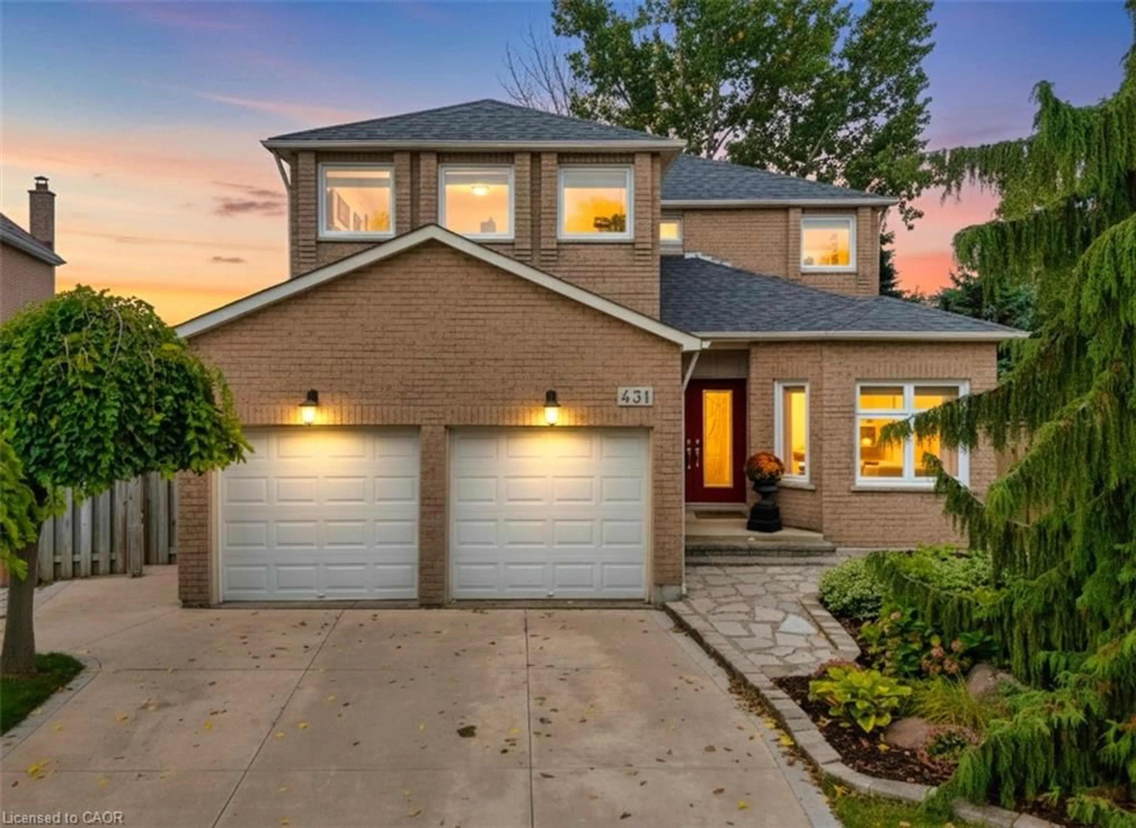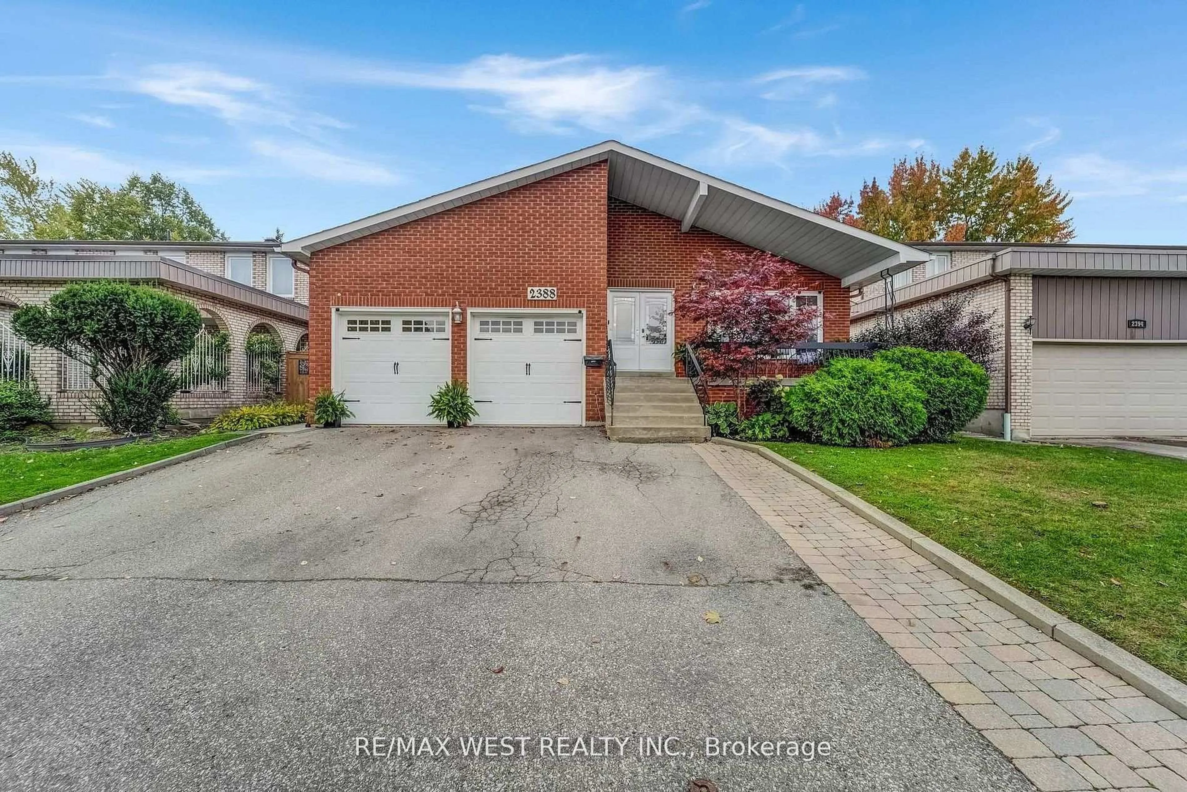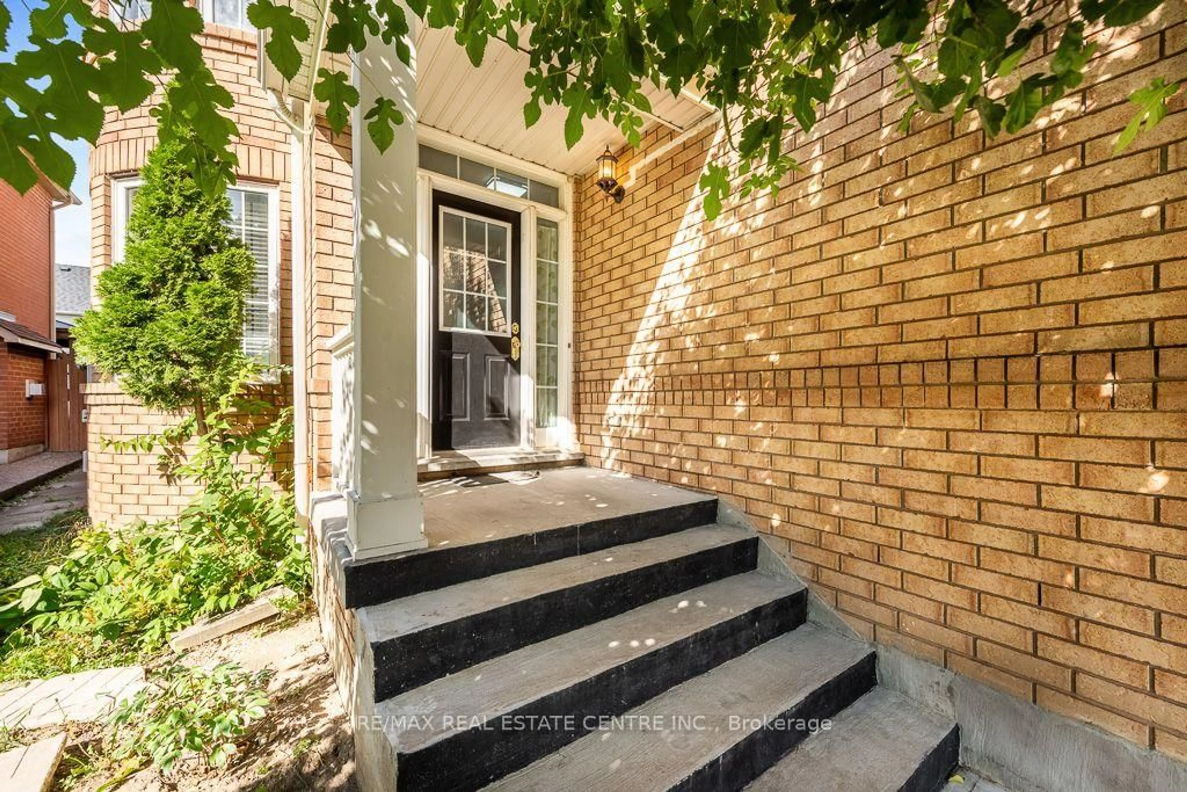
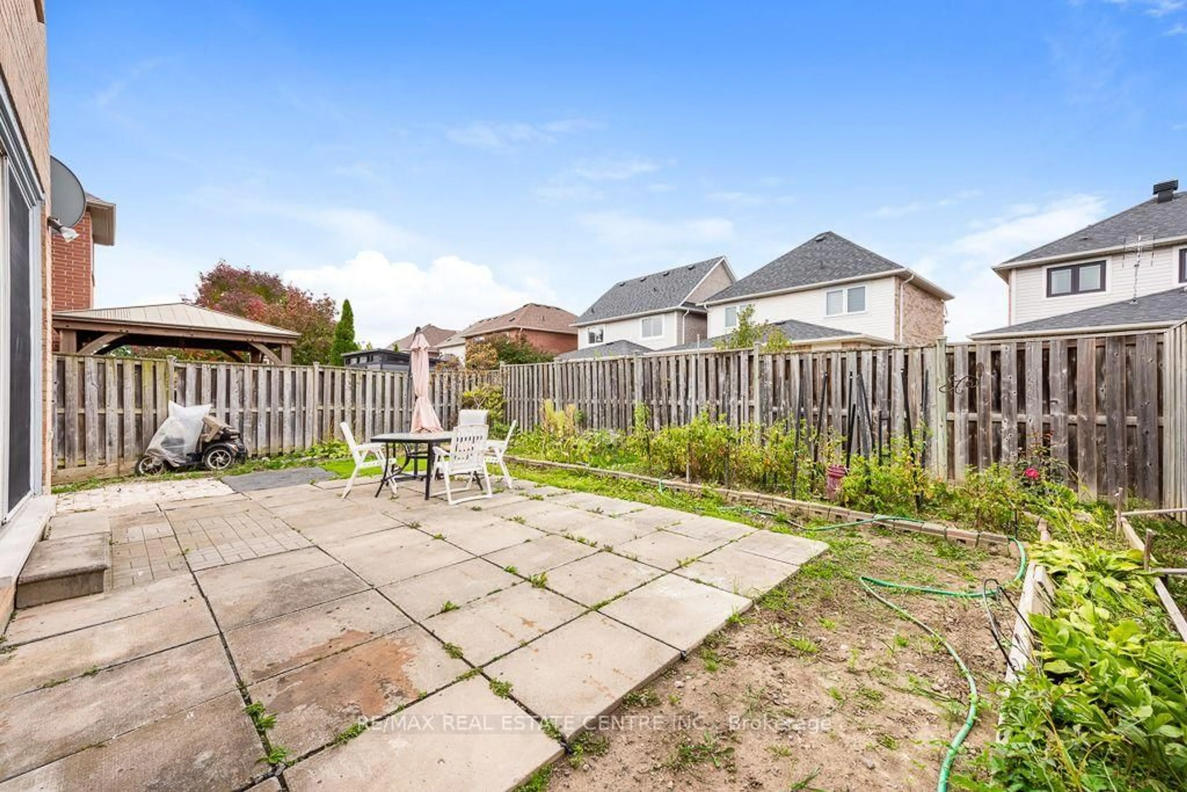
3696 Waterfall Cres, Mississauga, Ontario L5N 8G8
Contact us about this property
Highlights
Estimated valueThis is the price Wahi expects this property to sell for.
The calculation is powered by our Instant Home Value Estimate, which uses current market and property price trends to estimate your home’s value with a 90% accuracy rate.Not available
Price/Sqft$403/sqft
Monthly cost
Open Calculator
Description
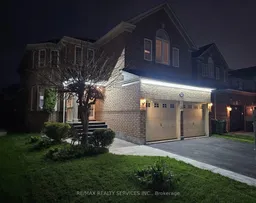
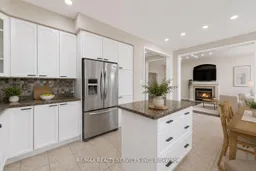
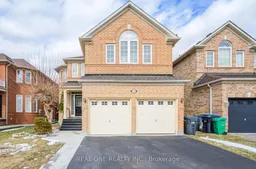
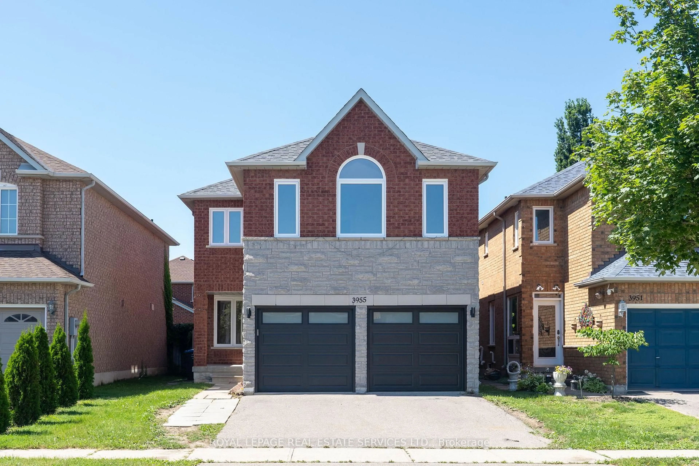
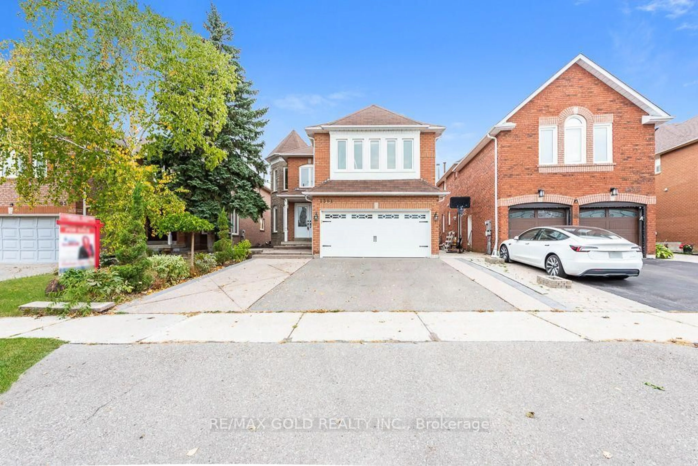
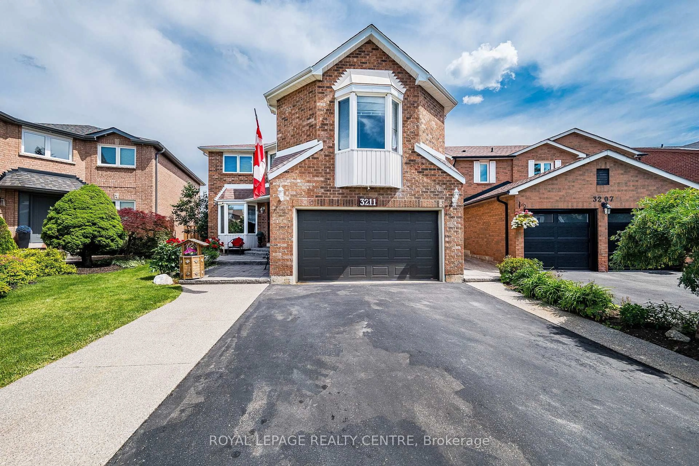
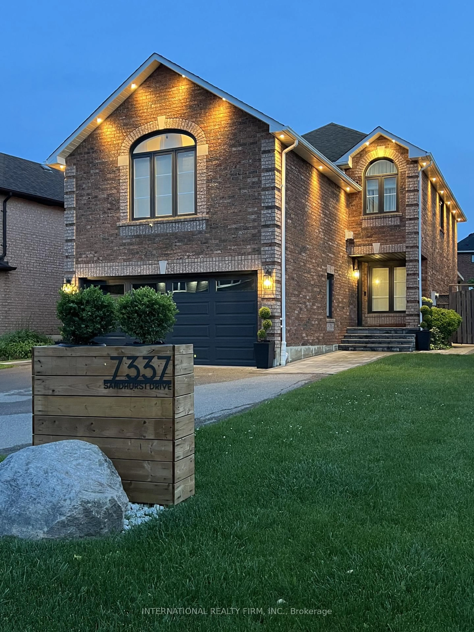
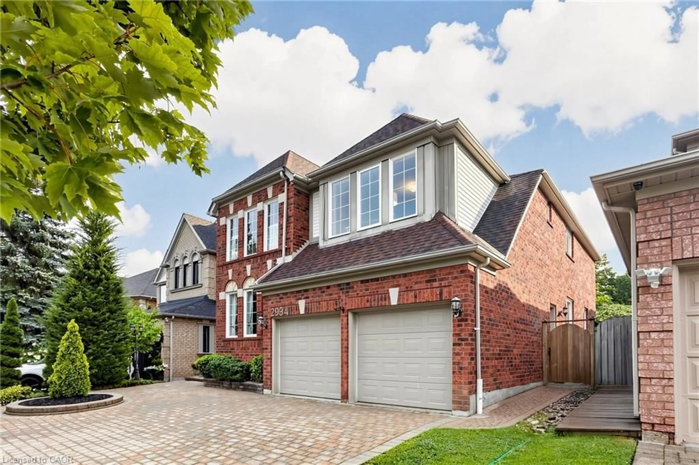
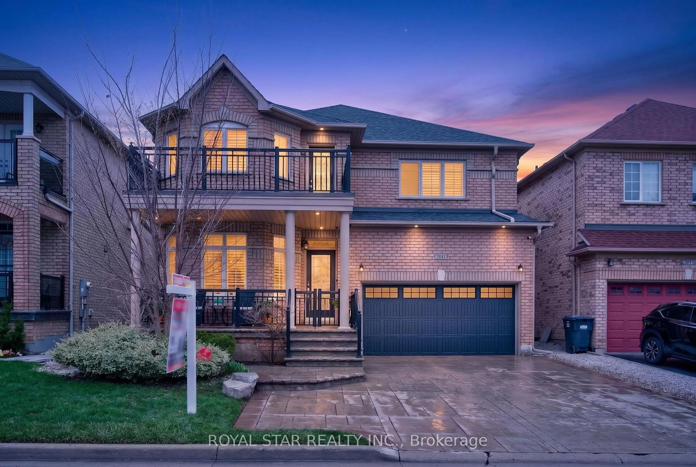
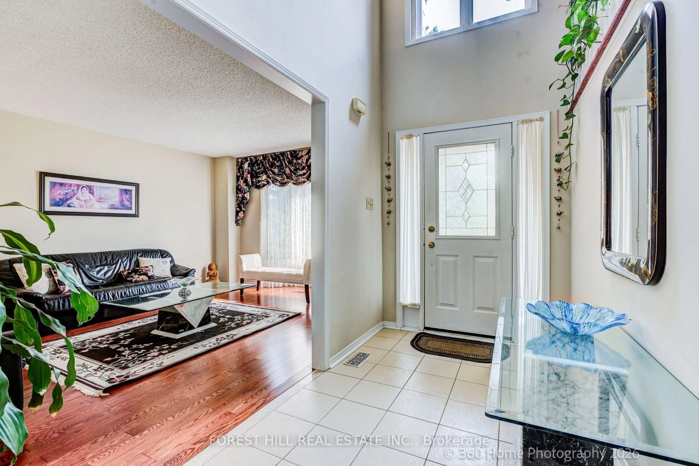
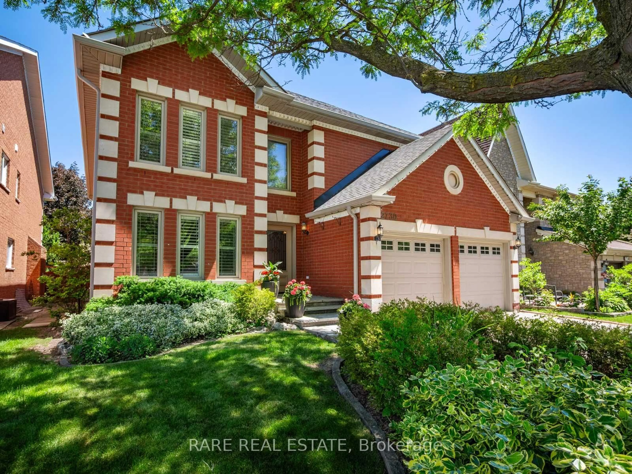
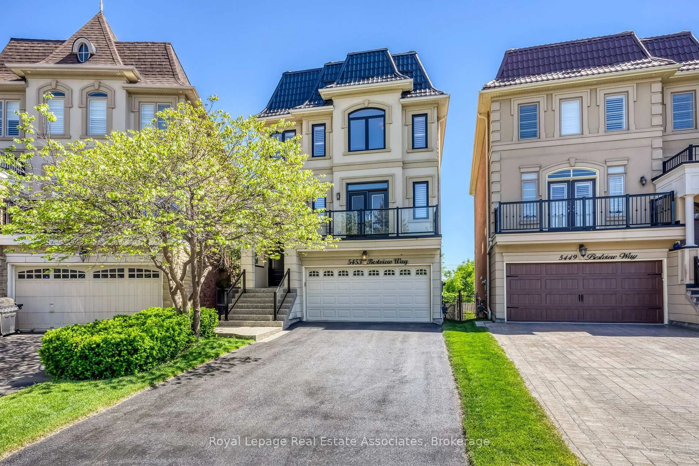
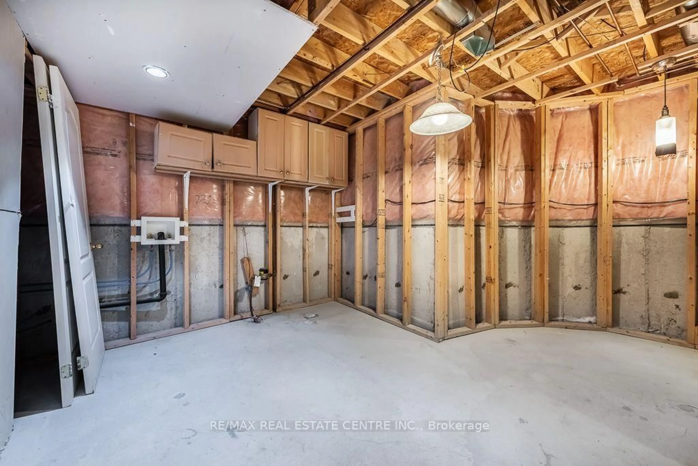
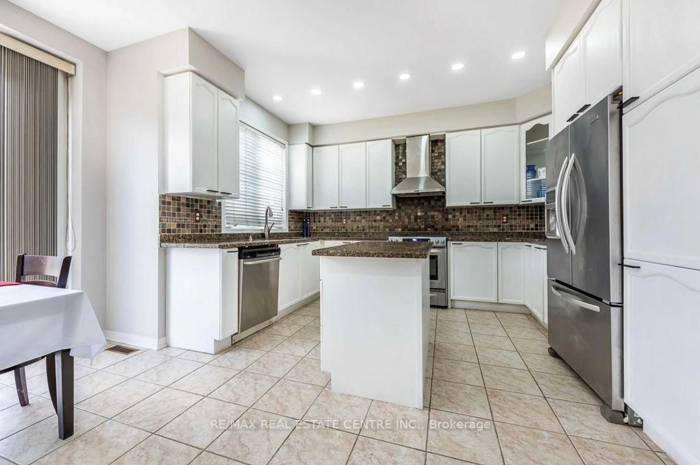
Discover space, comfort and a thoughtful layout at 3696 Waterfall Cres, nestled on a quiet, family-friendly crescent in Mississauga. Built by Mattamy in 2001, this four-bedroom home offers approximately 2,902 sq. ft. per builder's plan. 4+3 bedrooms 5 bathrooms The main floor features impressive 9-ft ceilings, formal living and dining rooms, and a spacious family room, providing inviting spaces for both entertaining and everyday living. The open-concept design is complemented by a generous eat-in kitchen with stainless steel appliances, granite countertops and a large centre island. Upstairs, the efficient layout makes excellent use of space, with four bedrooms, two ensuite bathrooms and a Jack-and-Jill bathroom featuring dual sinks. With 3.5 bathrooms throughout the home, there is plenty of convenience for family and guests. Updated mechanicals include a furnace and humidifier approximately three years old, along with an air conditioner and owned hot water tank approximately two years old. An inviting family home with generous proportions and a layout designed for comfortable living! Furnace - 3 yrs, Humidifier - 3 yrs, AC - 2 yrs, Owned hot water tank - 2 yrs Don't miss out on this lovely home!
Property Details
Interior
Features
Main Floor
Living
4.54 x 3.26hardwood floor / Window
Dining
4.54 x 3.26Separate Rm / hardwood floor / Window
Breakfast
5.48 x 3.8Ceramic Floor / Open Concept / Window
Kitchen
5.48 x 3.88Granite Counter / Stainless Steel Appl / Tile Floor
Exterior
Features
Parking
Garage spaces 2
Garage type Built-In
Other parking spaces 2
Total parking spaces 4
Property History
 47
47