Open: Sun, 2PM to 4PM
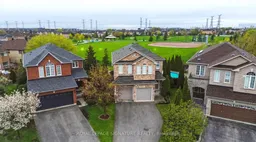
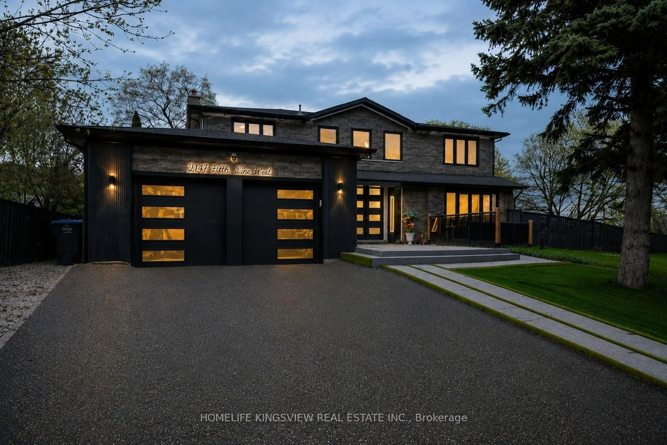
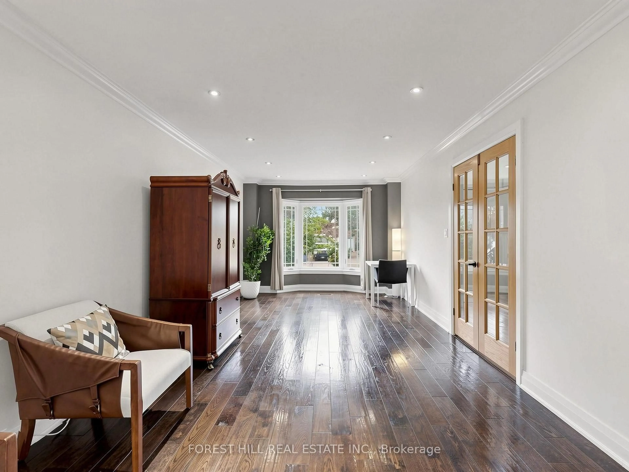
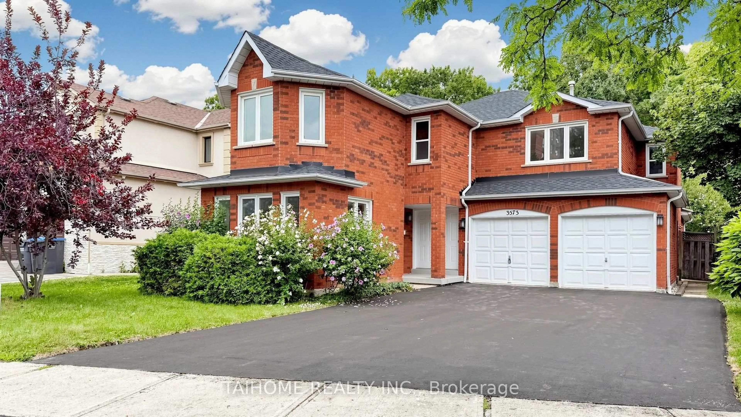
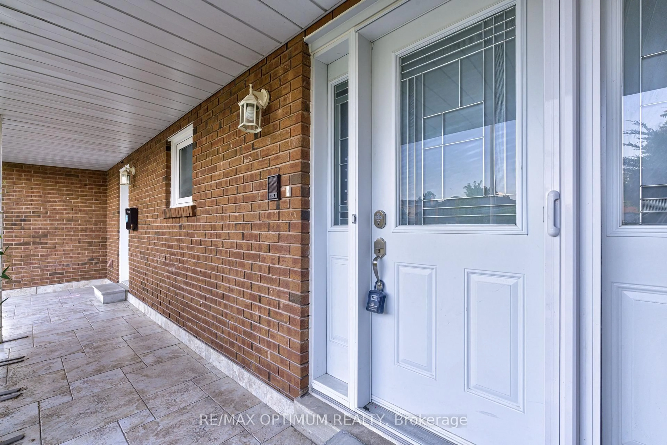
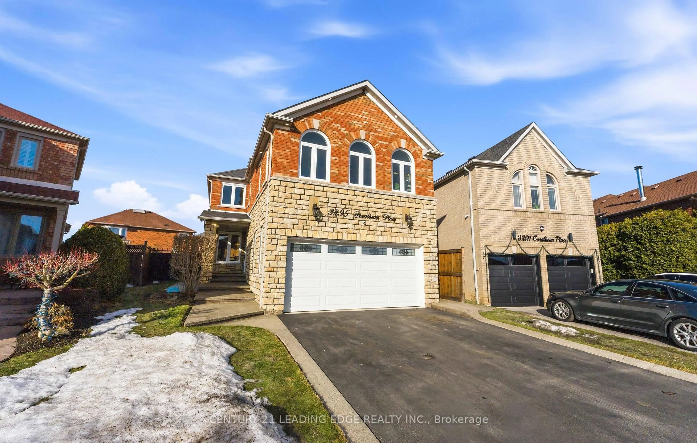
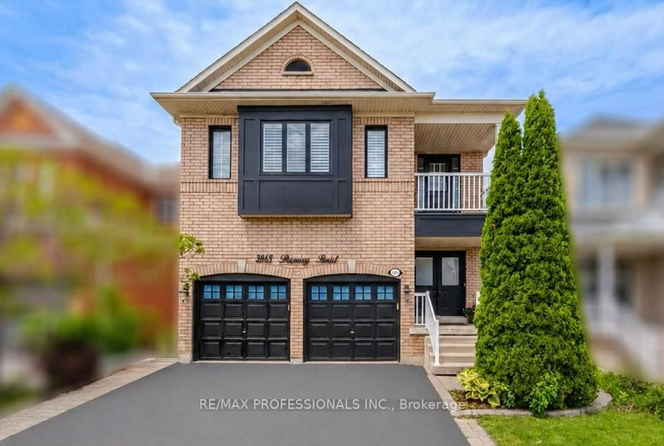
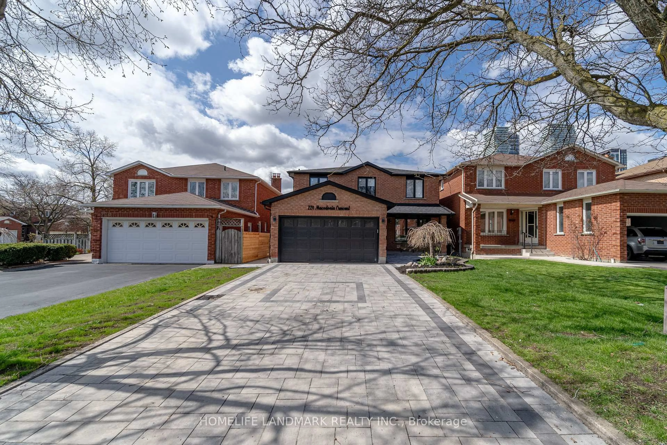
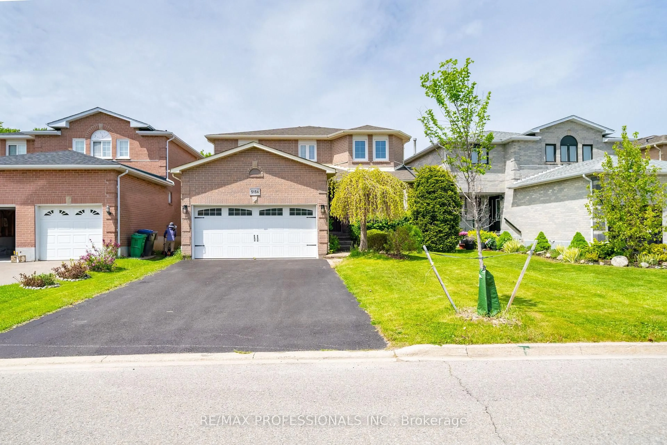
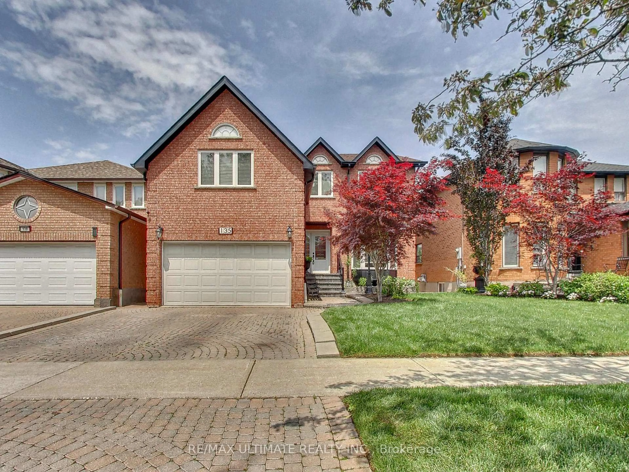
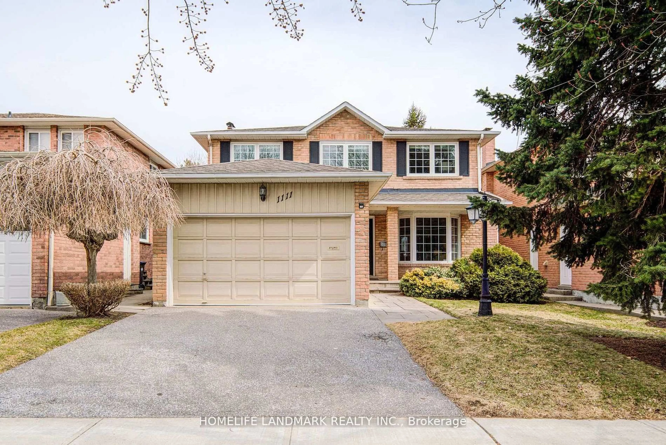
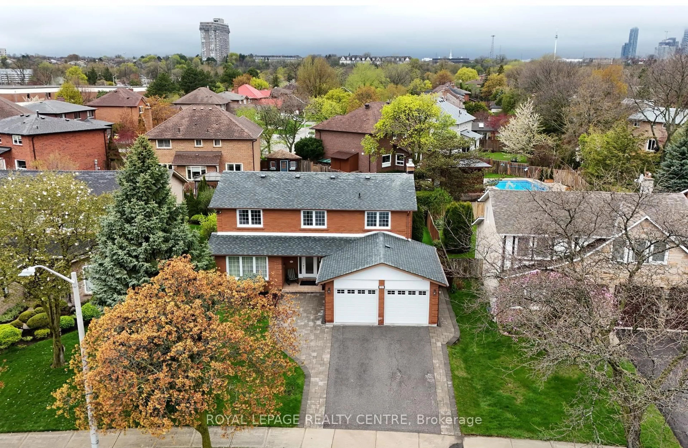
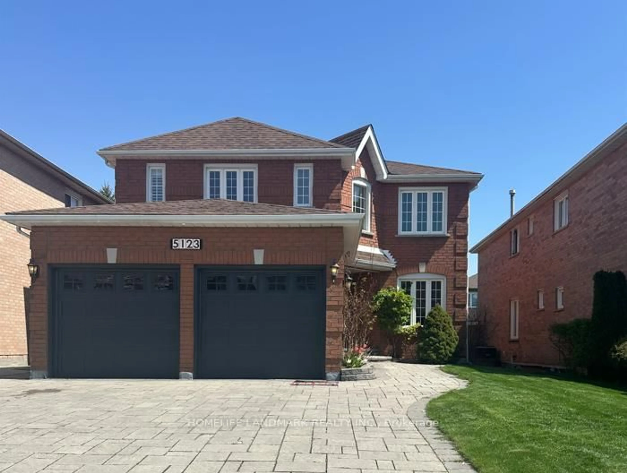
A pic from outside/outdoor area/front of a property/back of a property/a pic from drone, unknown for 7226 Lowville Hts, Mississauga Ontario L5N 8L3
1 day on Market

7226 Lowville Hts, Mississauga, Ontario L5N 8L3

Detached
4
4
~2000-2500 sqft
$1,399,900
Get pre-qualifiedPowered by nesto
Detached
4
4
~2000-2500 sqft

Contact us about this property

Call

Highlights

Property Estimate

Days on market1 day

Estimated valueNot available

Price/Sqft$629/sqft

Monthly cost

Open Calculator

Description

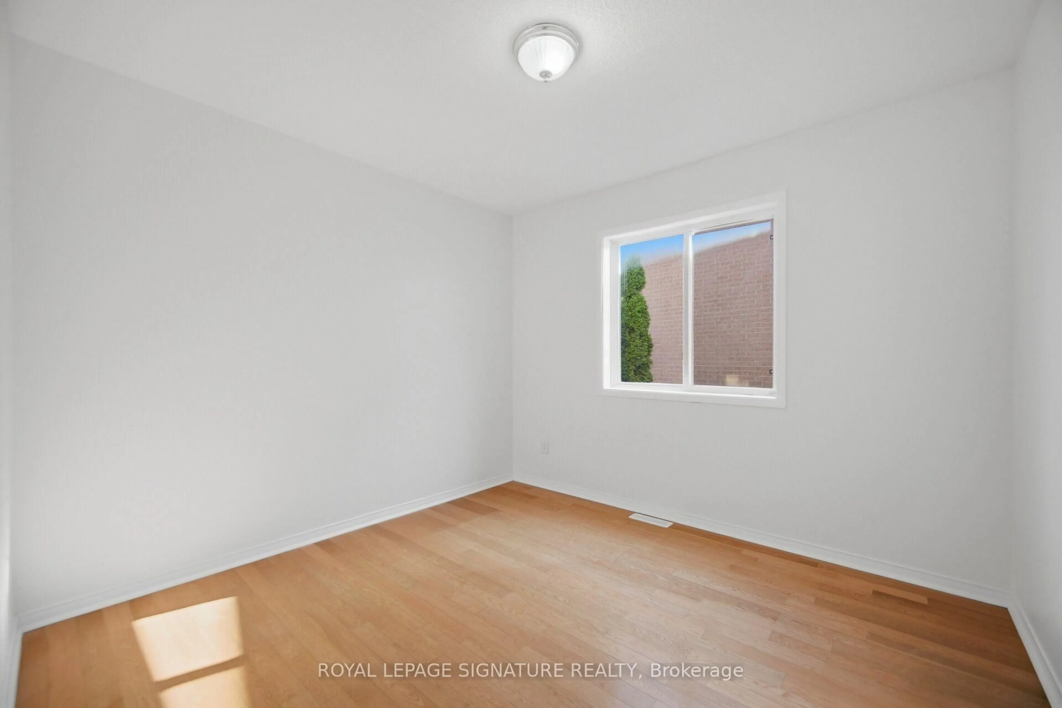
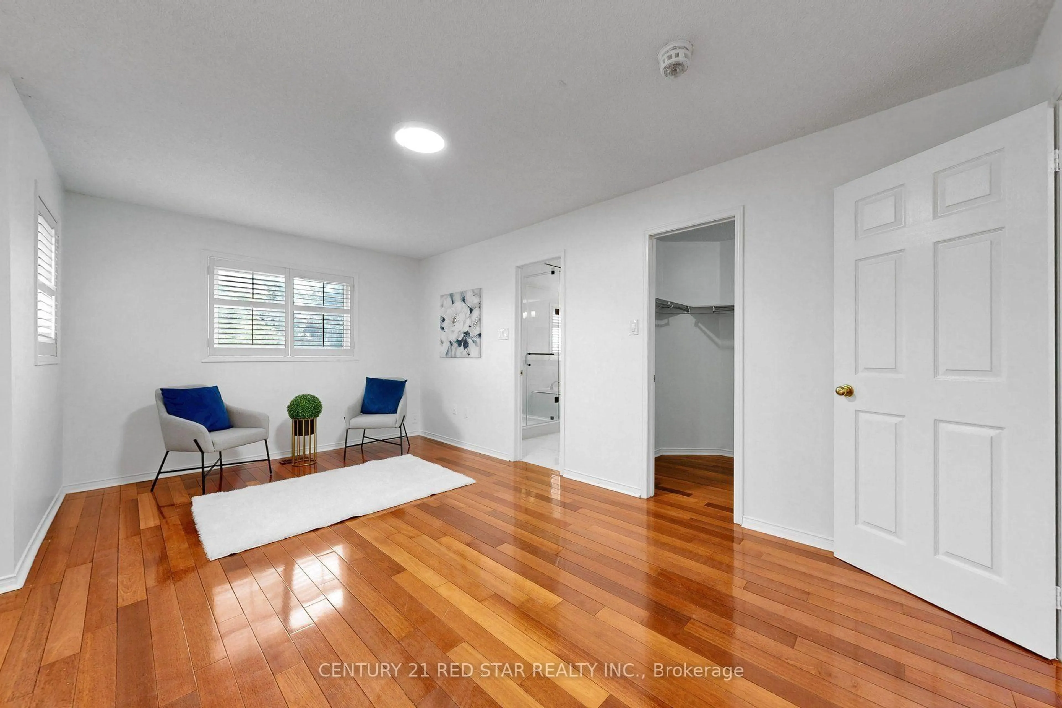
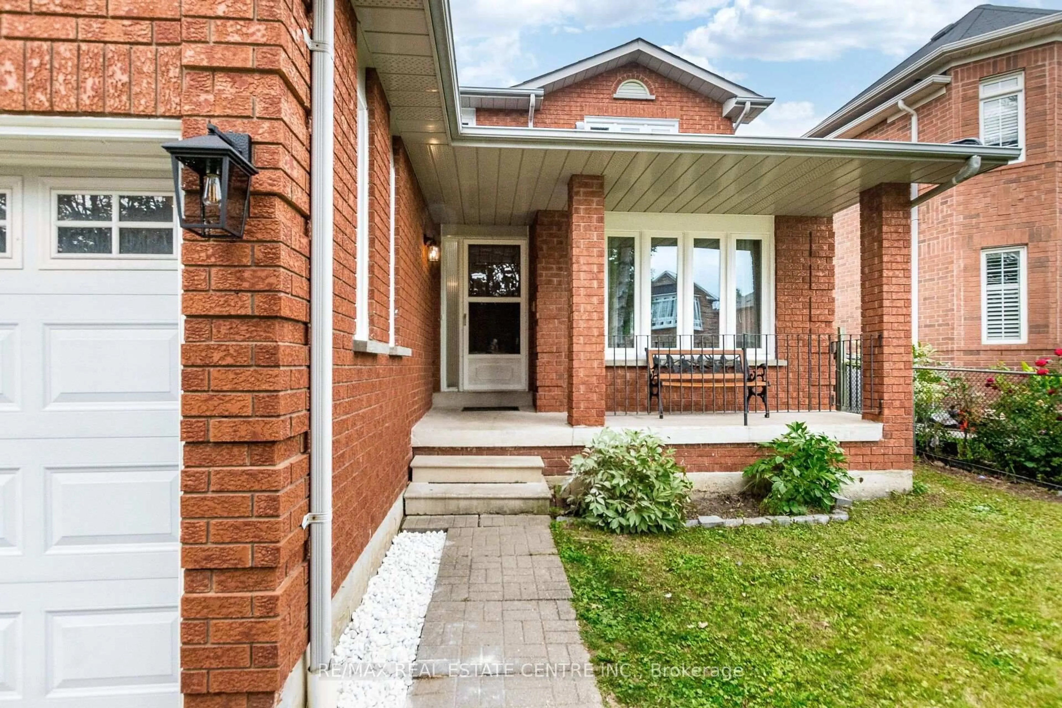
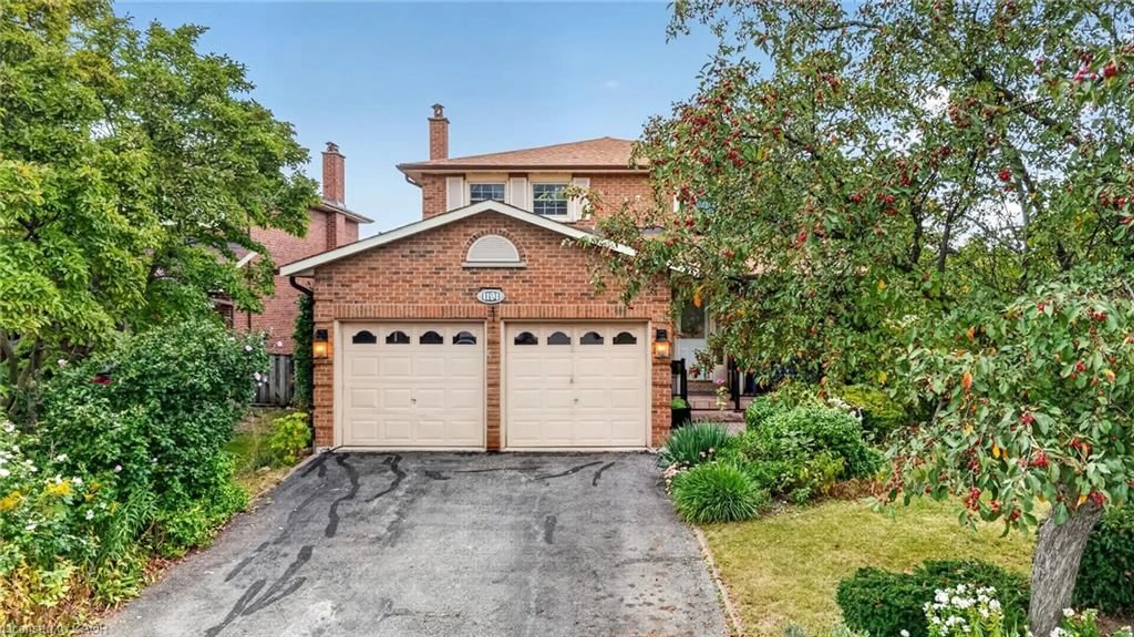
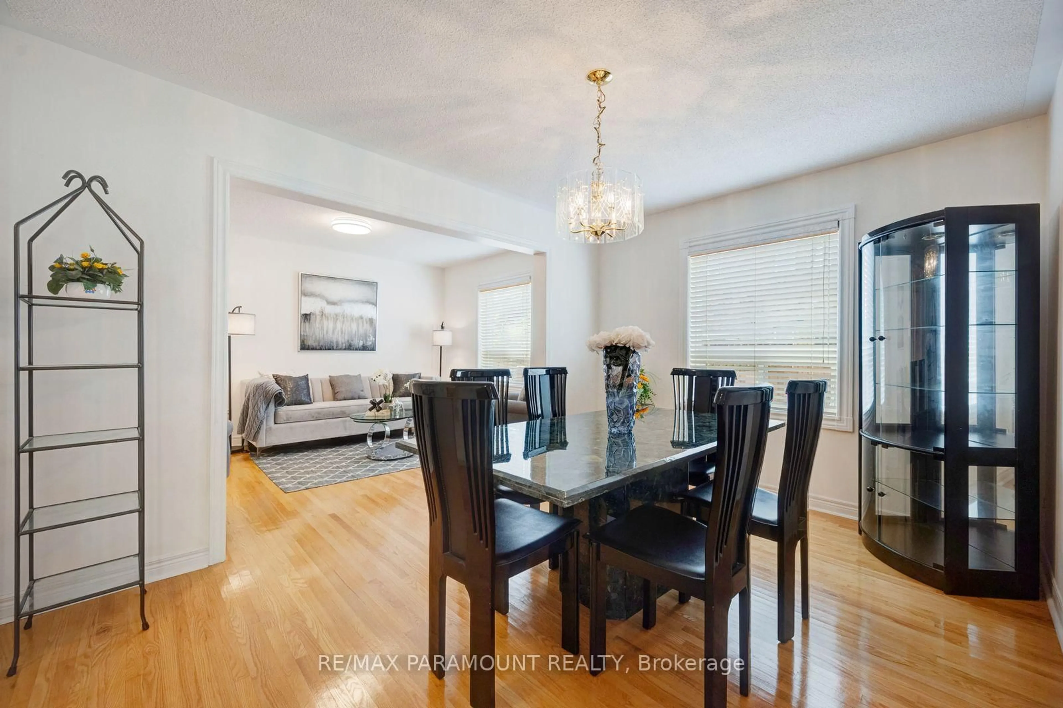
Step into a home that truly stands out from the rest. This beautifully updated 4-bedroom, 4-bathroom home offers a rare and functional layout designed for both everyday living and entertaining. From the moment you enter the grand foyer with its elegant spiral staircase and soaring ceilings, you'll appreciate the space and character this home has to offer. The main floor features 9-ft ceilings, formal living and dining rooms, and a stunning family room with 13-ft cathedral ceilings that creates an incredible sense of openness. The spacious open-concept design is filled with natural light, while the oversized kitchen serves as the heart of the home with stainless steel appliances, a large island, and ample space for family gatherings and entertaining. Upstairs, you'll find 4 generously sized bedrooms, including an oversized primary retreat large enough for its own sitting or living area. The luxurious 5-piece ensuite includes a soaker tub and separate stand-up shower, creating the perfect private escape.The unspoiled basement offers endless possibilities and is ready for your finishing touches, already complete with a 4th bathroom. Situated on one of the best lots in the entire neighbourhood, this pie-shaped property expands to an incredible 108 ft and backs directly onto a park. This backyard is truly a dream - featuring an in-ground pool, pergola covered patio, ample yard space with mature trees and literally your own baseball diamond right in your backyard. Ideally located close to great schools, parks and all amenities and minutes from 401 and 407. Rarely do homes offer this combination of lot size, privacy, views, and layout. A one-of-a-kind property that must be seen to be fully appreciated.


Upcoming Open House

May 31Sun2:00 PM - 4:00 PM

Property Details

Style2-Storey
View-
Age of property-
SqFt~2000-2500 SqFt
Lot Size3,682 SqFt(137.57 x 26.77)
Parking Spaces6
MLS ®NumberW13169222
Community NameLisgar
Data SourceTRREB
Listing byROYAL LEPAGE SIGNATURE REALTY

Features

Heating: Forced Air
Cooling: Central Air
Fireplace
Basement: Part Fin

Main Floor

Foyer

5.15 x 2.41

Tile Floor / Spiral Stairs / Pot Lights

Living

4.27 x 3.54

Large Window / Vinyl Floor / Open Concept

Dining

3.35 x 3.11

Large Window / Vinyl Floor / Open Concept

Family

4.91 x 4.27

Sunken Room / Cathedral Ceiling / Gas Fireplace


Features

Lot size: 3,682 SqFt
Pool: Inground

Parking

Garage spaces 2

Garage type Built-In

Other parking spaces 4

Total parking spaces 6


Property History

May 25, 2026
ListedActive
$1,399,900
1 day on market
history photo preview48
Listing by trreb®
Property listed by ROYAL LEPAGE SIGNATURE REALTY, Brokerage
Agent Banner Image
Interested in this property?Get in touch to get the inside scoop.
Market Data - Lisgar

Geo Zone Map ThumbnailLisgar

Seller's Market

View Market Data

Detached house - for the past 30 days

Buyer's market Seller's market

Avg. Days on Market

Past 30 days

24 days

Compared to

2025

32 days

2024

10 days

2023

9 days

New Listings

Past 30 days

35 listings

Compared to

2025

26 listings

2024

39 listings

2023

17 listings

Units sold

Past 30 days

14 units

Compared to

2025

13 units

2024

23 units

2023

19 units

Median Sold Price

Past 30 days

$1,195,000

Compared to

2025

$1,275,000

2024

$1,350,500

2023

$1,354,000


Population and Demographics

Overview

Total population 25849
Average household income $162,224

Age (%)

0 to 19
24%
20 to 34
20%
35 to 49
20%
50 to 64
25%
65 and plus
11%

Household composition (%)

Single family
88%
Single person
8%
Multi family
2%
Multi person
2%

Mother tongue (%)

English
61%
Urdu
8%
Arabic
6%
Tagalog (Pilipino, Filipino)
3%
Spanish
3%
Polish
2%
Mandarin
2%
Punjabi (Panjabi)
2%
Others
1%
Portuguese
1%
Yue (Cantonese)
1%

House tenancy (%)

Owners
93%
Renters
7%

What’s nearby?Essentials within 5 km

Local Logic

Transportation Scores

Estimated Budget