Open: Sat, 2PM to 4PM
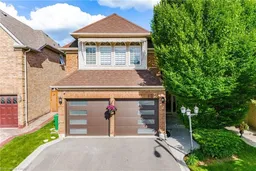
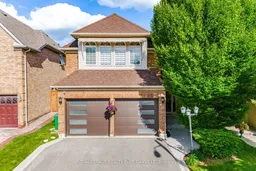
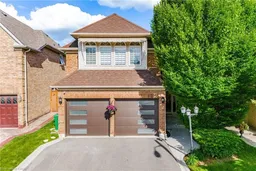
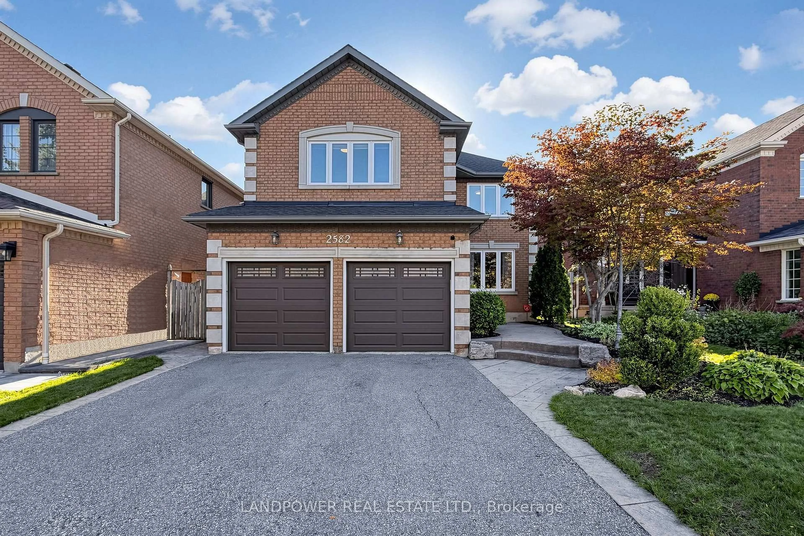
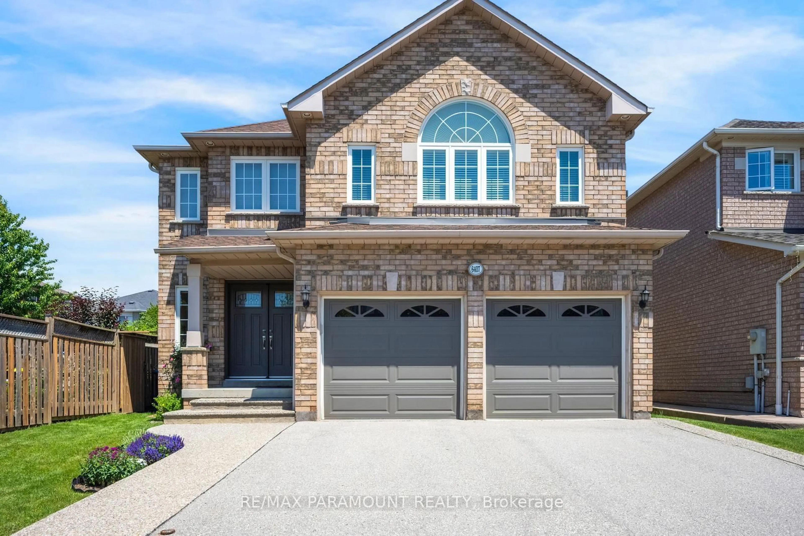
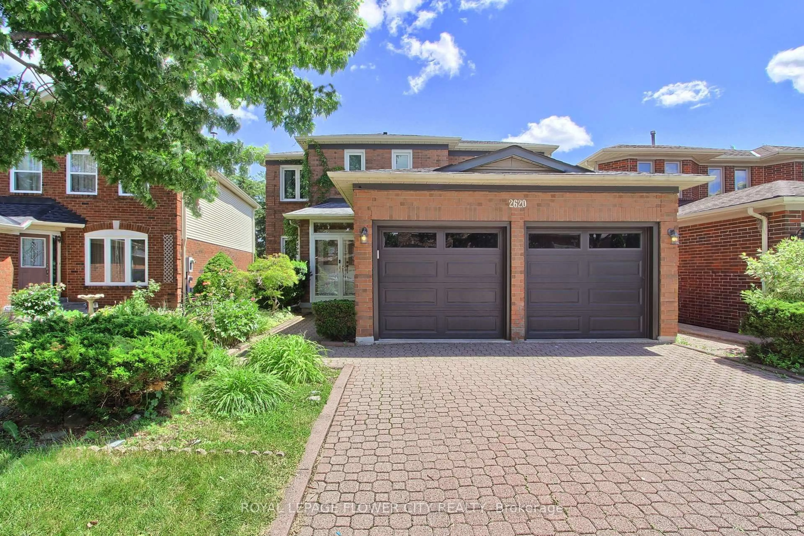
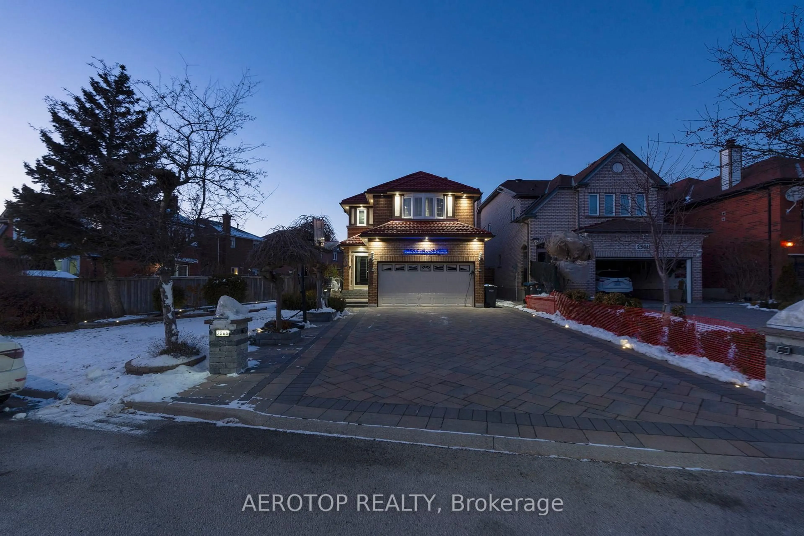
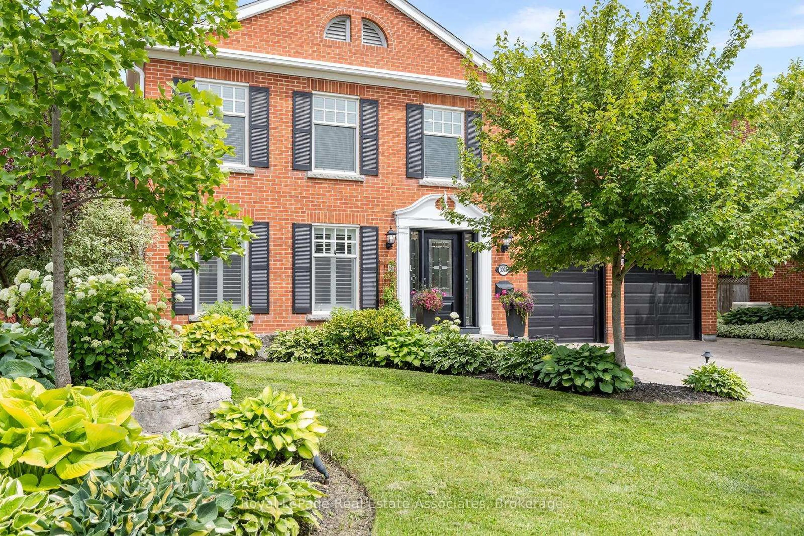
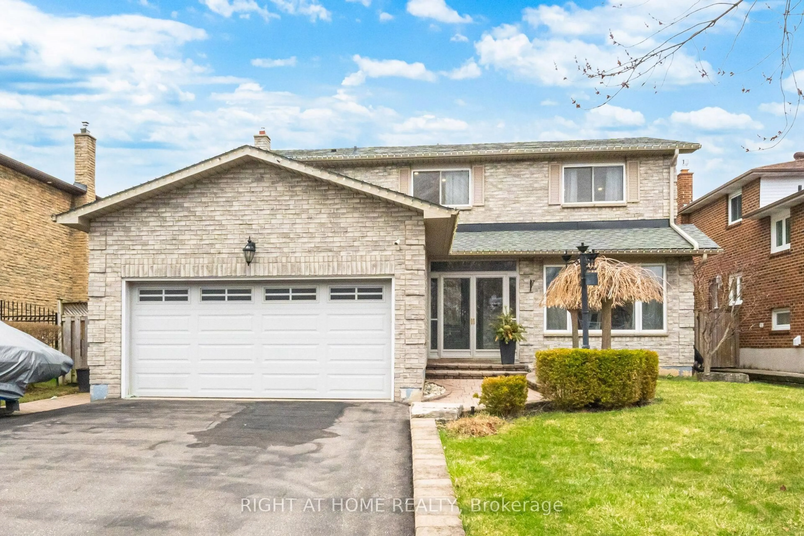
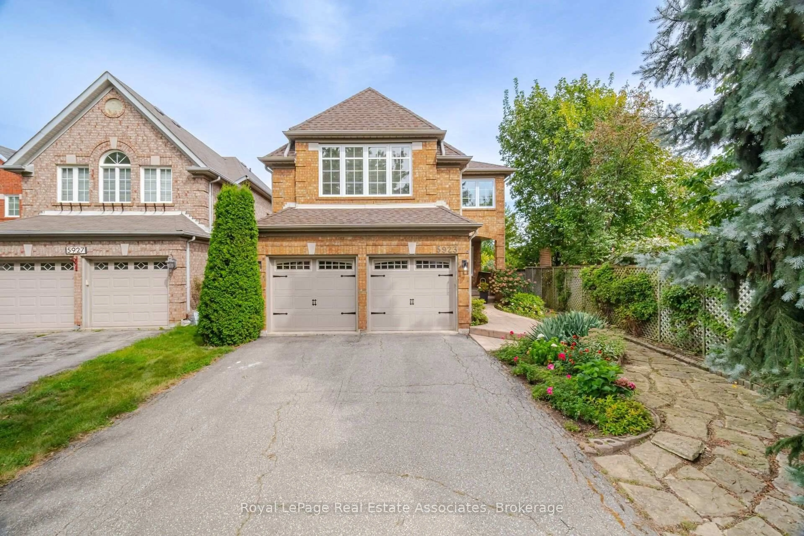
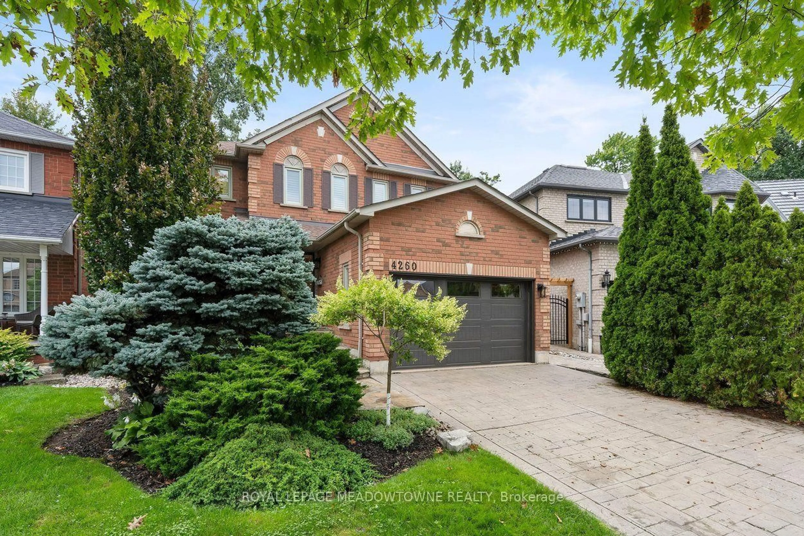
Home with brick exterior material, street for 5275 Ruperts Gate Dr, Mississauga Ontario L5M 5W3
Re-listed 6 days ago

5275 Ruperts Gate Dr, Mississauga, Ontario L5M 5W3

Detached
4 + 2
4
~2000-2500 sqft
$•••,•••
$1,474,900
Get pre-qualifiedPowered by nesto
Detached
4 + 2
4
~2000-2500 sqft

Contact us about this property

Call

Highlights

Property Estimate

Days on market6 days

Total days on market
23 days

Estimated valueNot available

Price/Sqft$663/sqft

Monthly cost

Open Calculator

Description

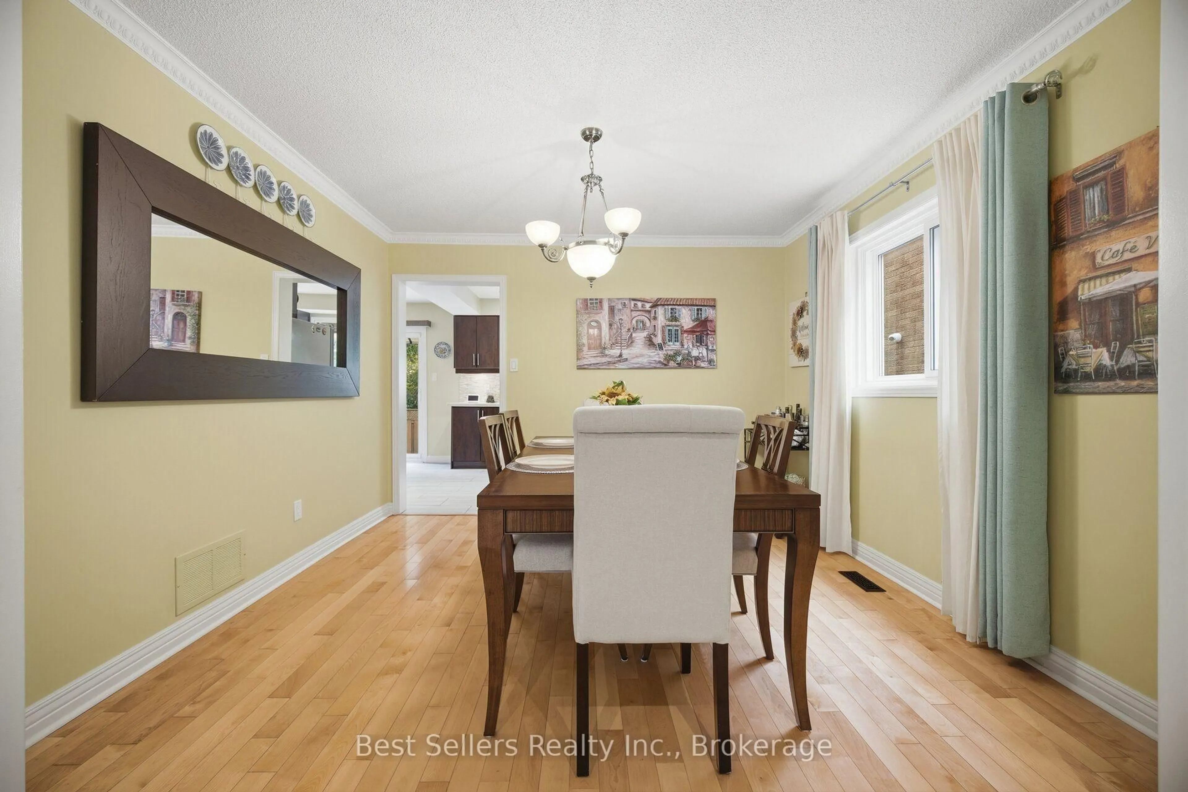
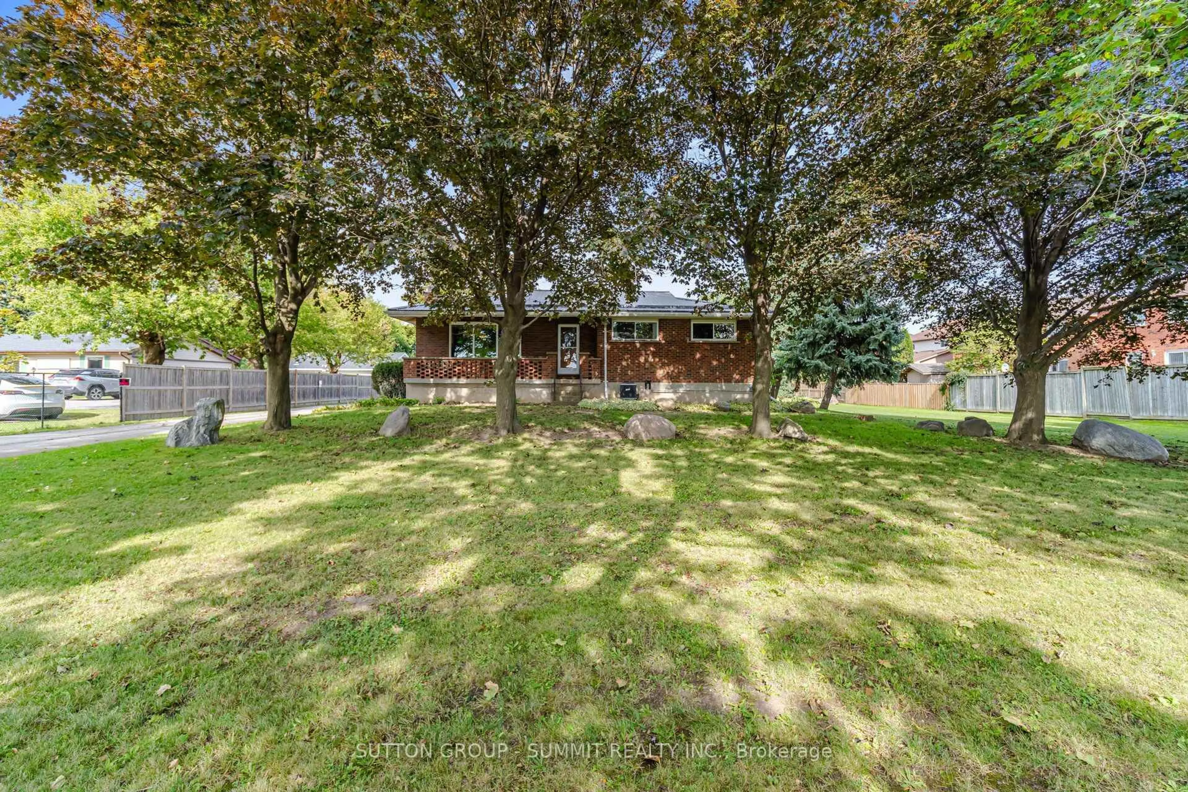
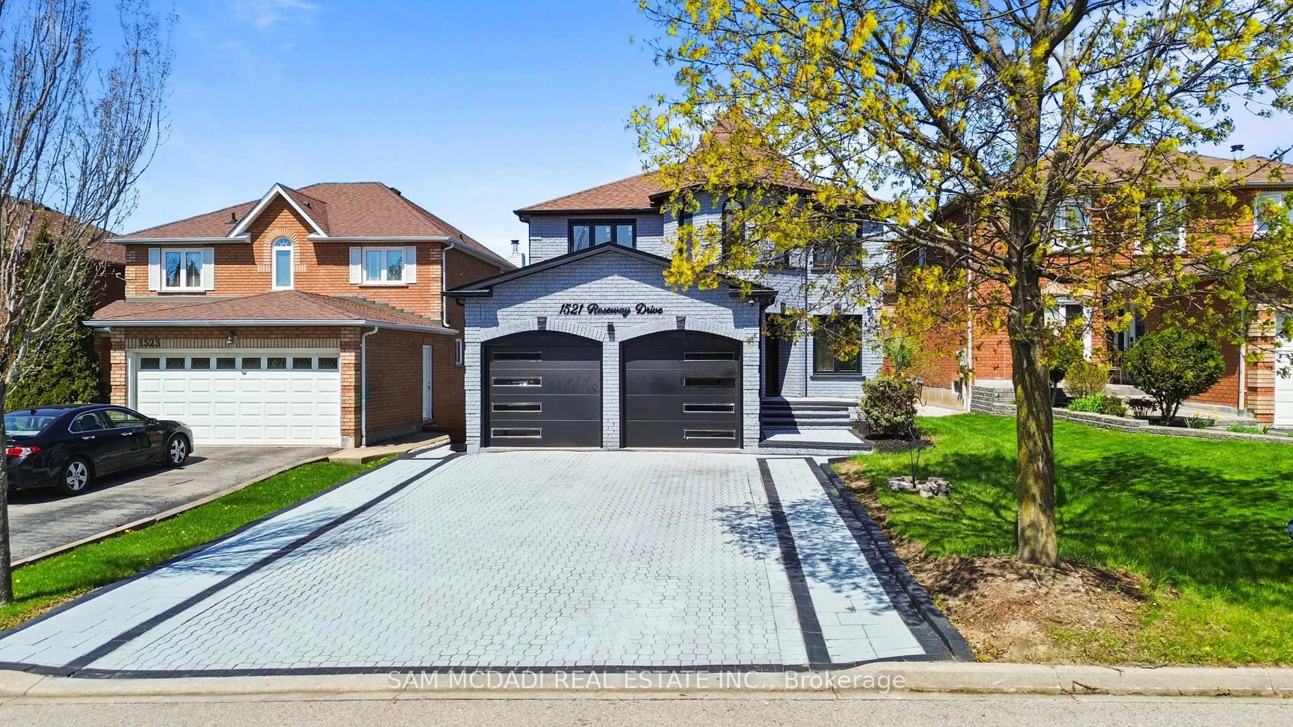
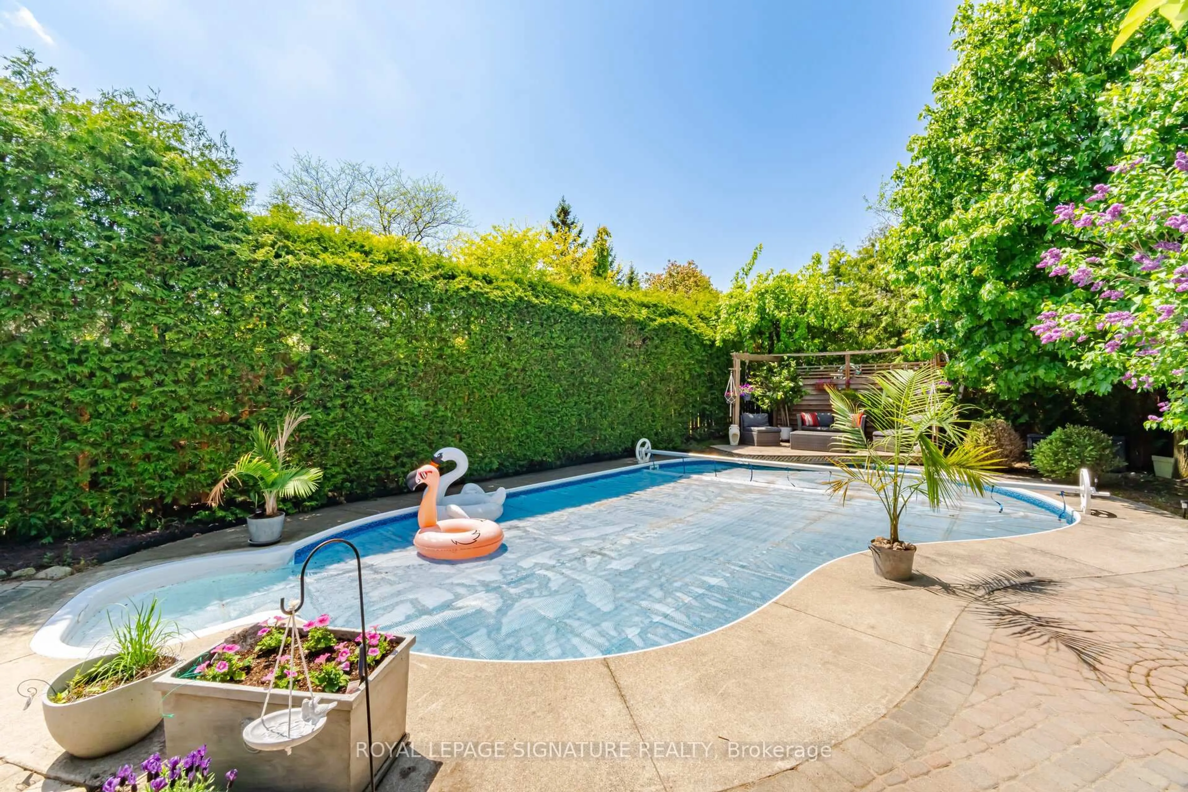
Beautiful Erin Mills gem with thousands spent in recent renovations! Sun drenched south facing pie shaped lot with inground pool with brand new liner June'26! 2400 Sq Ft above grade and 3359 total living space! Demanding area walking distance to highly rated schools! 2026 Renovation include quality hardwood flooring on main and upper levels, porcelain flooring, kitchen refurbished with Italian Quartz counters, above grade bathrooms completely renovated with Italian vanities, new staircase and wrought iron spindles, freshly painted, new electric light fixtures, new closet doors! 2025 Reno's include 2 new modern garage doors and Bosch dishwasher. Asphalt driveway 2024. Other updates include Washer, dryer, Kitchen appliances, remote operated window coverings, backyard awning, fencing and roof (2019). Inside access to garage. Finished basement with 2nd kitchen, 3 pc bath and in-law set up! Fabulous opportunity to live in this beautiful home. Lovely high demanding neighbourhood close to rec centre, erin mills town centre, credit valley hospital, shopping, transit and so much more!!


Upcoming Open Houses

Jul 18Sat2:00 PM - 4:00 PM
Jul 19Sun2:00 PM - 4:00 PM

Property Details

Style2-Storey
ViewPool
Age of property16-30
SqFt~2000-2500 SqFt
Lot Size4,032 SqFt(131.19 x 30.74)
Parking Spaces4
MLS ®NumberW13548442
Community NameUpper Erin Mills
Data SourceTRREB
Listing byROYAL LEPAGE REALTY PLUS OAKVILLE

Features

Heating: Forced Air
Central Vacuum
Cooling: Central Air
Fireplace
Basement: Finished, Full

Main Floor

Kitchen

3.89 x 3.25

Porcelain Floor / Quartz Counter

Living

4.47 x 3.05

Hardwood Floor

Family

3.38 x 3.12

Porcelain Floor

Dining

3.89 x 2.97

Hardwood Floor


Features

Lot size: 4,032 SqFt
Pool: Inground

Parking

Garage spaces 2

Garage type Attached

Other parking spaces 2

Total parking spaces 4


Property listed by ROYAL LEPAGE REALTY PLUS OAKVILLE, Brokerage
Agent Banner Image
Interested in this property?Get in touch to get the inside scoop.
Market Data - Upper Erin Mills

Geo Zone Map ThumbnailUpper Erin Mills

Balanced Market

View Market Data

Detached house - for the past 30 days

Buyer's market Seller's market

Avg. Days on Market

Past 30 days

34 days

Compared to

2025

27 days

2024

20 days

2023

17 days

New Listings

Past 30 days

42 listings

Compared to

2025

33 listings

2024

25 listings

2023

23 listings

Units sold

Past 30 days

14 units

Compared to

2025

10 units

2024

8 units

2023

12 units

Median Sold Price

Past 30 days

$1,364,393

Compared to

2025

$1,509,000

2024

$1,588,000

2023

$1,635,000


Population and Demographics

Overview

Total population 37564
Average household income $143,613

Age (%)

0 to 19
23%
20 to 34
20%
35 to 49
19%
50 to 64
22%
65 and plus
16%

Household composition (%)

Single family
78%
Single person
19%
Multi person
2%
Multi family
1%

Mother tongue (%)

English
48%
Mandarin
11%
Arabic
9%
Urdu
8%
Yue (Cantonese)
5%
Others
4%
Hindi
2%
Portuguese
1%
Punjabi (Panjabi)
1%
Tagalog (Pilipino, Filipino)
1%

House tenancy (%)

Owners
73%
Renters
27%

What’s nearby?Essentials within 5 km

Local Logic

Transportation Scores

Estimated Budget