Open: Sat, 2PM to 4PM
trreb/IMG-W13773938_0f59e5df-f50e-4cc3-a312-1e930a4204f1-l.jpg
6 days on Market

4260 Sagebrush Tr, Mississauga, Ontario L5C 4S2

Detached
4
4
~2000-2500 sqft
$1,398,000
Get pre-qualifiedPowered by nesto
Detached
4
4
~2000-2500 sqft

Contact us about this property

Call

Highlights

Property Estimate

Days on market6 days

Estimated valueNot available

Price/Sqft$629/sqft

Monthly cost

Open Calculator

Description

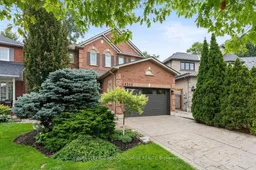
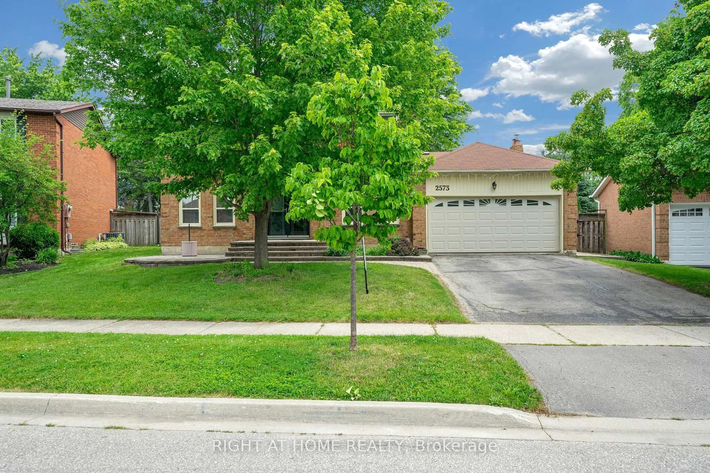
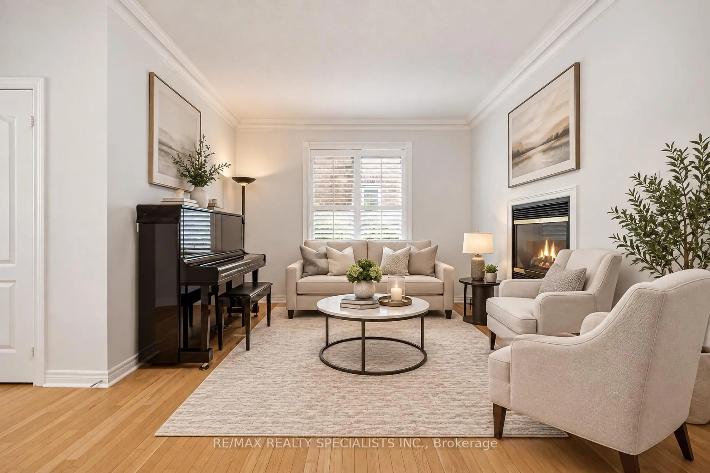
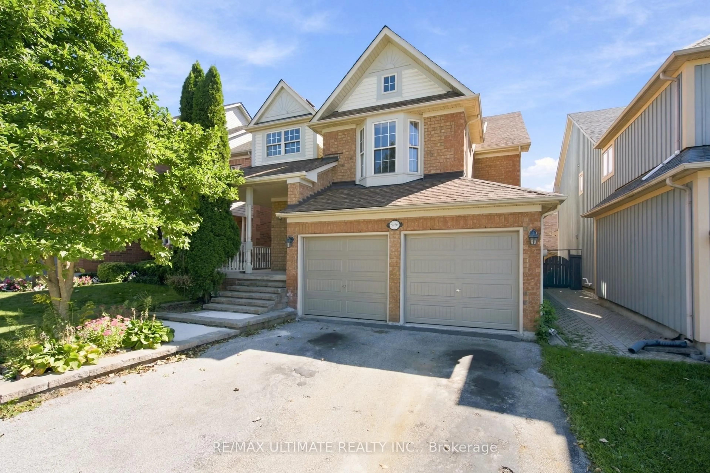
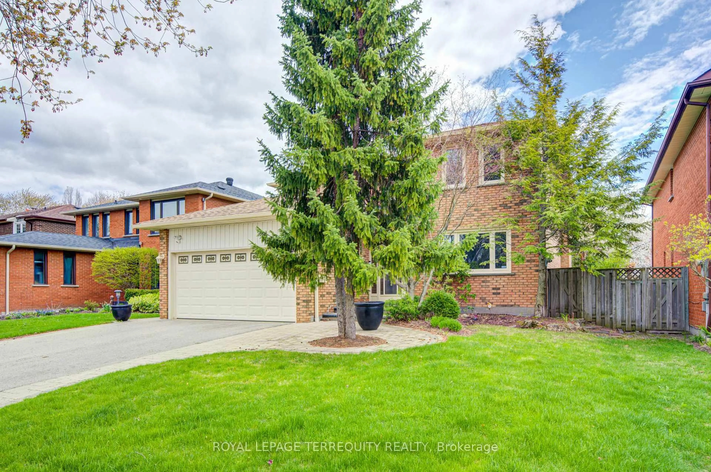
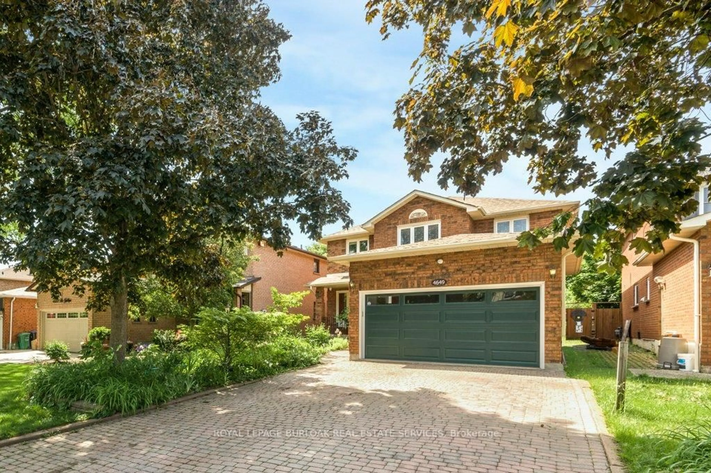
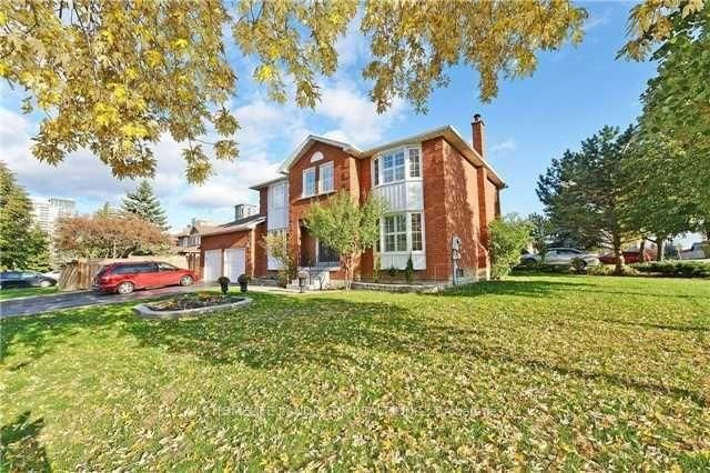
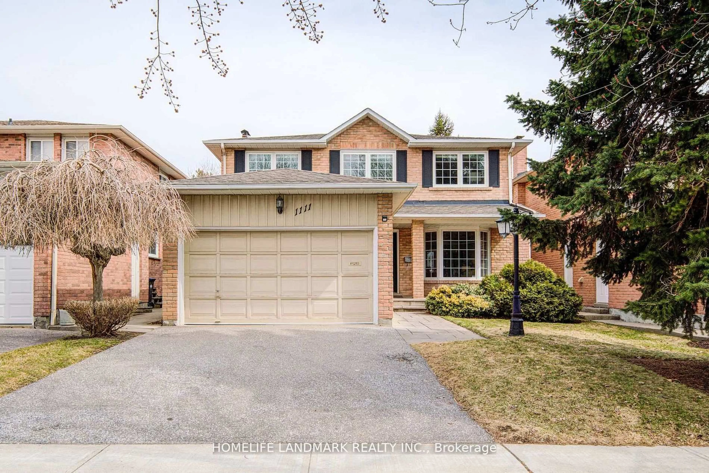
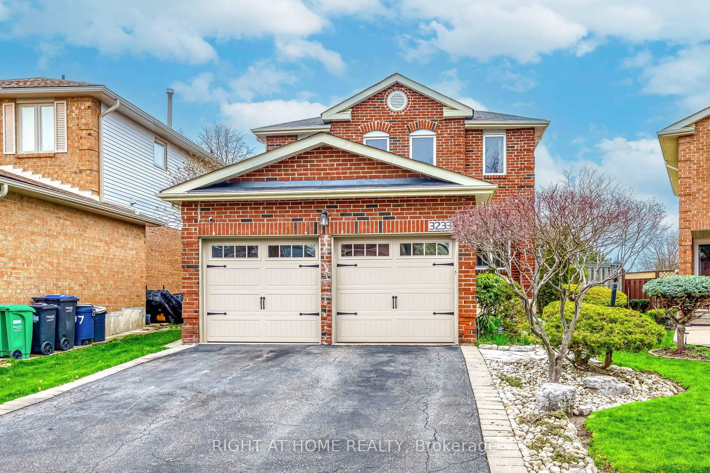
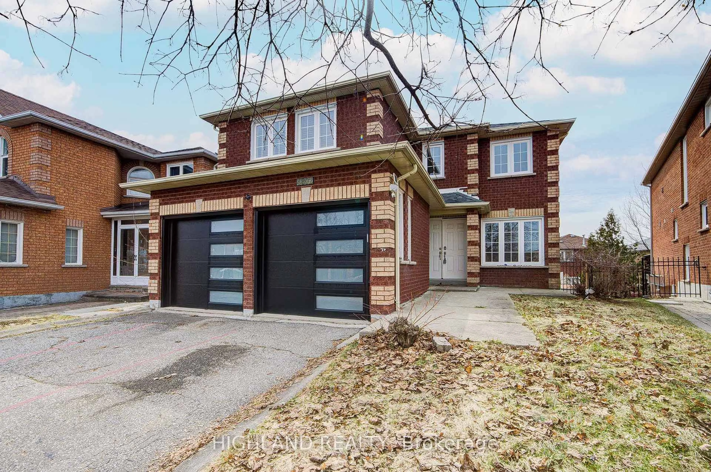
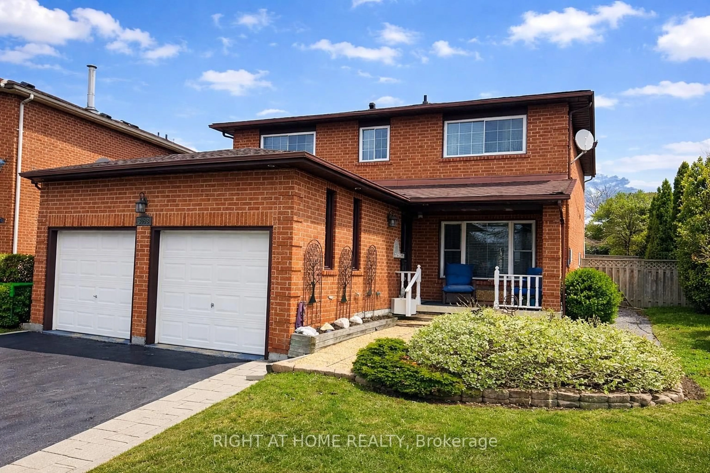
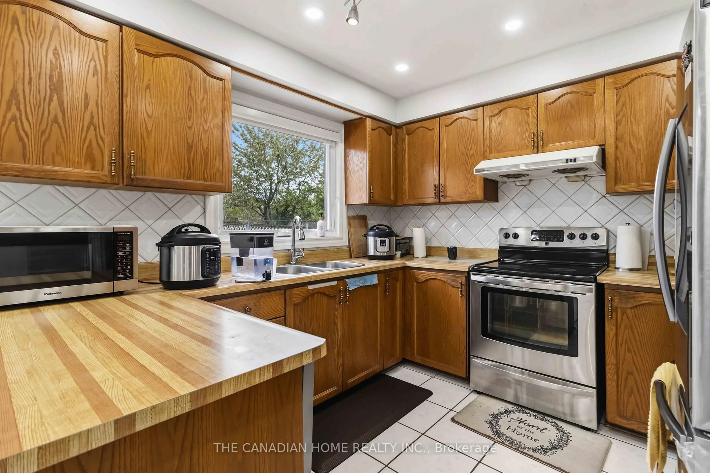
Some homes impress with a long list of features. Others simply feel right the moment you walk through the door. This is one of those homes! There is an understated quality that is difficult to capture in photographs, or even in words. Professionally designed & beautifully renovated with quality from top to bottom, including the kitchen & bathrooms, hardwood floors throughout & a gorgeous staircase. Newly renovated basement, with upgraded waterproof laminate flooring, a kitchenette/wet bar & a 3-piece washroom. Step outside to a landscaped, private backyard with no neighbours behind, tucked away on a quiet cul-de-sac. Recent updates - new gas fireplace, bar fridge & hot water tank in 2026, washer/dryer in 2025, & fridge, stove & dishwasher in 2024. A new side fence, sprinkler system, central vacuum & automatic garage door opener add to the home's everyday convenience. This is a home that has been cared for, it's beautiful, immaculate & every bit as lovely in person as it appears in the photos.


Upcoming Open House

Sep 19Sat2:00 PM - 4:00 PM

Property Details

Style2-Storey
View-
Age of property-
SqFt~2000-2500 SqFt
Lot Size3,537 SqFt(103.04 x 34.33)
Parking Spaces6
MLS ®NumberW13773938
Community NameCreditview
Data SourceTRREB
Listing byROYAL LEPAGE MEADOWTOWNE REALTY

Features

Heating: Forced Air
Central Vacuum
Cooling: Central Air
Fireplace
Basement: Full, Finished

Main Floor

Kitchen

5.8 x 3.49

hardwood floor / Quartz Counter / Stainless Steel Appl

Breakfast

5.8 x 3.49

hardwood floor / Combined W/Kitchen / Eat-In Kitchen

Dining

3.32 x 4.49

hardwood floor / California Shutters / Combined W/Living

Living

3.32 x 4.47

hardwood floor / California Shutters / Combined W/Dining


Features

Lot size: 3,537 SqFt

Parking

Garage spaces 2

Garage type Attached

Other parking spaces 4

Total parking spaces 6


Property History

Sep 11, 2026
ListedActive
$1,398,000
6 days on market
history photo preview50
Listing by trreb®
Property listed by ROYAL LEPAGE MEADOWTOWNE REALTY, Brokerage
Agent Banner Image
Interested in this property?Get in touch to get the inside scoop.
Market Data - Creditview

Geo Zone Map ThumbnailCreditview

Seller's Market

View Market Data

Detached house - for the past 30 days

Buyer's market Seller's market

Avg. Days on Market

Past 30 days

41 days

Compared to

2025

11 days

2024

28 days

2023

9 days

New Listings

Past 30 days

7 listings

Compared to

2025

7 listings

2024

6 listings

2023

10 listings

Units sold

Past 30 days

6 units

Compared to

2025

6 units

2024

5 units

2023

5 units

Median Sold Price

Past 30 days

$1,060,000

Compared to

2025

$1,030,000

2024

$1,275,000

2023

$1,055,000


Population and Demographics

Overview

Total population 11068
Average household income $115,087

Age (%)

0 to 19
18%
20 to 34
27%
35 to 49
19%
50 to 64
18%
65 and plus
17%

Household composition (%)

Single family
67%
Single person
26%
Multi person
6%
Multi family
1%

Mother tongue (%)

English
46%
Mandarin
10%
Arabic
8%
Yue (Cantonese)
5%
Urdu
5%
Tagalog (Pilipino, Filipino)
4%
Others
3%
Hindi
2%
Spanish
2%
Polish
2%
Punjabi (Panjabi)
2%

House tenancy (%)

Owners
67%
Renters
33%

What’s nearby?Essentials within 5 km

Local Logic

Transportation Scores

Estimated Budget