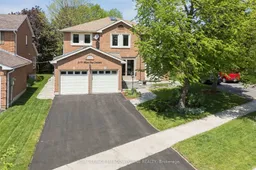
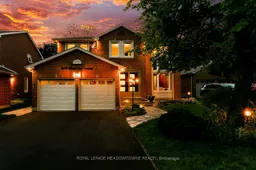
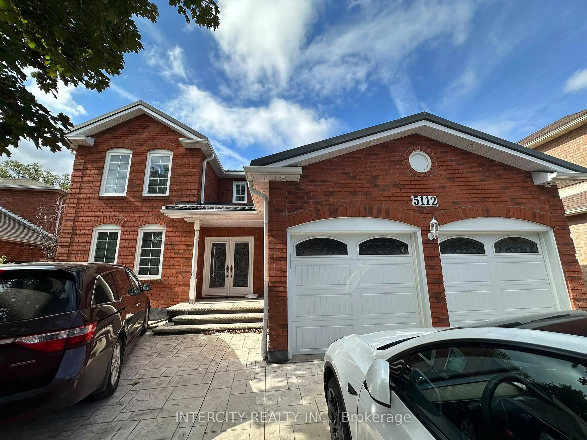
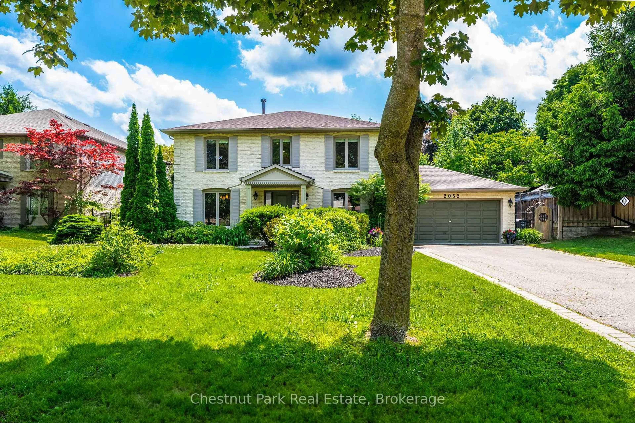
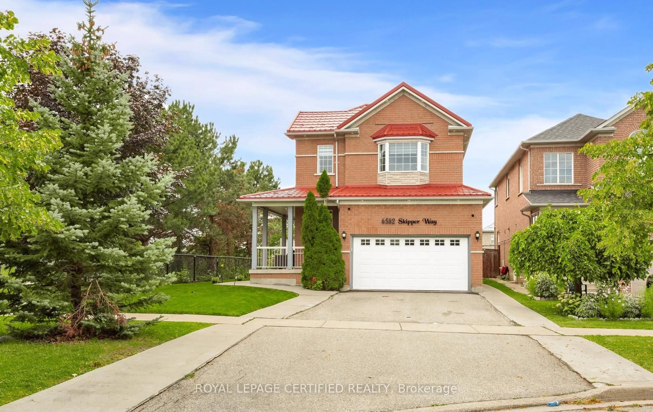
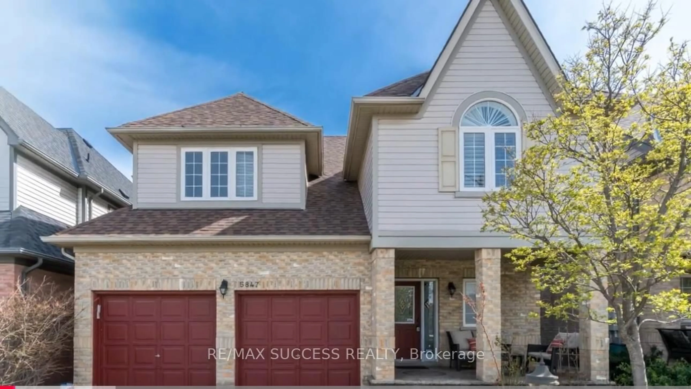
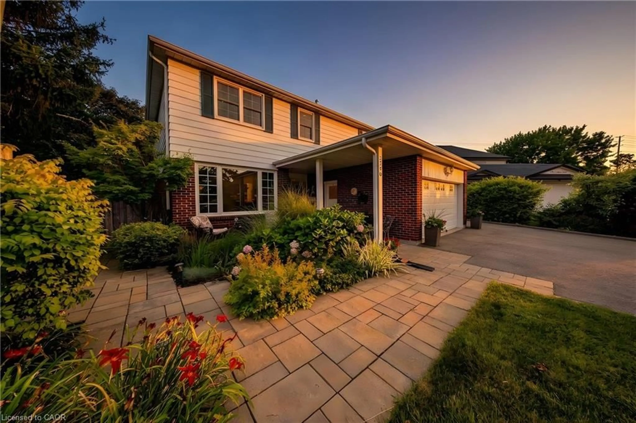
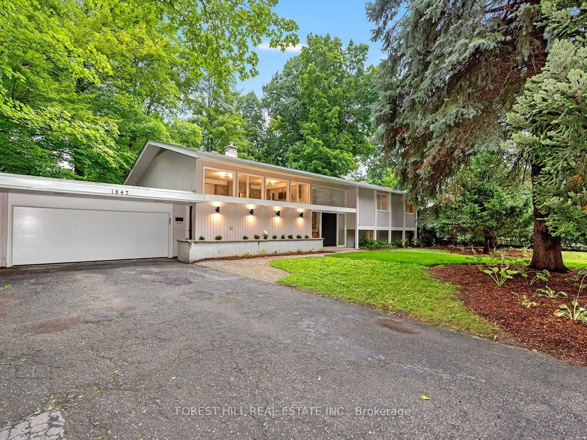
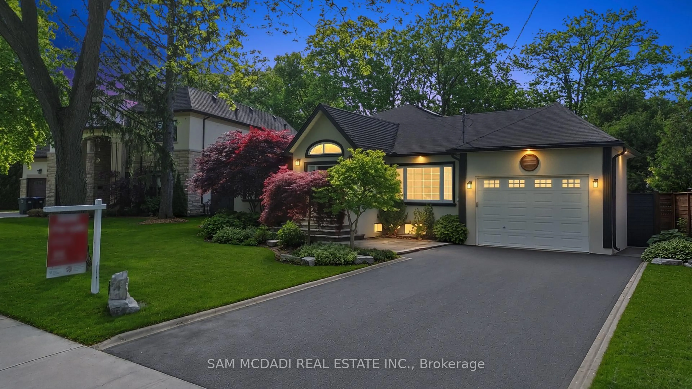
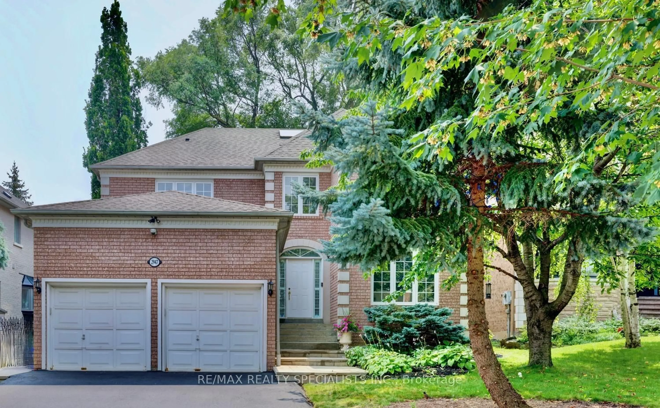
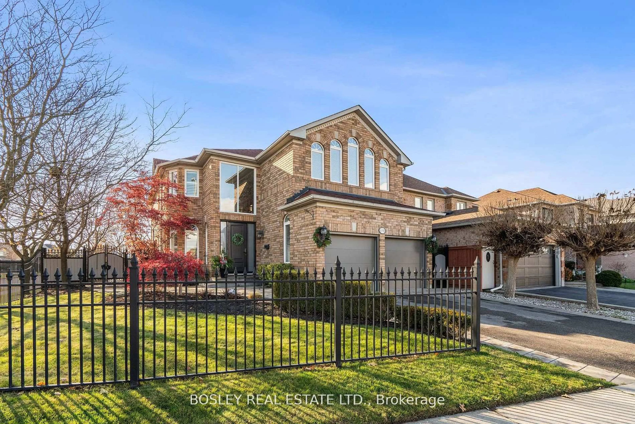
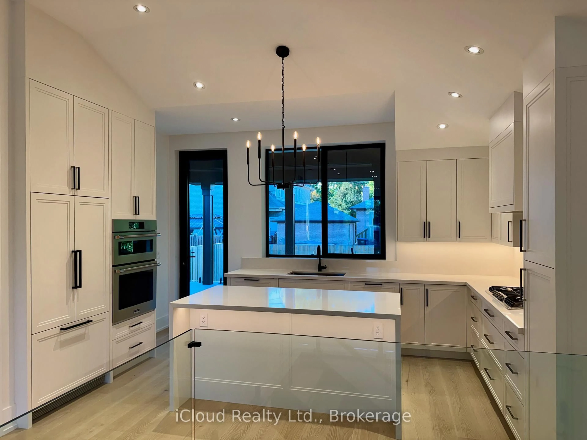
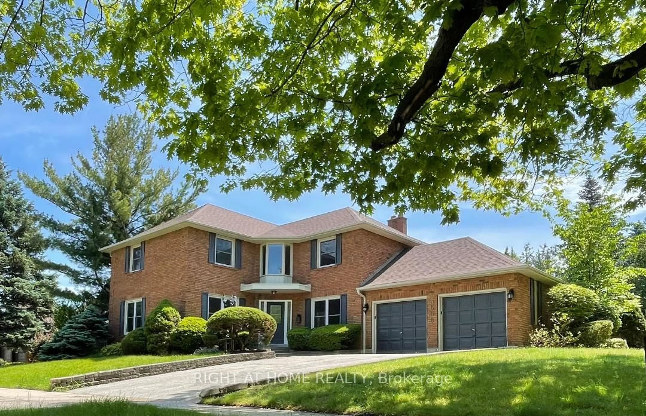
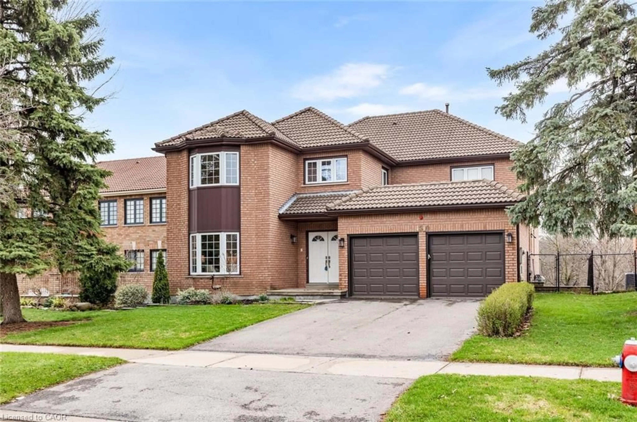
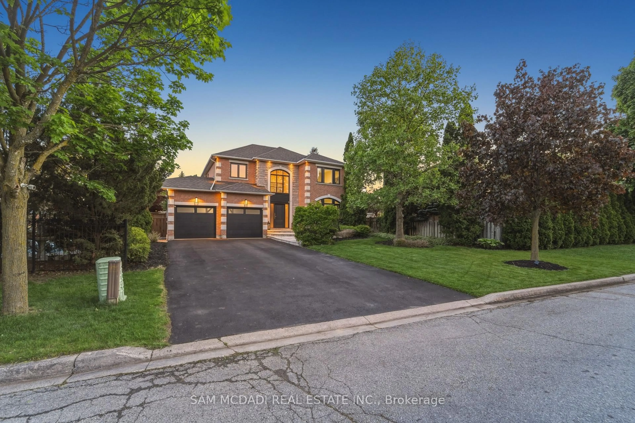
Home with brick exterior material, street for 3170 Plum Tree Cres, Mississauga Ontario L5N 4X3
9 hours on Market

3170 Plum Tree Cres, Mississauga, Ontario L5N 4X3

Detached
4
4
~3000-3500 sqft
$1,529,000
Get pre-qualifiedPowered by nesto
Detached
4
4
~3000-3500 sqft

Contact us about this property

Call

Highlights

Property Estimate

Days on market9 hours

Estimated valueNot available

Price/Sqft$473/sqft

Monthly cost

Open Calculator

Description

Wow! Check out this incredible executive home in Meadowvale's highly coveted Plum Tree French Immersion school district! The home features a secure network that integrates lighting, climate, sprinklers & keyless smart locks with music and home audio throughout. The main floor features a large central stair case, mahogany walls in the living room, chef's kitchen features a centre island, a 5FT range, wine fridge, beverage fridge and spacious open concept breakfast and family rooms with gleaming ash floors. Upstairs, the primary bedroom has gas fireplace, heated floors in the bath room and large walkin closet . The backyard oasis boasts a multi-entrance quartz path, cedar privacy hedge, 6 curated perennial gardens & back patio. Enjoy year-round entertaining in the 12' screened cedar gazebo with gas fire pit & vinyl windows. An additional feature is the covered outdoor slate kitchen with a 5-burner Napoleon gas BBQ & sink. The finished recreation room features darts, home theatre media room (105" screen, 7.1 audio), wet bar, gym and electric FP. The driveway was paved in May 2026 Owned Equipment: High Efficiency Furnace (2016), Central A/C (2021), On-Demand Tankless Hot Water Heater (2022), Control4 Smart Home System


Property Details

Style2-Storey
View-
Age of property31-50
SqFt~3000-3500 SqFt
Lot Size7,478 SqFt(133.97 x 55.82)
Parking Spaces6
MLS ®NumberW13172326
Community NameMeadowvale
Data SourceTRREB
Listing byROYAL LEPAGE MEADOWTOWNE REALTY

Features

Heating: Forced Air
Central Vacuum
Cooling: Central Air
Fireplace
Basement: Full, Finished

Main Floor

Kitchen

7.4 x 3.85

Combined W/Br / hardwood floor / B/I Fish Tank

Breakfast

7.4 x 5.1

Combined W/Kitchen / hardwood floor / O/Looks Garden

Family

5.2 x 3.6

Open Concept / hardwood floor / Window

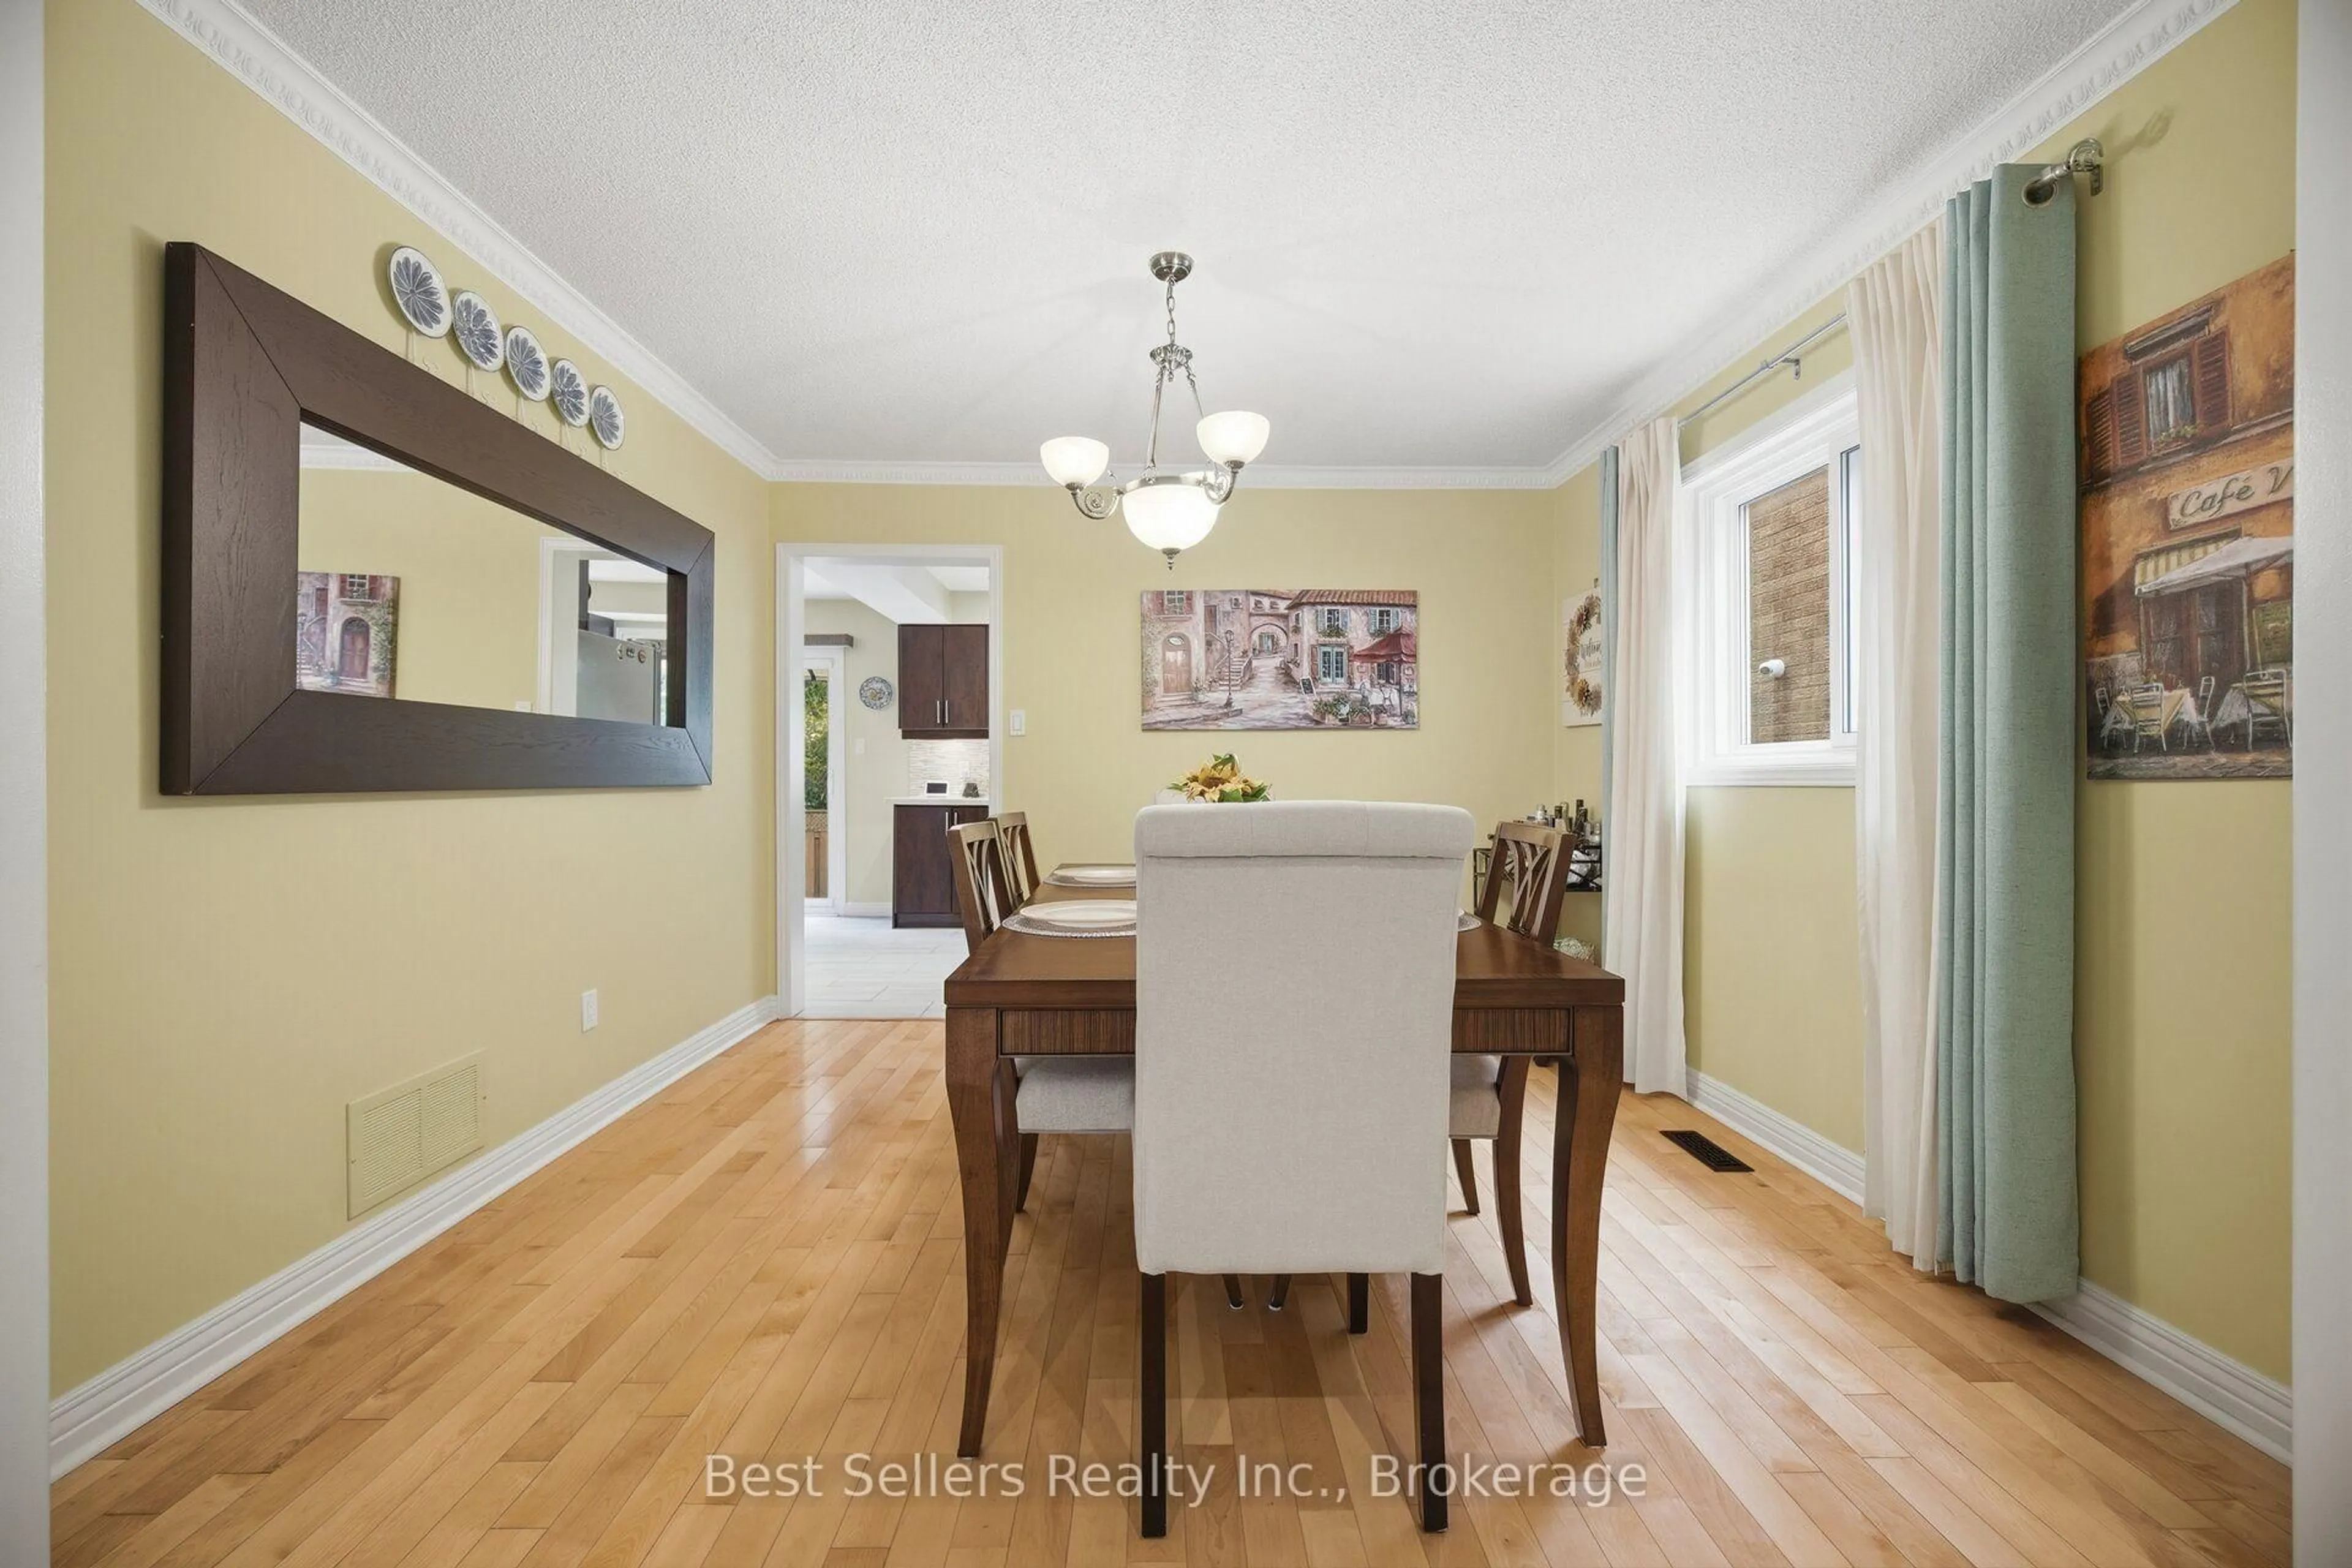
Dining

8.5 x 3.7

Separate Rm / hardwood floor / Glass Block Window


Features

Lot size: 7,478 SqFt

Parking

Garage spaces 2

Garage type Attached

Other parking spaces 4

Total parking spaces 6


Property History

May 26, 2026
ListedActive
$1,529,000
9 hours on market
history photo preview49
Listing by trreb®
Property listed by ROYAL LEPAGE MEADOWTOWNE REALTY, Brokerage
Agent Banner Image
Interested in this property?Get in touch to get the inside scoop.
Market Data - Meadowvale

Geo Zone Map ThumbnailMeadowvale

Balanced Market

View Market Data

Detached house - for the past 30 days

Buyer's market Seller's market

Avg. Days on Market

Past 30 days

25 days

Compared to

2025

15 days

2024

11 days

2023

8 days

New Listings

Past 30 days

32 listings

Compared to

2025

40 listings

2024

34 listings

2023

22 listings

Units sold

Past 30 days

13 units

Compared to

2025

13 units

2024

18 units

2023

22 units

Median Sold Price

Past 30 days

$935,000

Compared to

2025

$965,000

2024

$1,140,557

2023

$1,114,500


Population and Demographics

Overview

Total population 33617
Average household income $127,964

Age (%)

0 to 19
23%
20 to 34
19%
35 to 49
21%
50 to 64
22%
65 and plus
15%

Household composition (%)

Single family
76%
Single person
20%
Multi person
3%
Multi family
1%

Mother tongue (%)

English
66%
Urdu
5%
Arabic
4%
Spanish
4%
Polish
3%
Tagalog (Pilipino, Filipino)
3%
Others
2%
Portuguese
2%
Mandarin
1%
French
1%

House tenancy (%)

Owners
73%
Renters
27%

What’s nearby?Essentials within 5 km

Local Logic

Transportation Scores

Estimated Budget