1359 Kenmuir Ave, Mississauga, Ontario L5G 4B3
Contact us about this property
Highlights
Estimated valueThis is the price Wahi expects this property to sell for.
The calculation is powered by our Instant Home Value Estimate, which uses current market and property price trends to estimate your home’s value with a 90% accuracy rate.Not available
Price/Sqft$1,220/sqft
Monthly cost
Open Calculator
Description
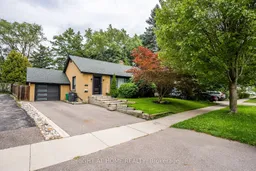
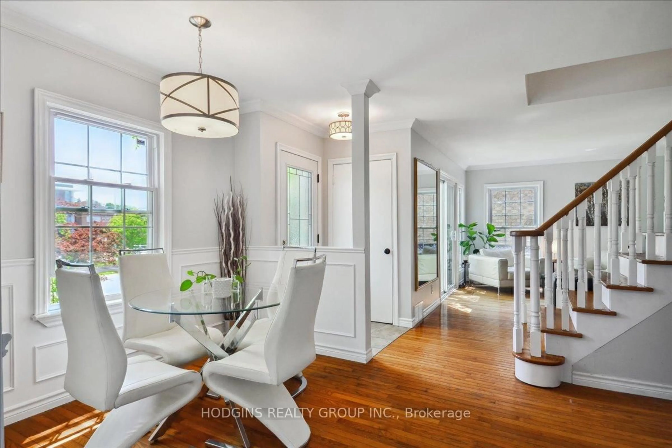
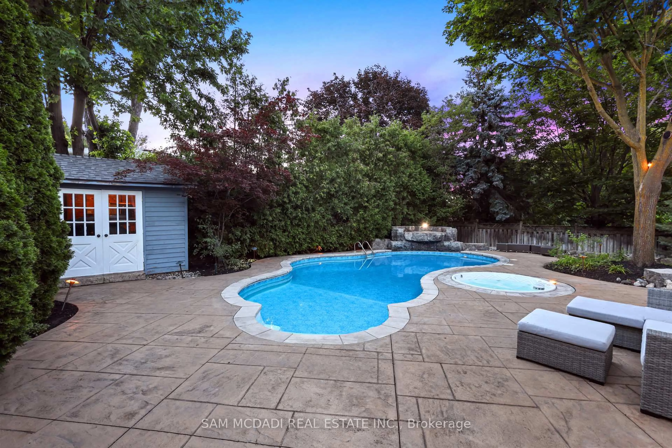
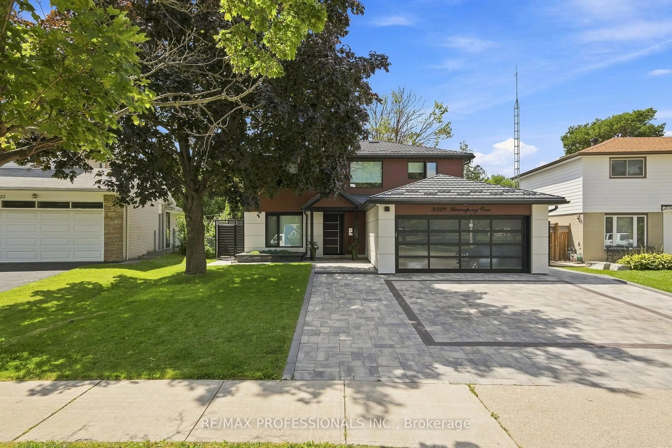
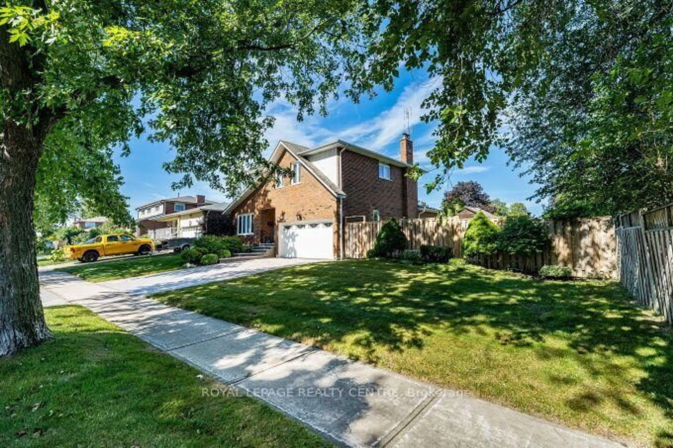
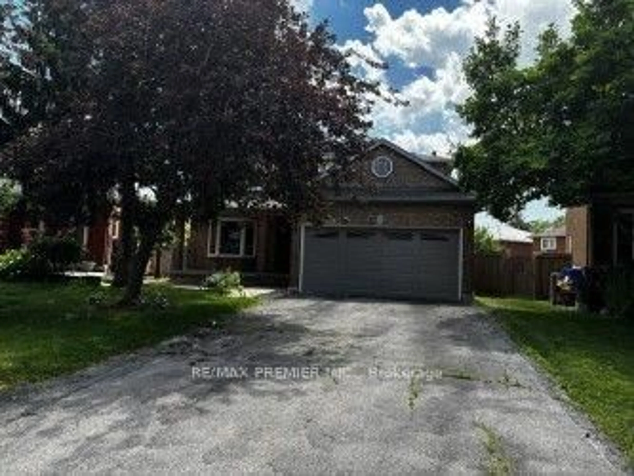
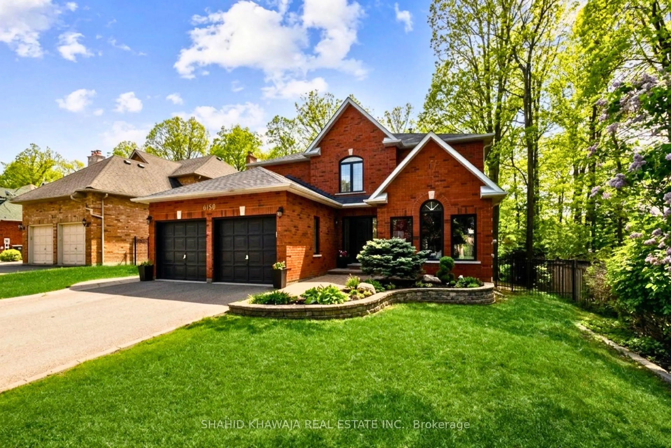
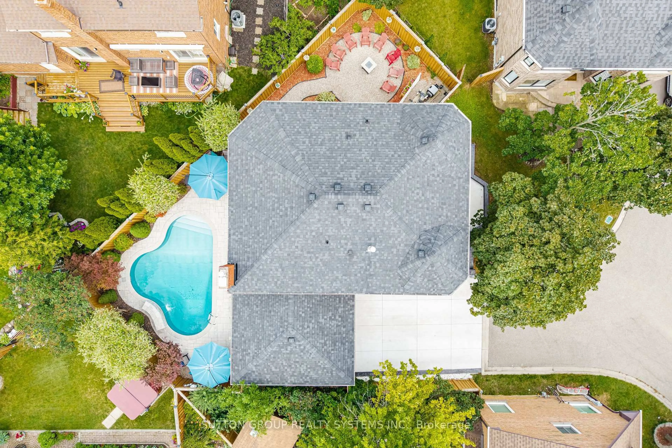
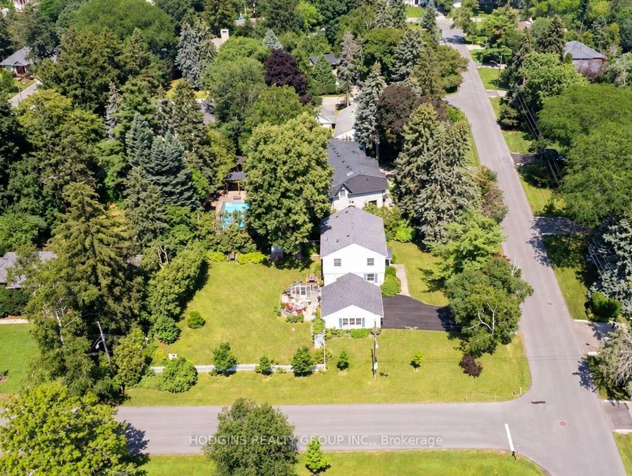
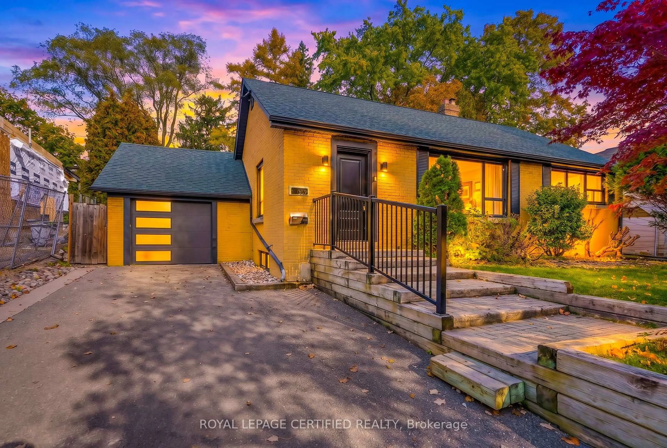
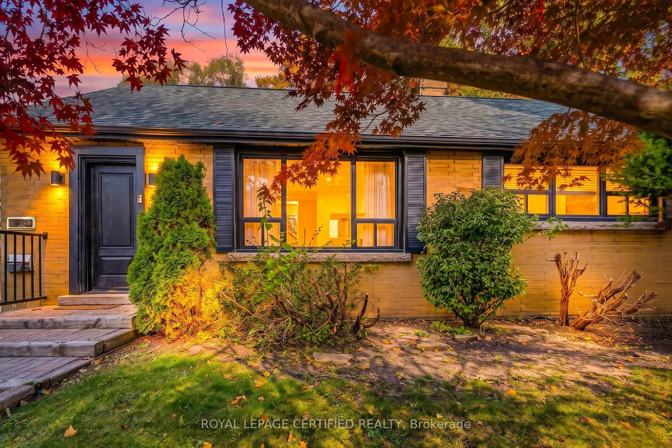
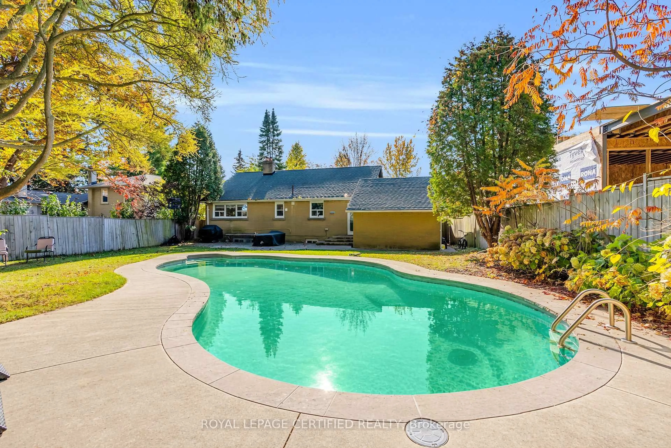
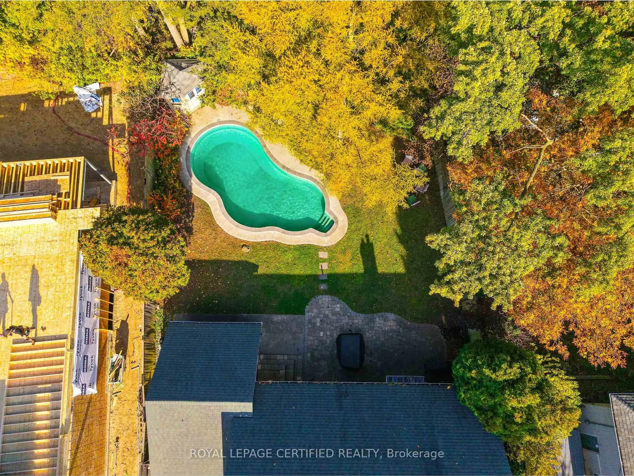
Enjoy The Best Of Mineola Living In This Beautifully Renovated Bungalow With A Stunning Pool & Private Backyard Oasis! Situated On A Quiet, Tree-Lined Road In The Highly Sought-After Mineola Neighbourhood Of Mississauga, Surrounded By Multi-Million Dollar Custom Homes, This Property Offers Modern Living, Timeless Charm & Exceptional Redevelopment Potential. Set On An Oversized 64 Ft Frontage By 127 Ft Deep Lot, This Home Features A 1-Car Garage & Large Driveway. Inside, Discover A Bright, Open-Concept Floor Plan & A Designer Kitchen With A Stunning Waterfall Quartz Island And Premium Bosch Appliances, Including Wall Oven, Microwave, Hood Fan & Bar Fridge. Elegant Wainscoting Throughout & A Double-Sided Fireplace Add Character And Sophistication. Offering 4 Bedrooms, Including 2 In The Basement, Along With Stainless Steel Appliances, Washer & Dryer. Step Outside To Your Fully-Fenced Backyard Retreat, Complete With A Gorgeous Swimming Pool & Beautiful Mature Trees for Added Privacy - Perfect For Summer Entertaining & Relaxing With Family. An Exceptional Opportunity To Enjoy A Fully Updated Home Or Explore Future Custom-Build Possibilities In One Of Mississauga's Most Desirable Neighbourhoods. Conveniently Located Near Top-Rated Schools, Lake Ontario, Scenic Trails, Parks, Mississauga Transit, GO Transit, QEW & Pearson Airport.
Property Details
Interior
Features
Main Floor
Living
16.7 x 15.09Hardwood Floor
Dining
10.8 x 7.22Hardwood Floor
Kitchen
16.2 x 13.1Laminate / Centre Island
Primary
15.0 x 14.1Hardwood Floor
Exterior
Features
Parking
Garage spaces 1
Garage type Attached
Other parking spaces 2
Total parking spaces 3
Property History
 49