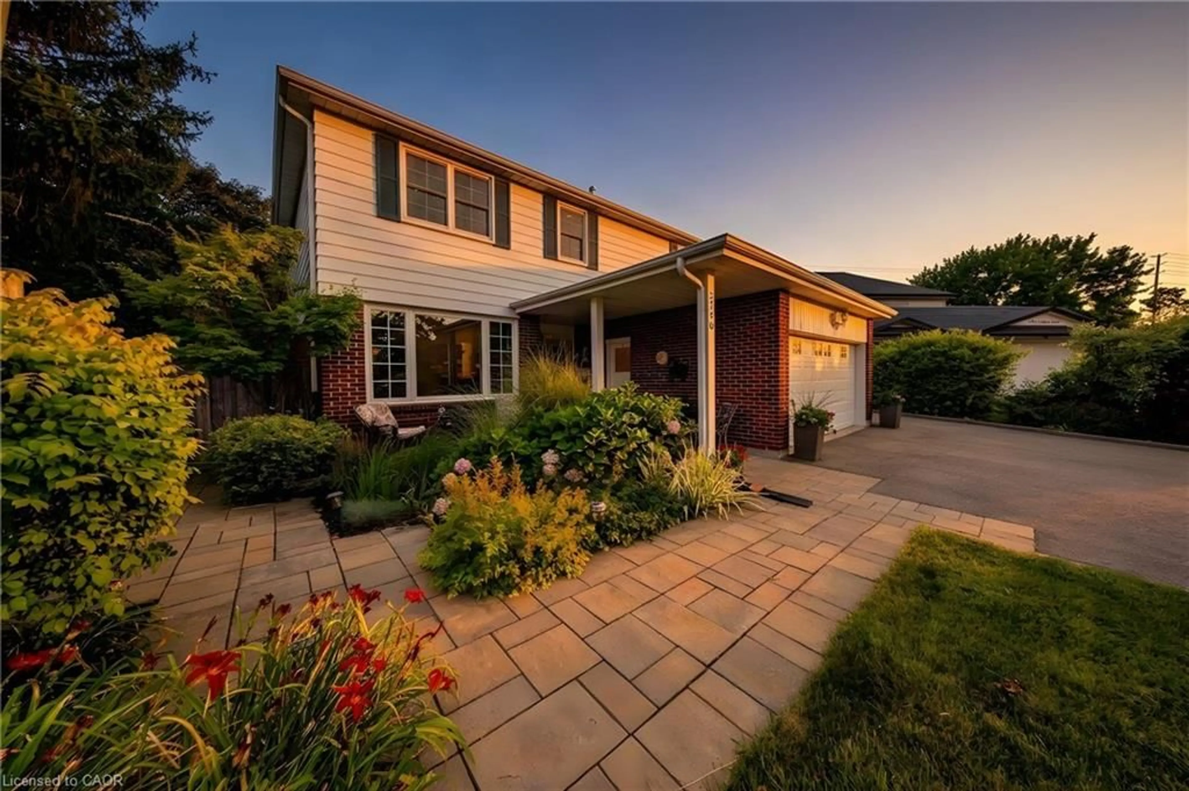
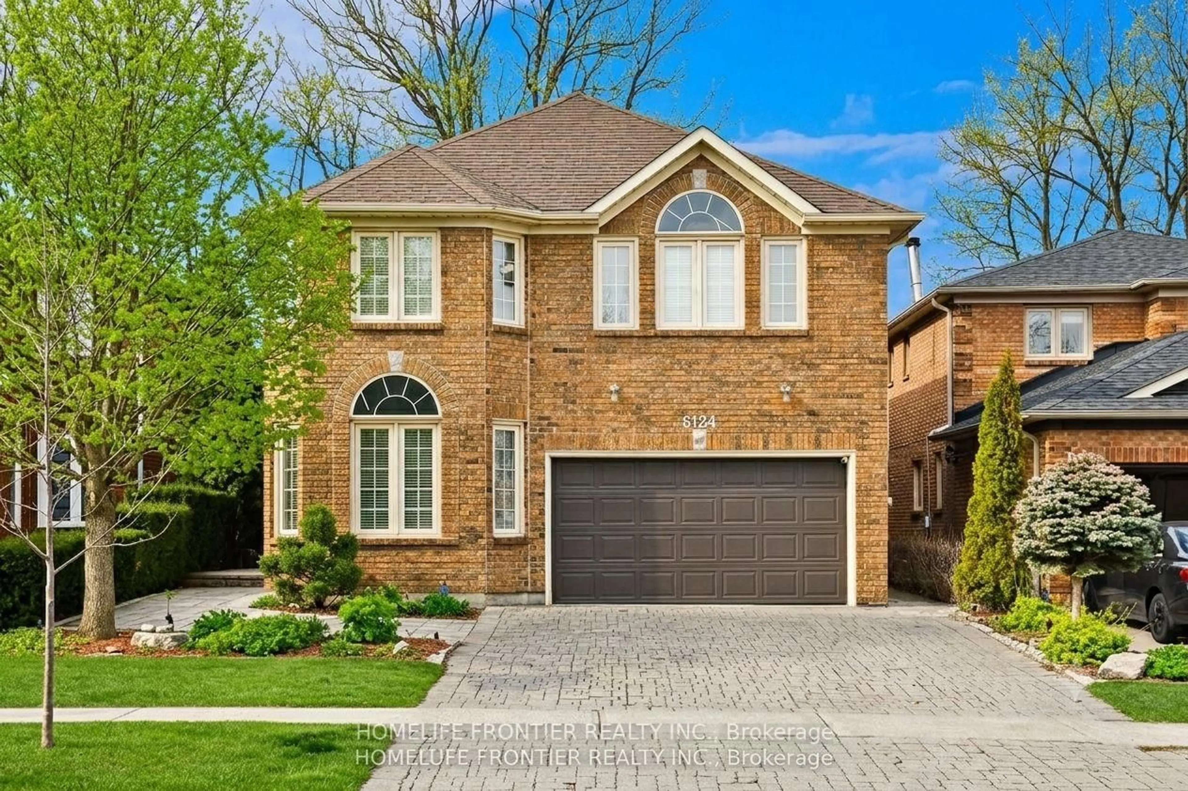
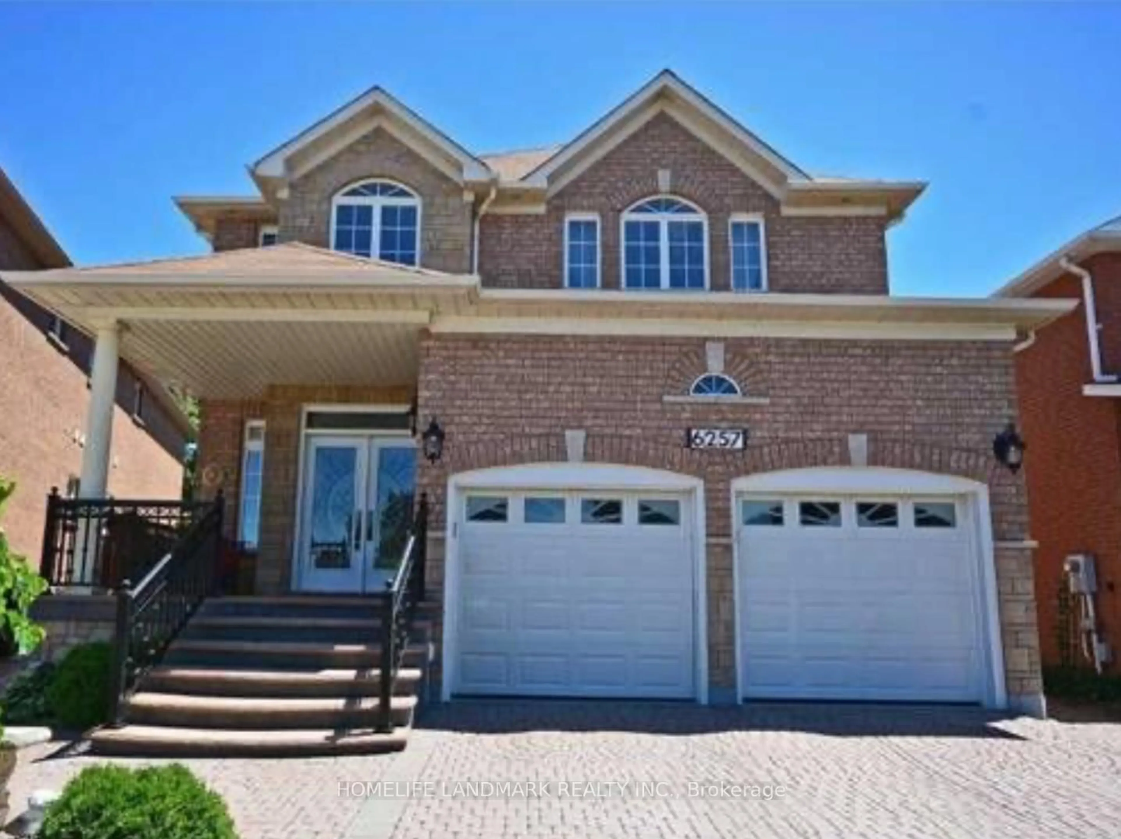
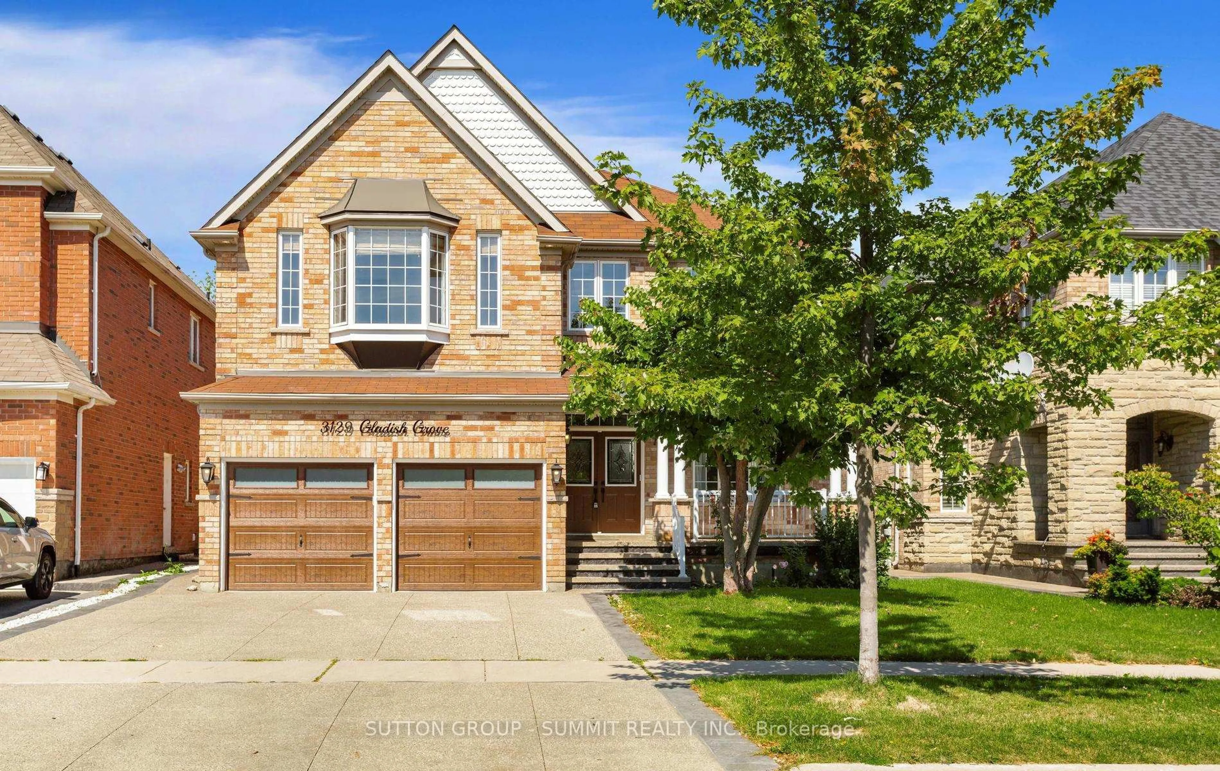
14 hours on Market

967 White Clover Way, Mississauga, Ontario L5V 1E7

Detached
4 + 2
4
~2500-3000 sqft
$1,648,800
Get pre-qualifiedPowered by nesto
Detached
4 + 2
4
~2500-3000 sqft

Contact us about this property

Call

Highlights

Property Estimate

Days on market14 hours

Estimated valueNot available

Price/Sqft$604/sqft

Monthly cost

Open Calculator

Description

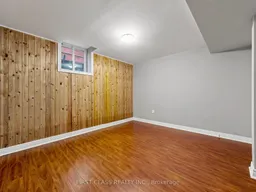
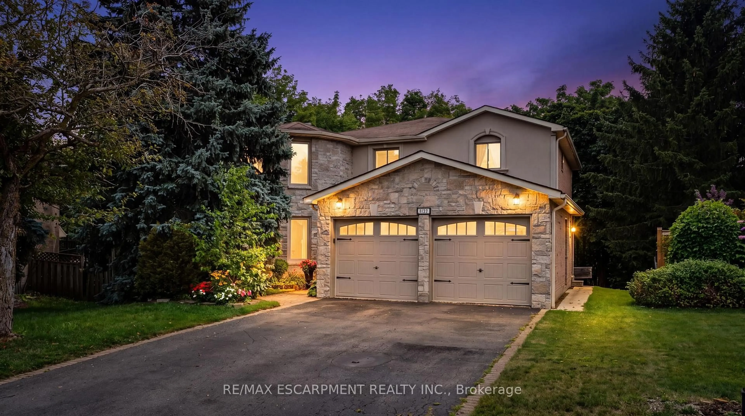
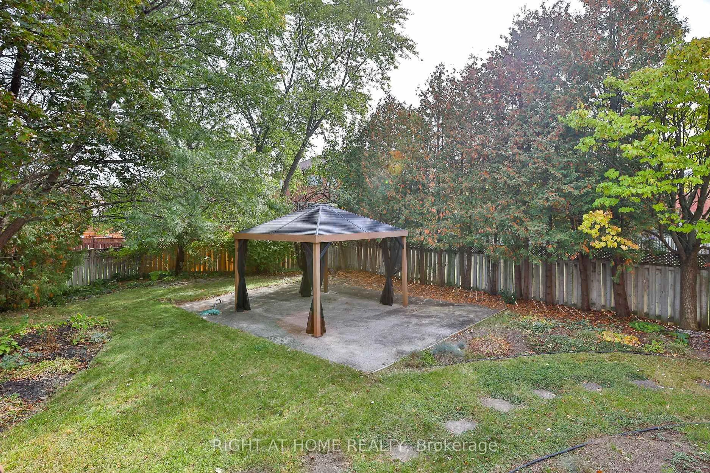
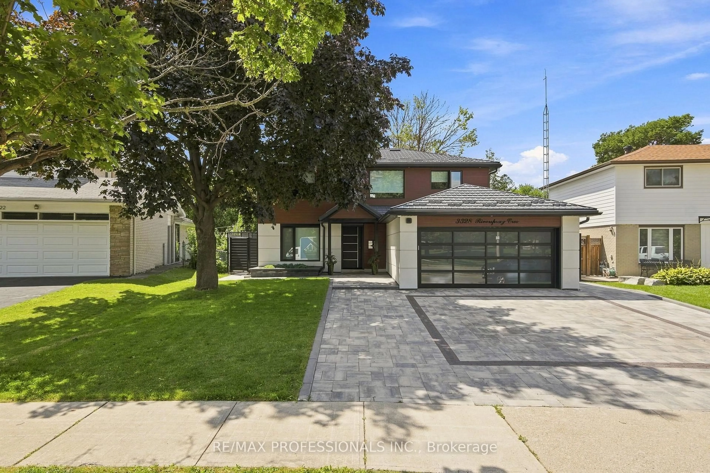
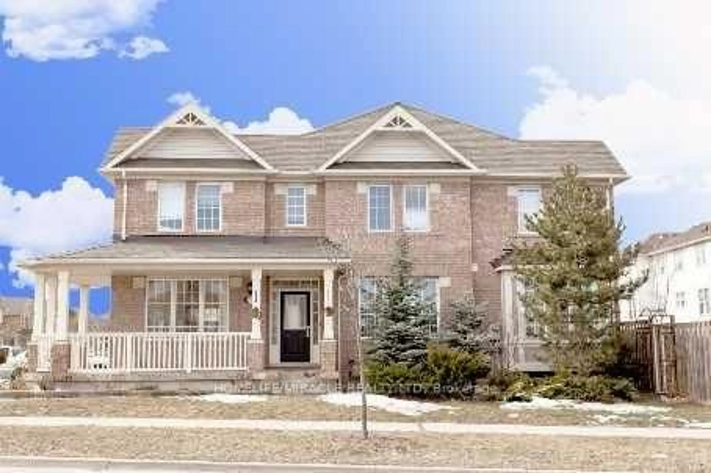
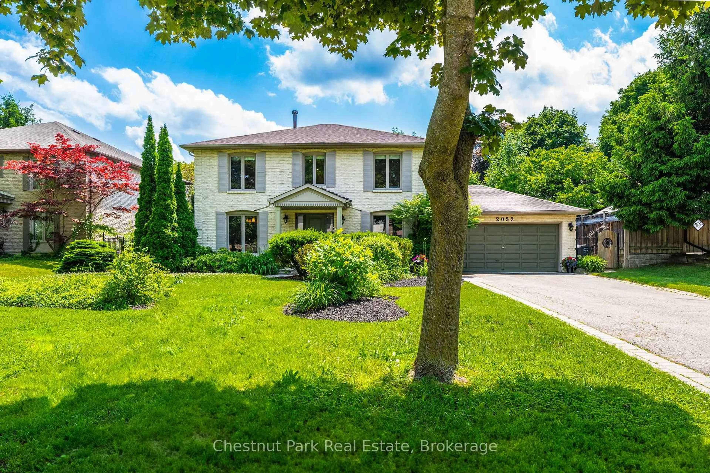
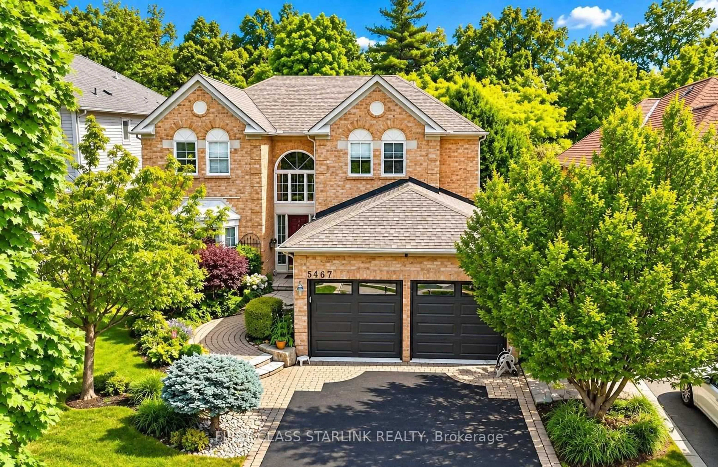
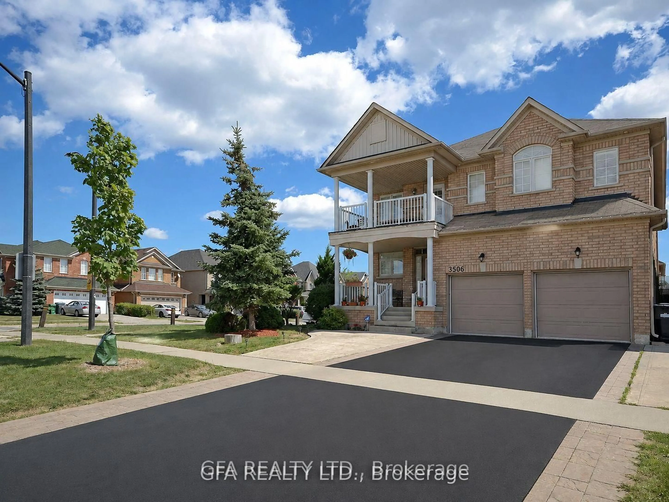
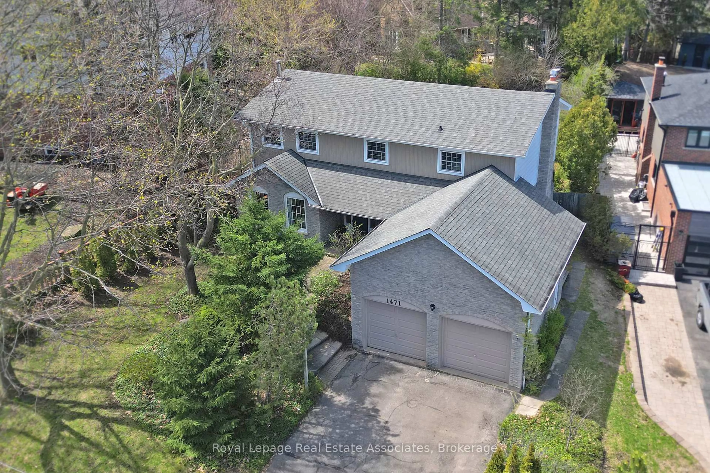
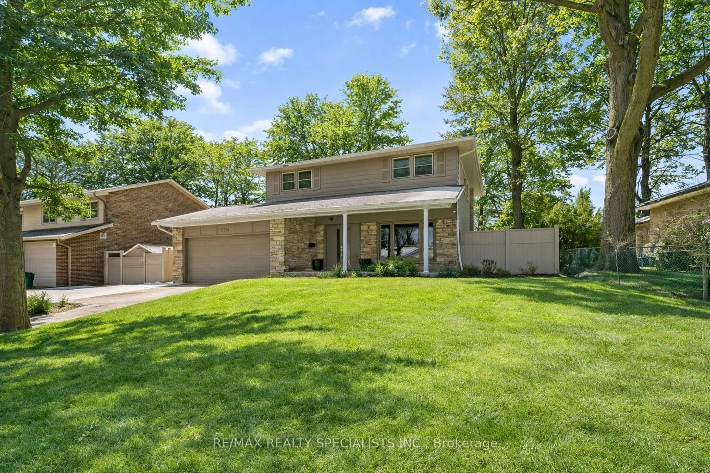
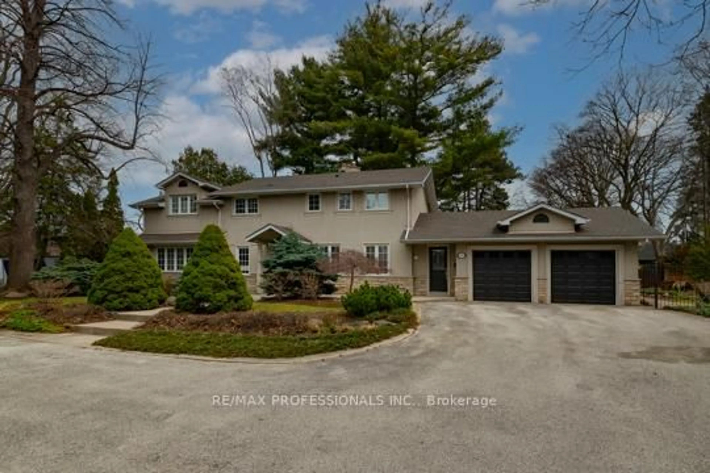
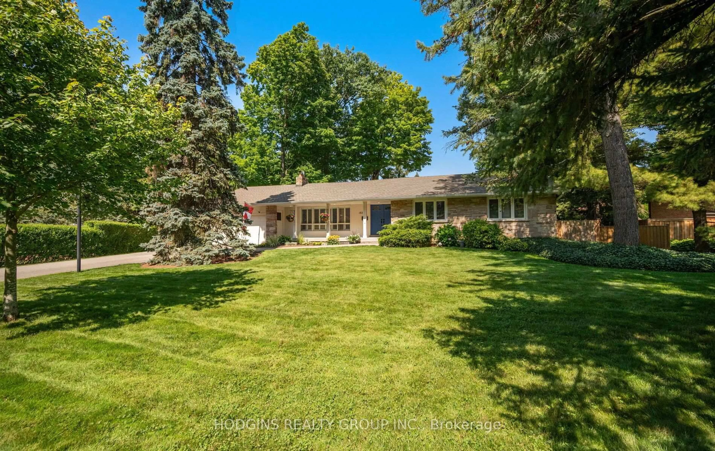
Stunning, extensively renovated family home with over $200,000 in quality upgrades! This exceptional property features a legal finished basement apartment with a separate entrance, second kitchen, and separate laundry, offering excellent flexibility for multi-generational living or rental income.The thoughtfully designed main home boasts 4 spacious bedrooms, a bright living room, dining room, family room, and a functional kitchen, providing an abundance of space for everyday living and entertaining. The ground-floor office can easily be converted into a fifth bedroom, while the adjacent powder room offers the potential to be upgraded to a full bathroom with a shower to accommodate evolving family needs.Premium upgrades include luxury renovated bathrooms, a 200-amp electrical panel, EV charger, professionally designed front and backyard interlock, artificial turf for low-maintenance outdoor living, and much more.Every renovation was completed with comfort, quality, and functionality in mind. This is more than just a house-it's a place you'll be proud to call home.


Property Details

Style2-Storey
View-
Age of property-
SqFt~2500-3000 SqFt
Lot Size5,435 SqFt(120.77 x 45.01)
Parking Spaces5
MLS ®NumberW13591432
Community NameEast Credit
Data SourceTRREB
Listing byFIRST CLASS REALTY INC.

Features

Heating: Forced Air
Cooling: Central Air
Fireplace
Basement: Finished

Main Floor

Living

4.82 x 3.35

hardwood floor / Combined W/Dining / Pot Lights

Dining

4.41 x 3.35

hardwood floor / Combined W/Living / Window

Family

4.95 x 3.65

hardwood floor / Brick Fireplace / Pot Lights

Kitchen

6.85 x 2.74

Ceramic Floor / Quartz Counter / Pot Lights


Features

Lot size: 5,435 SqFt

Parking

Garage spaces 2

Garage type Attached

Other parking spaces 3

Total parking spaces 5


Property History

Jul 22, 2026
ListedActive
$1,648,800
14 hours on market
history photo preview50
Listing by trreb®
Property listed by FIRST CLASS REALTY INC., Brokerage
Agent Banner Image
Interested in this property?Get in touch to get the inside scoop.
Market Data - East Credit

Geo Zone Map ThumbnailEast Credit

Buyer's Market

View Market Data

Detached house - for the past 30 days

Buyer's market Seller's market

Avg. Days on Market

Past 30 days

19 days

Compared to

2025

24 days

2024

16 days

2023

17 days

New Listings

Past 30 days

34 listings

Compared to

2025

64 listings

2024

54 listings

2023

31 listings

Units sold

Past 30 days

11 units

Compared to

2025

24 units

2024

19 units

2023

18 units

Median Sold Price

Past 30 days

$1,380,000

Compared to

2025

$1,245,000

2024

$1,450,000

2023

$1,562,500


Population and Demographics

Overview

Total population 62078
Average household income $148,586

Age (%)

0 to 19
21%
20 to 34
23%
35 to 49
17%
50 to 64
24%
65 and plus
15%

Household composition (%)

Single family
84%
Single person
11%
Multi family
3%
Multi person
3%

Mother tongue (%)

English
46%
Urdu
10%
Arabic
7%
Yue (Cantonese)
6%
Mandarin
5%
Punjabi (Panjabi)
4%
Tagalog (Pilipino, Filipino)
3%
Vietnamese
3%
Tamil
2%
Others
2%
Portuguese
1%

House tenancy (%)

Owners
82%
Renters
18%

What’s nearby?Essentials within 5 km

Local Logic

Transportation Scores

Estimated Budget