743 Winterton Way, Mississauga, Ontario L5R 3H7
Contact us about this property
Highlights
Estimated valueThis is the price Wahi expects this property to sell for.
The calculation is powered by our Instant Home Value Estimate, which uses current market and property price trends to estimate your home’s value with a 90% accuracy rate.Not available
Price/Sqft$495/sqft
Monthly cost
Open Calculator
Description
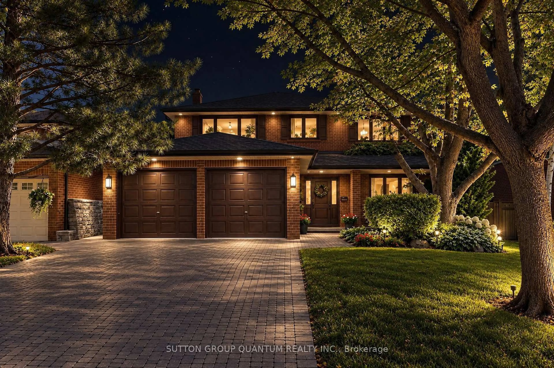
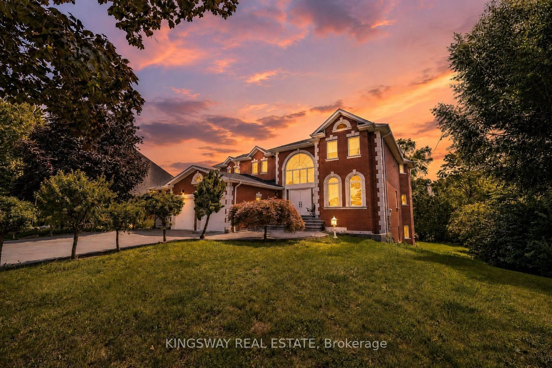
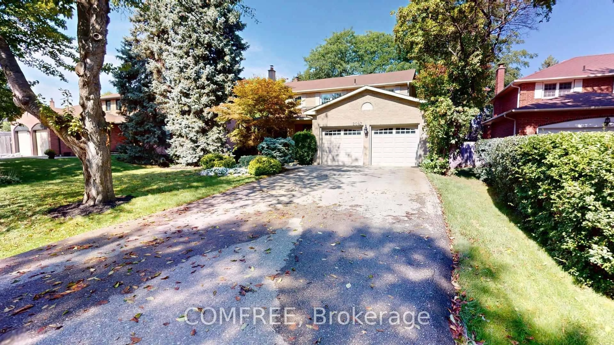
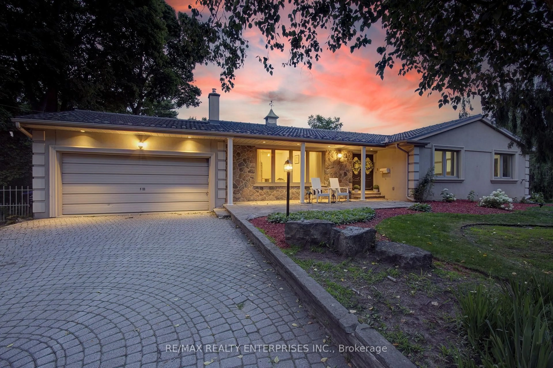
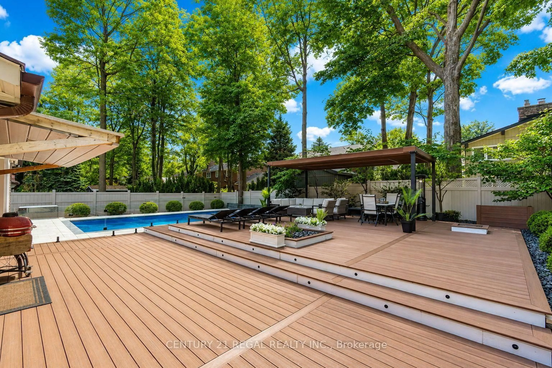
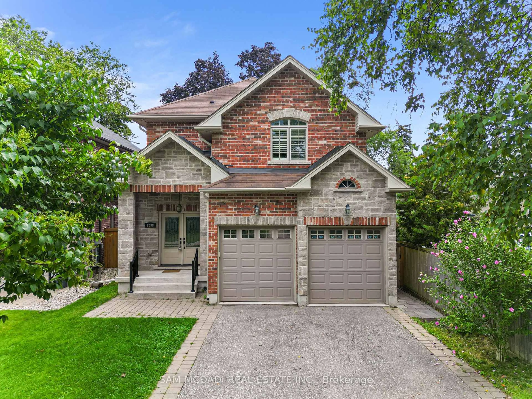
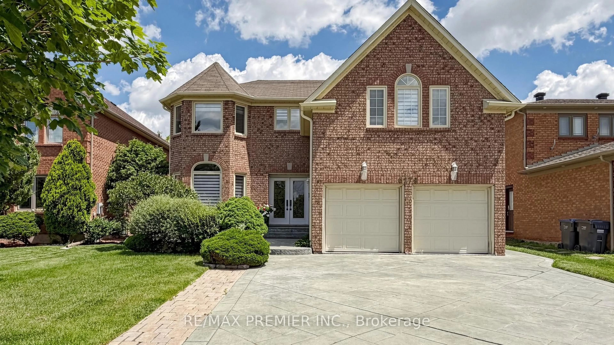
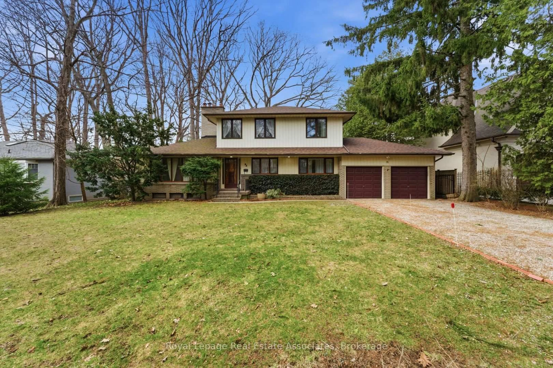
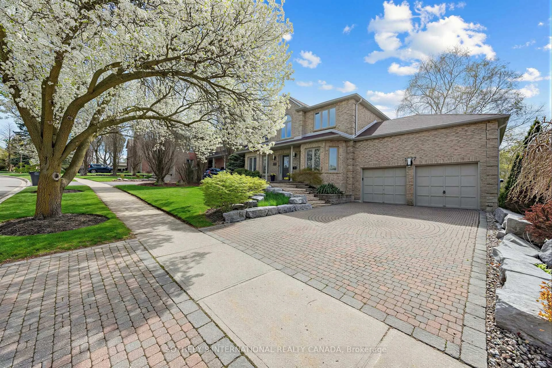
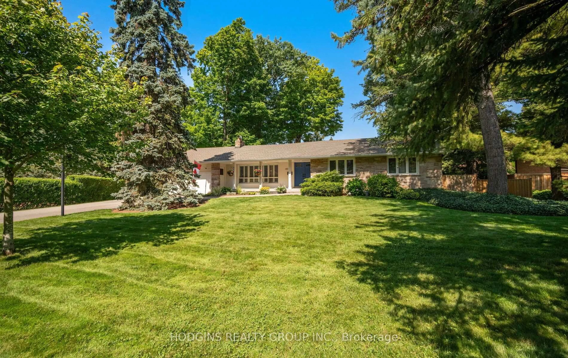
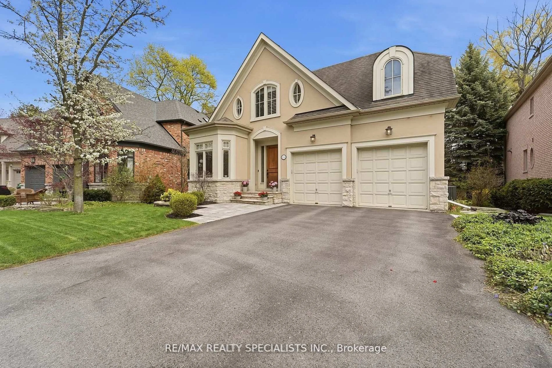
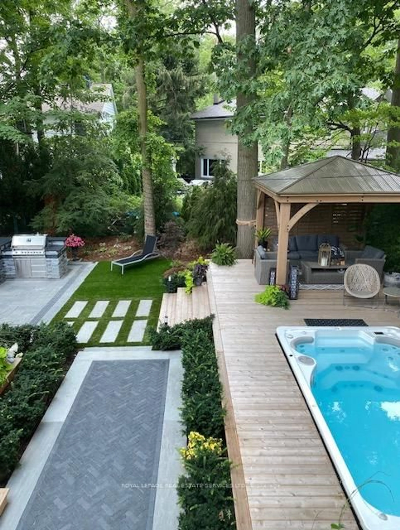
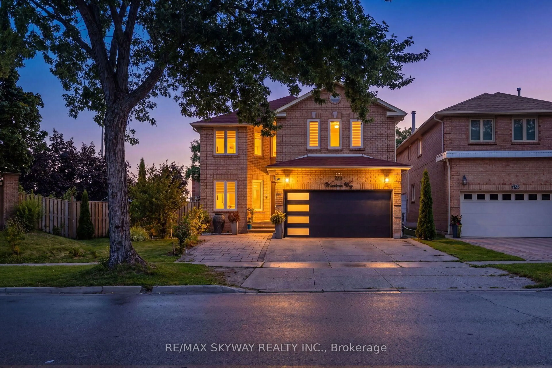
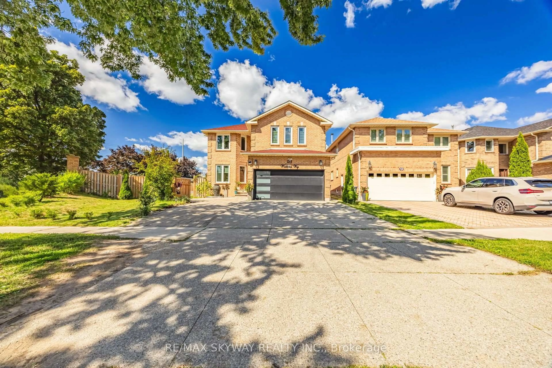
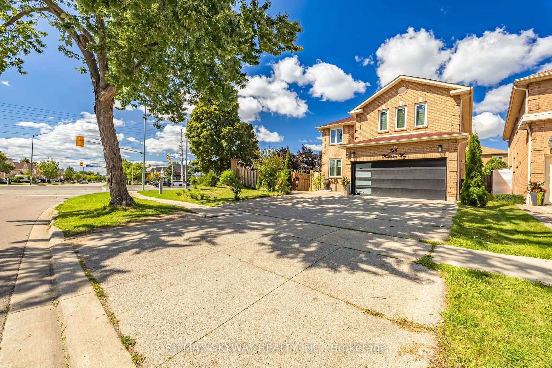
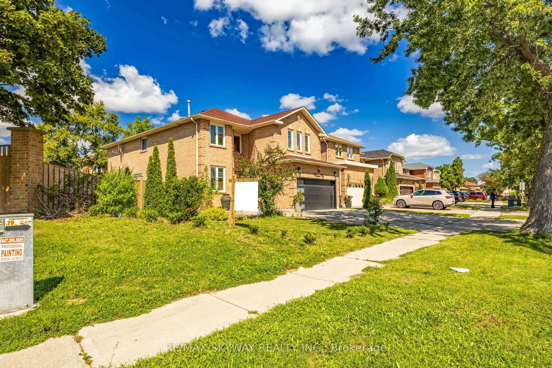
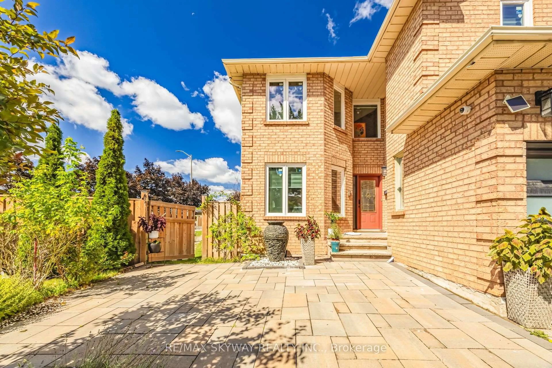
Welcome to 743 Winterton, a beautifully upgraded 5 bedroom house. This impressive home offers 5 spacious bedrooms upstairs, elegant separate living, family and dining rooms, and a versatile main-floor office. The professionally finished basement features 2 additional bedrooms and a separate covered entrance, offering exceptional flexibility for extended family, guests, or additional living space. Recently renovated with tasteful finishes and upgraded bathrooms throughout. The expansive corner lot is truly an entertainer's dream, featuring beautifully landscaped grounds, interlock patios, garden walls, a substantial solid gazebo, gas fireplace, dedicated gas BBQ connection, and a striking water feature. Thoughtfully designed for both sophisticated everyday living and memorable entertaining, this exceptional home offers space, style, and versatility in a rare corner-lot setting. 200 AMP electrical panel & EV charger (2025), full roof replacement (2018), upgraded windows/doors, high-efficiency A/C, RainSoft water-treatment system, landscaped backyard with AUTO SPRINKLER system with large solid gazebo and water feature, natural gas fireplace, BBQ gas line, interlock patio and widened driveway.
Property Details
Interior
Features
Main Floor
Living
5.0 x 3.1hardwood floor / Bay Window / Pot Lights
Dining
5.0 x 3.1hardwood floor / Picture Window / Combined W/Living
Family
6.8 x 3.2Ceramic Floor / Gas Fireplace / Pot Lights
Office
3.2 x 3.0hardwood floor / Pot Lights
Exterior
Features
Parking
Garage spaces 2
Garage type Attached
Other parking spaces 2
Total parking spaces 4
Property History
 49
49