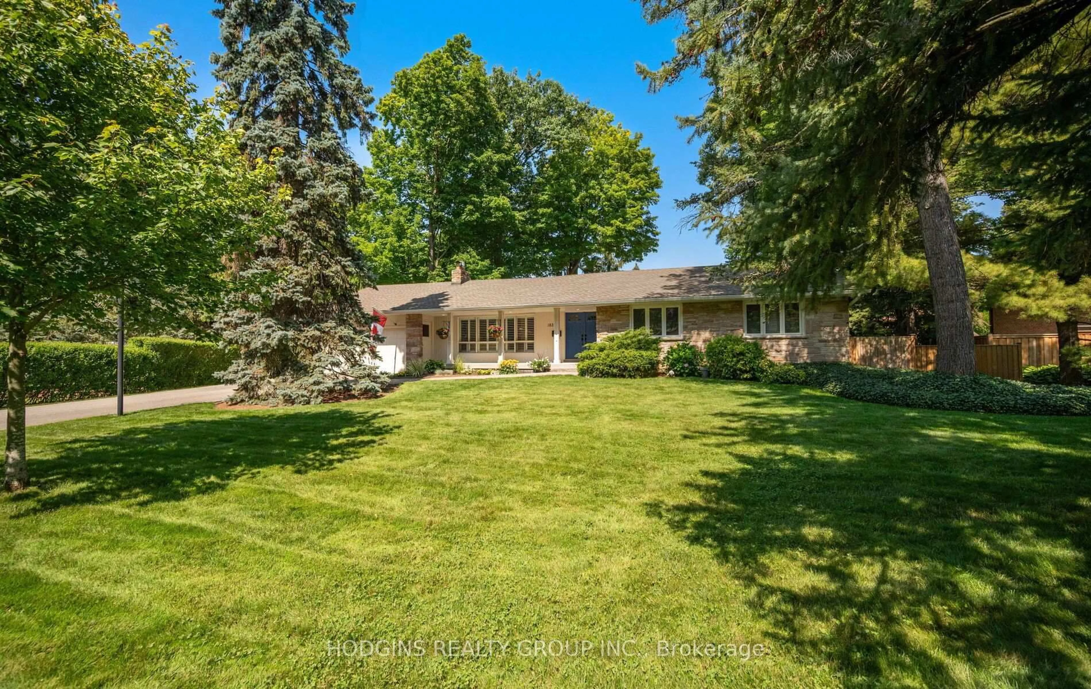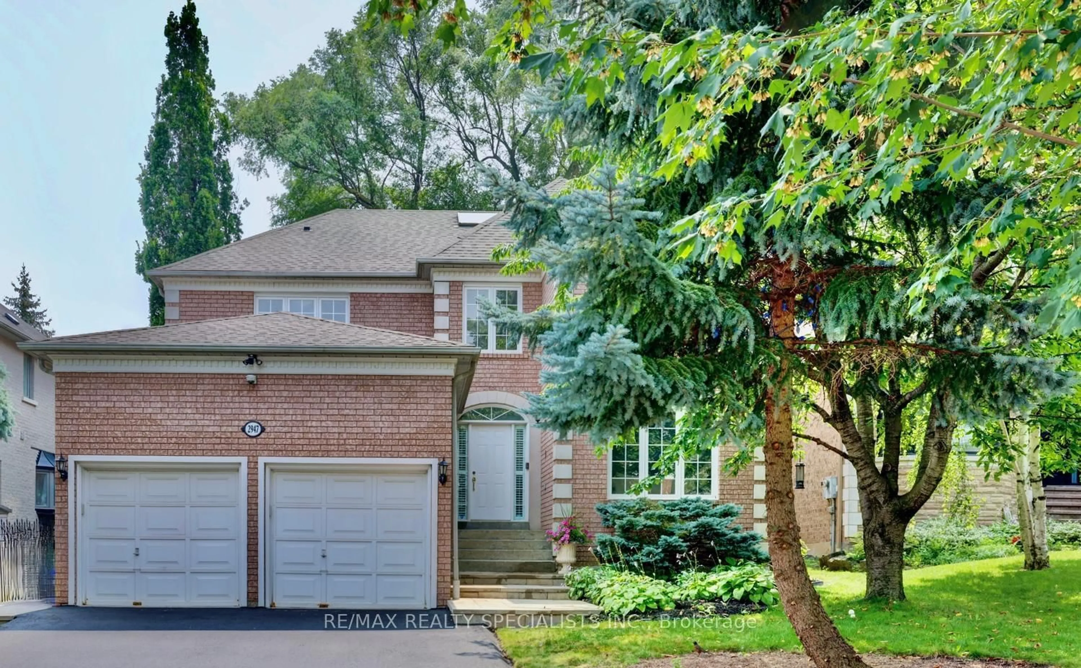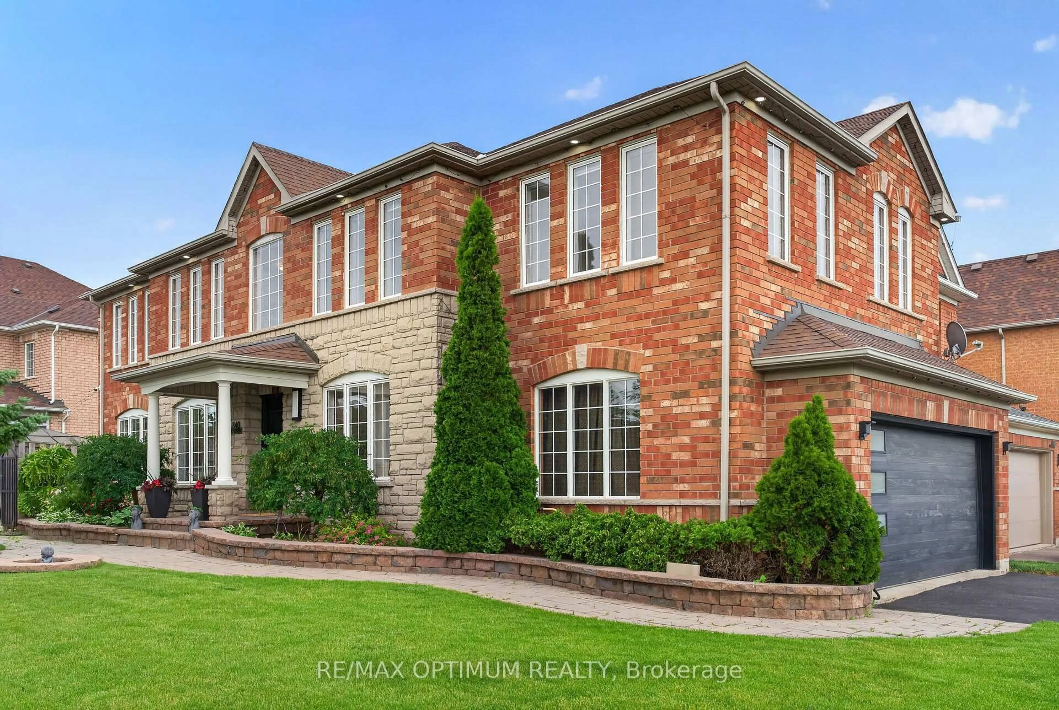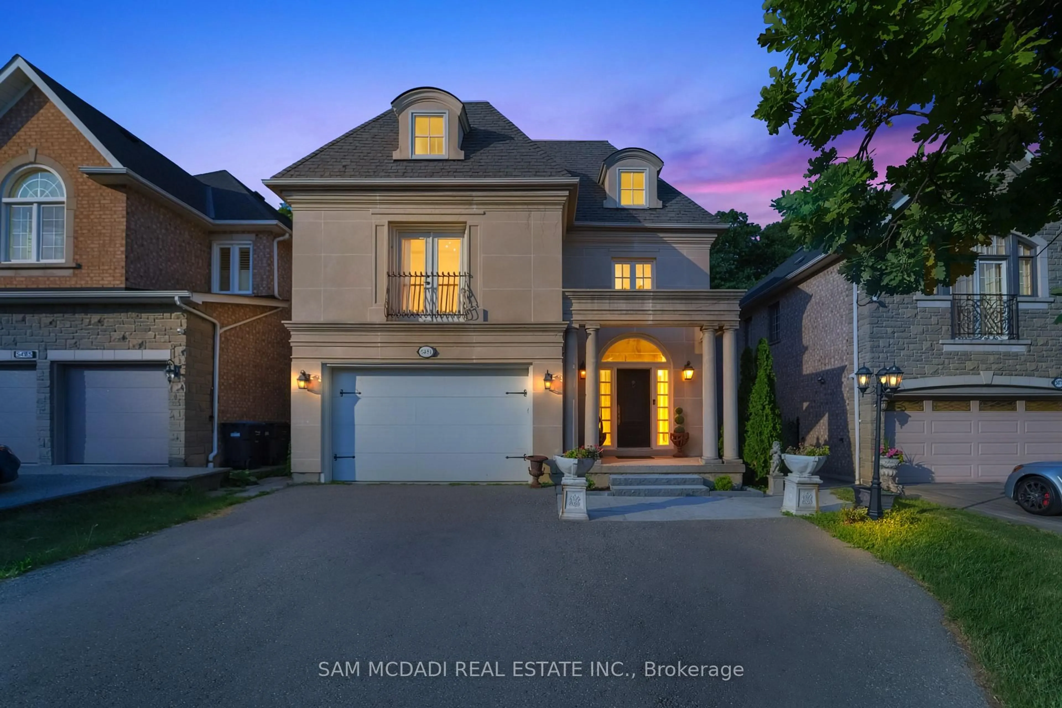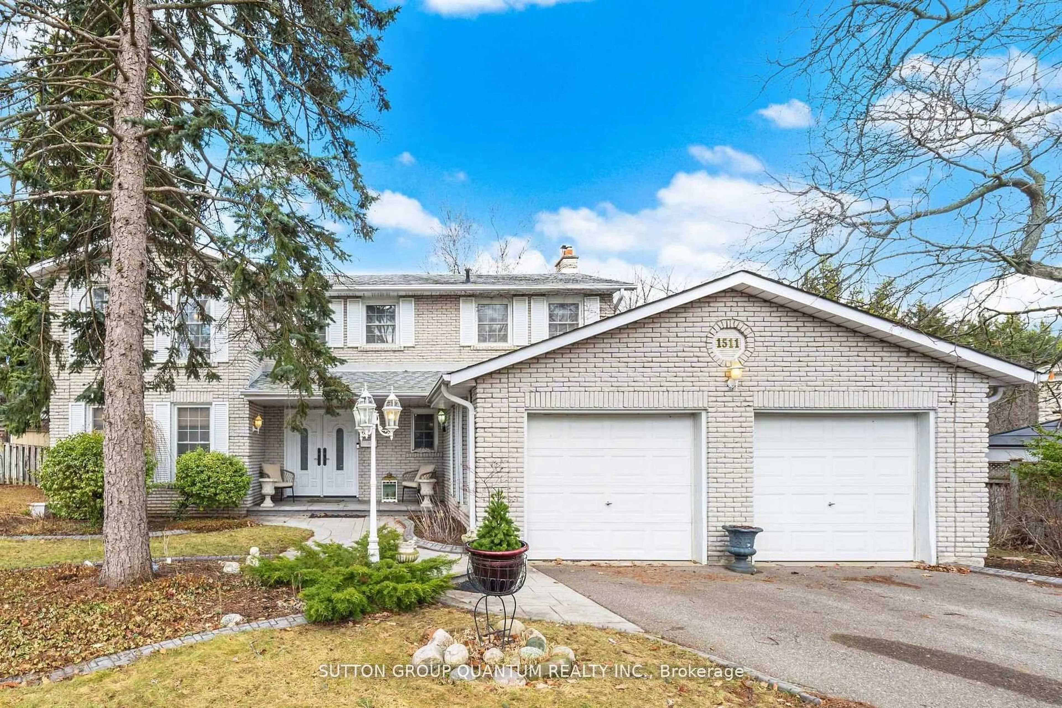
1511 Ifield Rd, Mississauga, Ontario L5H 3V8
Contact us about this property
Highlights
Estimated valueThis is the price Wahi expects this property to sell for.
The calculation is powered by our Instant Home Value Estimate, which uses current market and property price trends to estimate your home’s value with a 90% accuracy rate.Not available
Price/Sqft$755/sqft
Monthly cost
Open Calculator
Description
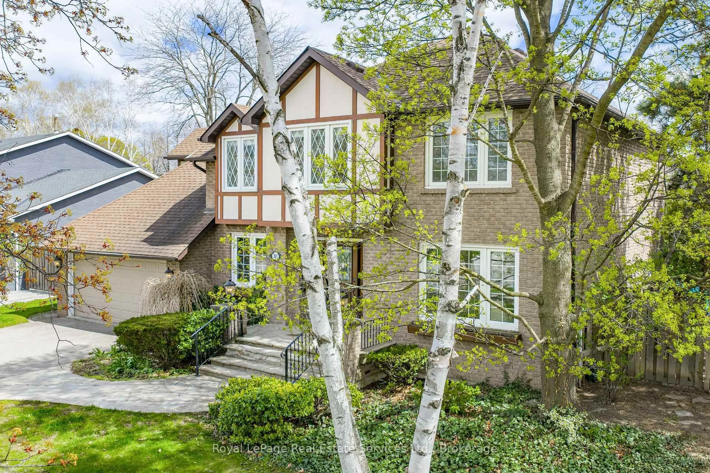
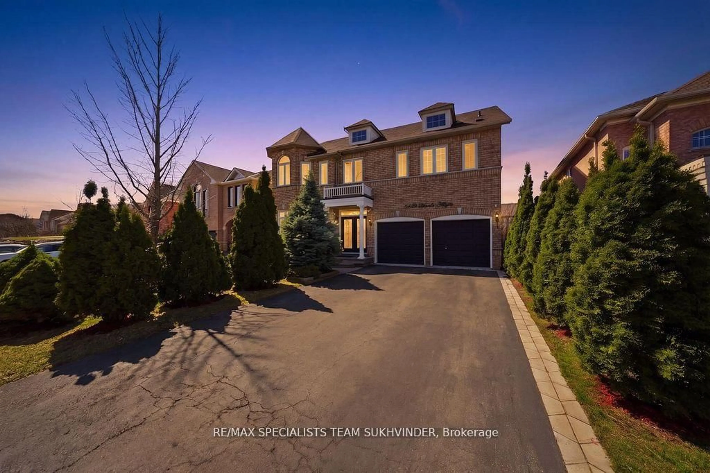
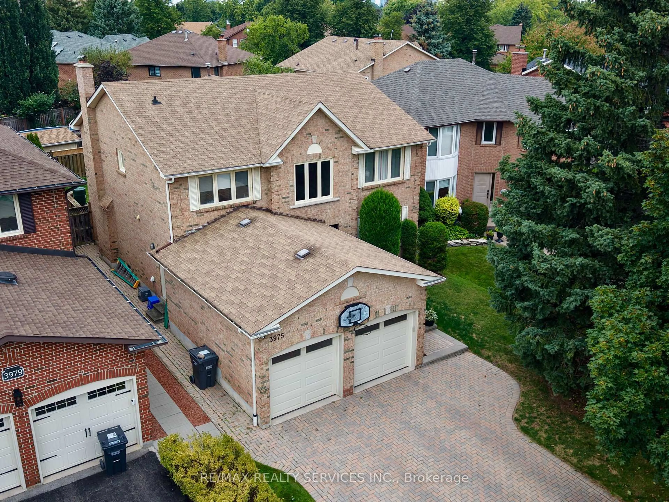
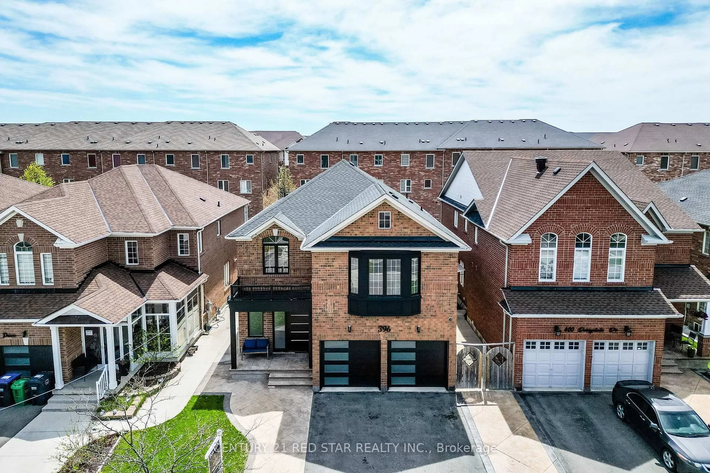
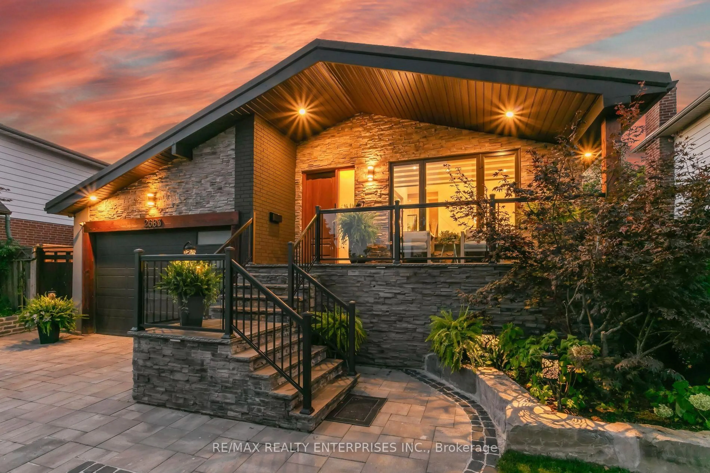
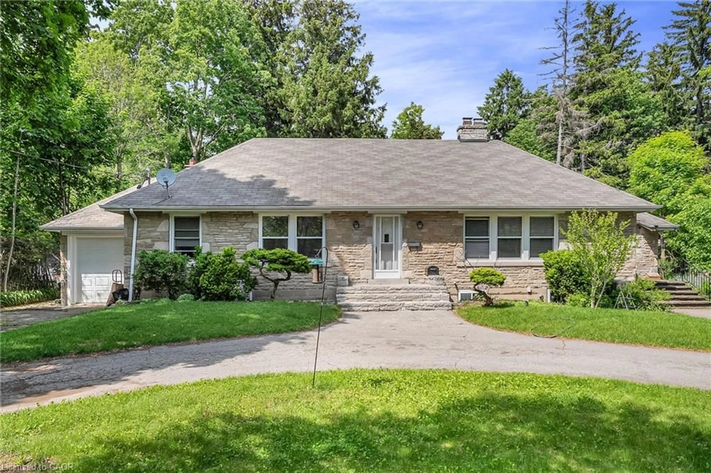
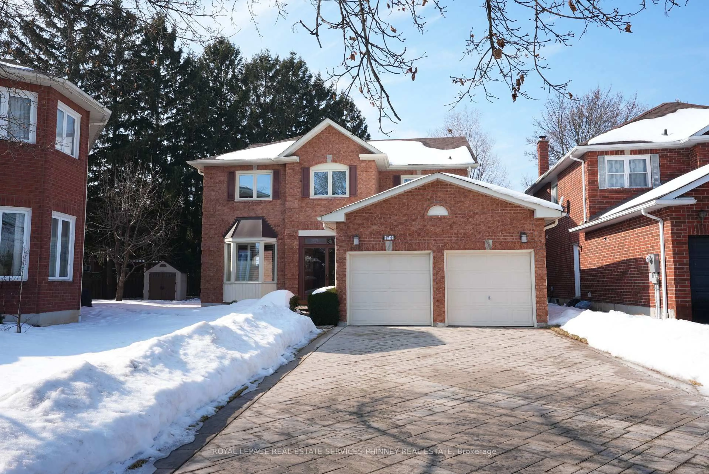
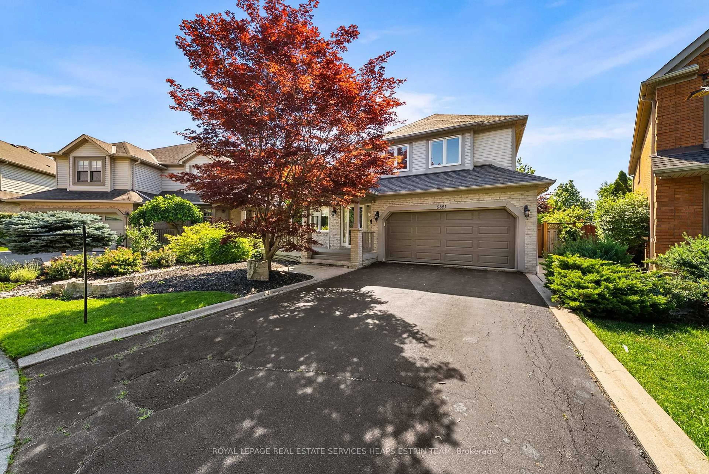
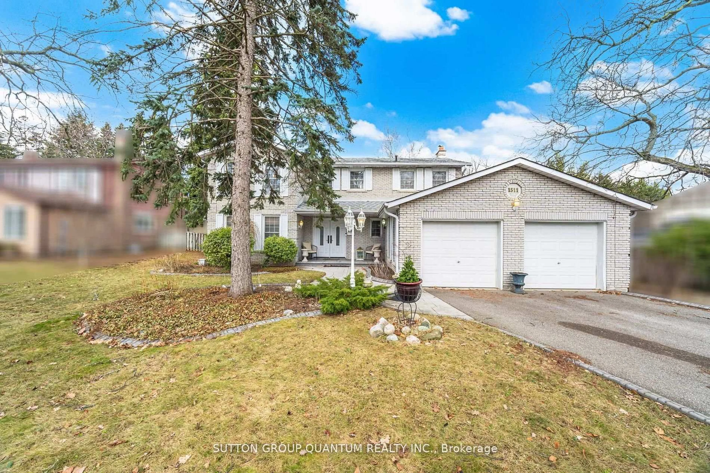
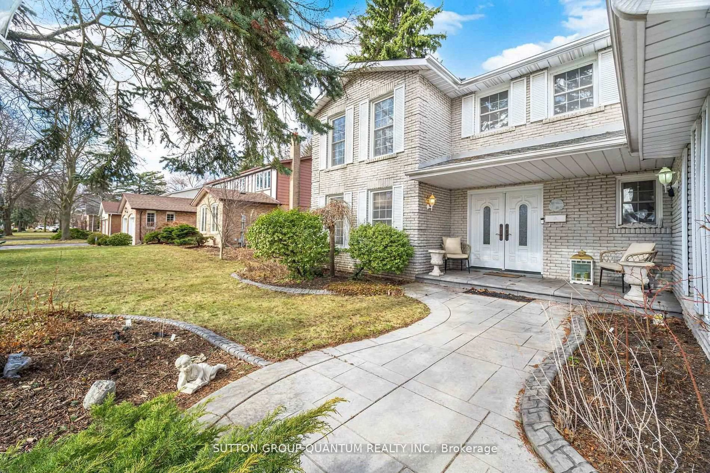
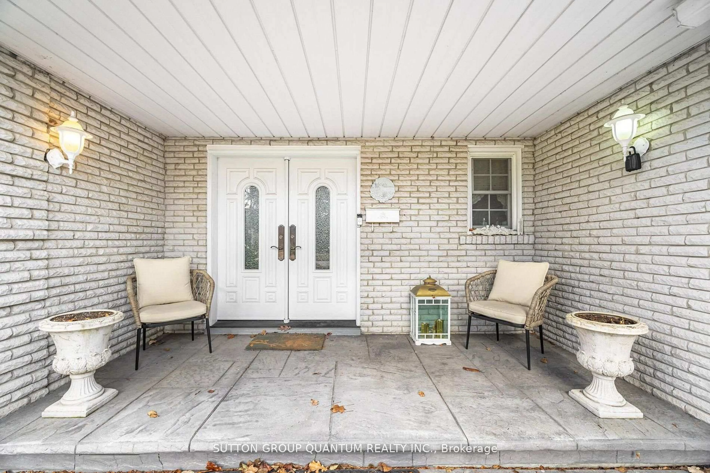
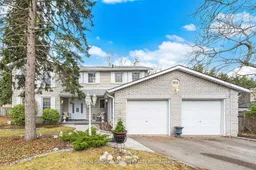
BEAUTIFULLY APPOINTED FAMILY HOME IN ONE OF MISSISSAUGA'S MOST SOUGHT-AFTER NEIGHBOURHOODS! Welcome to this exceptional family home, 3388 sqft of finished space, showcasing true pride of ownership and ideally situated on a quiet, family-friendly street. Offering an impressive,4 spacious bedrooms plus 2 additional bedrooms in the professionally finished basement, this home provides an abundance of space for comfortable family living. The bright and elegant interior features gleaming hardwood floors, a beautiful staircase, and generous principal rooms throughout. At the heart of the home is a crisp white kitchen with a sun-filled breakfast area and walkout to a large, private backyard perfect for outdoor dining, entertaining, or simply relaxing. The inviting family room is highlighted by a stunning gas fireplace and picturesque views of the backyard, complete with a beautiful waterfall feature, creating a peaceful and private setting. The finished basement offers exceptional additional living space with two bedrooms, ideal for a home office, guest accommodations, recreation space, or extended family. Outstanding location just minutes from the University of Toronto Mississauga campus, with convenient access to excellent schools, parks, shopping, restaurants, golf, highways, and public transit. An easy commute to Toronto completes this exceptional offering. A beautifully maintained home in a highly desirable Mississauga neighborhood, perfect for a family looking for space, comfort, privacy, and an outstanding location. A must-see!
Property Details
Interior
Features
Main Floor
Family
4.3 x 3.85hardwood floor / Gas Fireplace / W/O To Yard
Dining
4.03 x 3.8hardwood floor / O/Looks Backyard
Kitchen
3.6 x 2.86Tile Floor / Stainless Steel Appl / W/O To Patio
Breakfast
3.6 x 2.86Tile Floor / O/Looks Garden / W/O To Patio
Exterior
Features
Parking
Garage spaces 2
Garage type Attached
Other parking spaces 4
Total parking spaces 6
Property History
 32
32