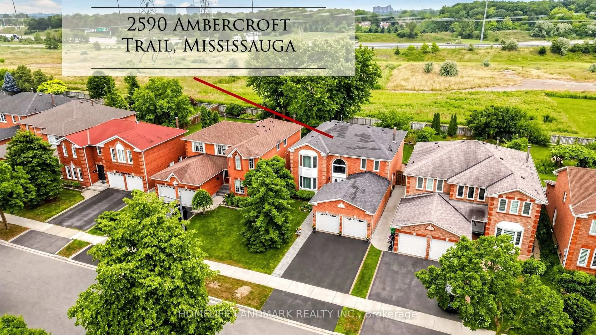
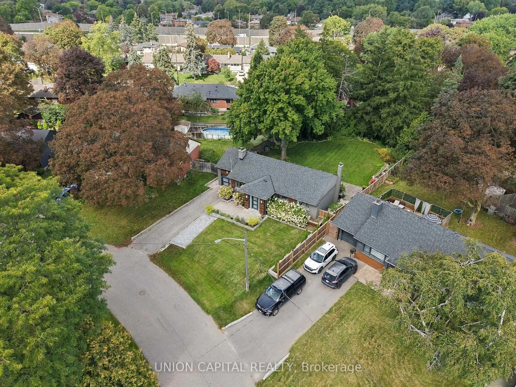
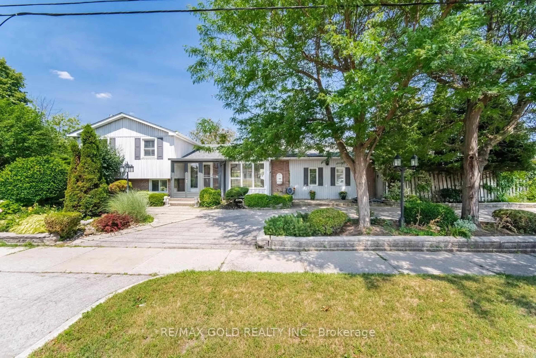
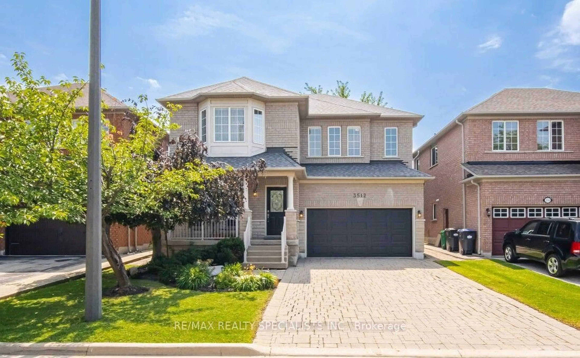
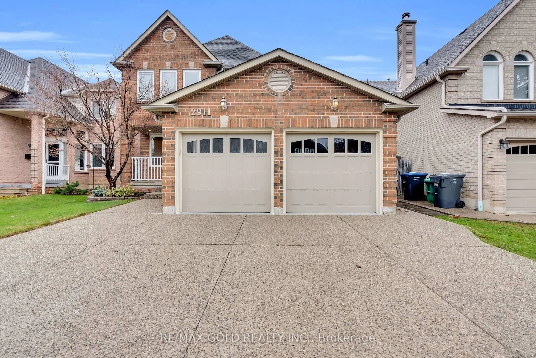
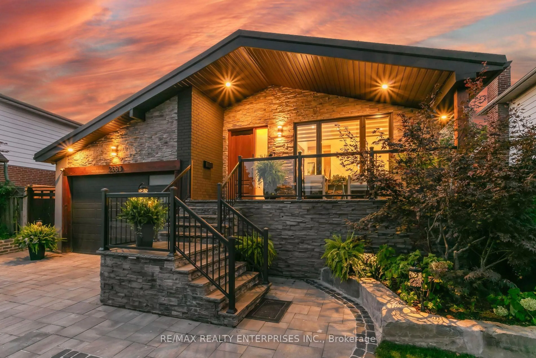
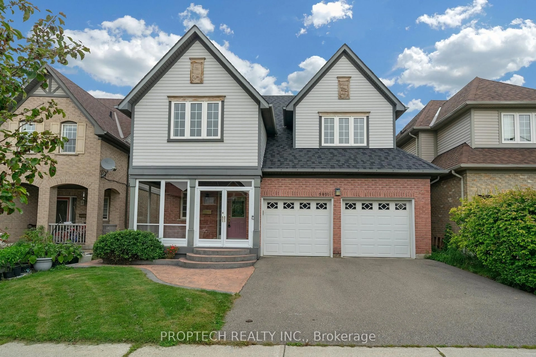
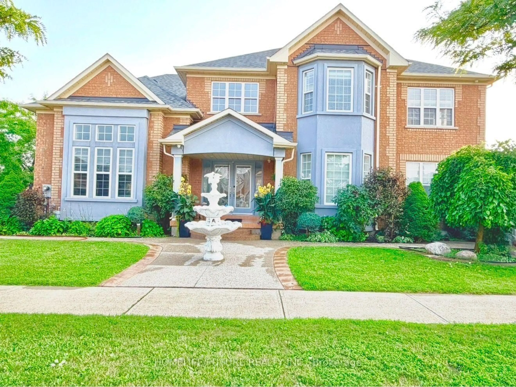
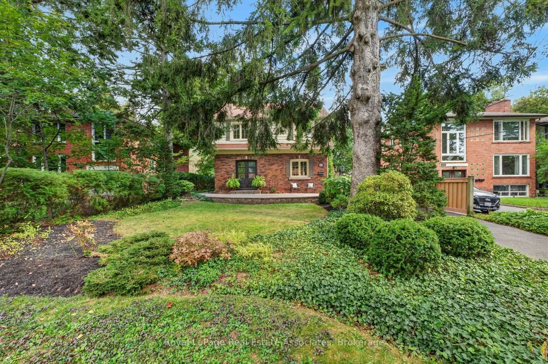
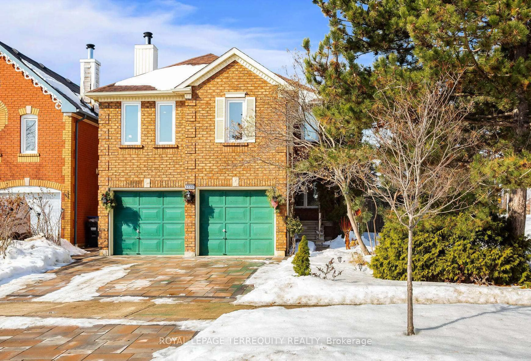
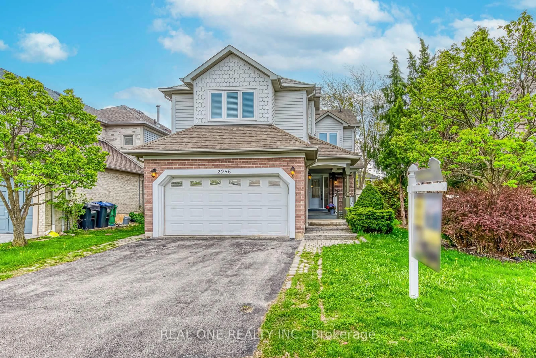
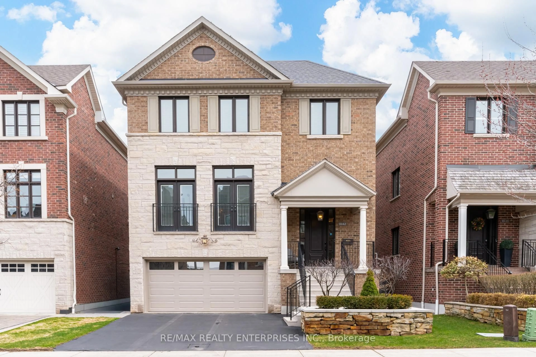
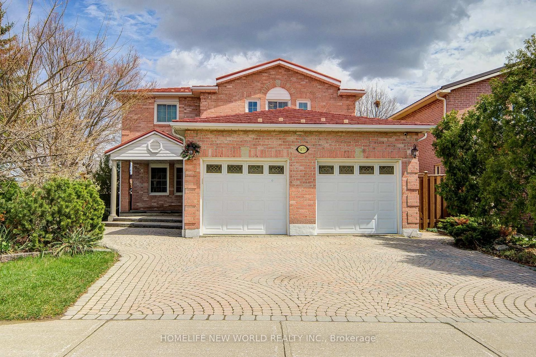
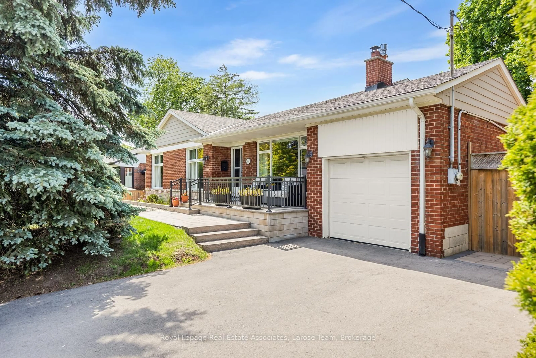
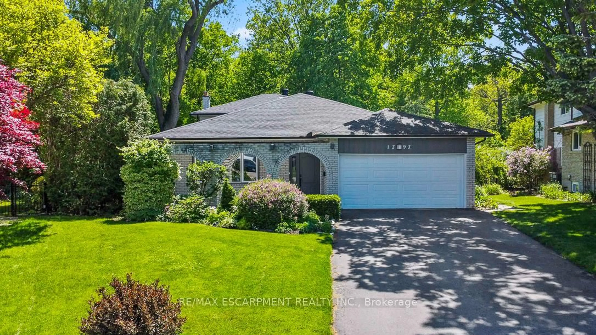
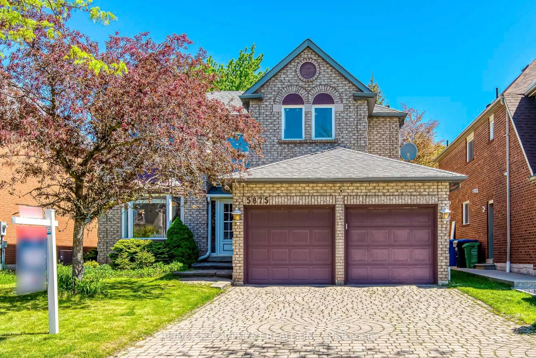
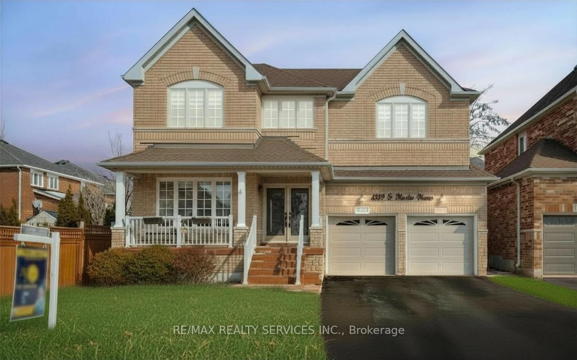
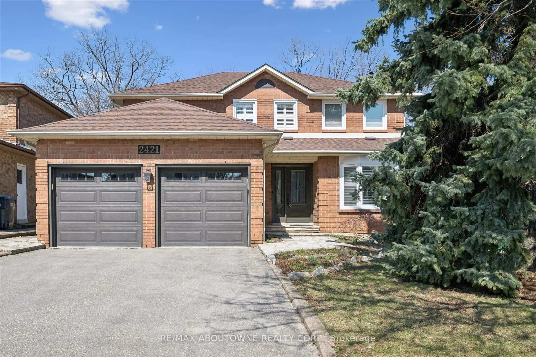
Once in a lifetime incredible home in the John Fraser/Gonzaga school district! This spectacular 2785 sq ft home plus 1340 sq ft finished basement is beyond renovated! A fully reimagined custom masterpiece where every inch belongs in a luxury magazine and every space has been thoughtfully redesigned with a level of quality, craftsmanship and attention to detail that almost never comes to the market. Open concept main floor with Chef-inspired kitchen w/huge island, stunning quartz counters & premium JennAir, Dacor & Bosch appliances including 48inch fridge & 6 burner gas stove! Super spacious living & dining rooms w/crown mouldings, pot lights & bay window overlooking private yard. Stunning Premium hardwood floors on all 3 levels & stairs. Spa-like bathrooms beyond your most extravagant dreams w/heated floors upstairs & even a TV ! Expanded mudroom with custom built-ins. Renovated Powder Room. Huge approx 400 sq ft family room with fireplace. Breathtaking upper level - all doors custom upgraded to 7ft! Stunning primary with beyond amazing ensuite, large custom fitted walk-in closet & 2nd closet. Sensational finished lower level guest suite with stunning bathroom, office, huge rec room & 2nd ldry room & great storage spaces. 2 laundry rooms. Exceptionally Private treed backyard retreat w/lge deck, hot tub, shed & no direct sightline from neighbouring homes! Renewal by Andersen windows. Beautiful garage painted with epoxy floor. Extended driveway - parking for up to 7 cars! Pot lighting & Upgraded premium light fixtures, smart wifi switches, custom window coverings, crown mouldings, upgraded trim work, upgraded insulation '25. New front & garage drs '22 .MyQ smart garage system. Pool table with ping pong conversion top! New furn, AC & HWT (owned) 2017, 200 amp elc panel & so much more. Ask for full list of exceptional features! An amazing opportunity to buy a home that will impress everyone you know - and that your kids will totally adore! They will all love this place!
Inclusions: Built-in JennAir refrigerator, Dacor 6-burner gas stove, Dacor built-in electric wall oven, Panasonic built-in microwave, Bosch integrated paneled dishwasher, Marvel undercounter beverage centre with wine cradle, upper level LG washer & dryer, basement Samsung washer & dryer, all electric light fixtures, window coverings and blinds, garage door openers & remotes, hot tub, family room piano and 2 desks, pool table and ping pong conversion top.

 Listing by trreb®