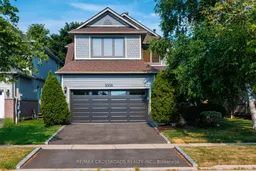
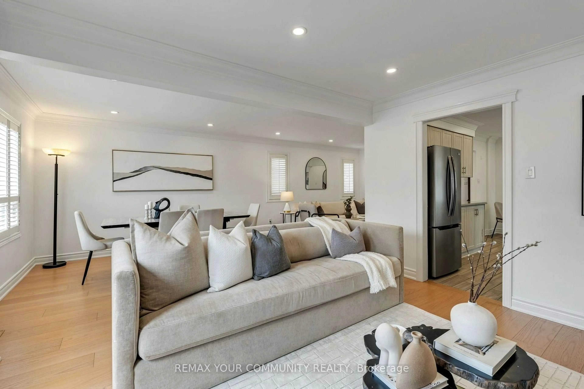
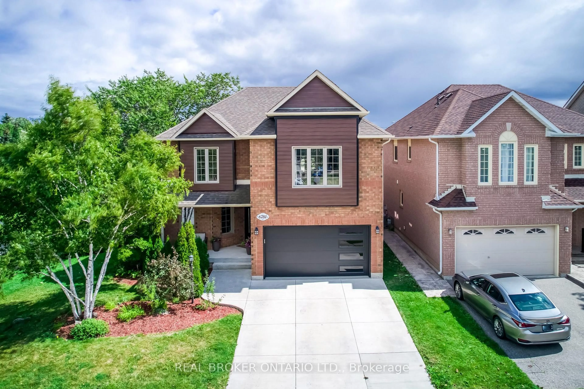
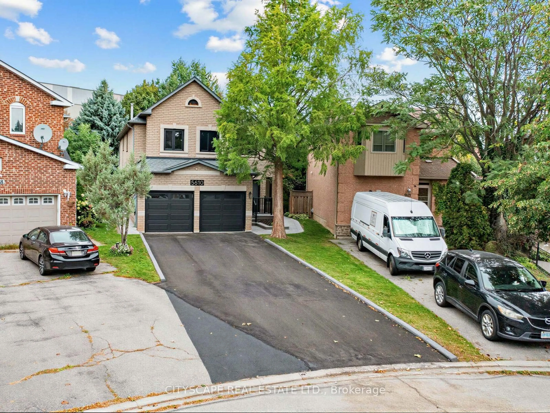
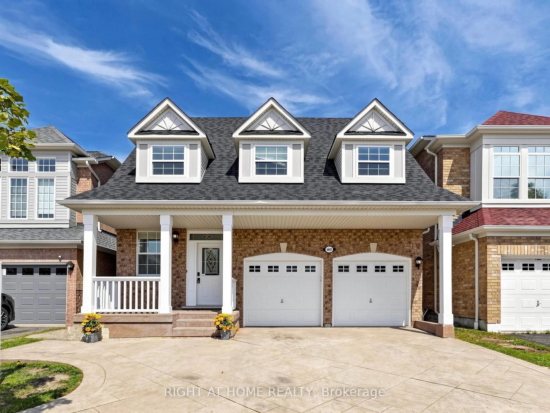
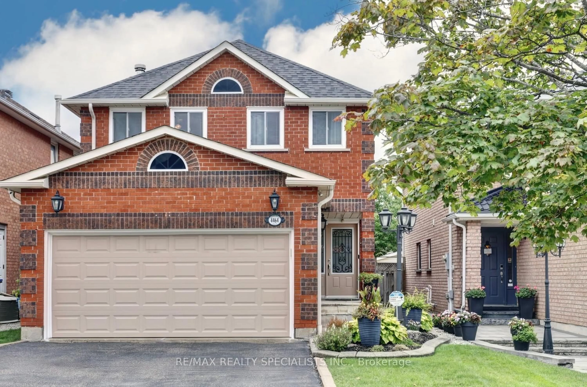
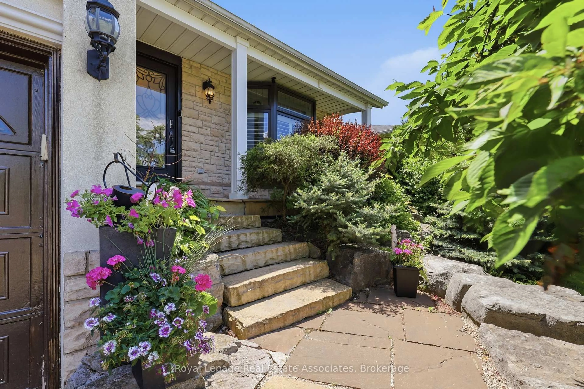
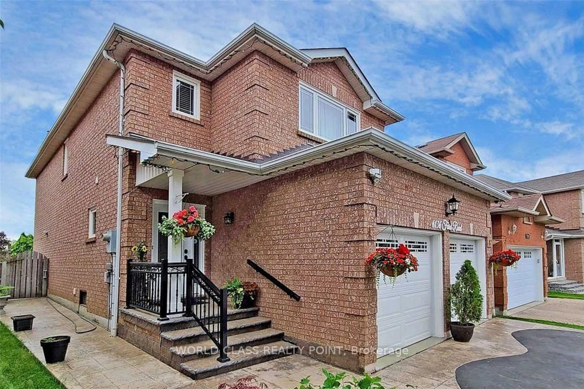
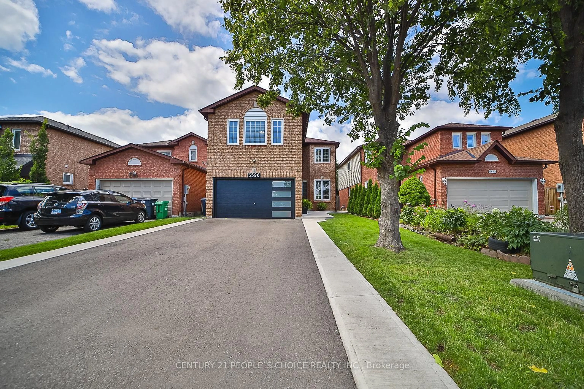
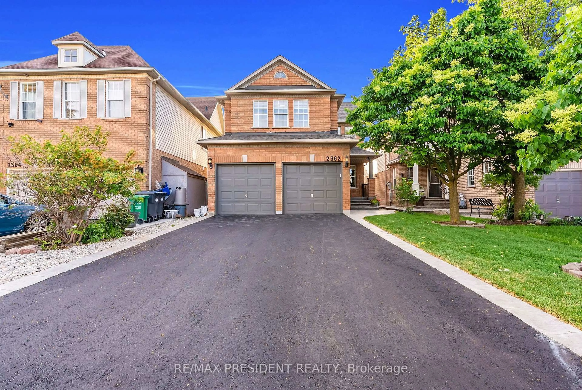
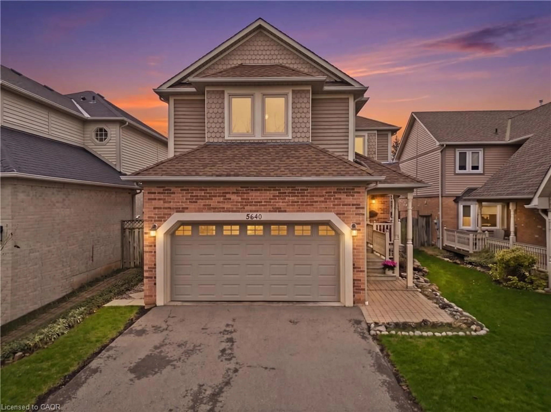
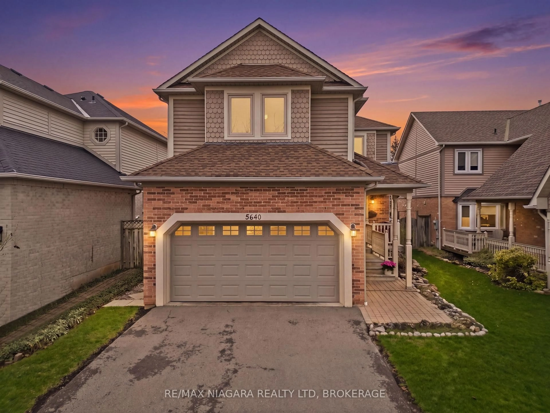
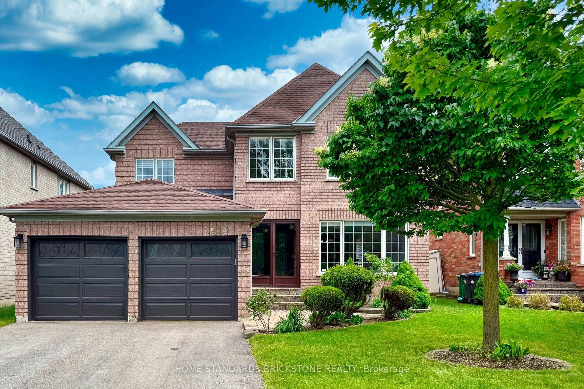
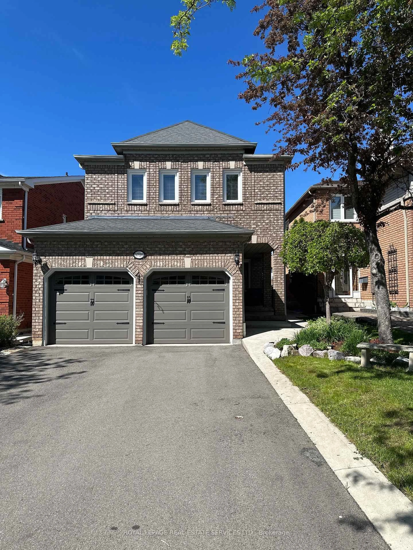
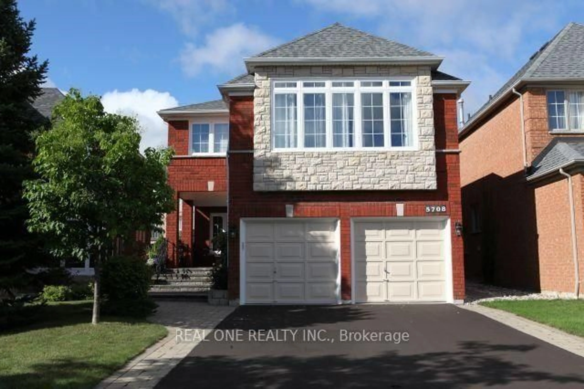
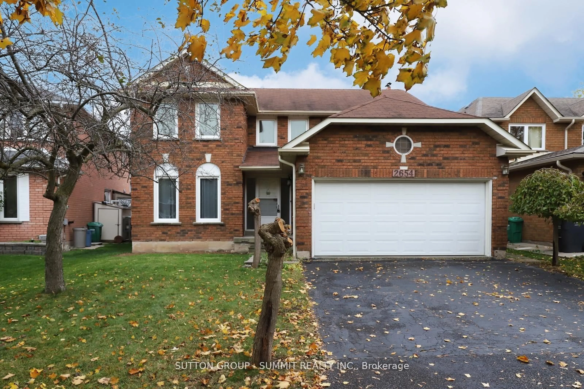
Home with vinyl exterior material, street for 5316 Middlebury Dr, Mississauga Ontario L5M 5E6
2 hours on Market

5316 Middlebury Dr, Mississauga, Ontario L5M 5E6

Detached
4
3
~2500-3000 sqft
$1,299,900
Get pre-qualifiedPowered by nesto
Detached
4
3
~2500-3000 sqft

Contact us about this property

Call

Highlights

Property Estimate

Days on market2 hours

Estimated valueNot available

Price/Sqft$476/sqft

Monthly cost

Open Calculator

Description

Welcome to this beautifully maintained 2-storey family home nestled in the highly sought-after Erin Mills community-one of Mississauga's most desirable neighbourhoods! This home has a wonderful open concept, beautifully designed main floor with multiple walkouts! 4 spacious bedrooms upstairs! 3 bathrooms! A finished basement with lots of room to play or entertain! Perfect for growing families, first-time buyers, or professionals! This home is situated in a quiet, established neighbourhood known for it's mature trees, excellent schools, and strong sense of community! Enjoy the convenience of being just minutes from Erin Mills Town Centre, Credit Valley Hospital, scenic parks, walking trails, community centres, and a wide selection of restaurants and everyday amenities! Commuters will appreciate the easy access to Highways 403, 407, and 401, MiWay transit, and the nearby Streetsville GO Station. Families will value the proximity to highly regarded schools, including John Fraser Secondary School and St. Aloysius Gonzaga Secondary School, Middlebury Public School, and Divine Mercy Catholic Elementary School (buyer to verify school boundaries). This is an outstanding opportunity to own a home in a location that offers an exceptional lifestyle, convenience, and long-term value. Whether you're relaxing at home, enjoying the nearby parks, or taking advantage of the area's outstanding amenities, you'll quickly understand why Central Erin Mills continues to be one of Mississauga's premier places to call home.


Property Details

Style2-Storey
View-
Age of property-
SqFt~2500-3000 SqFt
Lot Size5,908 SqFt(123.36 x 47.9)
Parking Spaces4
MLS ®NumberW13566406
Community NameUpper Erin Mills
Data SourceTRREB
Listing byRE/MAX CROSSROADS REALTY INC.

Features

Heating: Forced Air
Central Vacuum
Cooling: Central Air
Fireplace
Basement: Finished

2nd Floor

Primary

5.18 x 4.92

5 Pc Ensuite / W/I Closet / Walk-Out

Br

3.48 x 3.4

Br

3.65 x 3.65

Br

3.88 x 3.65


Features

Lot size: 5,908 SqFt

Parking

Garage spaces 2

Garage type Attached

Other parking spaces 2

Total parking spaces 4


Property History

Jul 15, 2026
ListedActive
$1,299,900
2 hours on market
history photo preview50
Listing by trreb®
Property listed by RE/MAX CROSSROADS REALTY INC., Brokerage
Agent Banner Image
Interested in this property?Get in touch to get the inside scoop.
Market Data - Upper Erin Mills

Geo Zone Map ThumbnailUpper Erin Mills

Balanced Market

View Market Data

Detached house - for the past 30 days

Buyer's market Seller's market

Avg. Days on Market

Past 30 days

34 days

Compared to

2025

27 days

2024

20 days

2023

17 days

New Listings

Past 30 days

42 listings

Compared to

2025

33 listings

2024

25 listings

2023

23 listings

Units sold

Past 30 days

14 units

Compared to

2025

10 units

2024

8 units

2023

12 units

Median Sold Price

Past 30 days

$1,364,393

Compared to

2025

$1,509,000

2024

$1,588,000

2023

$1,635,000


Population and Demographics

Overview

Total population 37564
Average household income $143,613

Age (%)

0 to 19
23%
20 to 34
20%
35 to 49
19%
50 to 64
22%
65 and plus
16%

Household composition (%)

Single family
78%
Single person
19%
Multi person
2%
Multi family
1%

Mother tongue (%)

English
48%
Mandarin
11%
Arabic
9%
Urdu
8%
Yue (Cantonese)
5%
Others
4%
Hindi
2%
Portuguese
1%
Punjabi (Panjabi)
1%
Tagalog (Pilipino, Filipino)
1%

House tenancy (%)

Owners
73%
Renters
27%

What’s nearby?Essentials within 5 km

Local Logic

Transportation Scores

Estimated Budget