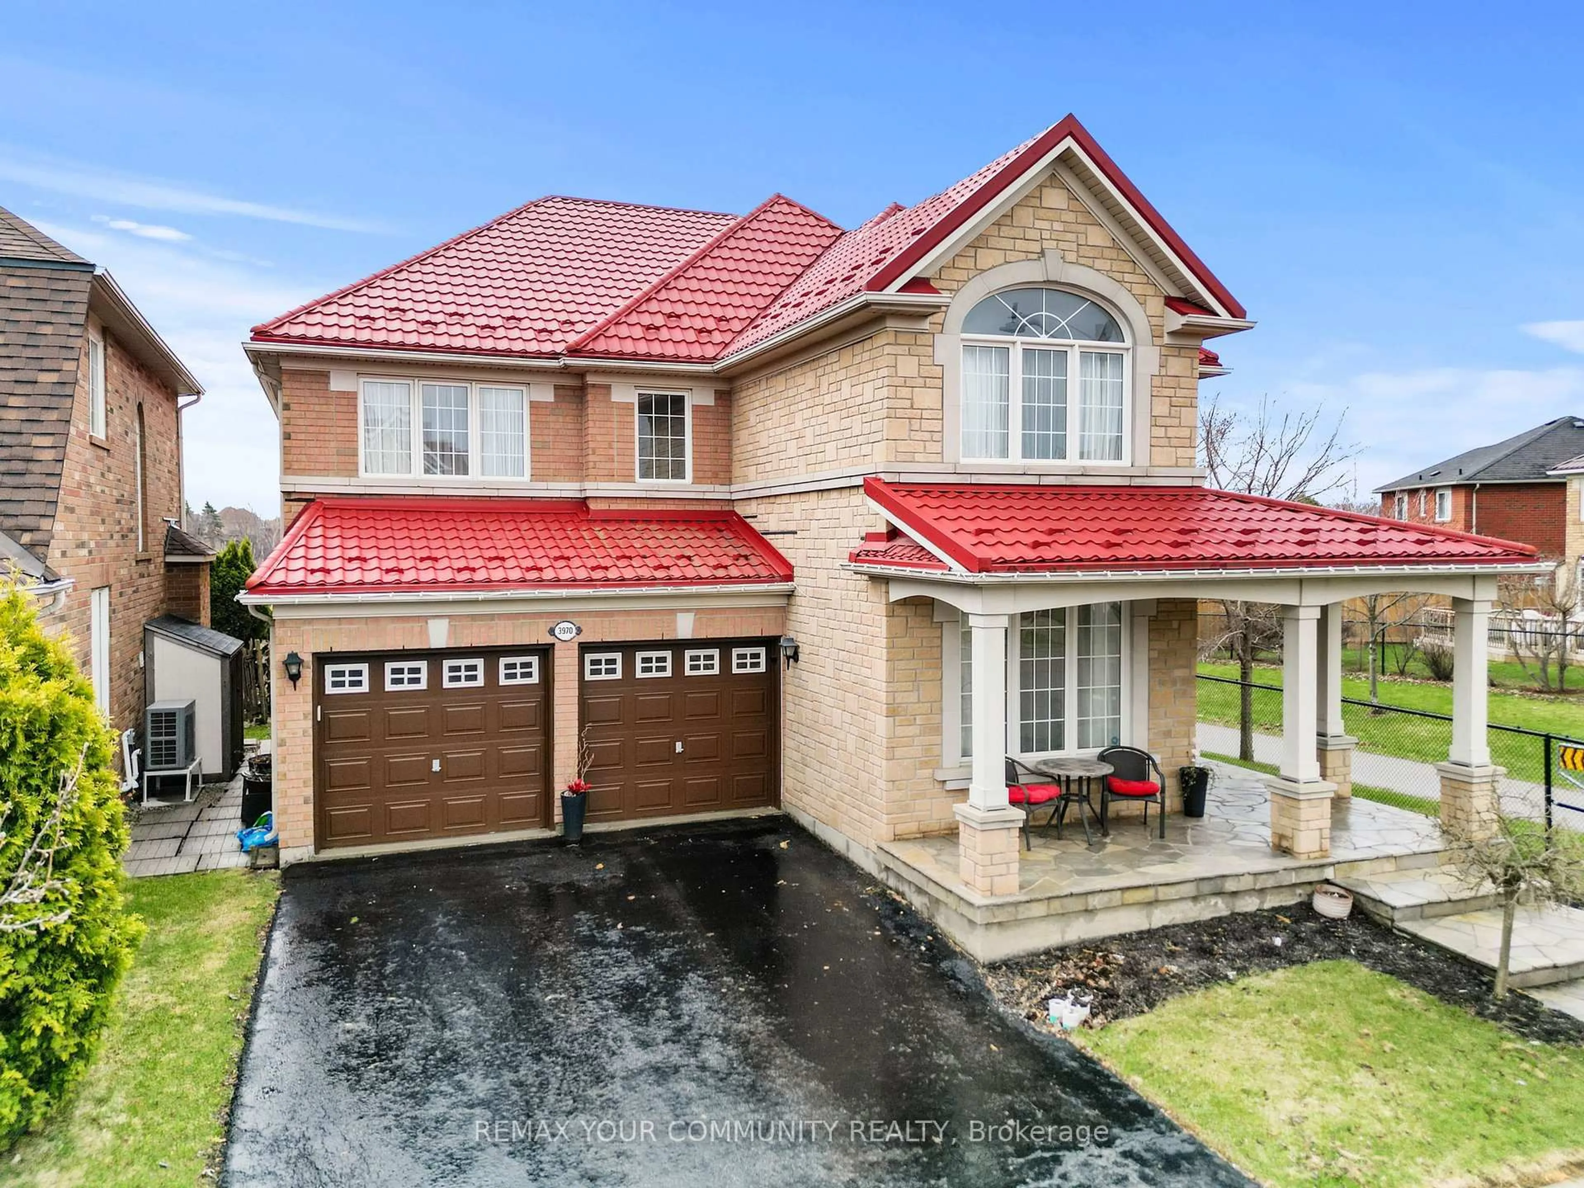
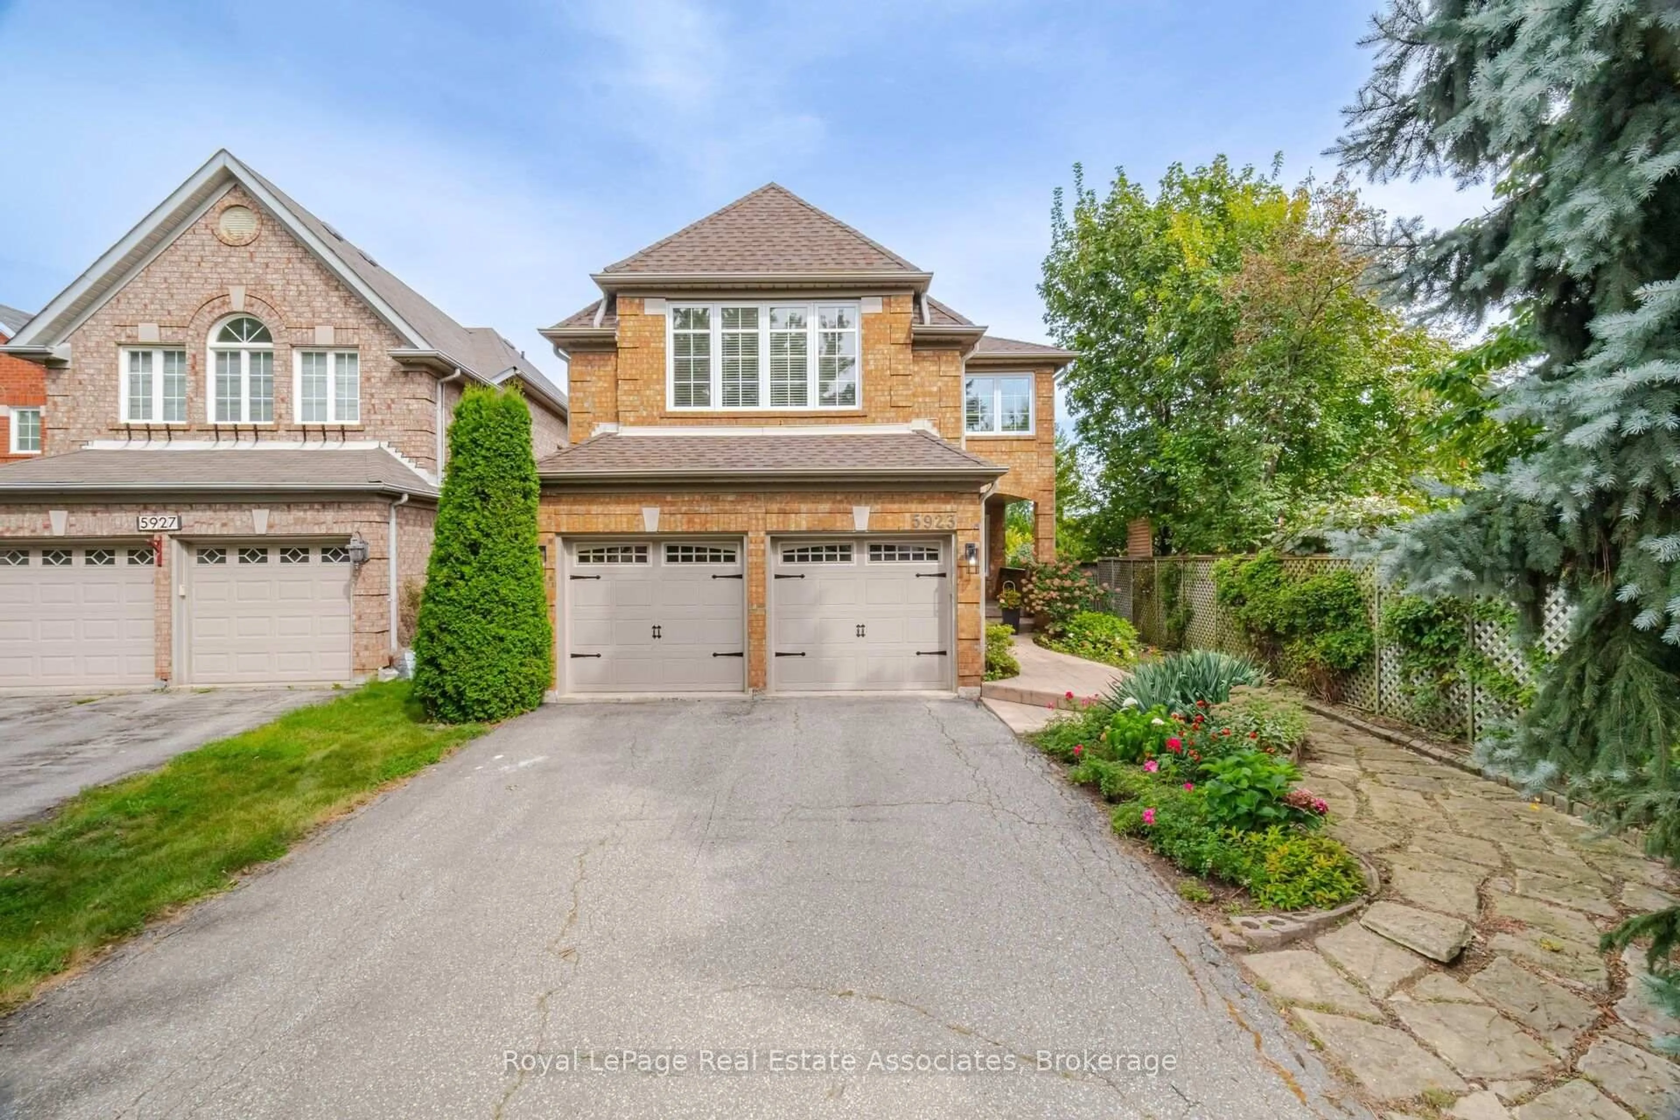
trreb/IMG-W13786628_1b725bb2-6379-4054-8f0d-019e1ccf1511-l.jpg

2612 Cushing Rd, Mississauga, Ontario L5K 1X1

Detached
3 + 2
3
~1100-1500 sqft
$1,299,999
Get pre-qualifiedPowered by nesto
Detached
3 + 2
3
~1100-1500 sqft

Contact us about this property

Call

Highlights

Property Estimate

Estimated valueNot available

Price/Sqft$1,024/sqft

Monthly cost

Open Calculator

Description

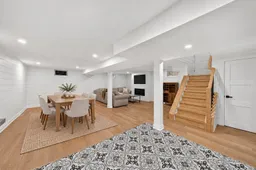
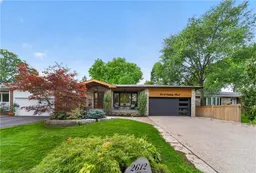
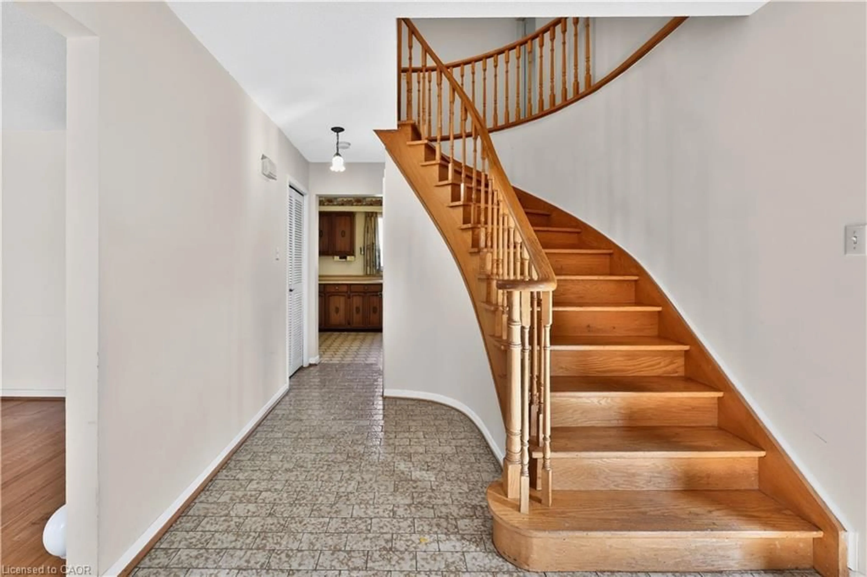
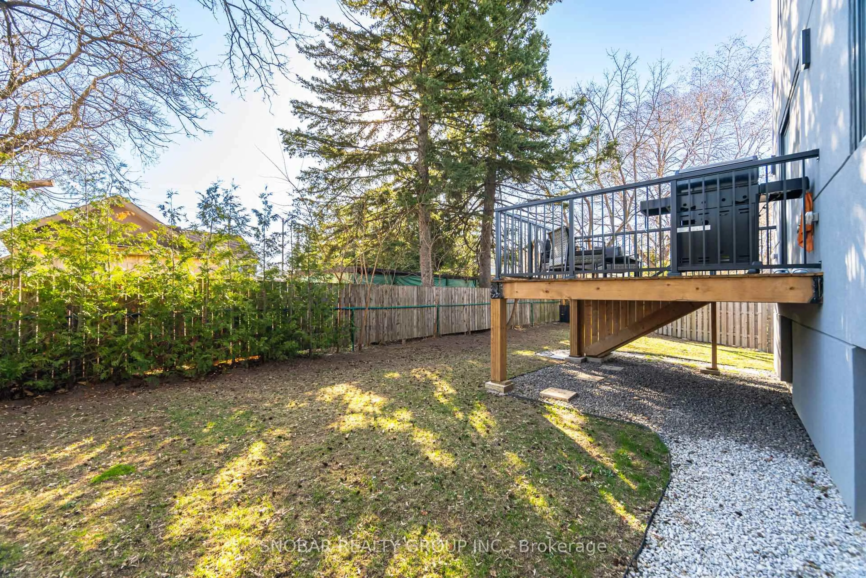
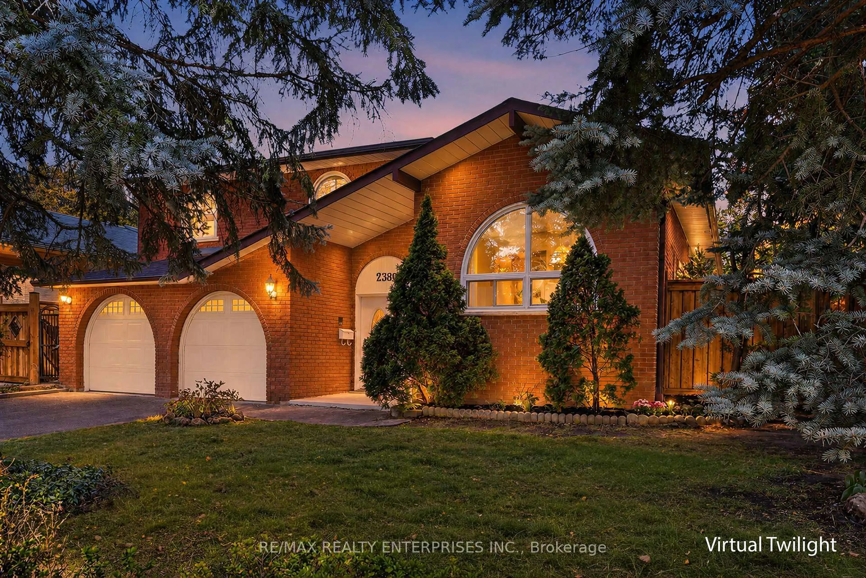
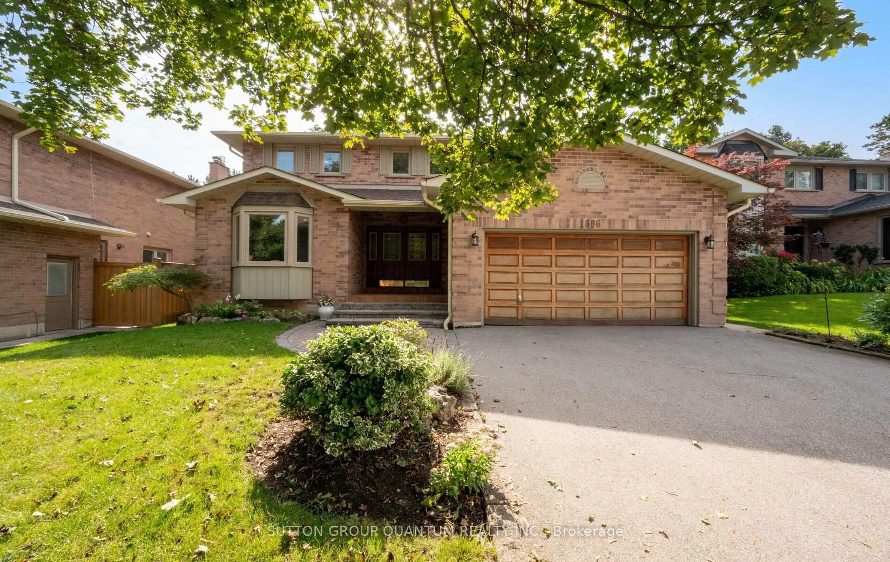
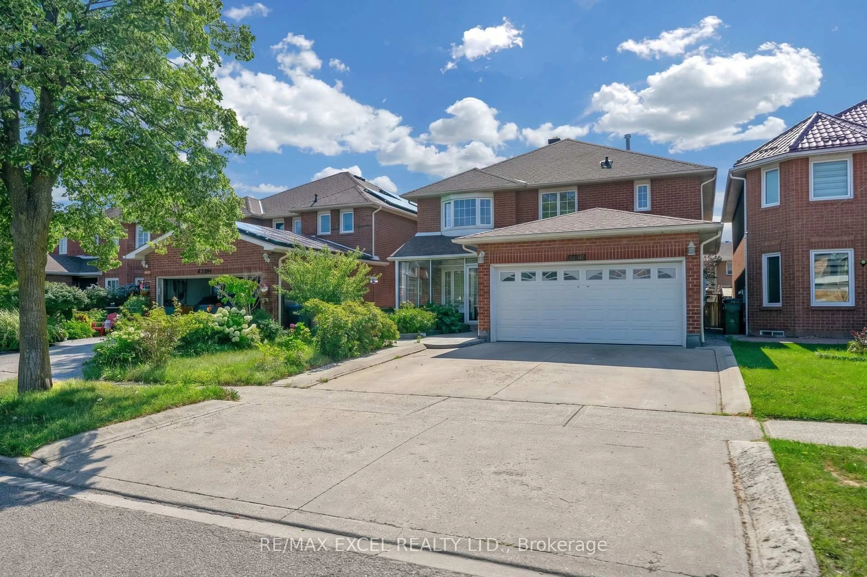
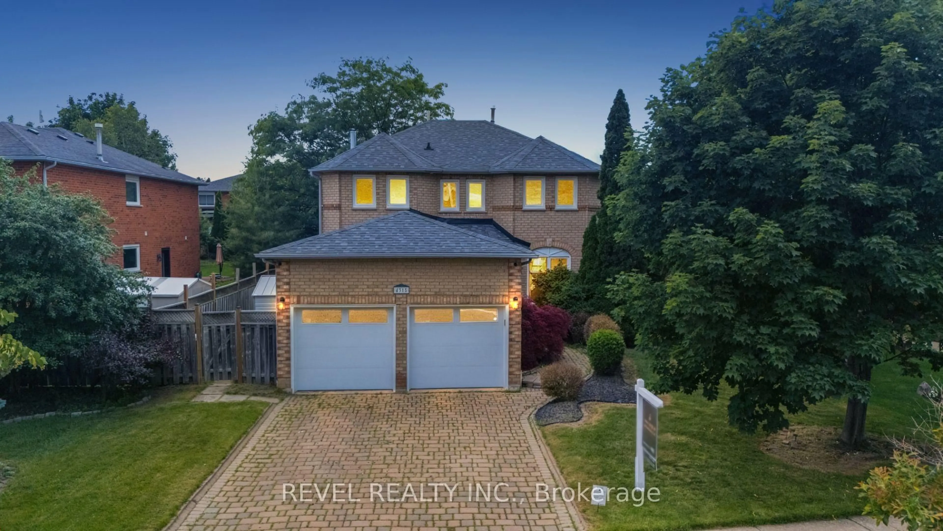
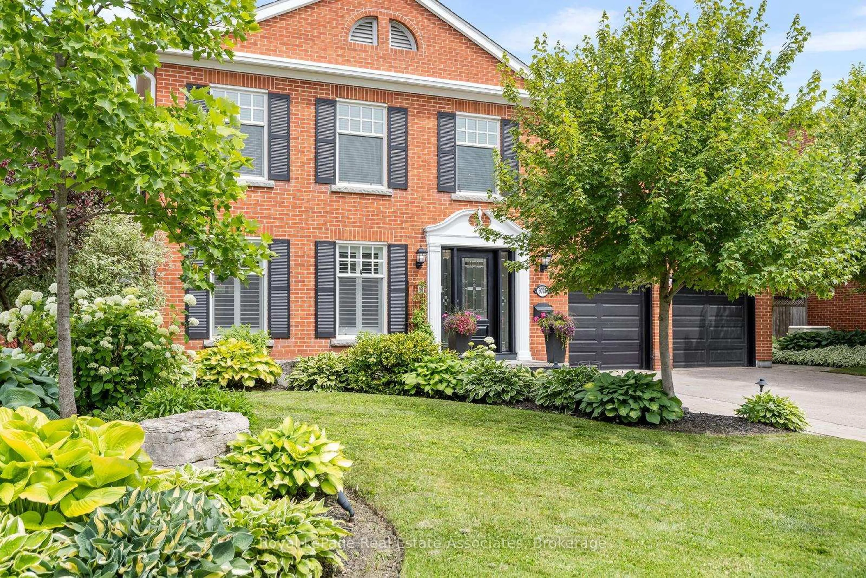
Step inside this beautifully renovated bungalow in the sought-after Sheridan neighbourhood, an open concept living space and luxury from top to bottom. High end finishes and custom upgrades are found throughout, including a custom maple kitchen with natural stone granite countertops and waterfall island, hardwood flooring, Spanish herringbone tile, custom oak staircase, and main-floor laundry. The fully finished basement offers excellent flexibility with an in-law suite, second laundry room, custom bathroom with full marble walls, and a gas fireplace. Outside, enjoy impressive curb appeal and outdoor living with limestone and granite hardscaping, a Trex deck, hot tub, cedar fence and detailing, a sprinkler system, and a landscaped yard. Additional upgrades include windows & roof, custom mahogany front door and 200-amp electrical panel, heated driveway. Ideally located close to schools, parks, trails, shopping, Clarkson GO, the QEW and major routes throughout Mississauga and the GTA.


Property Details

StyleBungalow
View-
Age of property-
SqFt~1100-1500 SqFt
Lot Size6,022 SqFt(120.44 x 50)
Parking Spaces4
MLS ®NumberW13786628
Community NameSheridan Park
Data SourceTRREB
Listing byRoyal LePage Real Estate Associates

Features

Heating: Forced Air
Cooling: Central Air
Fireplace
Basement: Finished, Full

Features

Lot size: 6,022 SqFt

Parking

Garage spaces 2

Garage type Attached

Other parking spaces 2

Total parking spaces 4


Property History

Date unavailable
ListedActive
$1,299,999
< 1h on market
history photo preview39
Listing by trreb®
Property listed by Royal LePage Real Estate Associates, Brokerage
Agent Banner Image
Interested in this property?Get in touch to get the inside scoop.
Market Data - Sheridan Park

Geo Zone Map ThumbnailSheridan Park

Strong Buyer's Market

View Market Data

Detached house - for the past 30 days

Buyer's market Seller's market

Avg. Days on Market

Past 30 days

24 days

Compared to

2025

25 days

2024

26 days

2023

29 days

New Listings

Past 30 days

14 listings

Compared to

2025

16 listings

2024

17 listings

2023

13 listings

Units sold

Past 30 days

2 units

Compared to

2025

6 units

2024

5 units

2023

6 units

Median Sold Price

Past 30 days

$1,561,000

Compared to

2025

$1,183,400

2024

$1,420,000

2023

$1,261,000


Population and Demographics

Overview

Total population 15946
Average household income $172,381

Age (%)

0 to 19
22%
20 to 34
18%
35 to 49
18%
50 to 64
22%
65 and plus
20%

Household composition (%)

Single family
76%
Single person
19%
Multi person
4%
Multi family
1%

Mother tongue (%)

English
66%
Urdu
5%
Polish
5%
Arabic
4%
Mandarin
4%
Others
3%
Tagalog (Pilipino, Filipino)
2%
Yue (Cantonese)
2%
Spanish
1%
Italian
1%
Portuguese
1%

House tenancy (%)

Owners
73%
Renters
27%

What’s nearby?Essentials within 5 km

Local Logic

Transportation Scores

Estimated Budget