1025 Vanier Dr, Mississauga, Ontario L5H 4B2
Contact us about this property
Highlights
Estimated valueThis is the price Wahi expects this property to sell for.
The calculation is powered by our Instant Home Value Estimate, which uses current market and property price trends to estimate your home’s value with a 90% accuracy rate.Not available
Price/Sqft$674/sqft
Monthly cost
Open Calculator
Description
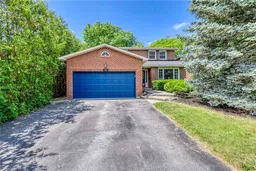
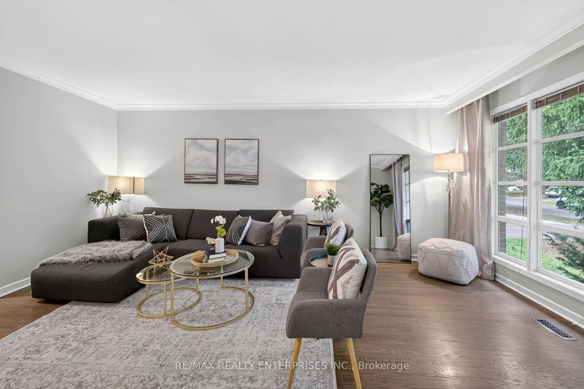
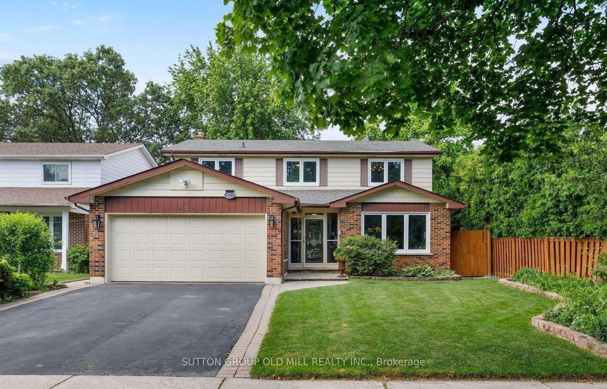
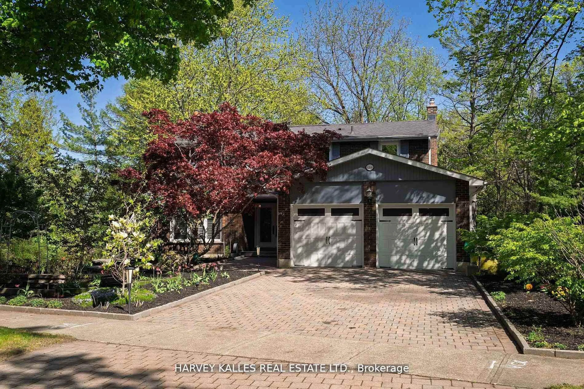
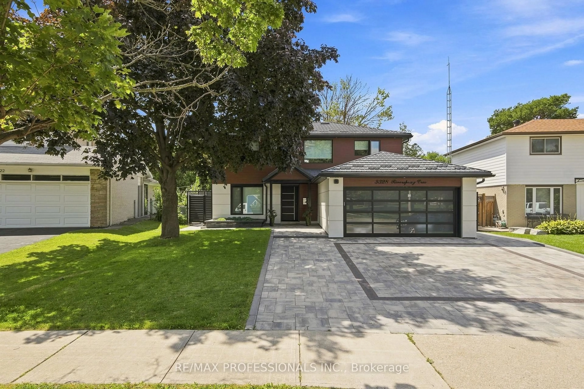
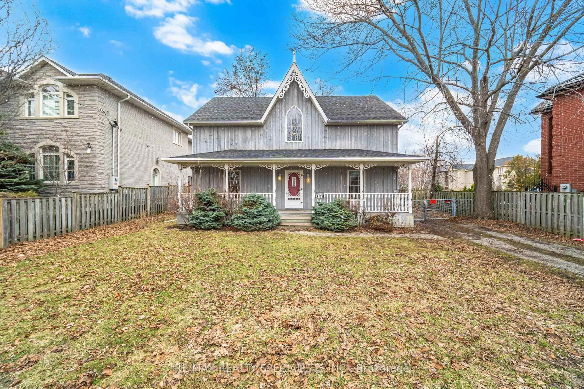
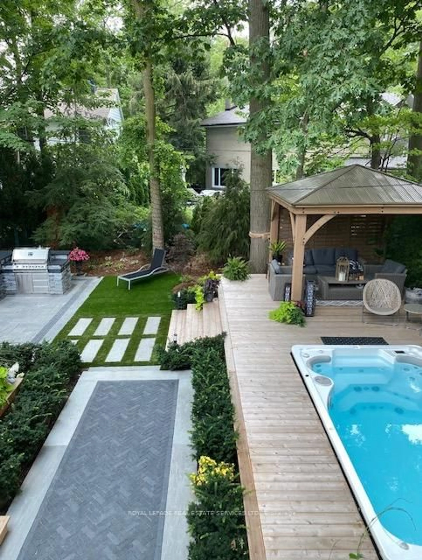
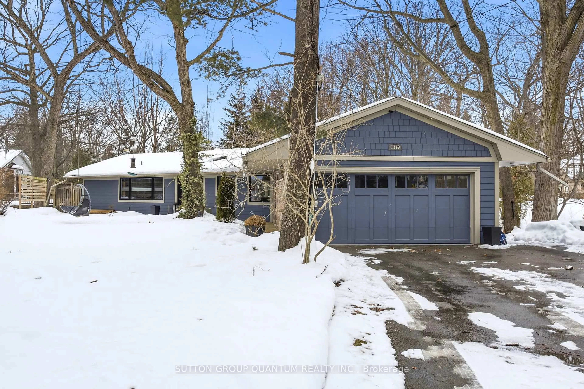
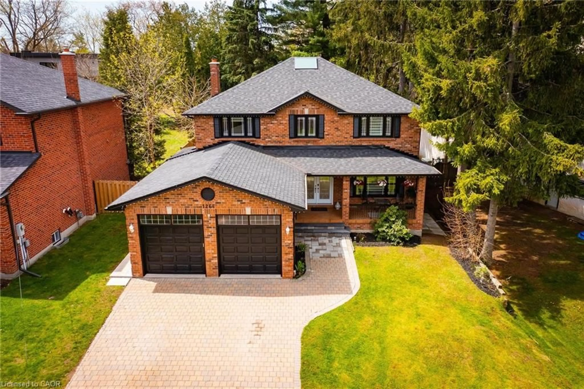
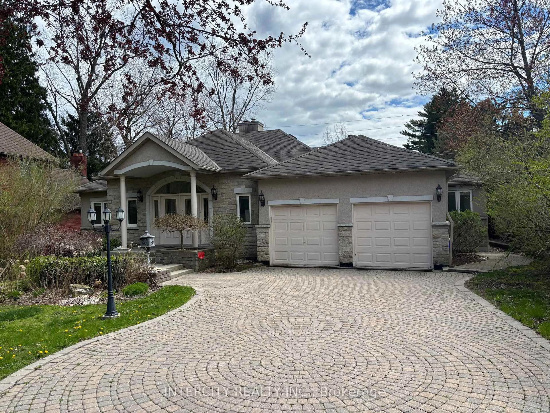
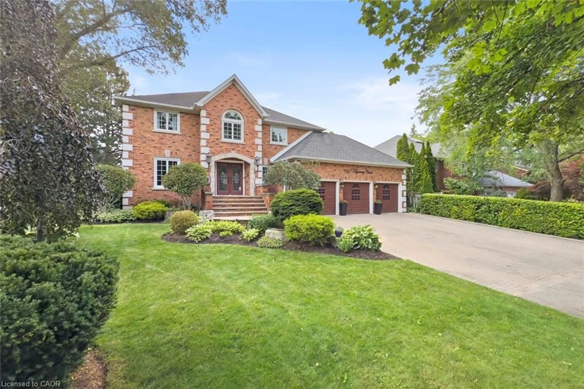
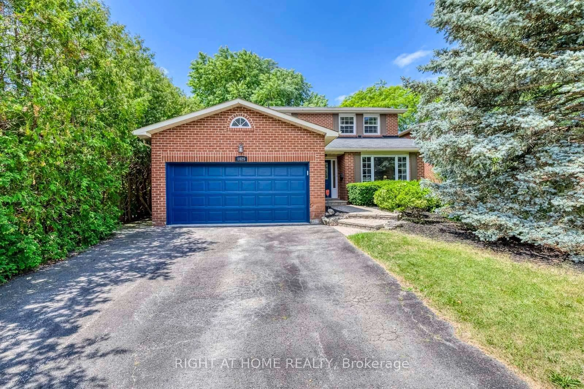
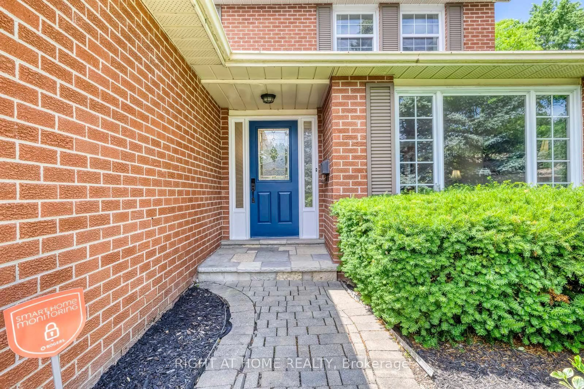
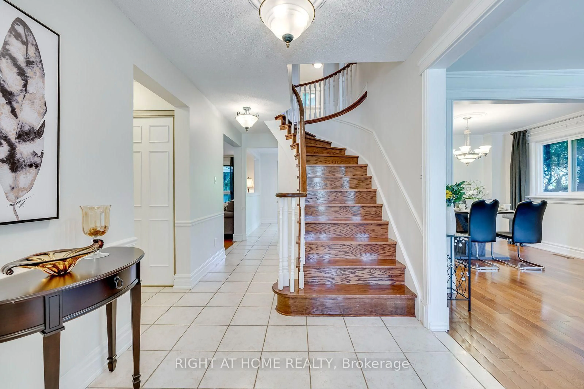
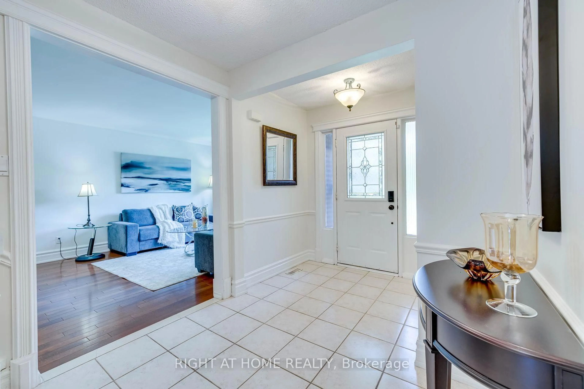
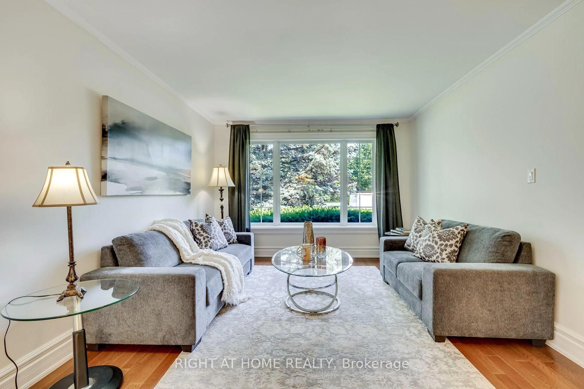
Situated in prestigious Lorne Park, this exceptional 2-storey home features 3 bedrooms and 3.5 bathrooms, offering the perfect blend of cozy and functional living. Freshly painted throughout, the main floor boasts gleaming hardwood floors, a combined living and dining room, and a gourmet kitchen complete with granite countertops that flows seamlessly into a cozy family room with a wood fireplace. Walk out from the breakfast area to a private interlock patio and fully fenced backyard oasis. Ascend the elegant hardwood staircase to the second floor, which features hardwood flooring throughout. Here, the primary retreat boasts a large walk-in closet and a 4-piece ensuite, alongside two additional spacious bedrooms. The fully finished basement adds incredible versatility with a large recreation/entertainment room, one bedroom, one dan, a full bathroom, and ample storage space. Enjoy total peace of mind with all-vinyl windows and furnace (2024), fridge(2022), dishwasher(2020). Conveniently closed to top-rated schools, parks, a recreation center, and offering easy highway access, this turnkey gem is nestled under a mature tree canopy in a highly sought-after neighborhood!
Property Details
Interior
Features
Main Floor
Dining
3.51 x 3.05Combined W/Living / hardwood floor
Kitchen
3.35 x 2.95Granite Counter / Backsplash / Stainless Steel Appl
Breakfast
3.2 x 3.05Ceramic Floor / W/O To Patio
Family
5.19 x 3.35Fireplace / hardwood floor
Exterior
Features
Parking
Garage spaces 2
Garage type Attached
Other parking spaces 2
Total parking spaces 4
Property History
 39
39