17 hours on Market

3686 St. Laurent Crt, Mississauga, Ontario L5L 4T1

Detached
4
4
~3500-5000 sqft
$1,699,000
Get pre-qualifiedPowered by nesto
Detached
4
4
~3500-5000 sqft

Contact us about this property

Call

Highlights

Property Estimate

Days on market17 hours

Estimated valueNot available

Price/Sqft$412/sqft

Monthly cost

Open Calculator

Description

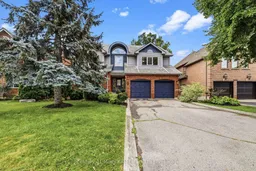
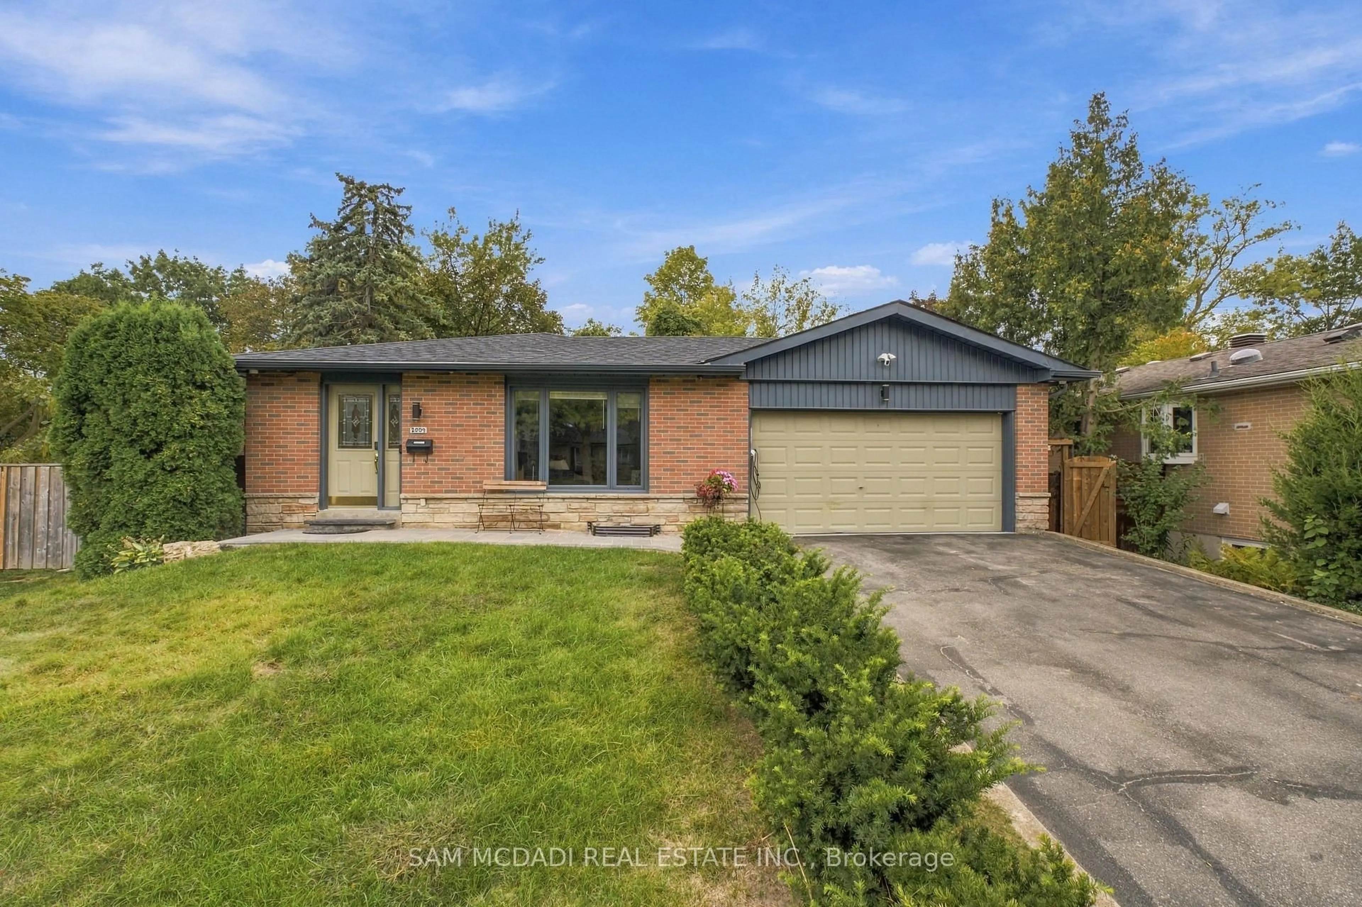
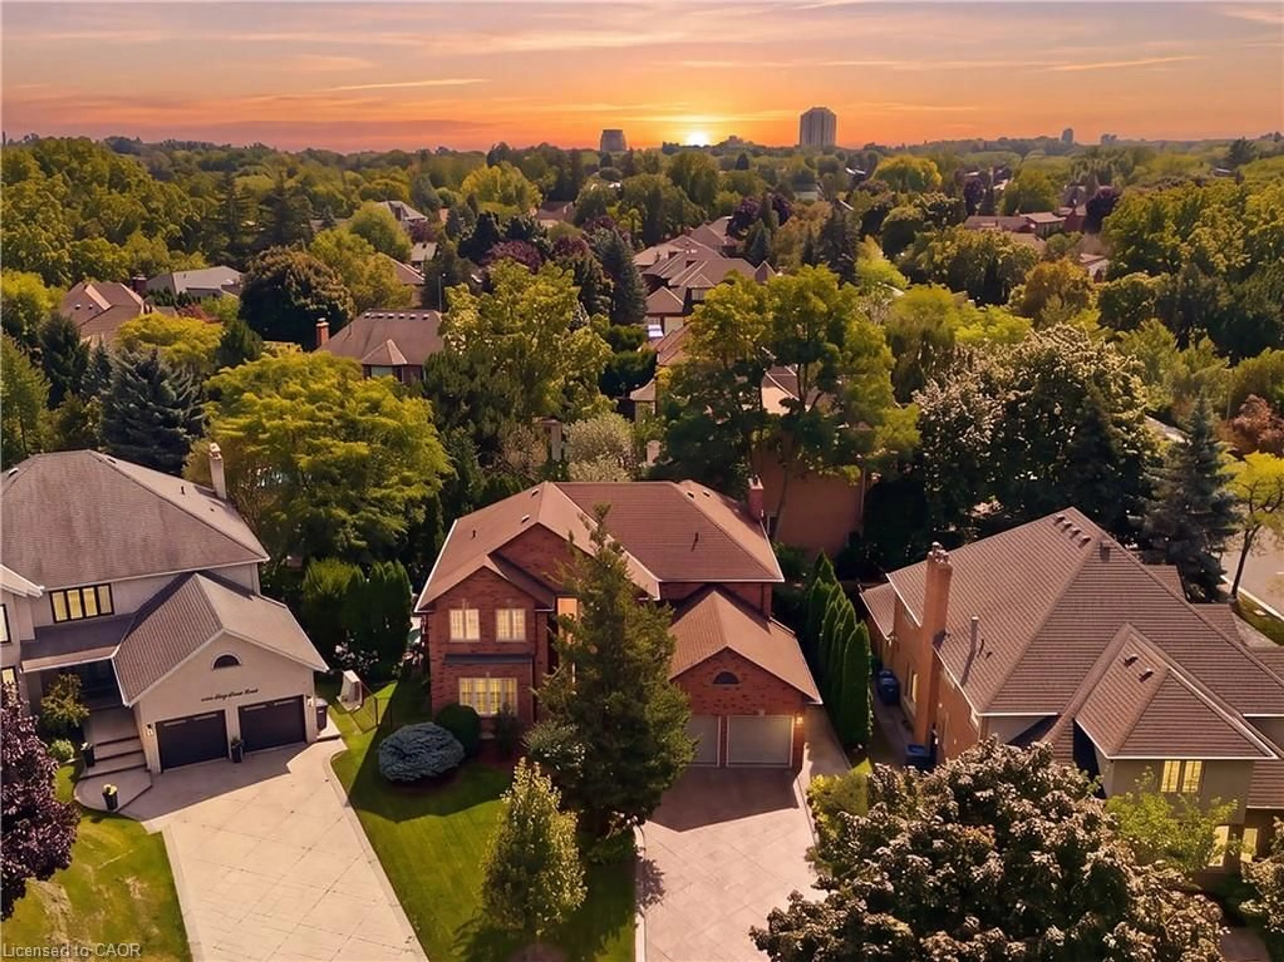
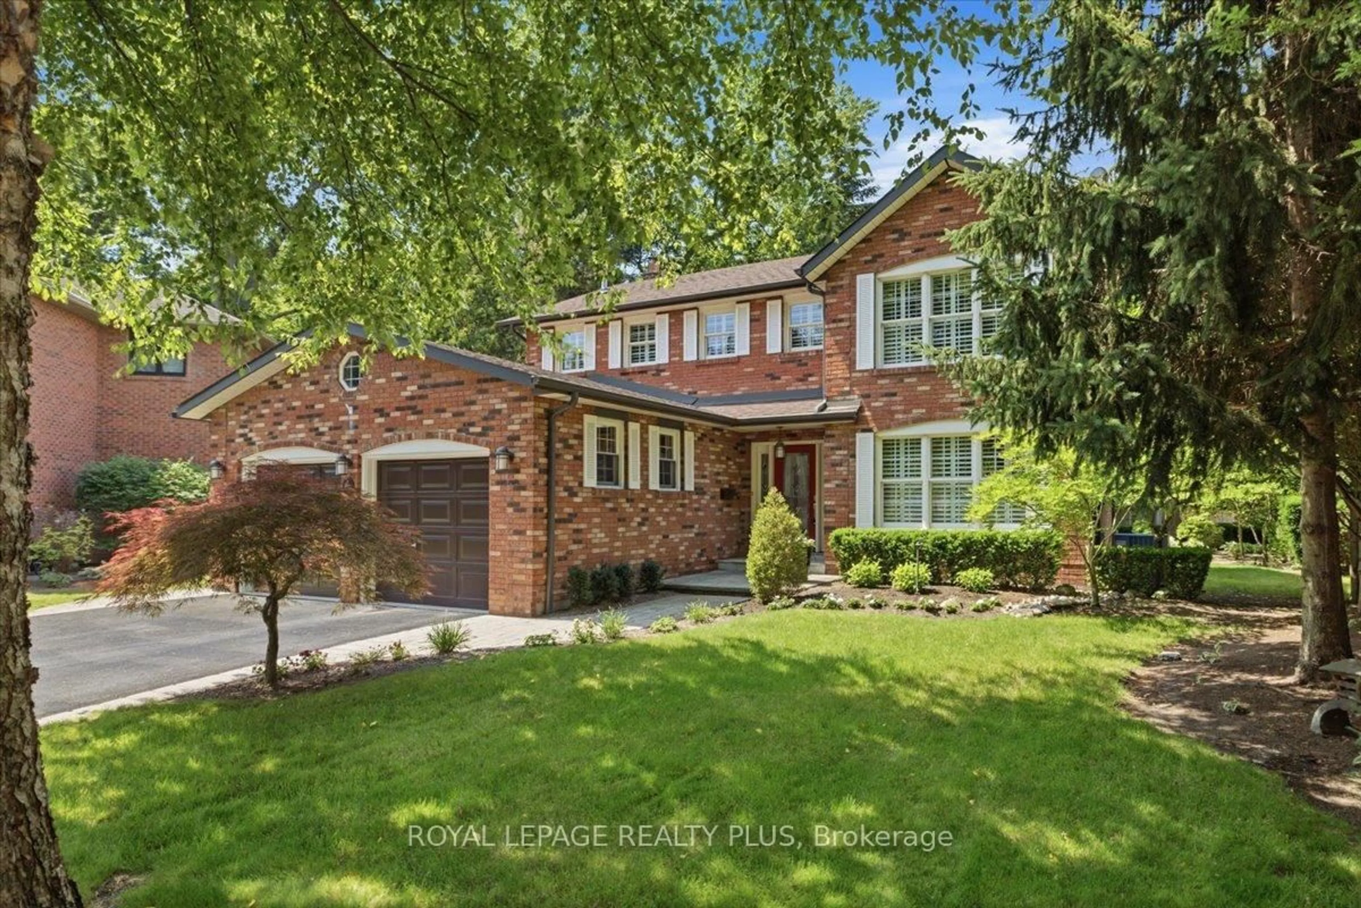
Beautifully updated and move-in ready, this four-bedroom family home is set on a generous 50.64 x 164.01 ft. lot on a quiet court in one of Erin Mills' most established and sought-after neighbourhoods.Inside, the home has been thoughtfully refreshed with today's buyer in mind. The bright main floor offers a functional layout anchored by a renovated kitchen featuring new cabinetry and countertops. New flooring, fresh paint, and updated lighting complete the interior, which flows naturally into the surrounding living and dining areas.Upstairs, four generously sized bedrooms provide comfortable accommodations for the whole family. The finished basement extends the home's living space, making it ideal for a recreation room, home office, gym, or playroom.The generous backyard is one of the property's defining features, offering plenty of room to relax, garden, play, or simply enjoy the privacy that comes with a lot of this size. Paired with the quiet court setting, it offers a sense of space and privacy that's increasingly difficult to find.Ideally located near highly regarded public and Catholic schools, parks, walking trails, Credit Valley Hospital, shopping, and convenient access to Highways 403, 401, and the QEW.With many of the cosmetic updates already completed, this home presents an exceptional opportunity to move in and enjoy while adding your own personal touches over time.


Property Details

Style2-Storey
View-
Age of property31-50
SqFt~3500-5000 SqFt
Lot Size8,325 SqFt(164.01 x 50.76)
Parking Spaces4
MLS ®NumberW13555708
Community NameLower Erin Mills
Data SourceTRREB
Listing byCentury 21 Miller Real Estate Ltd.

Features

Heating: Forced Air
Cooling: Central Air
Fireplace
Basement: Finished, Full

Main Floor

Breakfast

3.3 x 3.91

Living

4.34 x 4.55

Office

3.66 x 3.17

Dining

4.75 x 3.38

2 Pc Bath


Features

Lot size: 8,325 SqFt
Pool: Abv Grnd

Parking

Garage spaces 2

Garage type Attached

Other parking spaces 2

Total parking spaces 4


Property History

Jul 13, 2026
ListedActive
$1,699,000
17 hours on market
history photo preview43
Listing by trreb®
Property listed by Century 21 Miller Real Estate Ltd., Brokerage
Agent Banner Image
Interested in this property?Get in touch to get the inside scoop.
Market Data - Lower Erin Mills

Geo Zone Map ThumbnailLower Erin Mills

Seller's Market

View Market Data

Detached house - for the past 30 days

Buyer's market Seller's market

Avg. Days on Market

Past 30 days

19 days

Compared to

2025

23 days

2024

11 days

2023

9 days

New Listings

Past 30 days

40 listings

Compared to

2025

50 listings

2024

47 listings

2023

34 listings

Units sold

Past 30 days

19 units

Compared to

2025

17 units

2024

20 units

2023

15 units

Median Sold Price

Past 30 days

$1,174,000

Compared to

2025

$1,420,000

2024

$1,315,000

2023

$1,340,000


Population and Demographics

Overview

Total population 41369
Average household income $143,772

Age (%)

0 to 19
20%
20 to 34
19%
35 to 49
17%
50 to 64
22%
65 and plus
21%

Household composition (%)

Single family
76%
Single person
20%
Multi person
3%
Multi family
1%

Mother tongue (%)

English
66%
Polish
5%
Mandarin
4%
Arabic
4%
Urdu
4%
Others
3%
Tagalog (Pilipino, Filipino)
3%
Spanish
2%
Yue (Cantonese)
2%
Punjabi (Panjabi)
1%

House tenancy (%)

Owners
78%
Renters
22%

What’s nearby?Essentials within 5 km

Local Logic

Transportation Scores

Estimated Budget