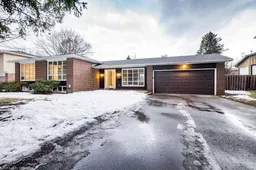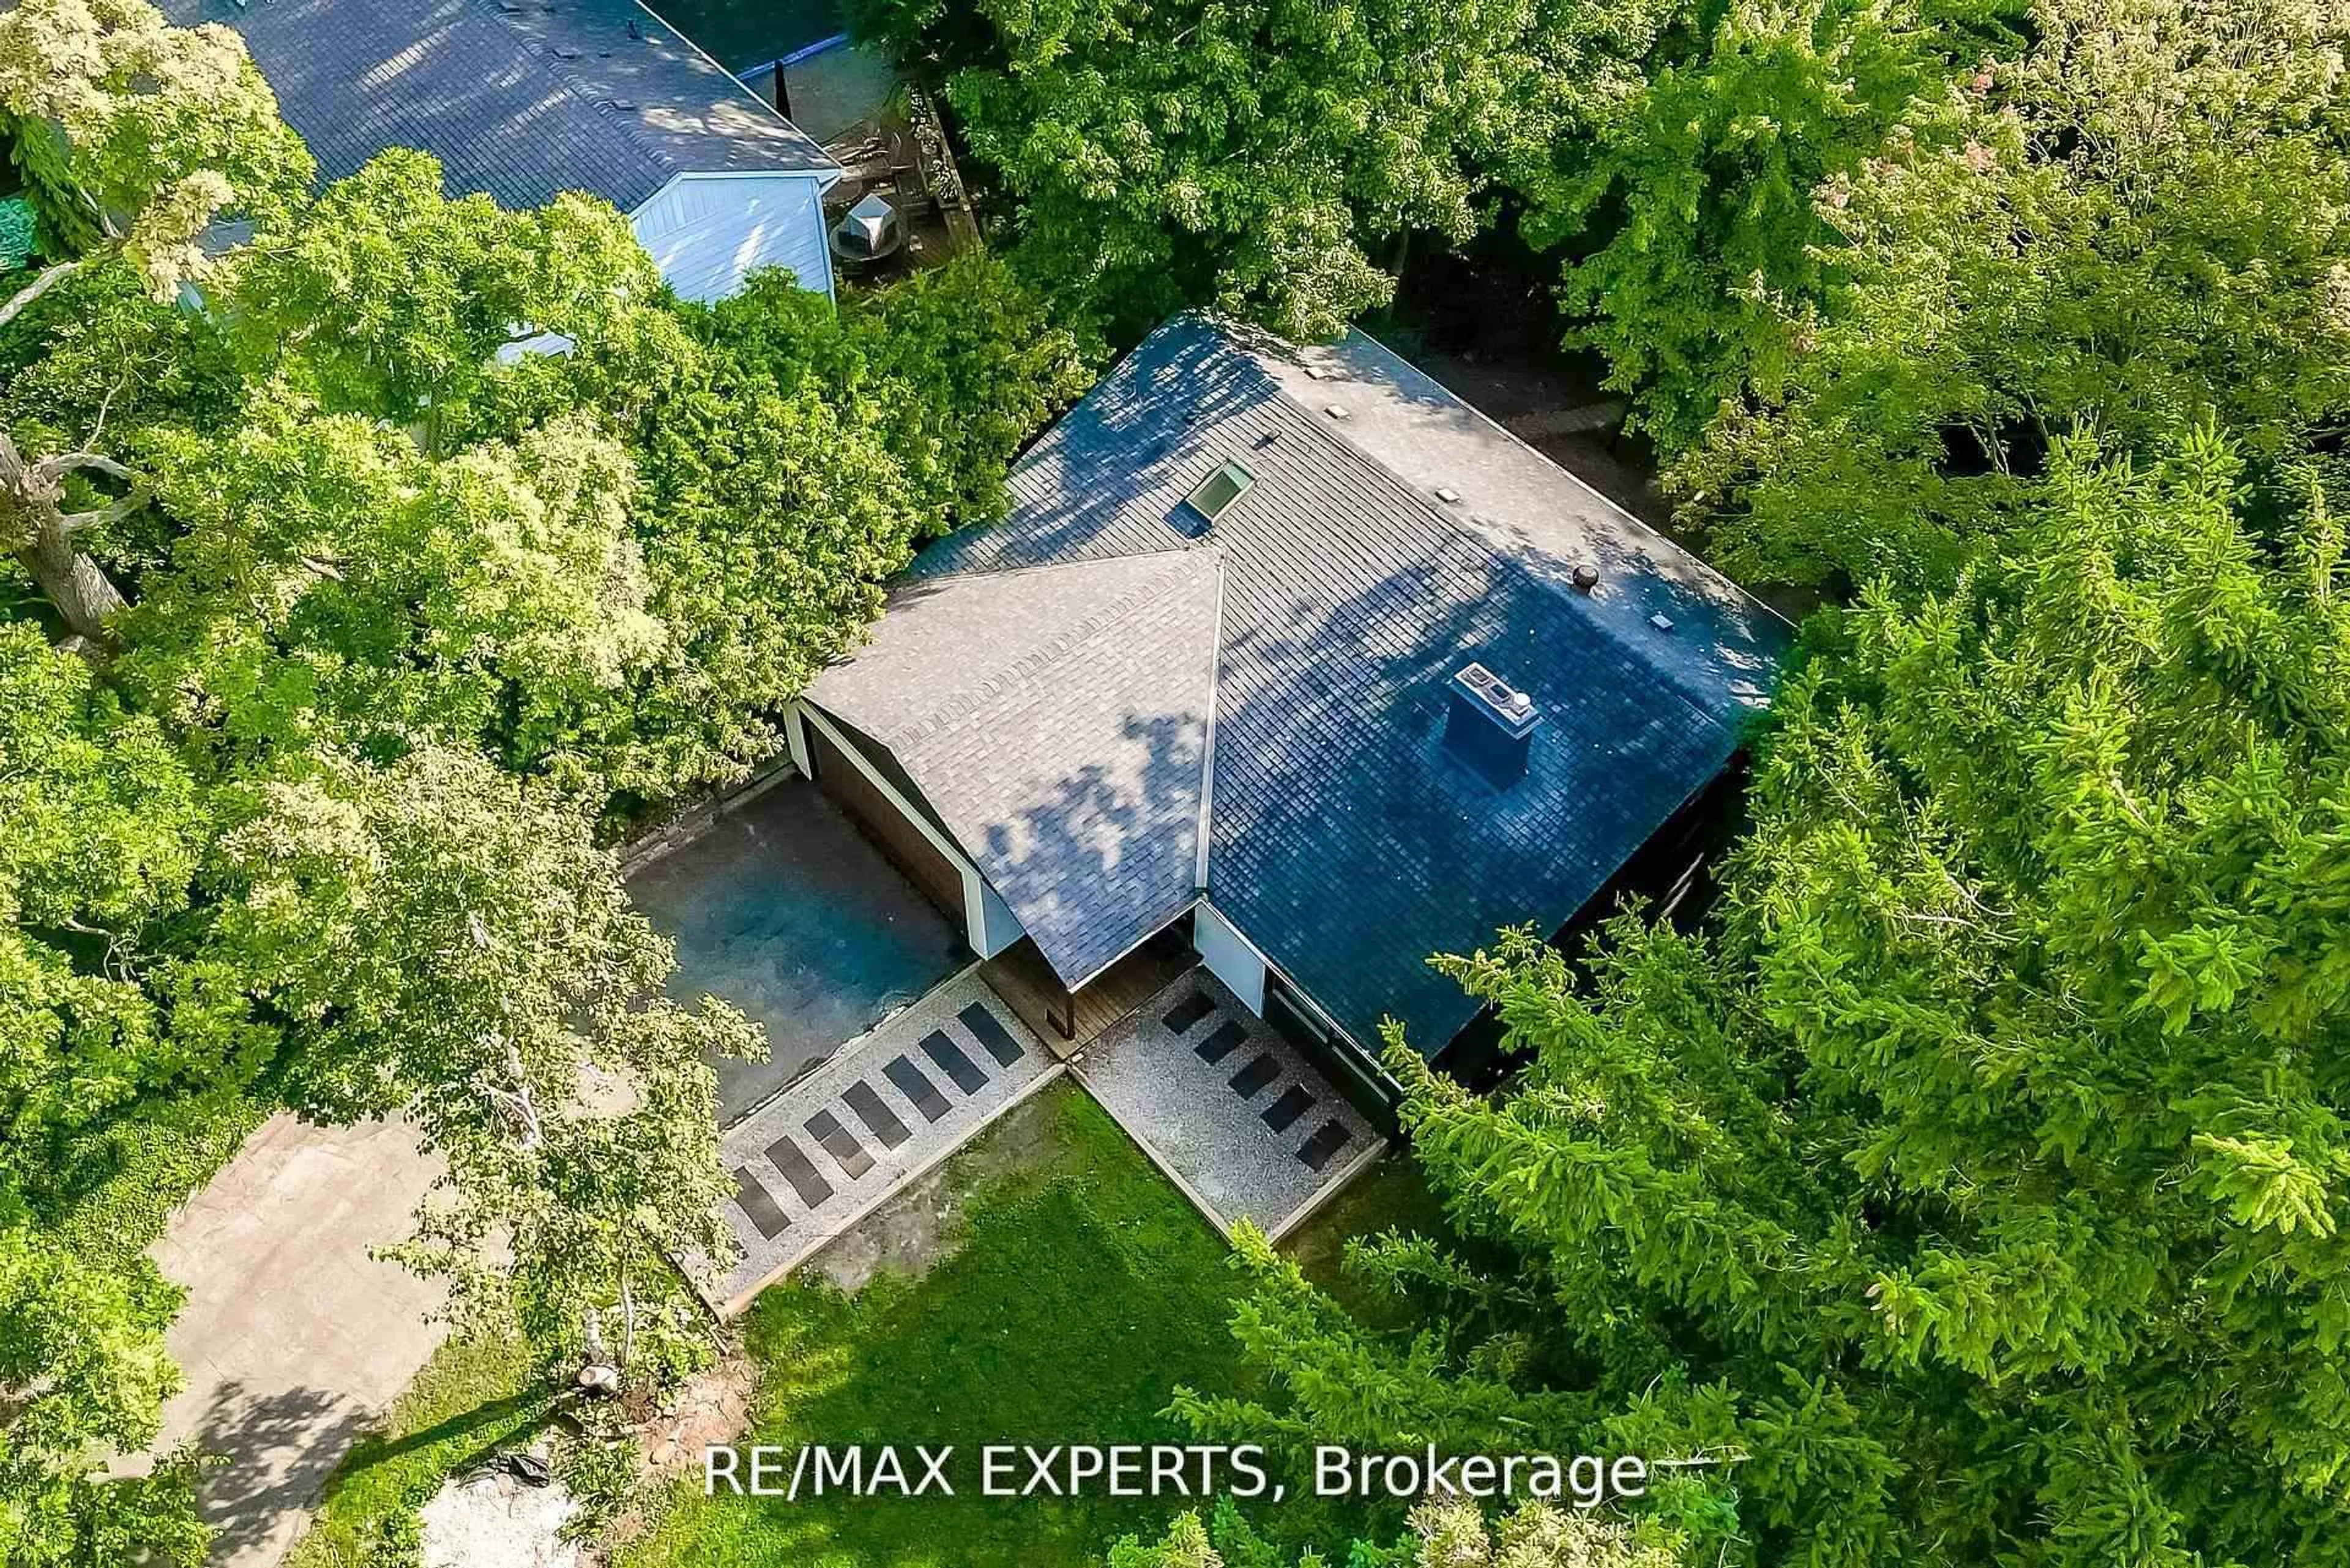
829 Terlin Blvd, Mississauga, Ontario L5H 1T1
Contact us about this property
Highlights
Estimated valueThis is the price Wahi expects this property to sell for.
The calculation is powered by our Instant Home Value Estimate, which uses current market and property price trends to estimate your home’s value with a 90% accuracy rate.Not available
Price/Sqft$933/sqft
Monthly cost
Open Calculator
Description
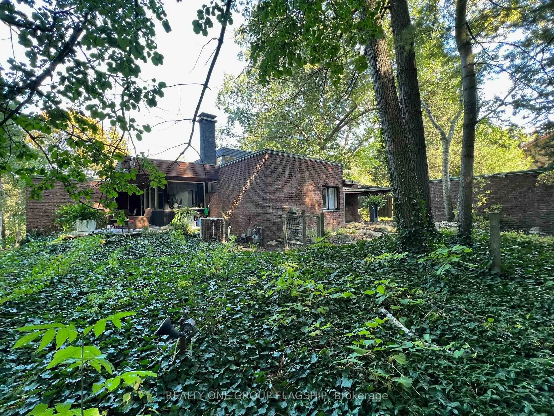
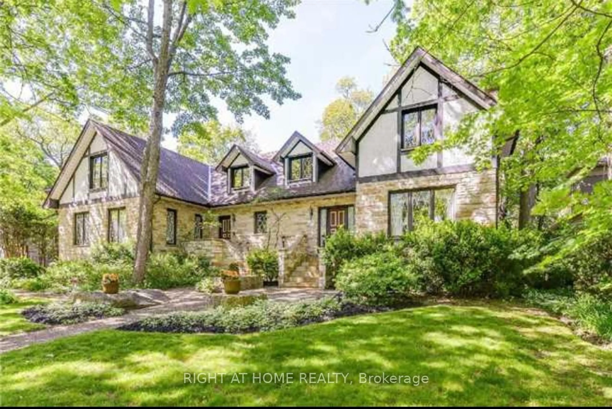
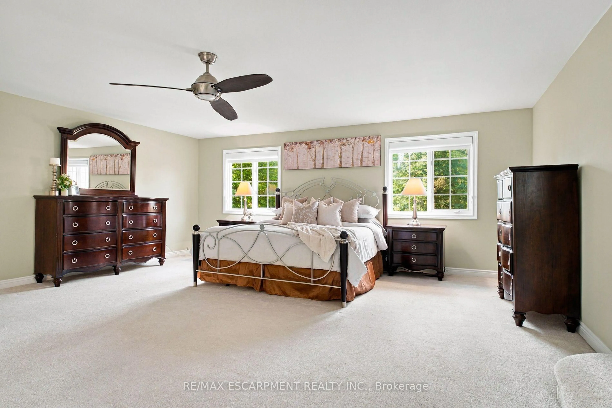
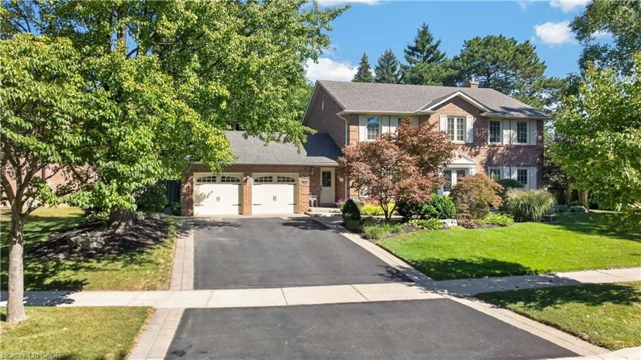
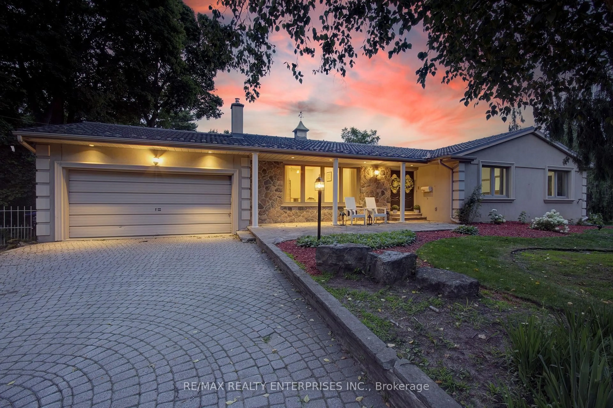
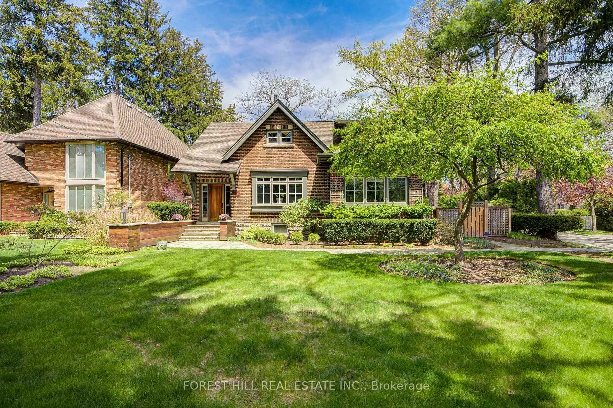
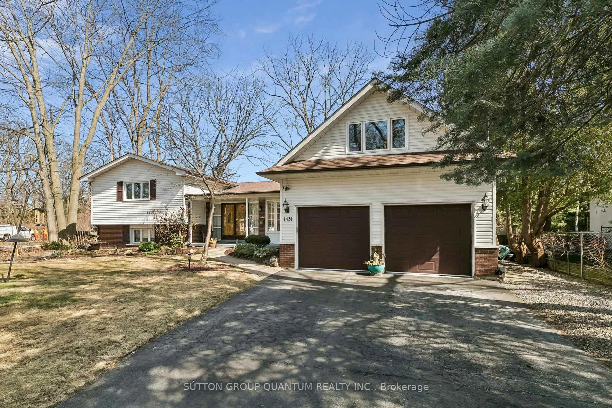
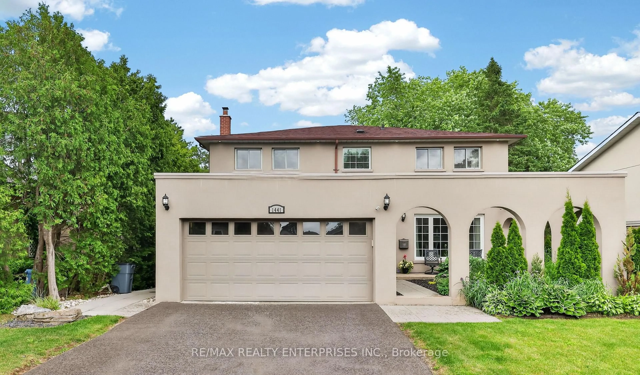
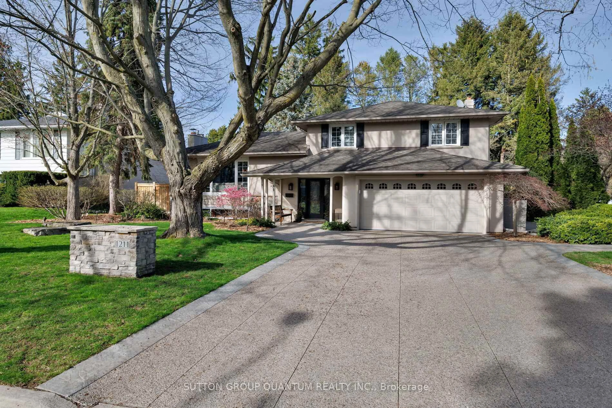
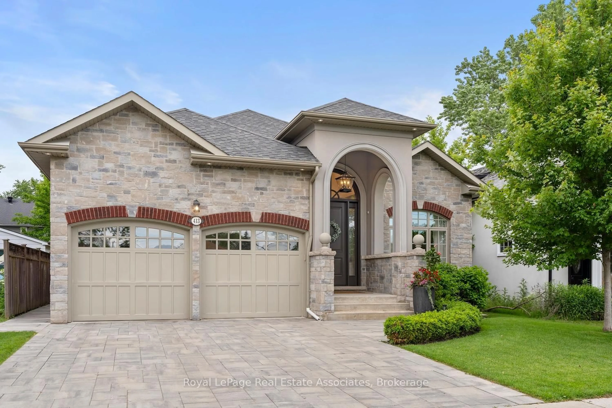
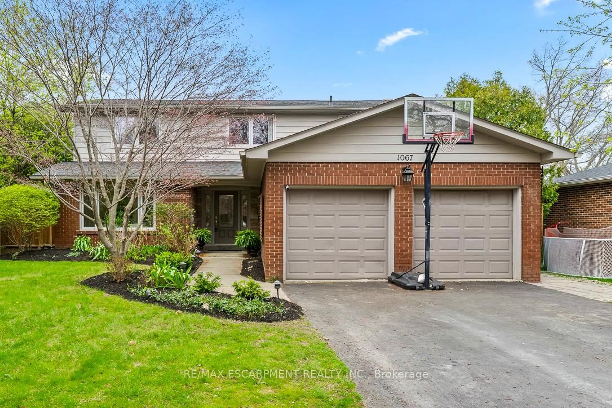
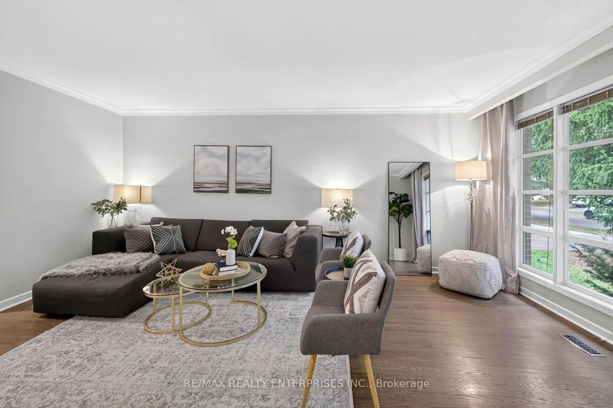
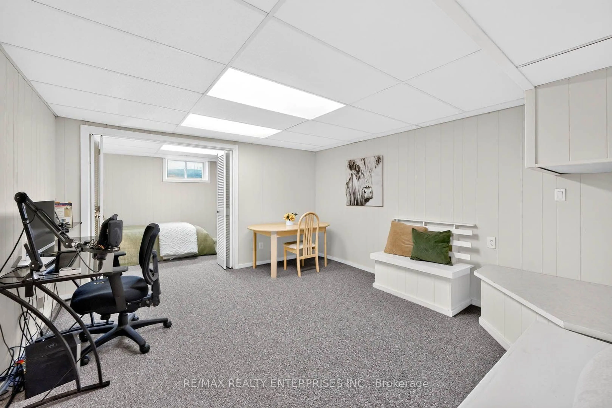
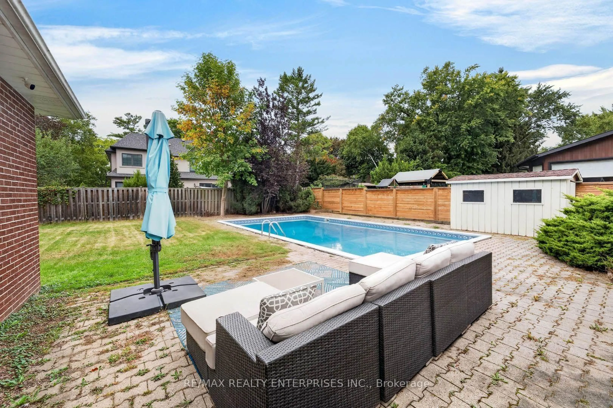
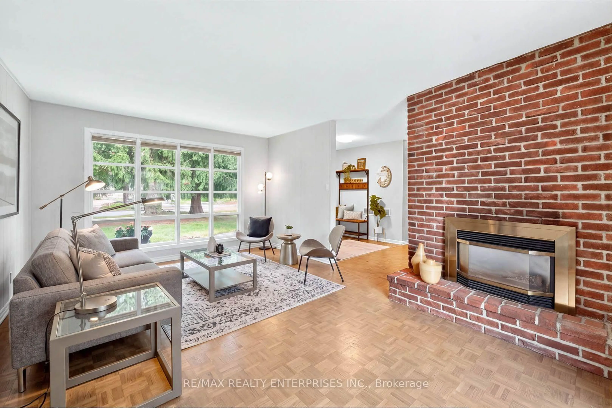
Welcome home! Discover an exceptional opportunity in South Mississauga's coveted Lorne Park enclave, where refined living meets outstanding value. Set on a quiet, tree-lined dead-end street surrounded by distinguished multimillion-dollar residences, this sprawling bungalow offers an enviable lifestyle in a truly family-oriented community. Sun-filled principal rooms feature soaring natural light, rich hardwood flooring throughout the main level, and an inviting open-concept living and dining area with large principal rooms. Three spacious bedrooms and two bathrooms provide comfortable family accommodation, while the expansive recreation room-with billiards table included-offers the perfect setting for relaxed gatherings and memorable evenings. Flexible additional space can be tailored to suit your lifestyle, whether as a home office, gym, studio or hobby area. Step outside to an impressive private backyard complete with a saltwater pool, ideal for summer enjoyment and entertaining. A generous garage adds valuable convenience and storage. Close to Tecumseh Park, St. Luke's, Lorne Park Secondary School, scenic trails and local parks, with quick access to the QEW. A rare chance to enjoy an exclusive South Mississauga address at an exceptional value with a lot size that gives endless opportunity for future growth.
Upcoming Open House
Property Details
Interior
Features
Main Floor
Living
5.08 x 4.04Crown Moulding / Large Window / hardwood floor
Dining
3.41 x 3.23Wainscoting / Large Window / hardwood floor
Kitchen
4.93 x 3.41Eat-In Kitchen / Tile Floor / Window
Family
5.33 x 3.5Walk-Out / Fireplace / O/Looks Backyard
Exterior
Features
Parking
Garage spaces 2
Garage type Attached
Other parking spaces 4
Total parking spaces 6
Property History
 41
41