2 hours on Market

6878 Summer Heights Dr, Mississauga, Ontario L5N 7E9

Detached
4 + 1
4
~2000-2500 sqft
$1,349,000
Get pre-qualifiedPowered by nesto
Detached
4 + 1
4
~2000-2500 sqft

Contact us about this property

Call

Highlights

Property Estimate

Days on market2 hours

Estimated valueNot available

Price/Sqft$607/sqft

Monthly cost

Open Calculator

Description

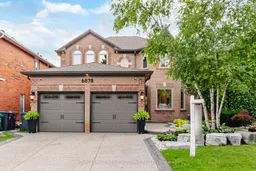
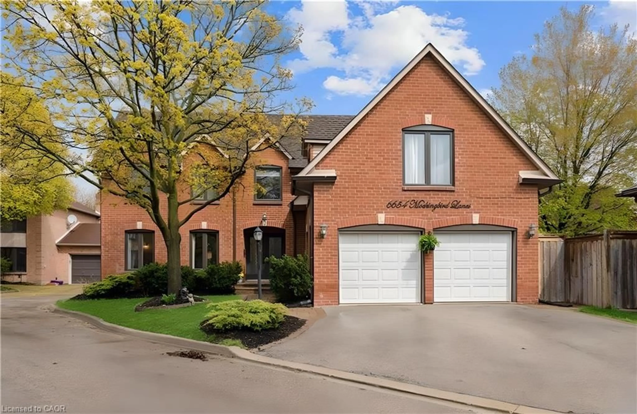
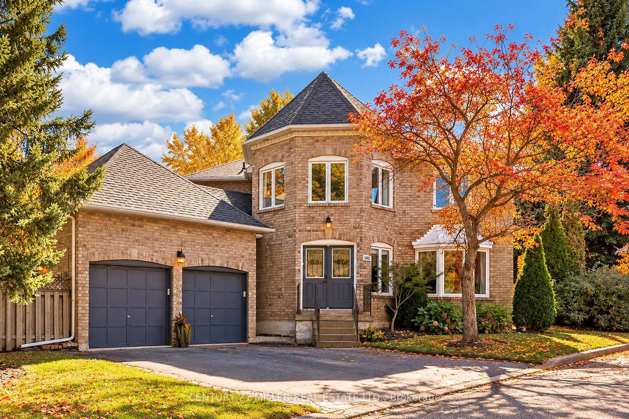
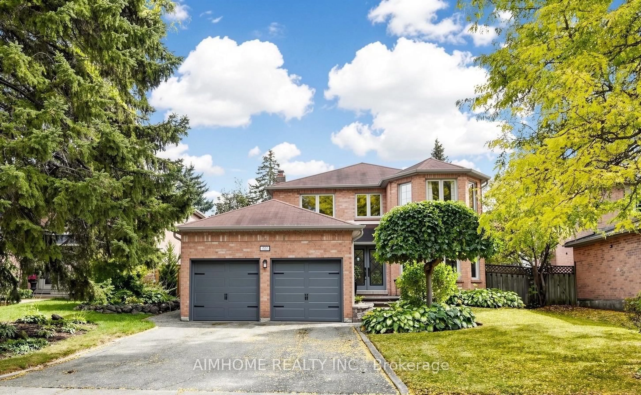
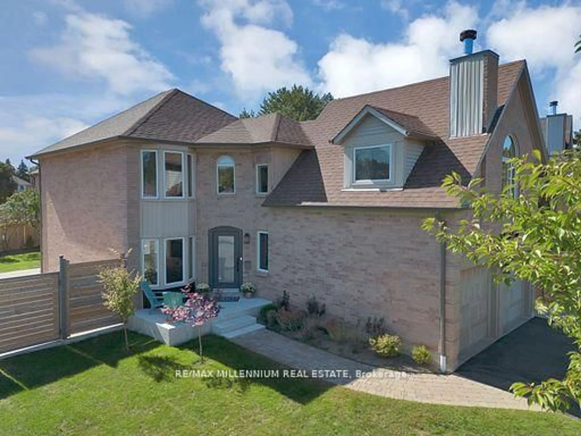
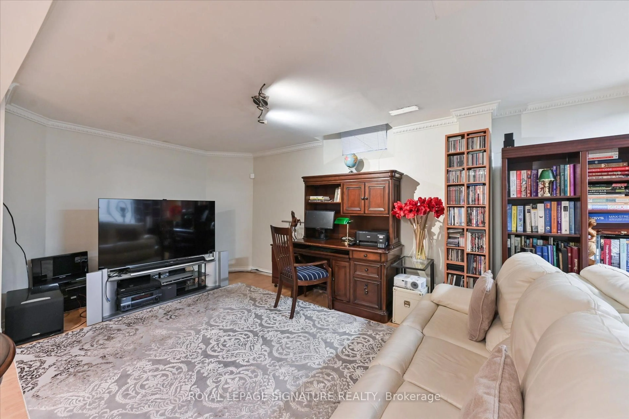
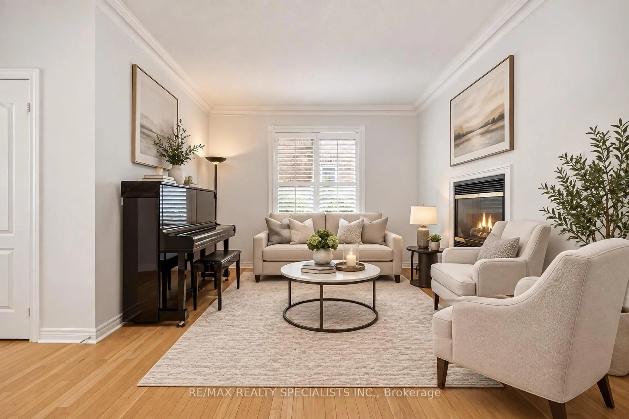
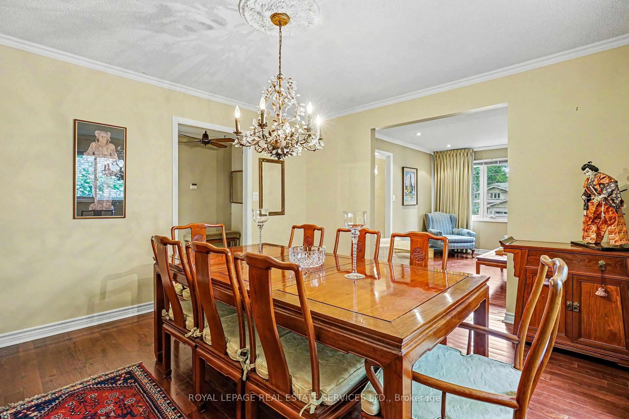
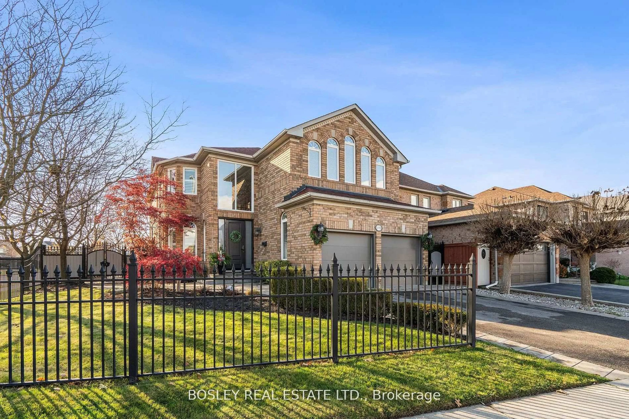
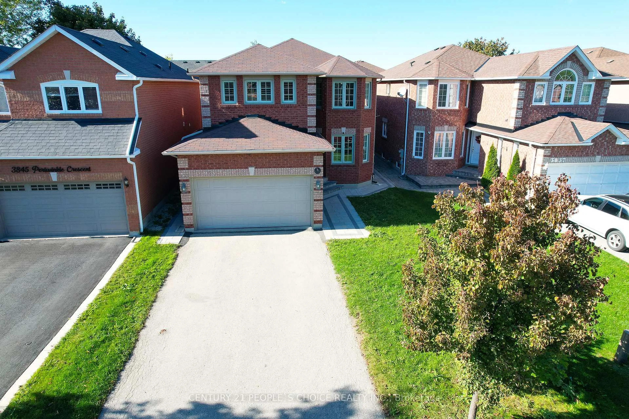
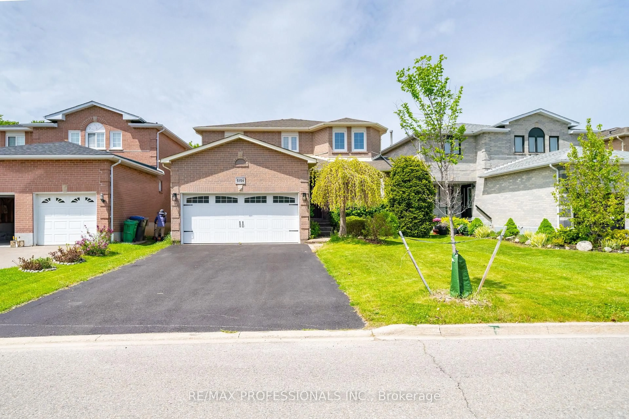
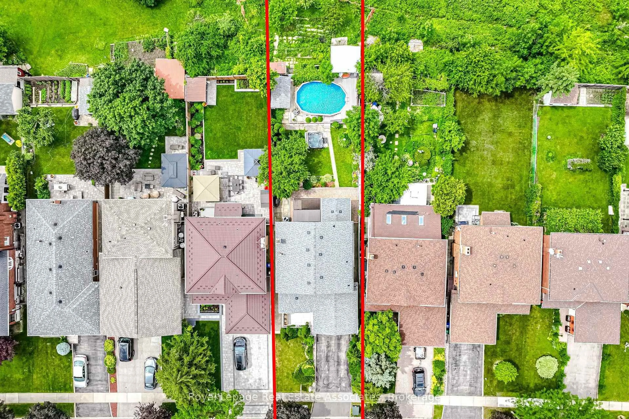
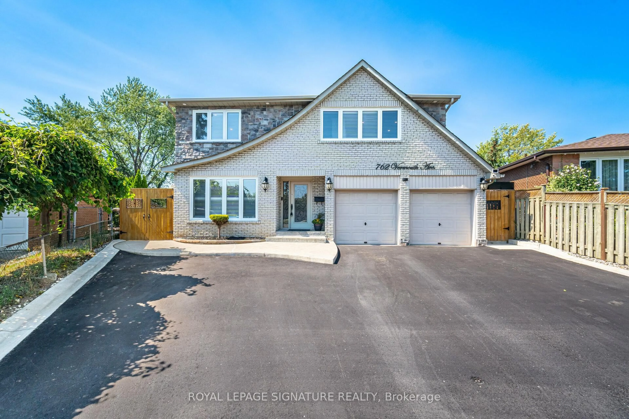
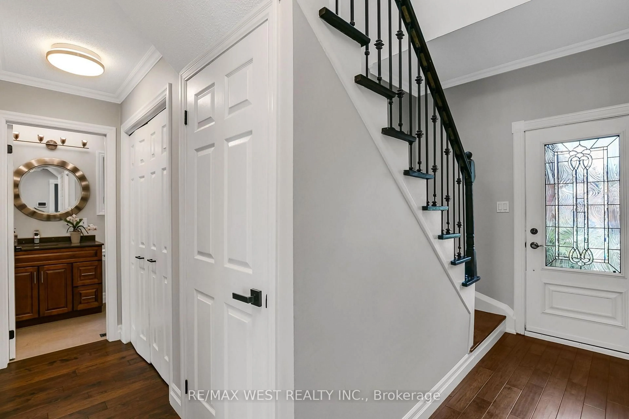
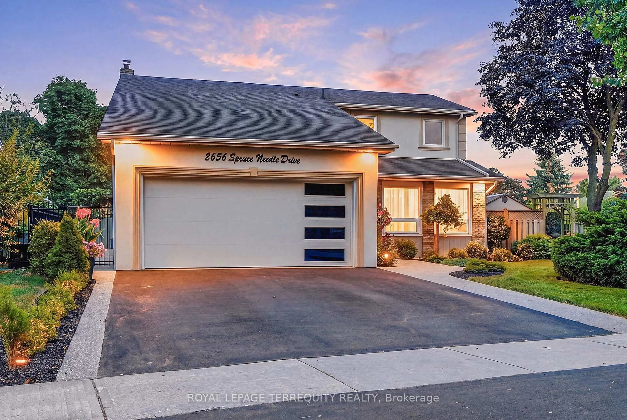
This is the one that you have been waiting for. Welcome to your new home, the pride of Lisgar. This completely renovated 4+1 bedroom home is ready for you, change the front door lock and call it a day. Basked in natural light with too many upgrades to list here, you've got to see it for yourself. The back patio overlooking the Lisgar Meadowbrook Trail is the radiant natural center of this properties unique energy. Enjoy it from the upper level composite patio that will last a lifetime, or walk out from the basement where you'll find a hot tub, privately nestled under waterproofed composite deck, along with your new inground, custom pool fit with a waterfall feature and flanked by interlocking stone. The family room is upgraded, the kitchen is upgraded, all the bathrooms are upgraded, the entire basement is nicer than the main floor of other houses. This property is impressive everywhere you look, from the premium landscaping out front, to the unbelievable backyard experience waiting for you to enjoy.


Property Details

Style2-Storey
ViewTrees/Woods
Age of property31-50
SqFt~2000-2500 SqFt
Lot Size4,645 SqFt(116.05 x 40.03)
Parking Spaces4
MLS ®NumberW13661790
Community NameLisgar
Data SourceTRREB
Listing byROYAL LEPAGE MEADOWTOWNE REALTY

Features

Heating: Forced Air
Central Vacuum
Cooling: Central Air
Fireplace
Basement: Fin W/O, Sep Entrance

Main Floor

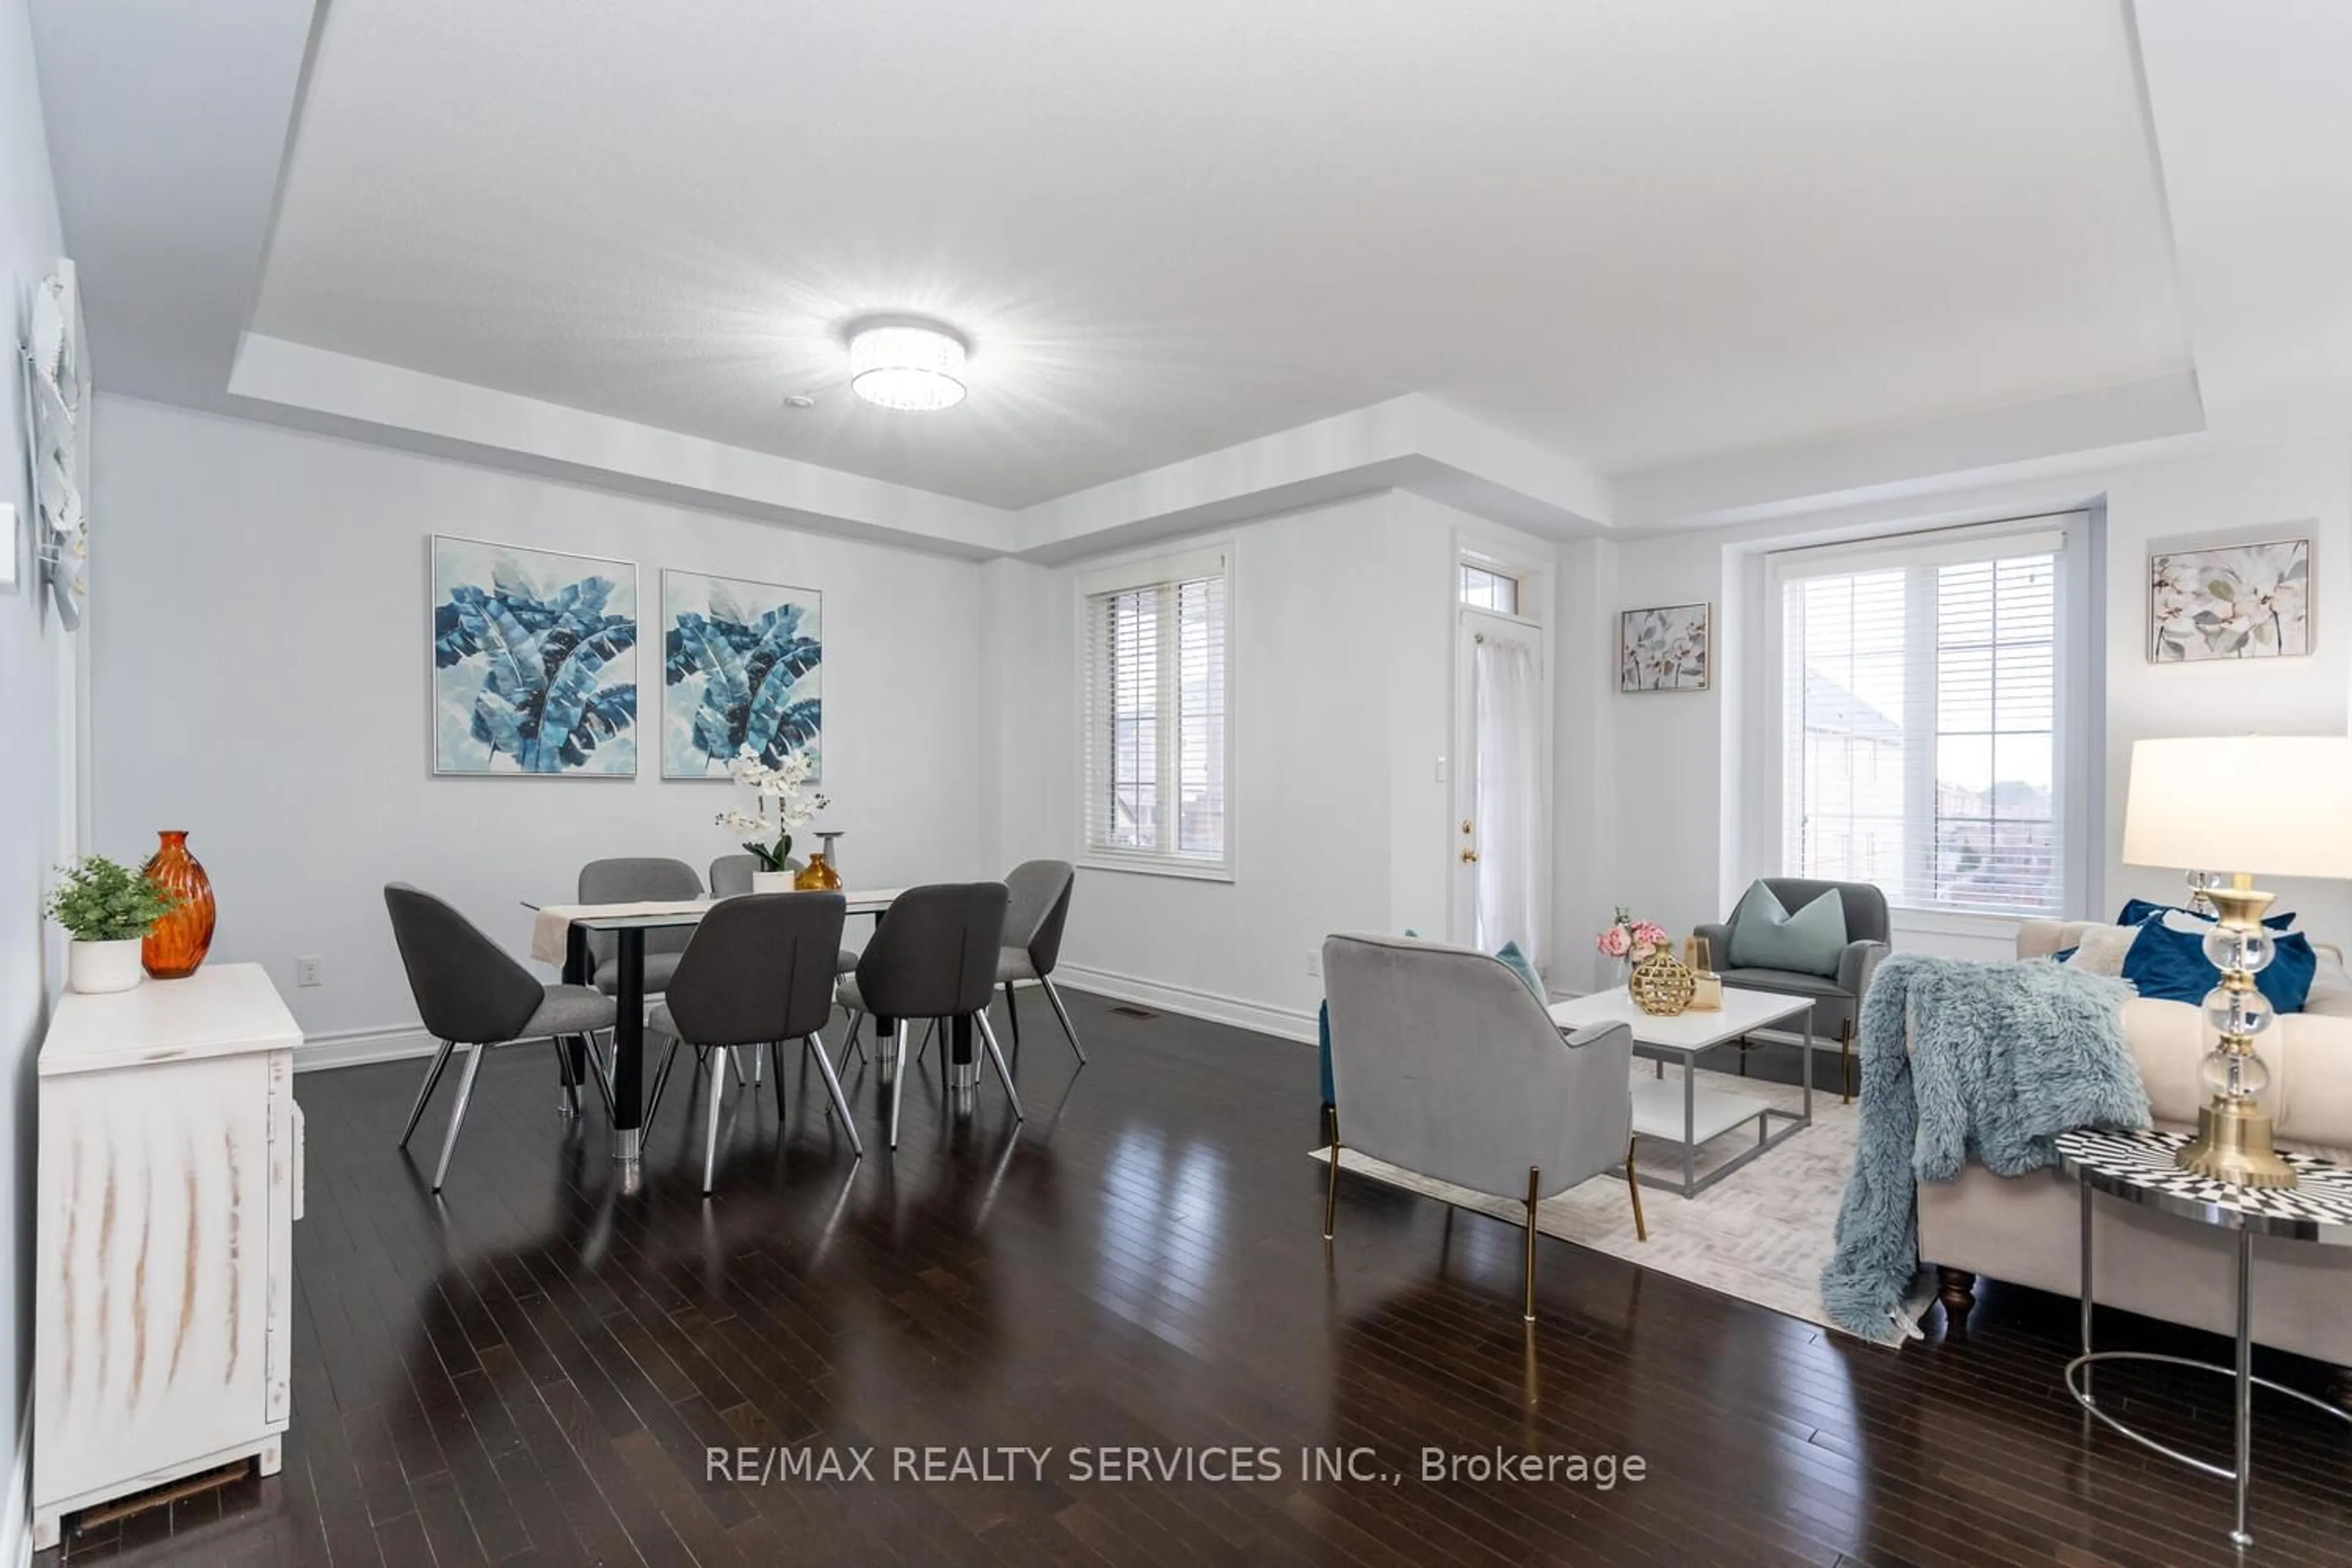
Living

11.53 x 3.32

hardwood floor / Bay Window / Combined W/Dining

Dining

11.53 x 3.32

hardwood floor / Window / Combined W/Kitchen

Kitchen

11.53 x 3.32

hardwood floor / Centre Island / Combined W/Dining

Breakfast

4.28 x 3.68

hardwood floor / W/O To Deck / 2 Way Fireplace


Features

Lot size: 4,645 SqFt
Pool: Inground

Parking

Garage spaces 2

Garage type Attached

Other parking spaces 2

Total parking spaces 4


Property History

Aug 11, 2026
ListedActive
$1,349,000
2 hours on market
history photo preview39
Listing by trreb®
Property listed by ROYAL LEPAGE MEADOWTOWNE REALTY, Brokerage
Agent Banner Image
Interested in this property?Get in touch to get the inside scoop.
Market Data - Lisgar

Geo Zone Map ThumbnailLisgar

Balanced Market

View Market Data

Detached house - for the past 30 days

Buyer's market Seller's market

Avg. Days on Market

Past 30 days

28 days

Compared to

2025

25 days

2024

12 days

2023

15 days

New Listings

Past 30 days

26 listings

Compared to

2025

40 listings

2024

38 listings

2023

30 listings

Units sold

Past 30 days

14 units

Compared to

2025

14 units

2024

13 units

2023

20 units

Median Sold Price

Past 30 days

$1,140,000

Compared to

2025

$1,202,500

2024

$1,350,000

2023

$1,375,000


Population and Demographics

Overview

Total population 25849
Average household income $162,224

Age (%)

0 to 19
24%
20 to 34
20%
35 to 49
20%
50 to 64
25%
65 and plus
11%

Household composition (%)

Single family
88%
Single person
8%
Multi family
2%
Multi person
2%

Mother tongue (%)

English
61%
Urdu
8%
Arabic
6%
Tagalog (Pilipino, Filipino)
3%
Spanish
3%
Polish
2%
Mandarin
2%
Punjabi (Panjabi)
2%
Others
1%
Portuguese
1%
Yue (Cantonese)
1%

House tenancy (%)

Owners
93%
Renters
7%

What’s nearby?Essentials within 5 km

Local Logic

Transportation Scores

Estimated Budget