Contact us about this property
Highlights
Estimated valueThis is the price Wahi expects this property to sell for.
The calculation is powered by our Instant Home Value Estimate, which uses current market and property price trends to estimate your home’s value with a 90% accuracy rate.Not available
Price/Sqft$719/sqft
Monthly cost
Open Calculator
Description
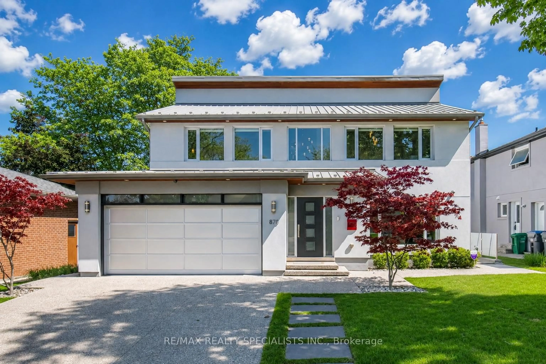
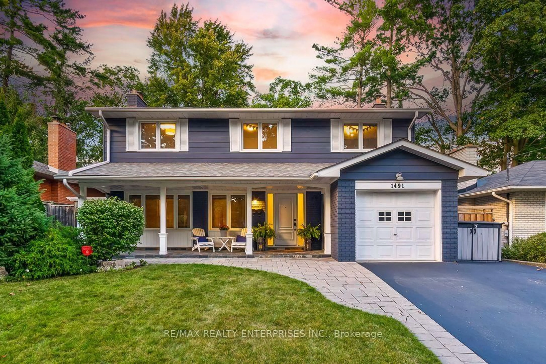
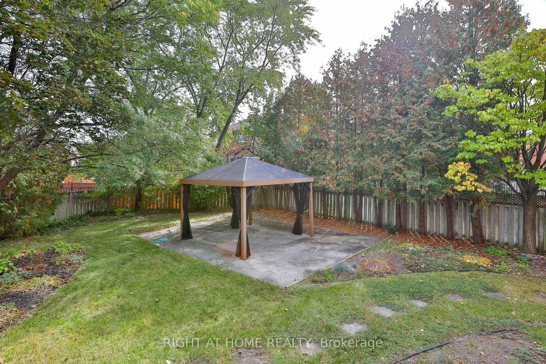
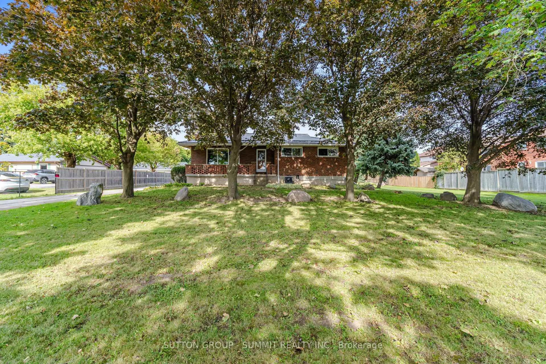
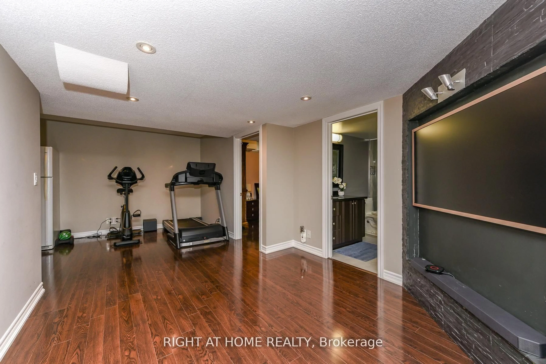
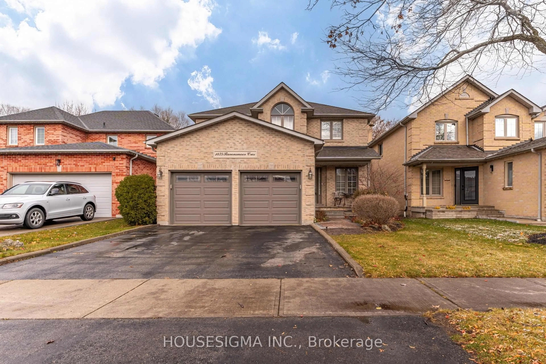
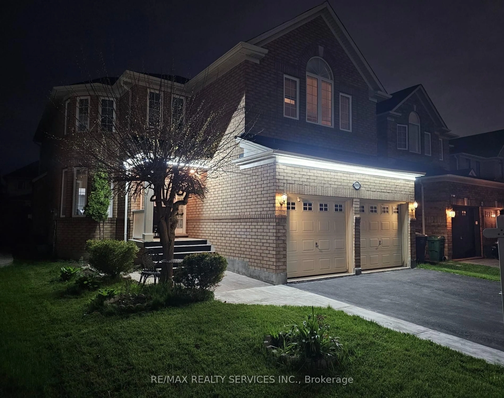
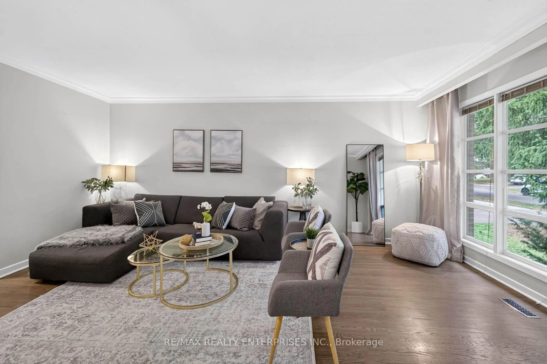
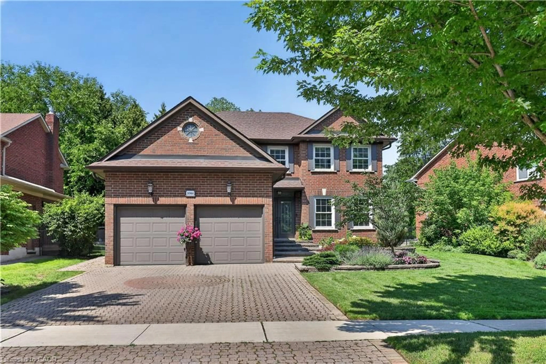
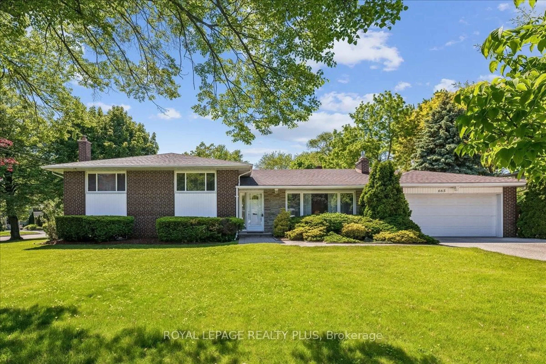
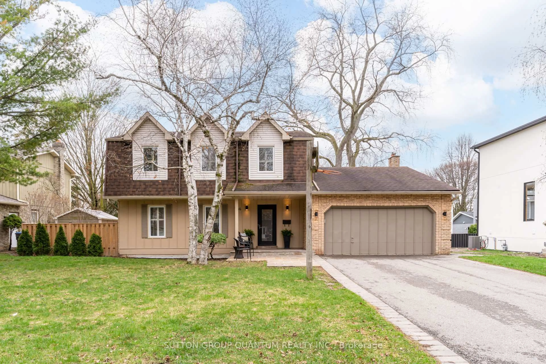
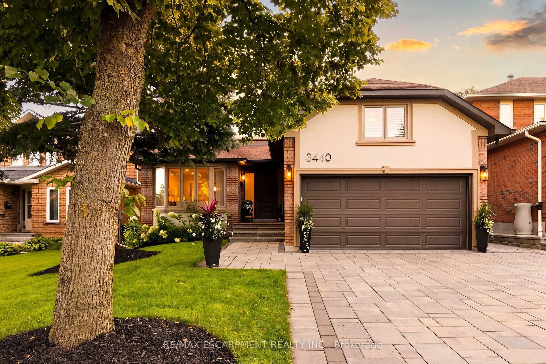
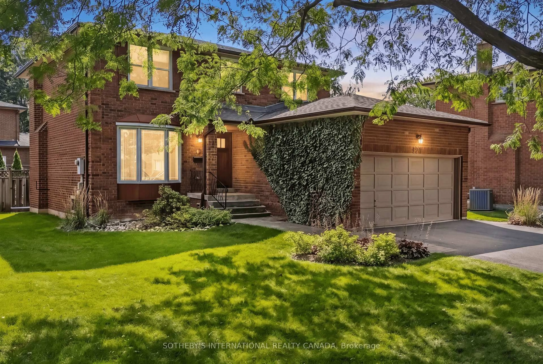
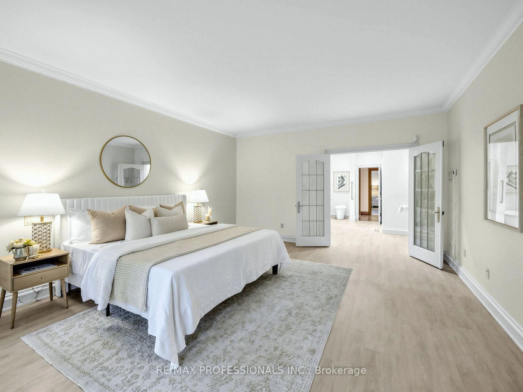
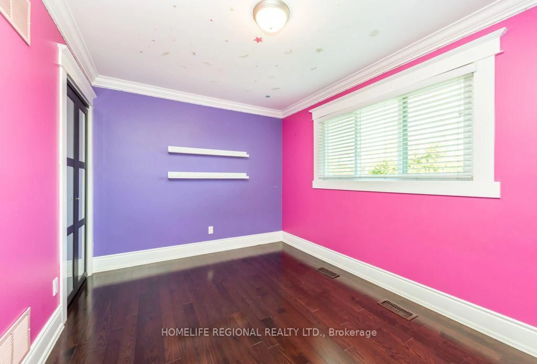
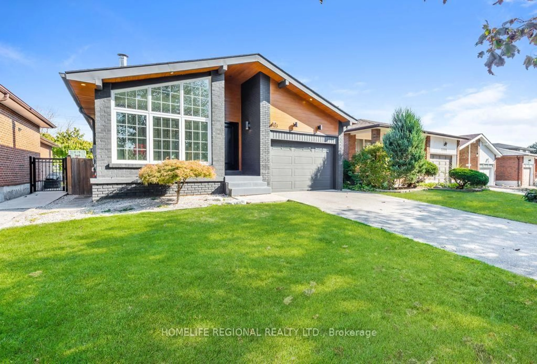
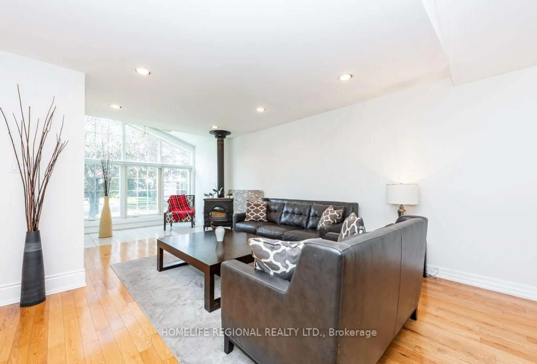
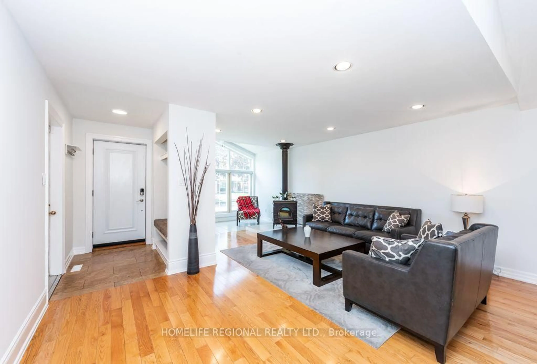
Located on a quiet street in the desirable Applewood neighbourhood of Mississauga, this 4-level backsplit offers a spacious layout with 4 bedrooms, multiple living areas and a private driveway with parking for 2 cars, along with a 1.5-car garage with direct access to the home. The main level features an open-concept Living and Dining Room with a combination of vaulted ceilings and a cathedral ceiling between Dining Room and Kitchen, decorative ceiling beams and skylights providing natural light. The Kitchen offers plenty of cabinetry, granite countertops, stainless steel appliances, a gas stove and a large square centre island with a marble countertop. The upper level features 3 bedrooms, including a Primary Bedroom with a 2-piece ensuite, and a 5-piece family bathroom. The lower level includes a fourth bedroom or office, a 2-piece washroom, a side entrance, 2pcs bathroom and a large Family room with a Napoleon wood-burning fireplace insert and walkout to a 24 ft. x 16 ft. deck overlooking the backyard and saltwater on-ground pool. The basement offers a large Recreation Room with space for a games room, exercise room, media room or additional living area, along with a laundry area. Located close to schools, parks, shopping and other amenities, with access to Dundas Street, the QEW and Highways 401 and 403
Property Details
Interior
Features
Main Floor
Living
3.16 x 7.3hardwood floor / Vaulted Ceiling / Wood Stove
Dining
3.63 x 2.56Combined W/Living / Skylight / Beamed
Kitchen
3.76 x 4.5Centre Island / Cathedral Ceiling / Granite Counter
Exterior
Features
Parking
Garage spaces 1.5
Garage type Built-In
Other parking spaces 2
Total parking spaces 3
Property History
 46