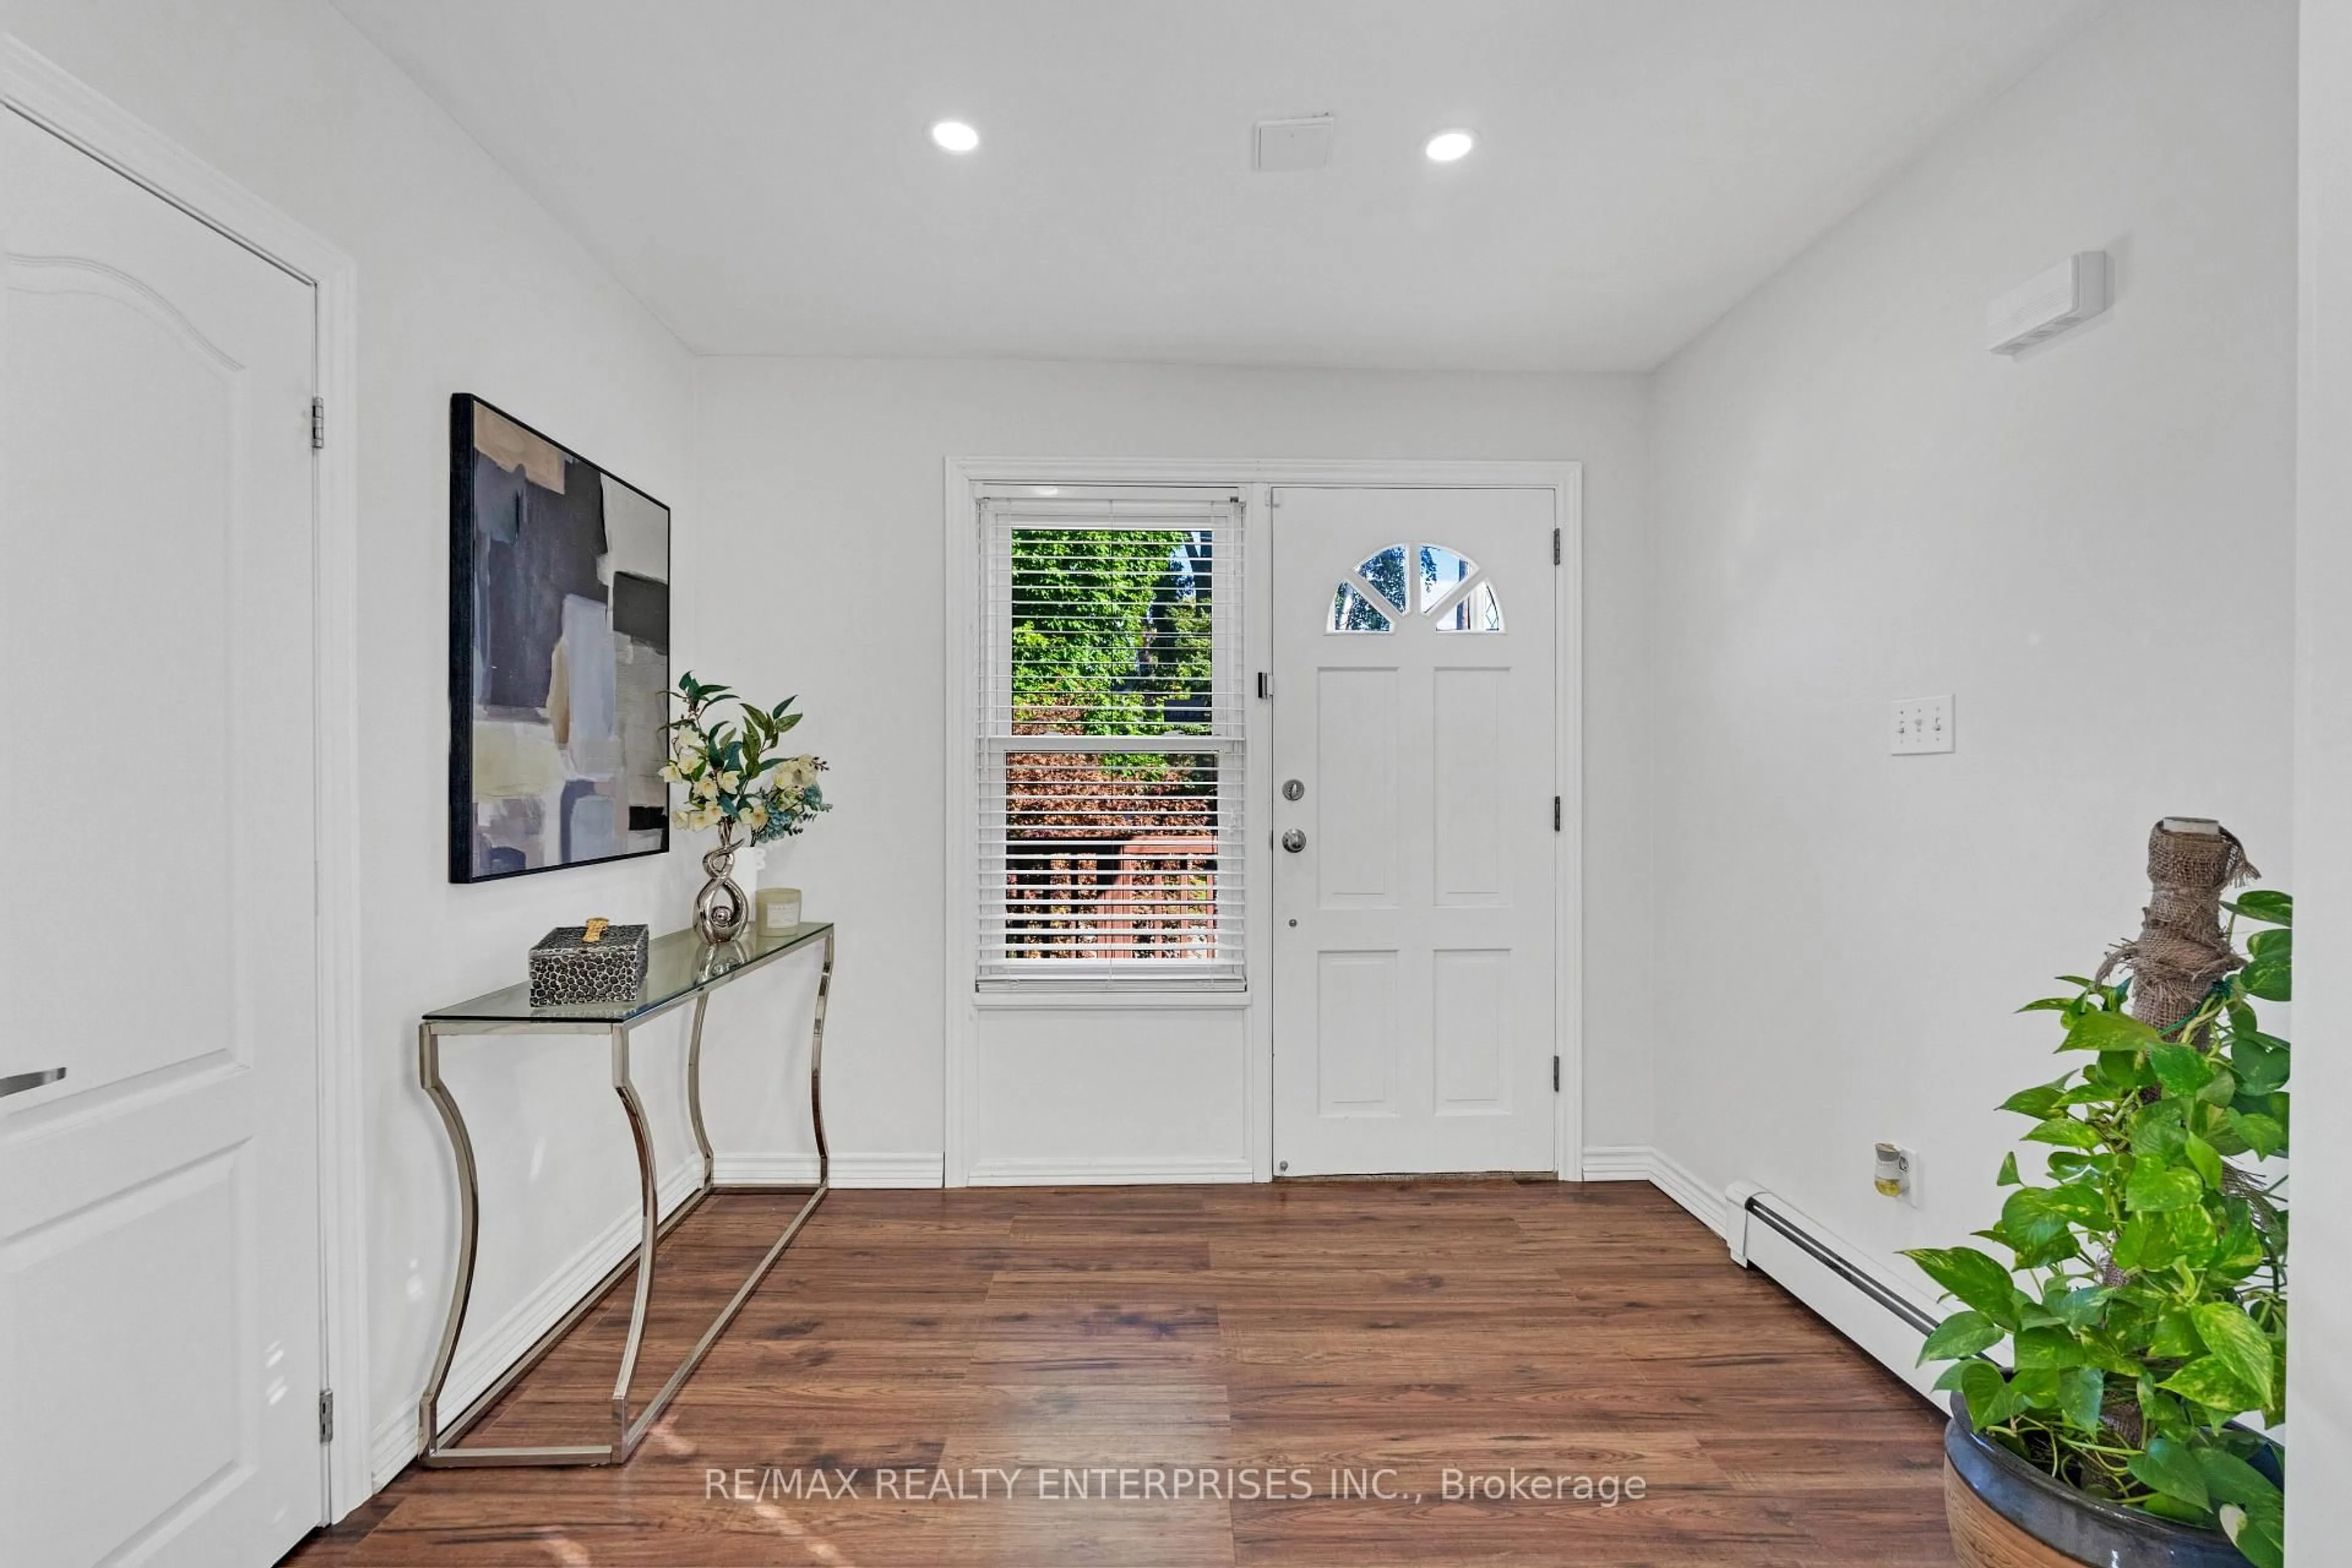
161 Angelene St, Mississauga, Ontario L5G 1X1
Contact us about this property
Highlights
Estimated valueThis is the price Wahi expects this property to sell for.
The calculation is powered by our Instant Home Value Estimate, which uses current market and property price trends to estimate your home’s value with a 90% accuracy rate.Not available
Price/Sqft$992/sqft
Monthly cost
Open Calculator
Description
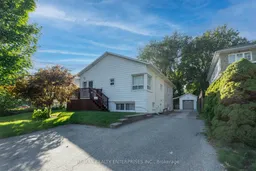
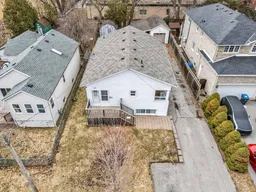
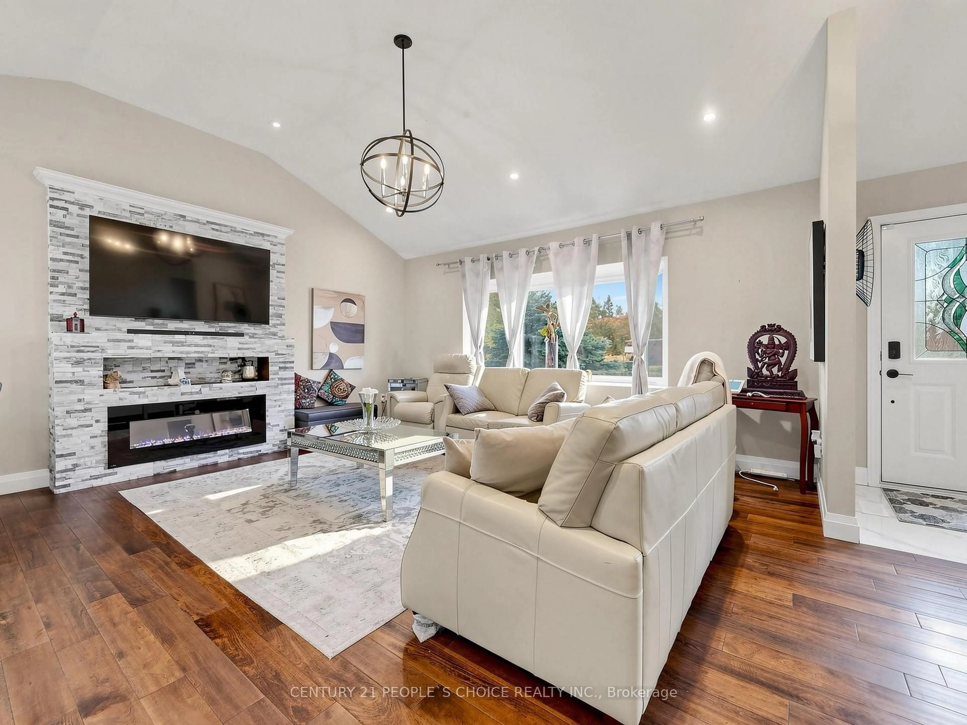
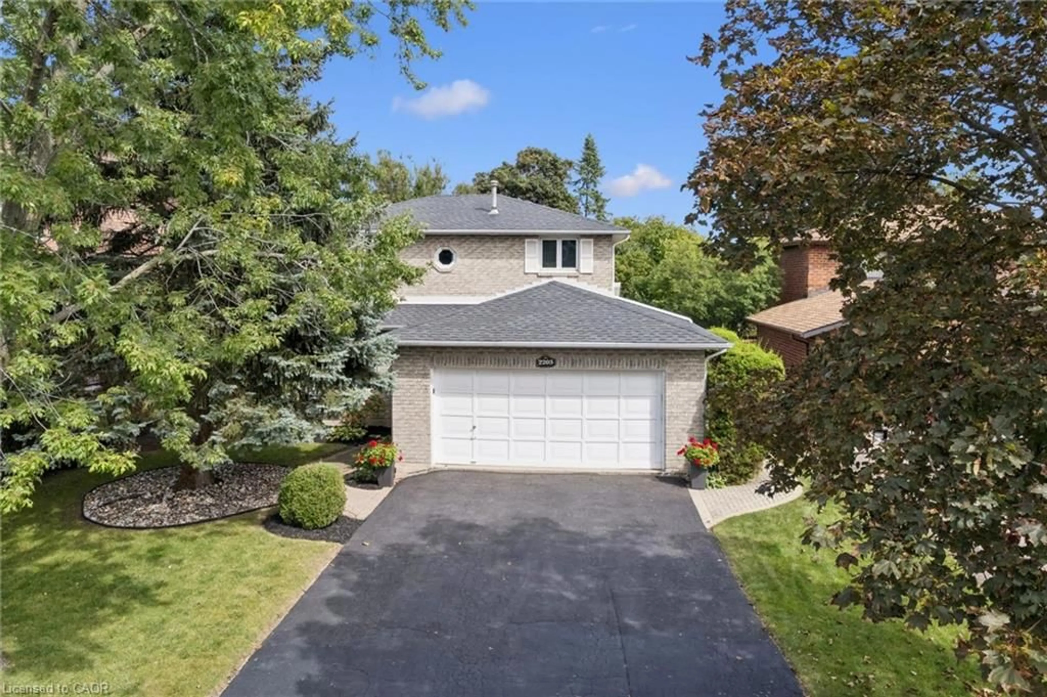
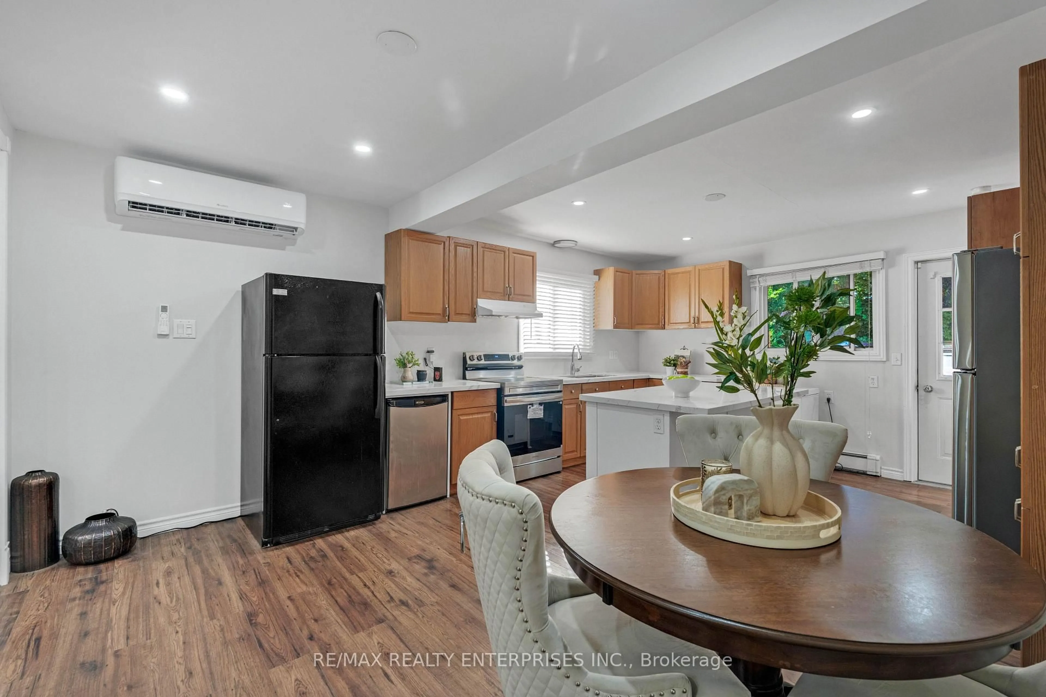
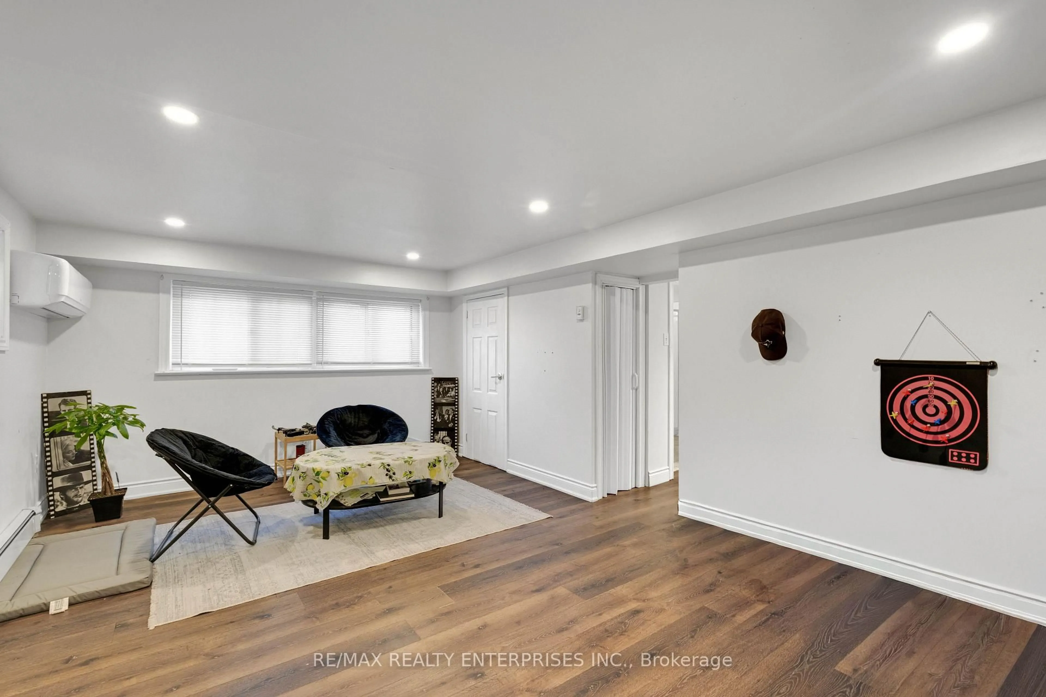
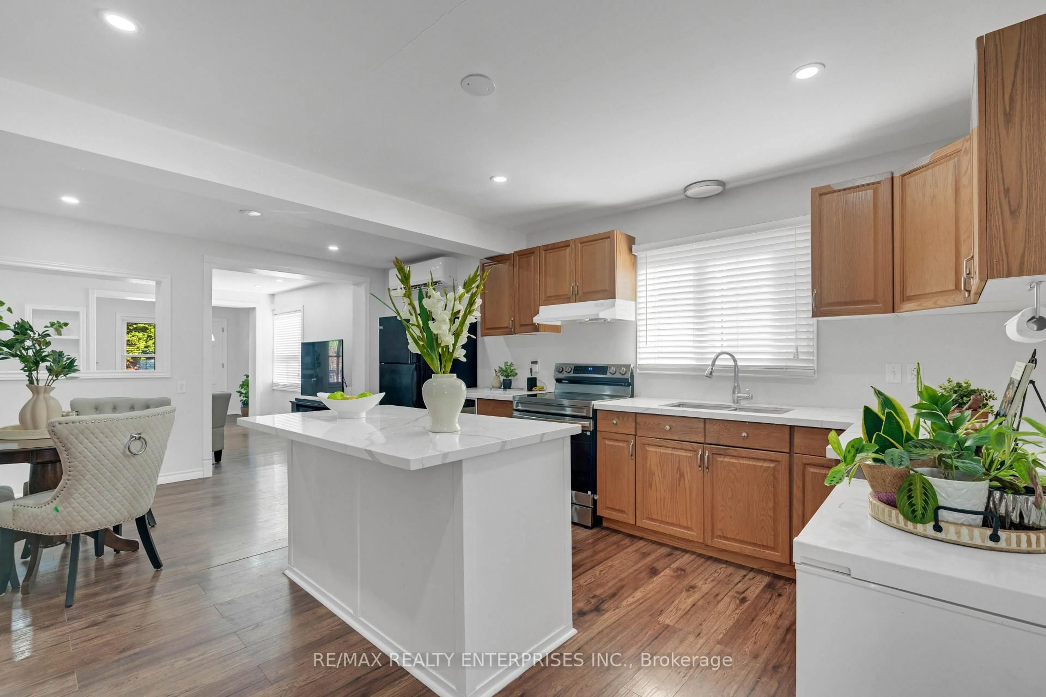
Welcome to Mineola - Where Lifestyle, Location & Opportunity Come Together! Discover this charming and beautifully maintained 3+1 bedroom bungalow nestled in one of Mississauga's most prestigious and sought-after communities - Mineola. Set on a 50' x 114' lot with no sidewalk and parking for 7+ vehicles, this property offers incredible flexibility for families, investors, builders, and those looking to create their dream home. Home Designed for Family & Opportunity. The main floor features 3 spacious bedrooms, 2 full bathrooms, and a bright, functional living space. The large kitchen boasts quartz countertops and a centre island, opening to generous living and dining areas - perfect for everyday family life or entertaining. The fully finished lower level adds even more living space with a 4th bedroom, 3-piece bathroom, kitchen, and large recreation room. With a separate side entrance and walkout access, the lower level provides excellent potential for an in-law suite, extended family, private living quarters, or rental income. The spacious backyard provides plenty of room for children, entertaining, gardening, or simply enjoying the outdoor. Build Today or Invest for Tomorrow for those with a vision, this property offers exceptional future potential. Imagine building a stunning 3,500+ sq. ft. custom home in a neighbourhood where new luxury residences are transforming the streetscape. With the right design and approvals, there is significant potential to create a spectacular residence with $3M+ resale potential.rs. A detached heated garage with a gas unit heater adds valuable space for a workshop, hobbies, storage, or the car enthusiast.
Property Details
Interior
Features
Main Floor
Living
3.88 x 4.08Dining
6.04 x 4.19Kitchen
6.04 x 4.19Primary
3.59 x 3.28Exterior
Features
Parking
Garage spaces 1
Garage type Detached
Other parking spaces 7
Total parking spaces 8
Property History
 20
20