Open: Sat, 2PM to 4PM
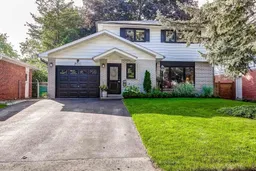
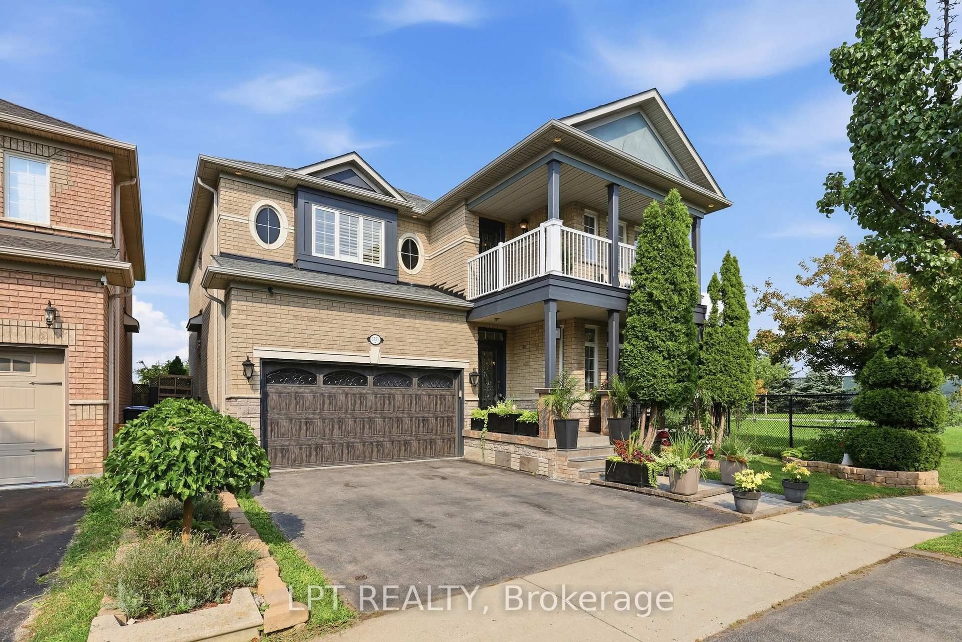
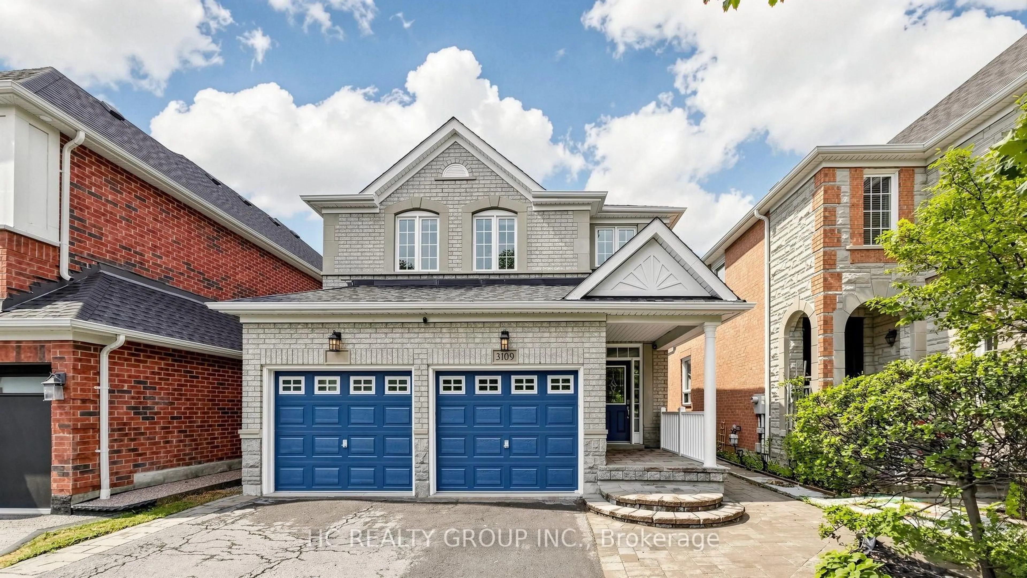
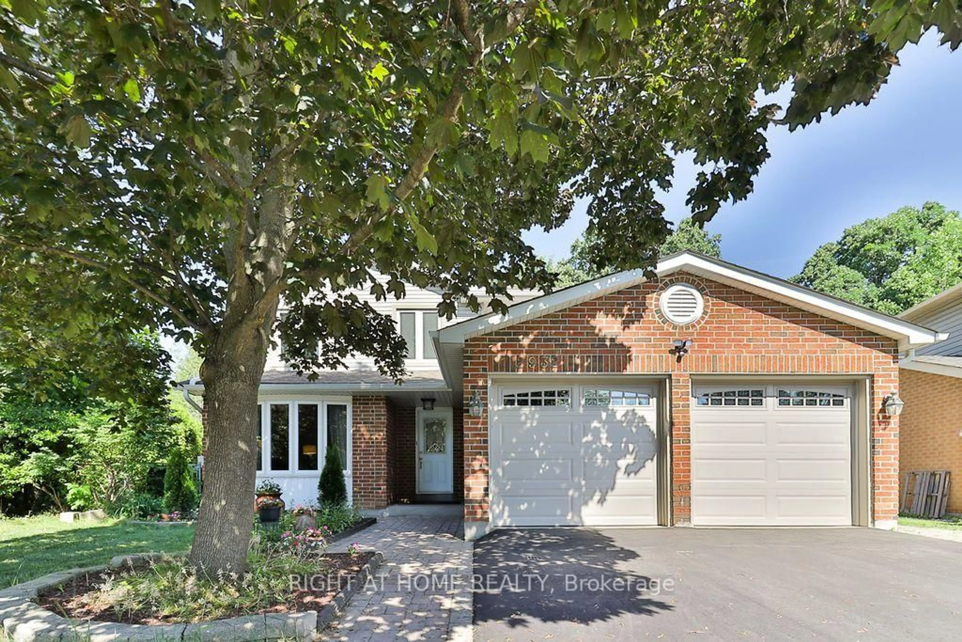
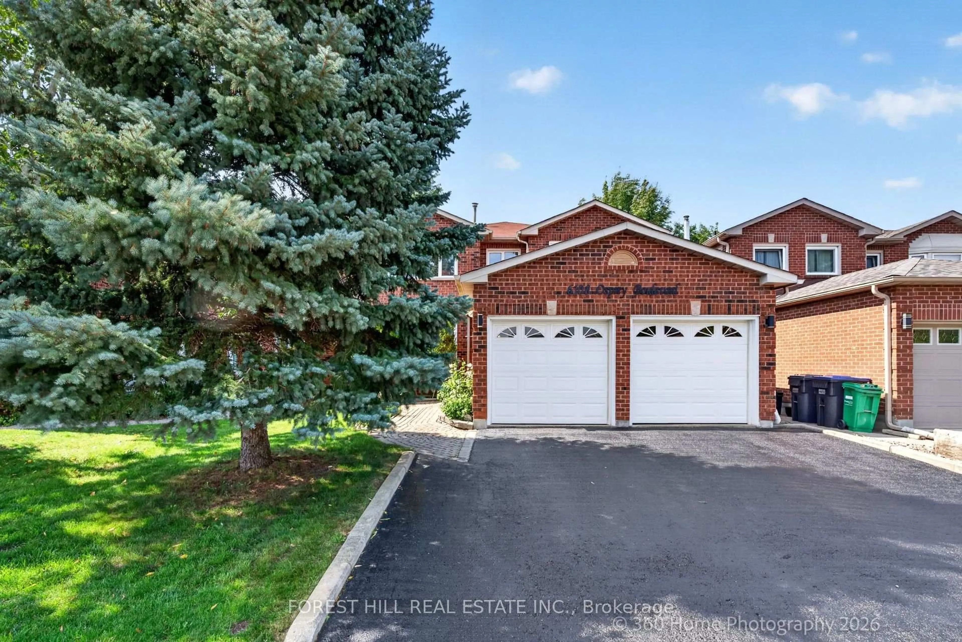
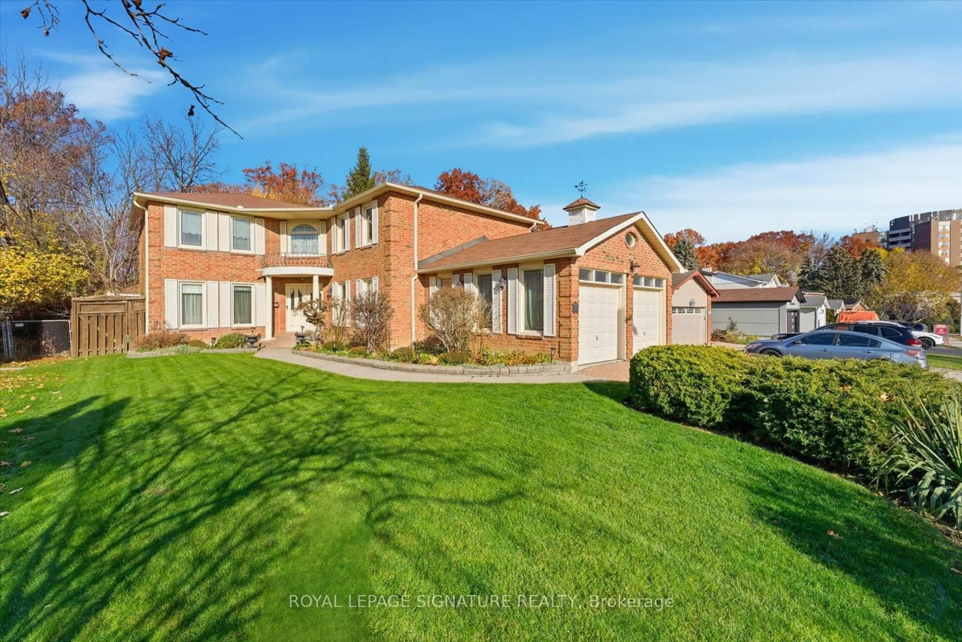
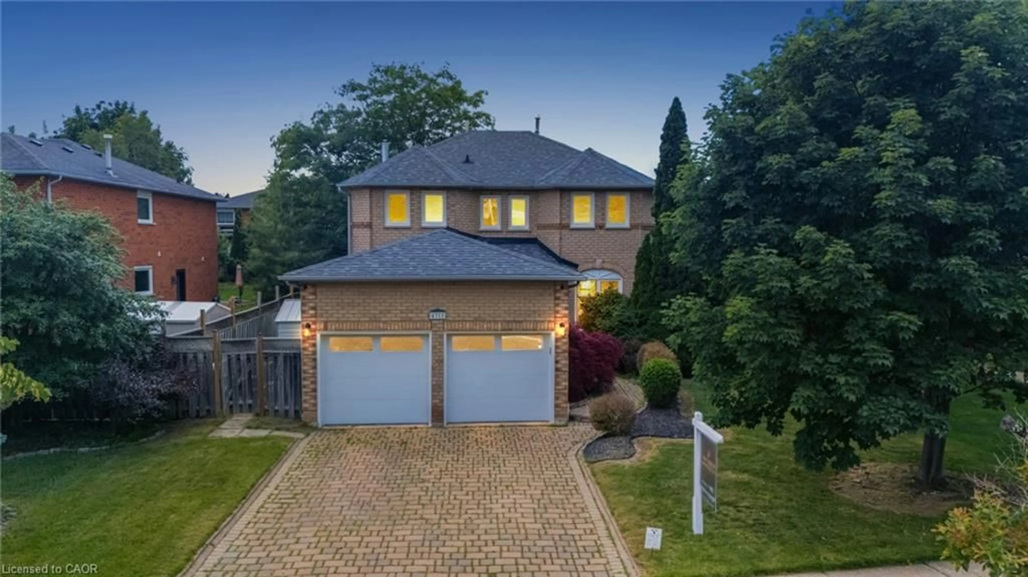
Home with vinyl exterior material, street for 2011 Davebrook Rd, Mississauga Ontario L5J 3M4
13 hours on Market

2011 Davebrook Rd, Mississauga, Ontario L5J 3M4

Detached
4
3
~1500-2000 sqft
$1,298,800
Get pre-qualifiedPowered by nesto
Detached
4
3
~1500-2000 sqft

Contact us about this property

Call

Highlights

Property Estimate

Days on market13 hours

Estimated valueNot available

Price/Sqft$757/sqft

Monthly cost

Open Calculator

Description

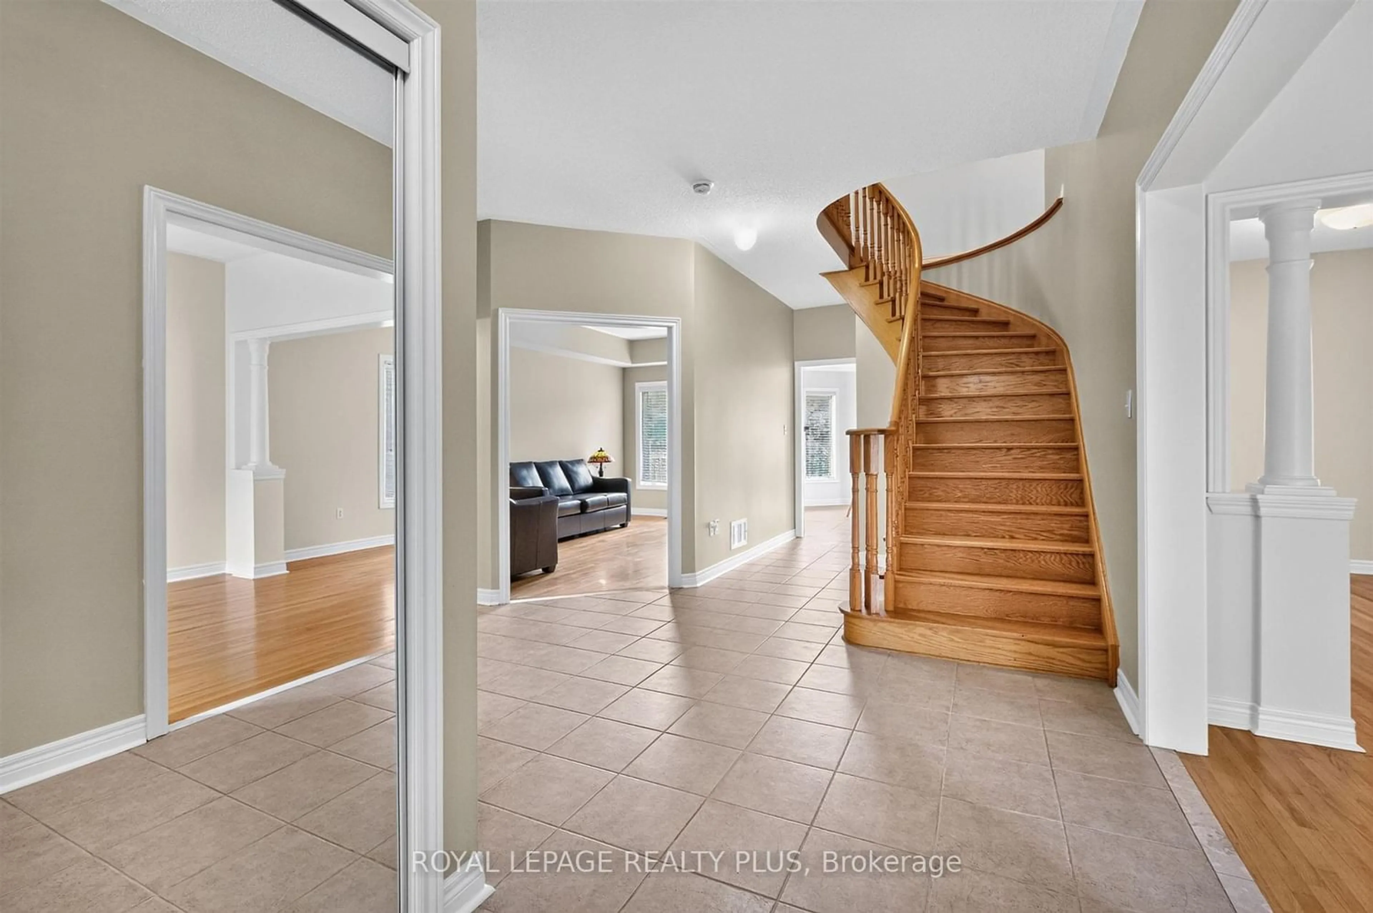
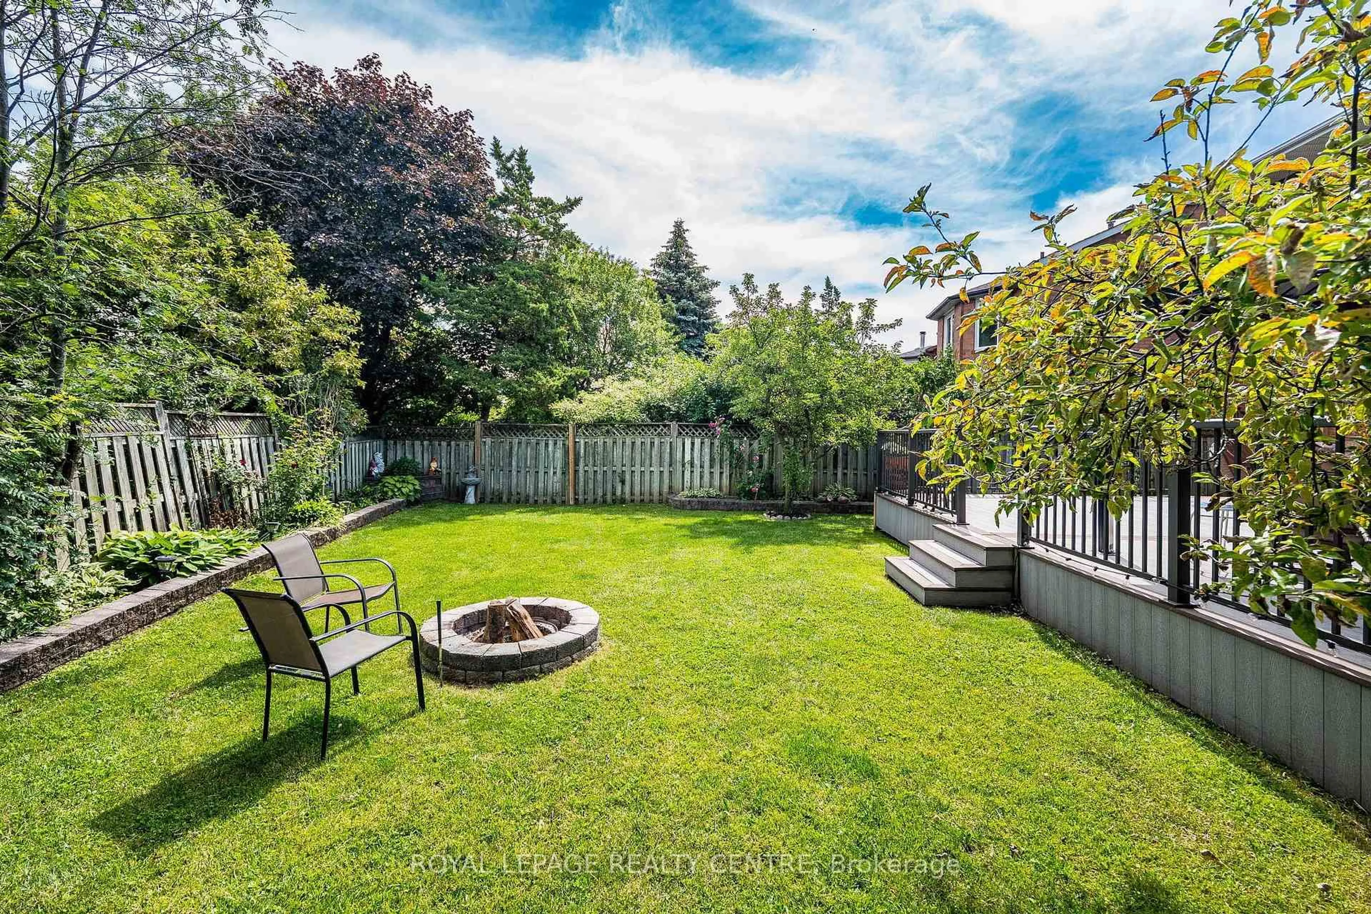
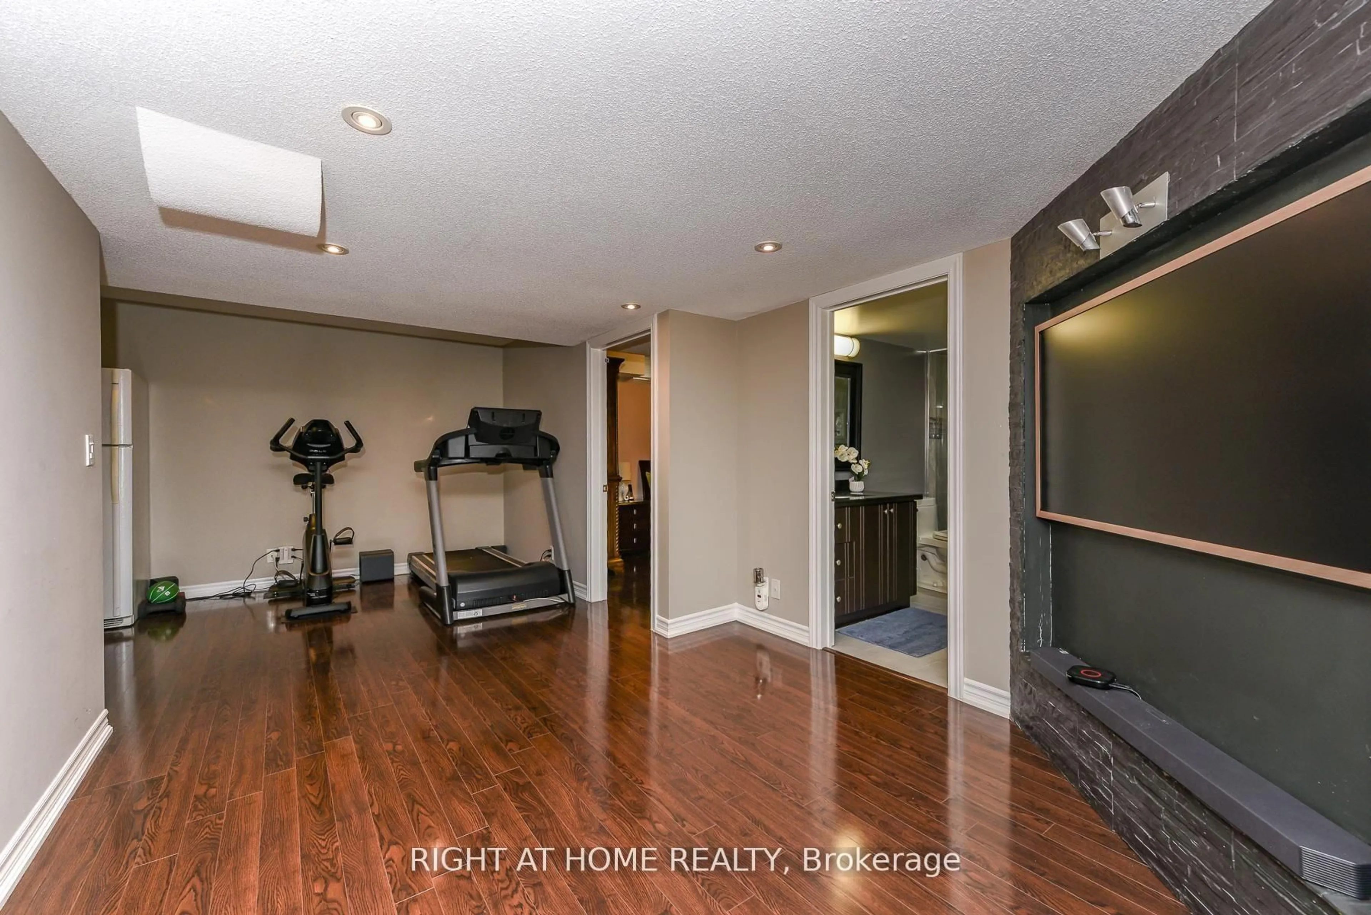
Located in the heart of sought-after Lorne Park/Clarkson, this fully renovated home offers a fresh, modern interior, generous living space and an oversized backyard, all within an established family-friendly community. Extensive updates throughout give the home a bright and contemporary feel, including new hardwood flooring, pot lights and a beautifully renovated kitchen that combines everyday functionality with modern style. An abundance of natural light complements the updated finishes and creates a warm, welcoming atmosphere throughout the home. Downstairs, the brand-new finished basement expands the home's living space with a newly renovated 3-piece bathroom, recreational room, laundry and plenty of storage. The oversized backyard provides exceptional outdoor space with room for entertaining, children to play, gardening or simply enjoying time outdoors with family and friends. Enjoy the convenience of being close to top-rated schools, parks, shopping and transit, along with easy access to Clarkson GO Station, the QEW and major commuter routes. With its extensive renovations, bright modern finishes, flexible living space and desirable Clarkson location, this move-in-ready home is an excellent opportunity for families looking to settle in one of Mississauga's most established communities.


Upcoming Open Houses

Aug 29Sat2:00 PM - 4:00 PM
Aug 30Sun2:00 PM - 4:00 PM

Property Details

Style2-Storey
View-
Age of property-
SqFt~1500-2000 SqFt
Lot Size7,459 SqFt(149.18 x 50)
Parking Spaces4
MLS ®NumberW13718740
Community NameClarkson-Lorne Park
Data SourceTRREB
Listing bySUTTON GROUP QUANTUM REALTY INC.

Features

Heating: Forced Air
Cooling: Central Air
Fireplace
Basement: Finished

Main Floor

Family

5.05 x 3.74

hardwood floor / Pot Lights / Open Concept

Dining

3.21 x 2.73

hardwood floor / O/Looks Backyard

Kitchen

5.51 x 3.21

Modern Kitchen / Stainless Steel Appl / Pot Lights

Breakfast

3.21 x 2.57

hardwood floor / Open Concept / W/O To Patio


Features

Lot size: 7,459 SqFt

Parking

Garage spaces 1

Garage type Built-In

Other parking spaces 3

Total parking spaces 4


Property History

Aug 27, 2026
ListedActive
$1,298,800
13 hours on market
history photo preview41
Listing by trreb®
Property listed by SUTTON GROUP QUANTUM REALTY INC., Brokerage
Agent Banner Image
Interested in this property?Get in touch to get the inside scoop.
Market Data - Clarkson-Lorne Park

Geo Zone Map ThumbnailClarkson-Lorne Park

Strong Buyer's Market

View Market Data

Detached house - for the past 30 days

Buyer's market Seller's market

Avg. Days on Market

Past 30 days

34 days

Compared to

2025

29 days

2024

24 days

2023

14 days

New Listings

Past 30 days

75 listings

Compared to

2025

69 listings

2024

49 listings

2023

50 listings

Units sold

Past 30 days

20 units

Compared to

2025

25 units

2024

29 units

2023

10 units

Median Sold Price

Past 30 days

$1,482,500

Compared to

2025

$1,603,388

2024

$2,050,000

2023

$2,025,000


Population and Demographics

Overview

Total population 36356
Average household income $195,497

Age (%)

0 to 19
22%
20 to 34
18%
35 to 49
19%
50 to 64
23%
65 and plus
19%

Household composition (%)

Single family
74%
Single person
22%
Multi person
3%
Multi family
1%

Mother tongue (%)

English
74%
Polish
4%
Others
3%
Mandarin
3%
Arabic
3%
Spanish
2%
Urdu
2%
Tagalog (Pilipino, Filipino)
2%
Portuguese
1%
French
1%

House tenancy (%)

Owners
77%
Renters
23%

What’s nearby?Essentials within 5 km

Local Logic

Transportation Scores

Estimated Budget