2535 Privet Cres, Mississauga, Ontario L5B 2S5

Detached
4
3
~2500-3000 sqft
$1,250,000
Get pre-qualifiedPowered by nesto
Detached
4
3
~2500-3000 sqft

Contact us about this property

Call

Highlights

Property Estimate

Estimated valueNot available

Price/Sqft$458/sqft

Monthly cost

Open Calculator

Description

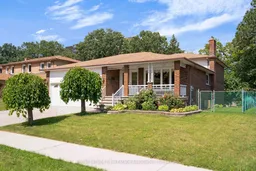

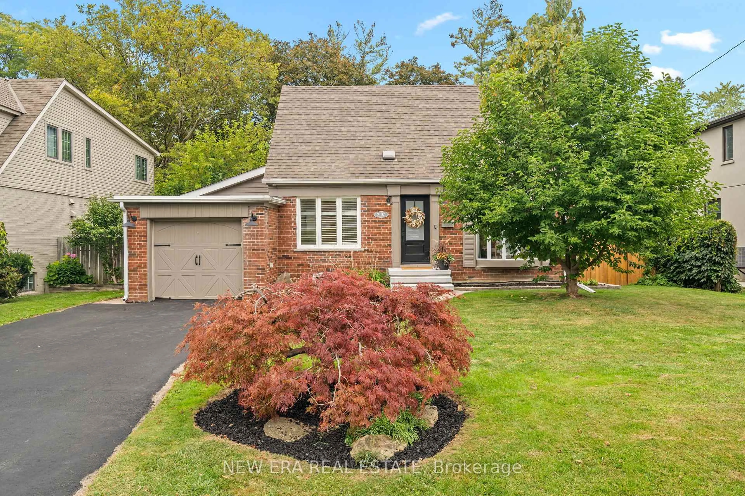
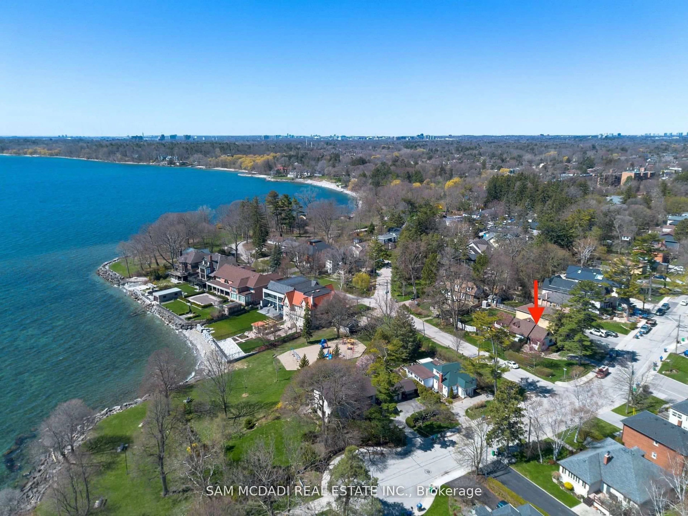
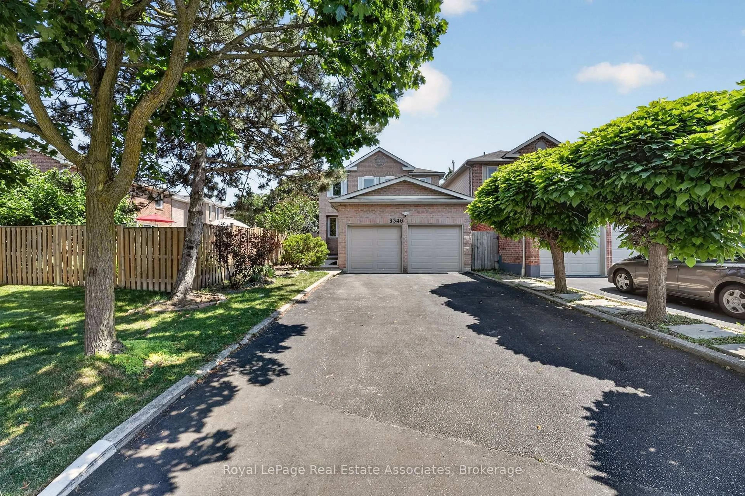
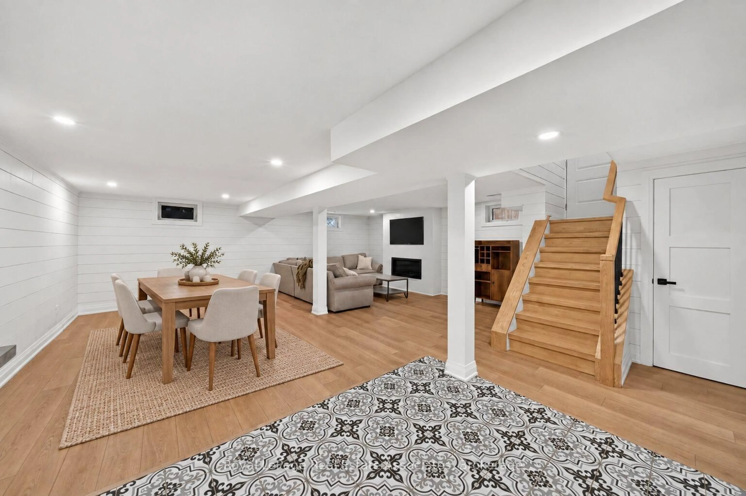
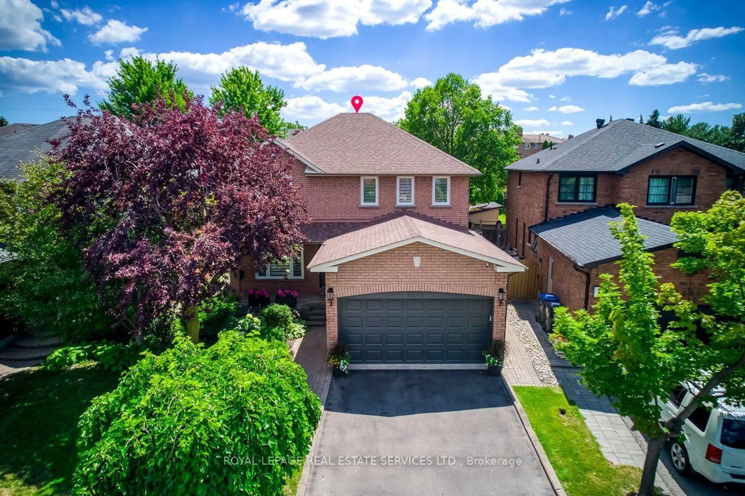
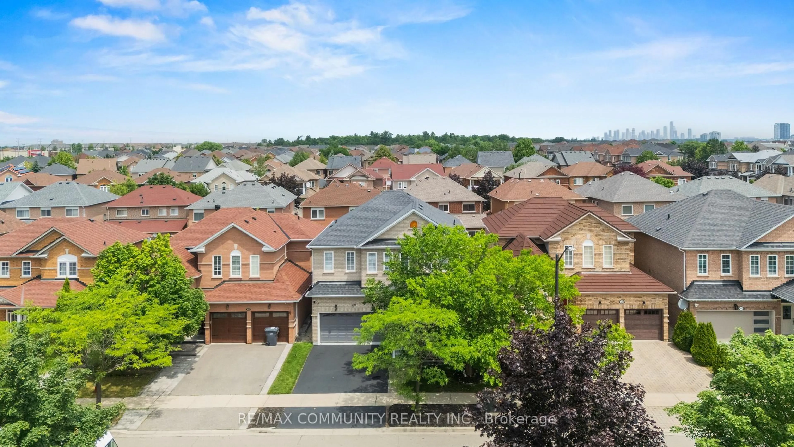
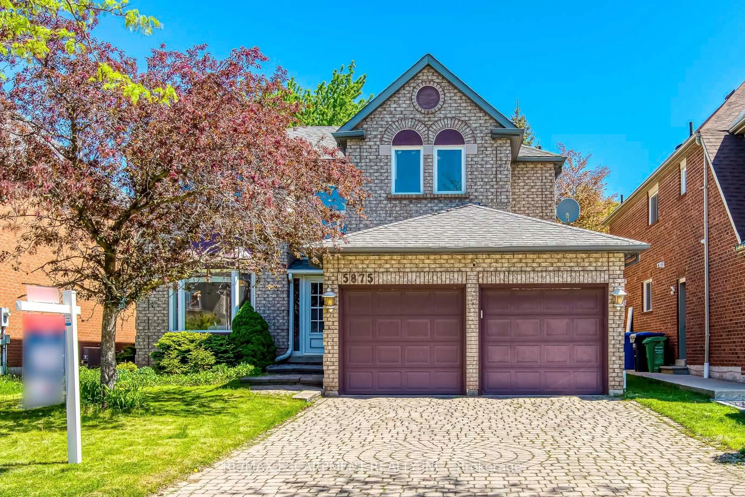
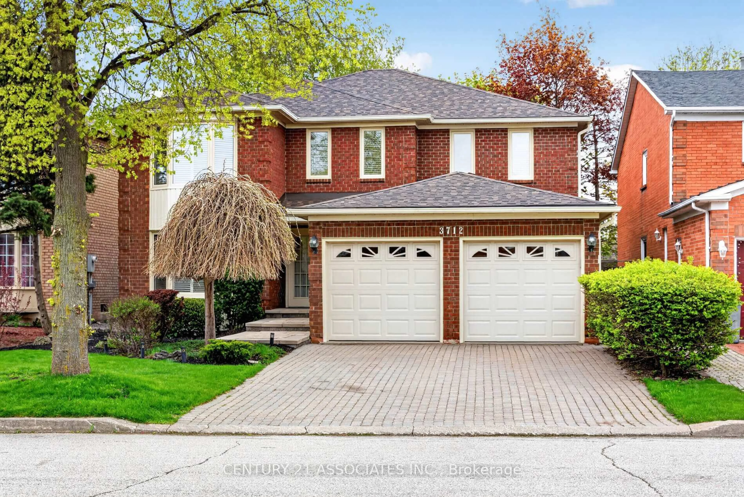
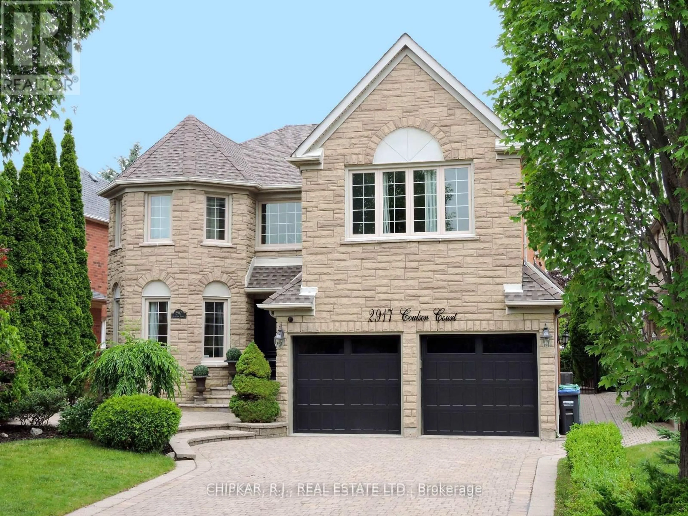
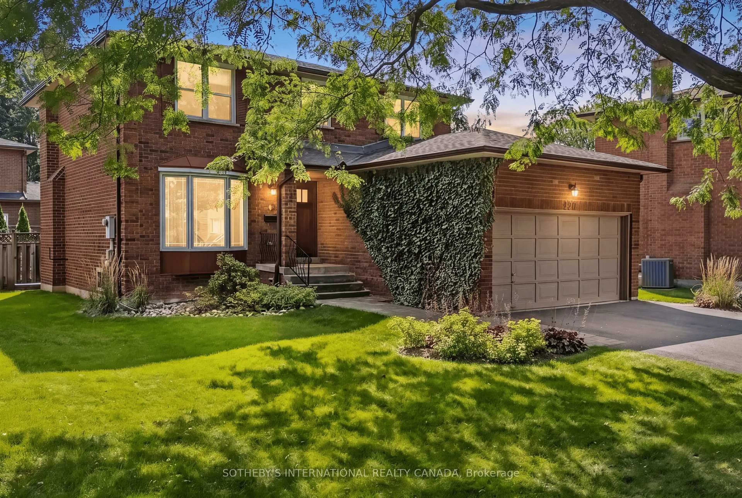
*PRISTINE VACANT 5-LEVEL BACKSPLIT* Step back in time, feel the pride of ownership and the warmth that decades of family memories can bring. This 4 BED 3 BATH home has 3,478 Total SqFt of space to sprawl out and make your own! Featuring 2 full Kitchens, expansive Recreation rooms, multiple Storage & Cold rooms, and beautiful formal spaces for Entertaining. Convenient Side Door to the covered Patio + Walk-out Door to the Backyard - where the lush fruit trees, massive vegetable garden & succulent grape vines will have you feeling like you've arrived in charming old Europe! (*NOTE: Some photos have been Virtually Staged.) Located in Mississauga's established Cooksville neighbourhood, 2535 Privet Crescent offers an ideal balance of suburban quiet and urban convenience. Families will appreciate proximity to convenient amenities, shops & dining, trusted local schools, daycare facilities, and expansive nearby green spaces like Dr. Martin L. Dobkin Community Park. Commuters benefit from exceptional connectivity via major transit hubs-including the Cooksville GO Station-and rapid access to the QEW & Highway 403. Enjoy exciting outings to the vibrant retail core and entertainment district at Square One City Centre, not to mention the live performances at the Living Arts Centre. This immaculately maintained property allows you to envision a bright future - this is your chance to find roots here and cultivate your dreams. This quiet crescent is the perfect place to grow your family!


Property Details

StyleBacksplit 5
View-
Age of property-
SqFt~2500-3000 SqFt
Lot Size8,766 SqFt(136.31 x 64.31)
Parking Spaces6
MLS ®NumberW13700886
Community NameCooksville
Data SourceTRREB
Listing byRoyal LePage Real Estate Associates

Features

Heating: Forced Air
Central Vacuum
Cooling: Central Air
Fireplace
Basement: Full, Part Fin

Lower Floor

Cold/Cant

5.56 x 1.58

Rec

5.44 x 7.44

Gas Fireplace / Above Grade Window

Kitchen

6.45 x 3.05

Eat-In Kitchen / Laminate / Closet


Features

Lot size: 8,766 SqFt

Parking

Garage spaces 2

Garage type Attached

Other parking spaces 4

Total parking spaces 6


Property History

Date unavailable
ListedActive
$1,250,000
< 1h on market
history photo preview50
Listing by trreb®
Property listed by Royal LePage Real Estate Associates, Brokerage
Agent Banner Image
Interested in this property?Get in touch to get the inside scoop.
Market Data - Cooksville

Geo Zone Map ThumbnailCooksville

Balanced Market

View Market Data

Detached house - for the past 30 days

Buyer's market Seller's market

Avg. Days on Market

Past 30 days

32 days

Compared to

2025

26 days

2024

36 days

2023

29 days

New Listings

Past 30 days

22 listings

Compared to

2025

20 listings

2024

23 listings

2023

26 listings

Units sold

Past 30 days

10 units

Compared to

2025

7 units

2024

10 units

2023

8 units

Median Sold Price

Past 30 days

$1,092,500

Compared to

2025

$1,350,000

2024

$1,522,944

2023

$1,359,000


Population and Demographics

Overview

Total population 37058
Average household income $113,190

Age (%)

0 to 19
21%
20 to 34
20%
35 to 49
20%
50 to 64
21%
65 and plus
18%

Household composition (%)

Single family
66%
Single person
29%
Multi person
5%
Multi family
1%

Mother tongue (%)

English
52%
Polish
7%
Arabic
7%
Tagalog (Pilipino, Filipino)
5%
Urdu
5%
Portuguese
4%
Spanish
3%
Others
2%
Italian
2%
Vietnamese
2%
Tamil
1%
Mandarin
1%

House tenancy (%)

Renters
54%
Owners
46%

What’s nearby?Essentials within 5 km

Local Logic

Transportation Scores

Estimated Budget