Open: Sat, 2PM to 4PM
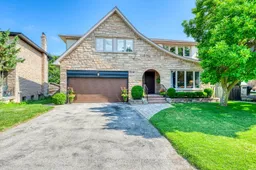
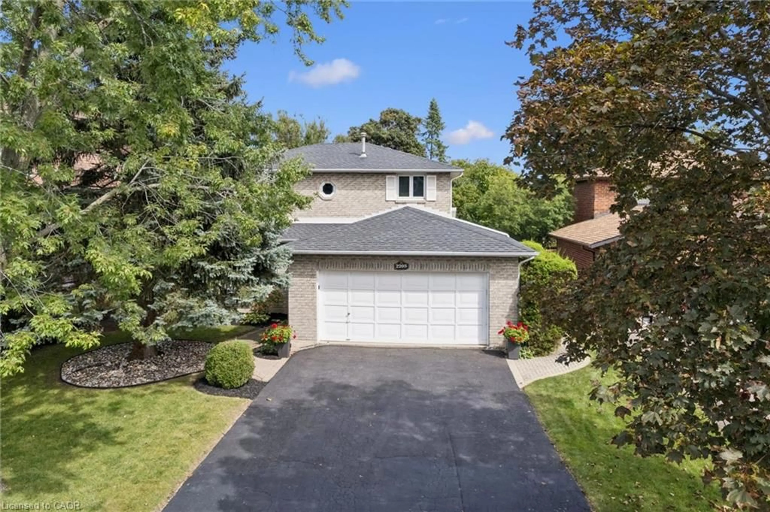
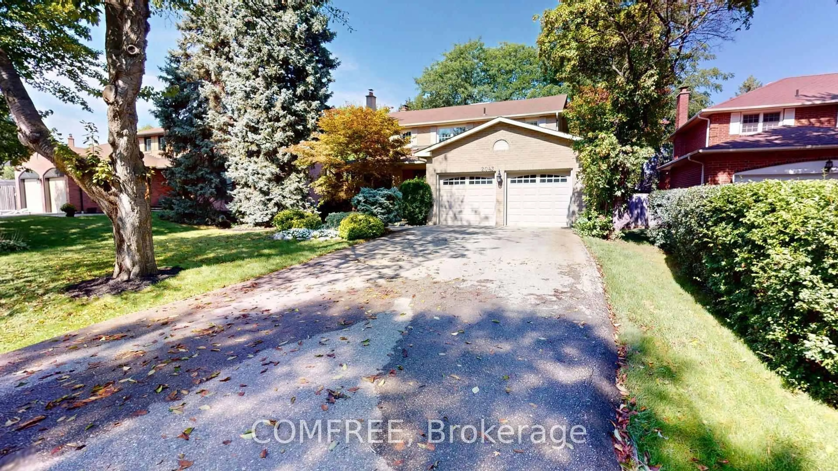
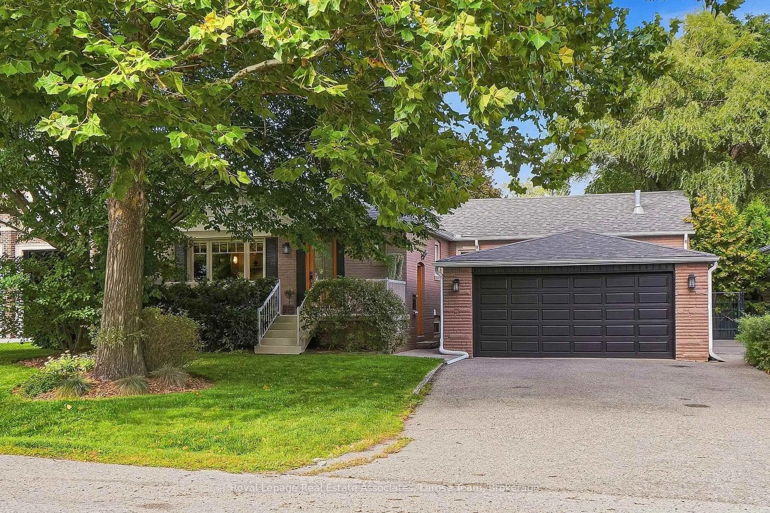
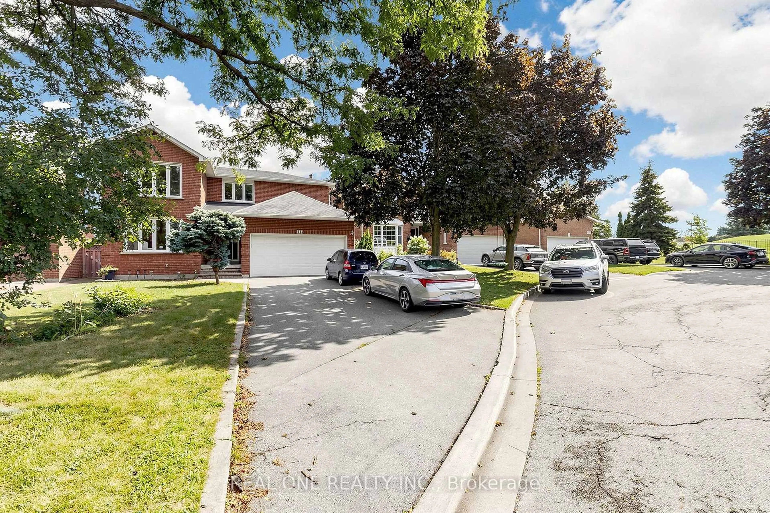
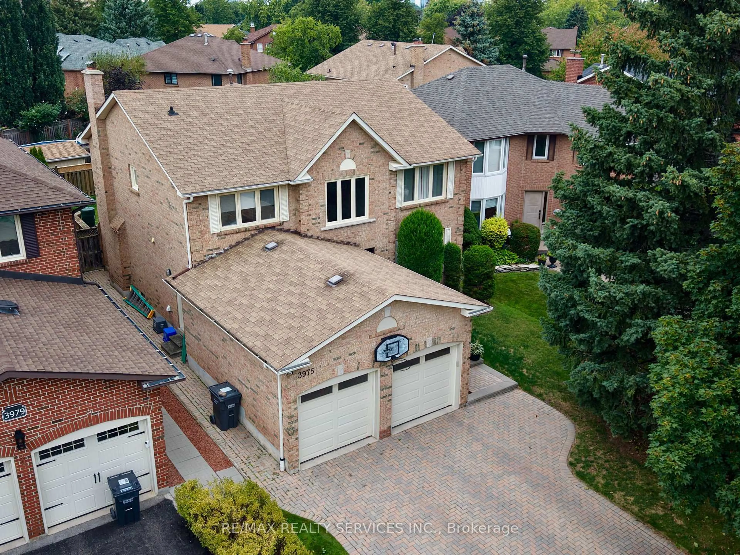
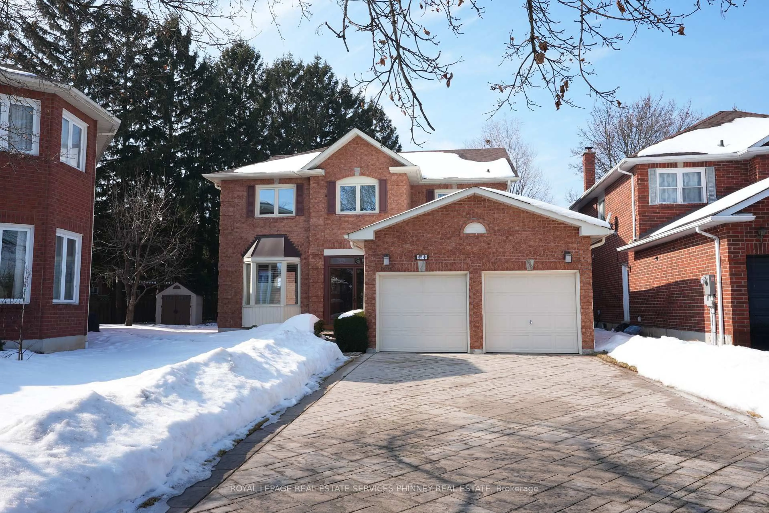
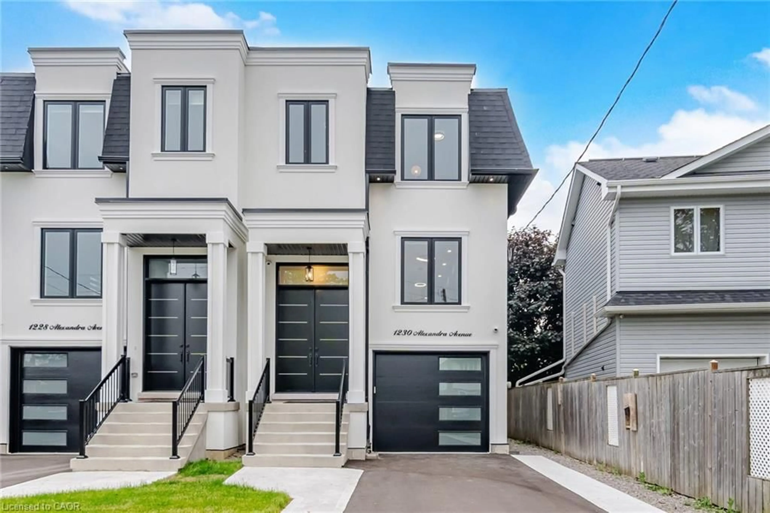
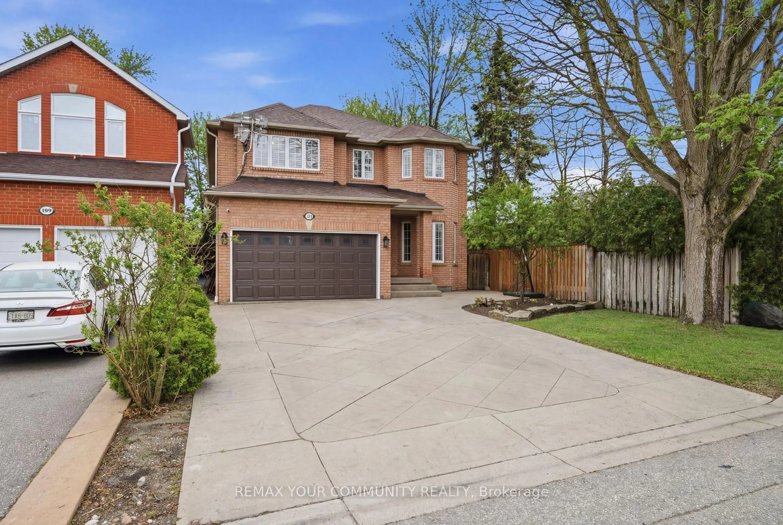
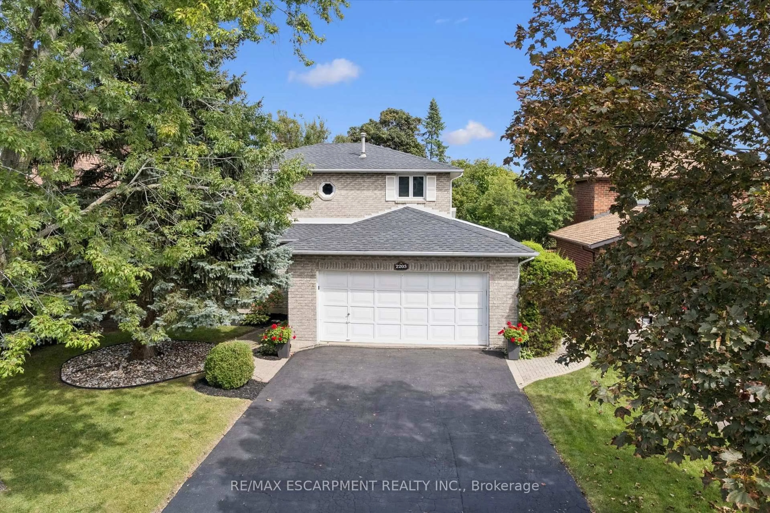
Home with brick exterior material, street for 2318 Malden Crt, Mississauga Ontario L5K 1W5
1 day on Market

2318 Malden Crt, Mississauga, Ontario L5K 1W5

Detached
4 + 1
4
~2500-3000 sqft
$1,598,000
Get pre-qualifiedPowered by nesto
Detached
4 + 1
4
~2500-3000 sqft

Contact us about this property

Call

Highlights

Property Estimate

Days on market1 day

Estimated valueNot available

Price/Sqft$586/sqft

Monthly cost

Open Calculator

Description

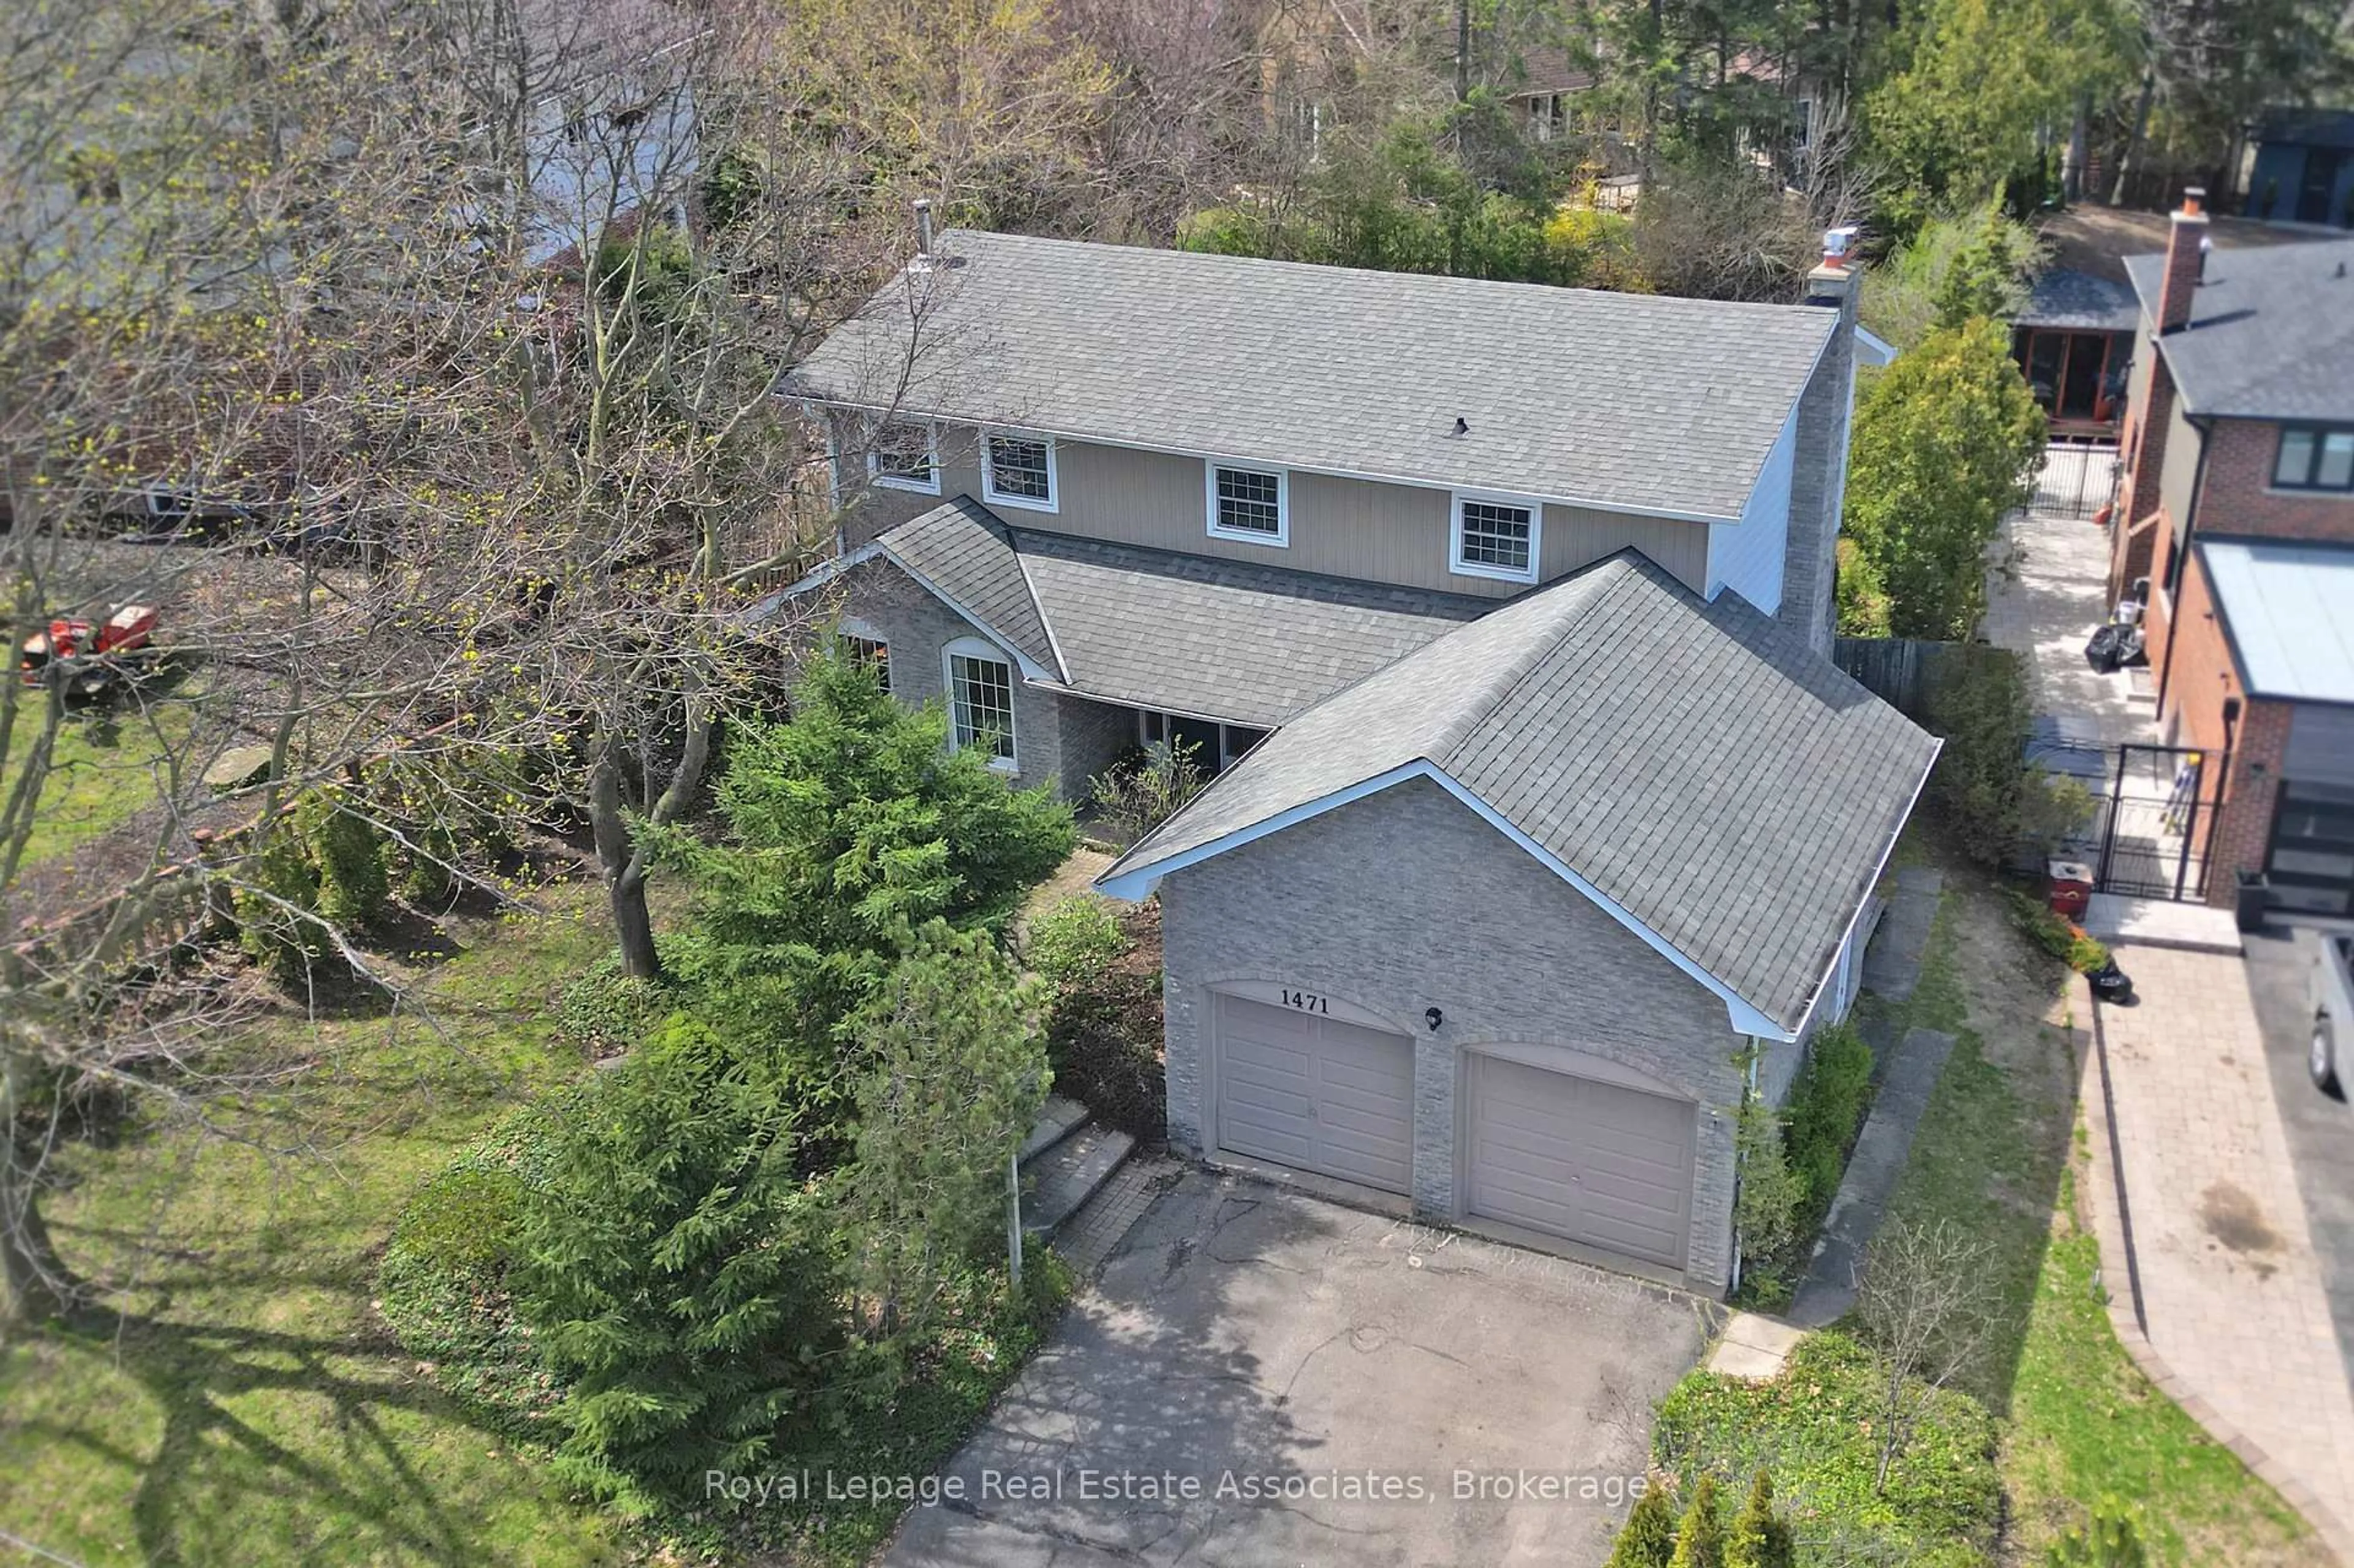
Nestled on a quiet, family-friendly cul-de-sac, this exceptional residence has been lovingly maintained by the same family for more than three decades-a testament to the warmth, comfort, and enduring appeal it has offered through the years. Thoughtfully designed with 4+1 bedrooms, 4 bathrooms, a two-car garage, and private driveway for four additional vehicles, the home offers an abundance of space for growing families, elegant entertaining, and everyday living. Generous principal rooms with hardwood flooring, pot lights, two fireplaces and versatile living areas create a seamless balance of functionality while the peaceful setting provides a safe and welcoming environment where children can play and neighbours become lifelong friends. Perfectly positioned in one of Mississauga's established neighbourhoods, the home is just a short walk to Sheridan Centre and minutes from Clarkson GO Station, the QEW, and Highway 401, where shopping, parks, excellent schools, dining, and effortless commuting within easy reach. Combining timeless family living with exceptional convenience, this is a home where cherished traditions are created and memories are made for generations to come.


Upcoming Open Houses

Aug 8Sat2:00 PM - 4:00 PM
Aug 9Sun2:00 PM - 4:00 PM

Property Details

Style2-Storey
View-
Age of property-
SqFt~2500-3000 SqFt
Lot Size5,289 SqFt(139.86 x 37.82)
Parking Spaces4
MLS ®NumberW13633522
Community NameSheridan Park
Data SourceTRREB
Listing bySOTHEBY'S INTERNATIONAL REALTY CANADA

Features

Heating: Forced Air
Cooling: Central Air
Fireplace
Basement: Finished

Main Floor

Foyer

1.92 x 1.81

Tile Floor / Pot Lights / Glass Doors

Other

4.89 x 4.12

Tile Floor / Pot Lights

Living

8.5 x 3.89

hardwood floor / Bay Window / Pot Lights

Dining

3.56 x 3.27

hardwood floor / Large Window / Pot Lights


Features

Lot size: 5,289 SqFt

Parking

Garage spaces 2

Garage type Built-In

Other parking spaces 2

Total parking spaces 4


Property History

Aug 4, 2026
ListedActive
$1,598,000
1 day on market
history photo preview45
Listing by trreb®
Property listed by SOTHEBY'S INTERNATIONAL REALTY CANADA, Brokerage
Agent Banner Image
Interested in this property?Get in touch to get the inside scoop.
Market Data - Sheridan Park

Geo Zone Map ThumbnailSheridan Park

Strong Buyer's Market

View Market Data

Detached house - for the past 30 days

Buyer's market Seller's market

Avg. Days on Market

Past 30 days

30 days

Compared to

2025

29 days

2024

21 days

2023

15 days

New Listings

Past 30 days

15 listings

Compared to

2025

21 listings

2024

23 listings

2023

20 listings

Units sold

Past 30 days

7 units

Compared to

2025

6 units

2024

8 units

2023

2 units

Median Sold Price

Past 30 days

$1,500,000

Compared to

2025

$1,937,500

2024

$1,562,500

2023

$2,000,000


Population and Demographics

Overview

Total population 15946
Average household income $172,381

Age (%)

0 to 19
22%
20 to 34
18%
35 to 49
18%
50 to 64
22%
65 and plus
20%

Household composition (%)

Single family
76%
Single person
19%
Multi person
4%
Multi family
1%

Mother tongue (%)

English
66%
Urdu
5%
Polish
5%
Arabic
4%
Mandarin
4%
Others
3%
Tagalog (Pilipino, Filipino)
2%
Yue (Cantonese)
2%
Spanish
1%
Italian
1%
Portuguese
1%

House tenancy (%)

Owners
73%
Renters
27%

What’s nearby?Essentials within 5 km

Local Logic

Transportation Scores

Estimated Budget