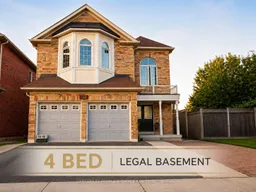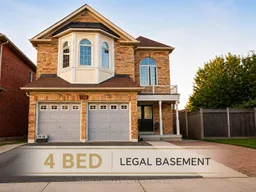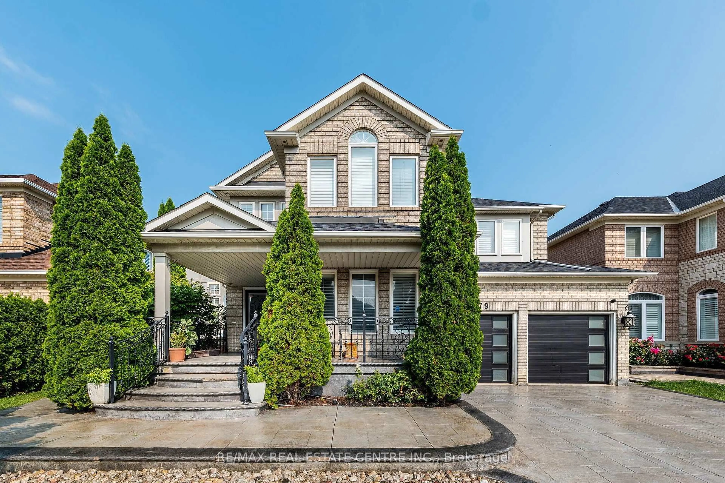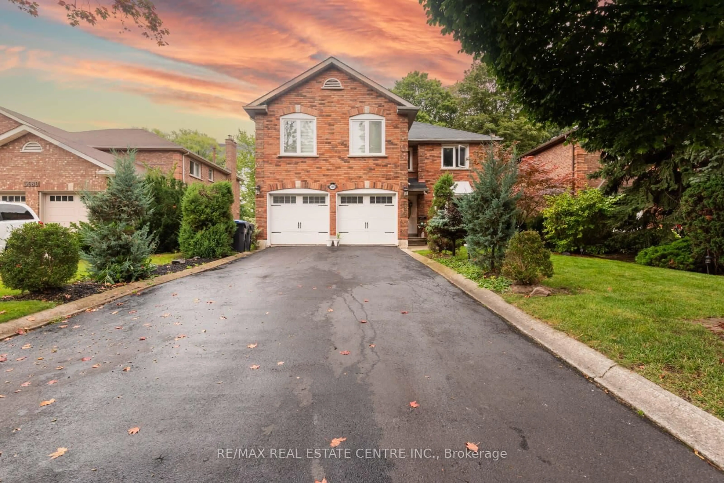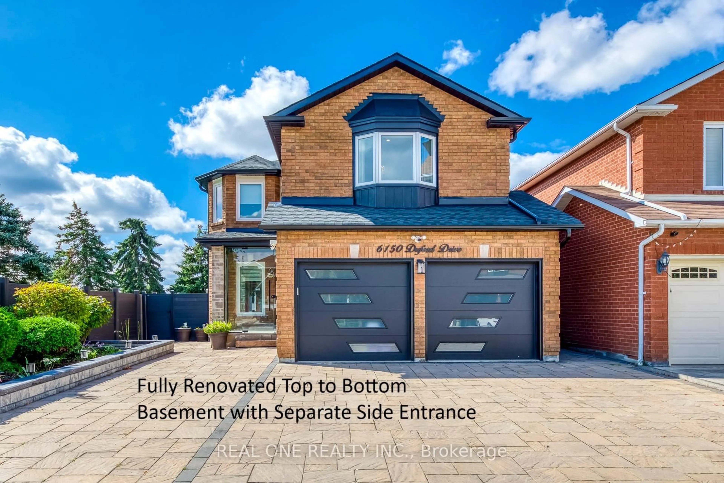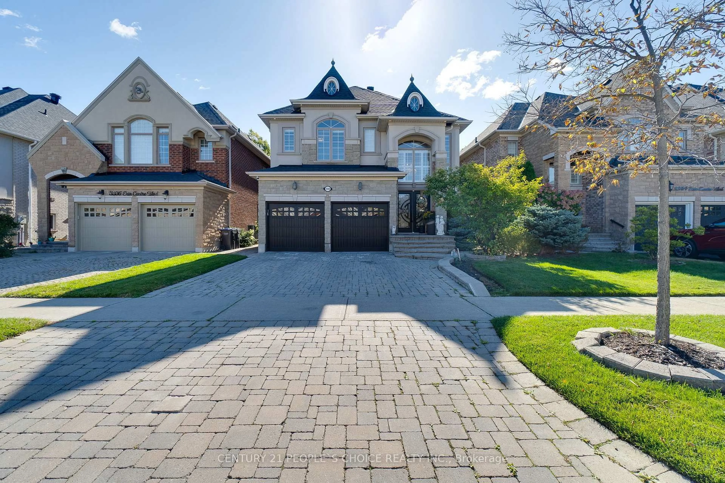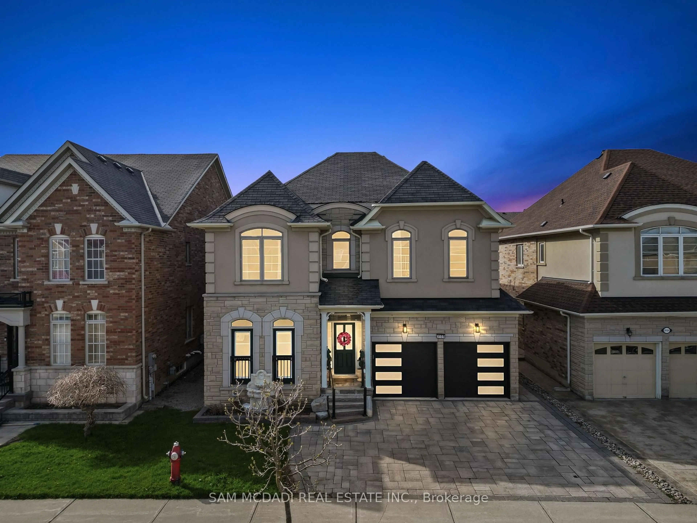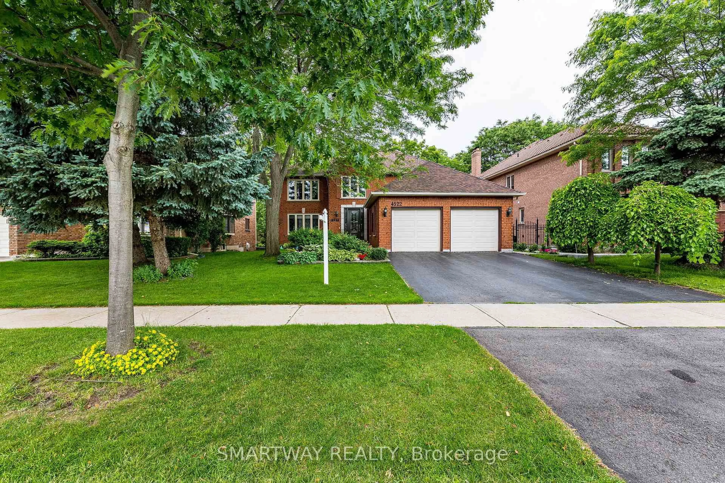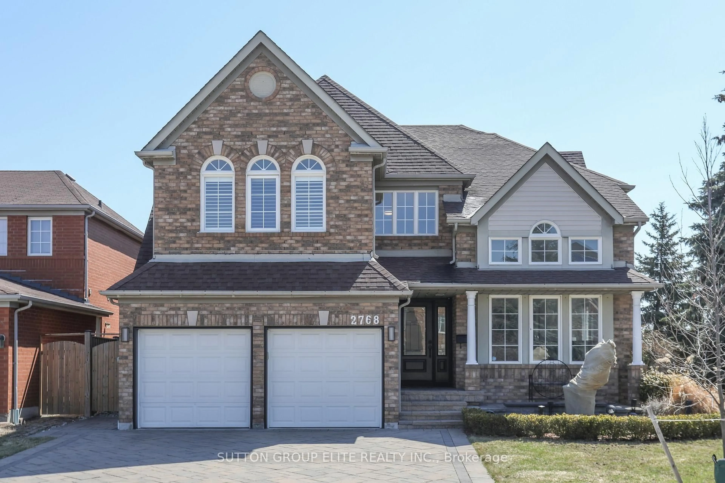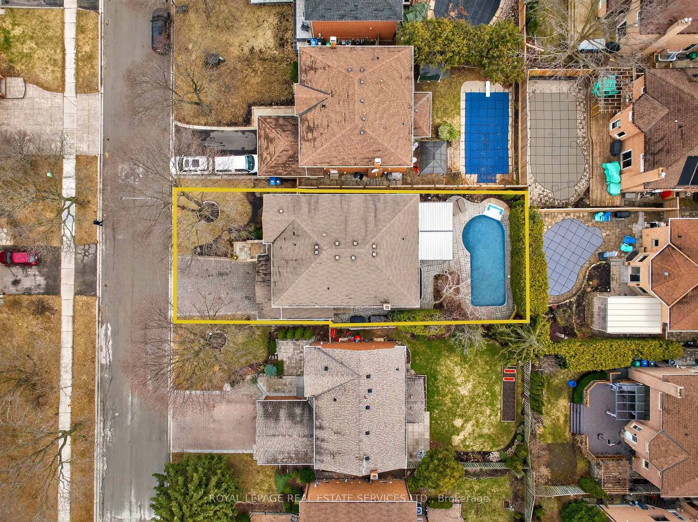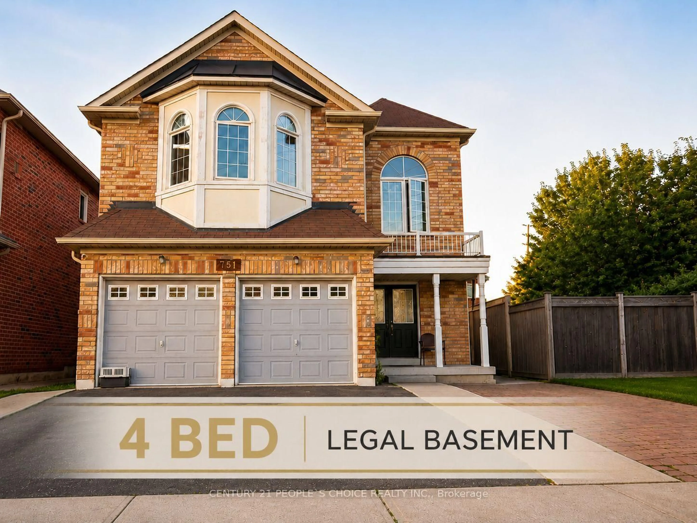
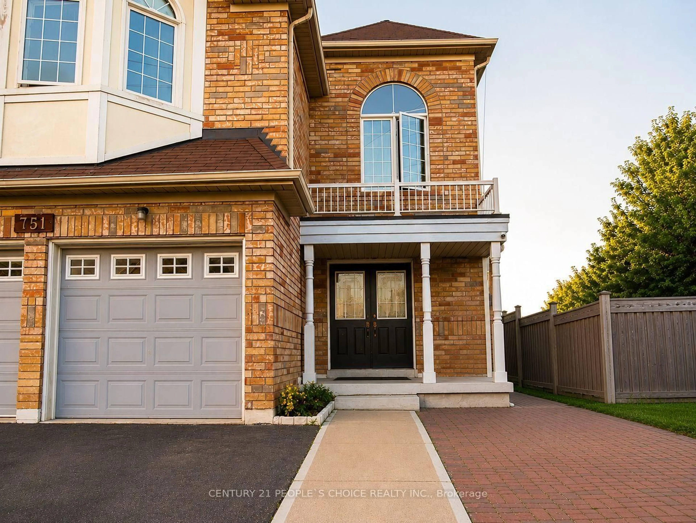
Home with brick exterior material, street for 751 White Clover Way, Mississauga Ontario L5V 0C2
14 hours on Market

751 White Clover Way, Mississauga, Ontario L5V 0C2

Detached
5 + 5
6
~3000-3500 sqft
$1,950,000
Get pre-qualifiedPowered by nesto
Detached
5 + 5
6
~3000-3500 sqft

Contact us about this property

Call

Highlights

Property Estimate

Days on market14 hours

Estimated valueNot available

Price/Sqft$604/sqft

Monthly cost

Open Calculator

Description

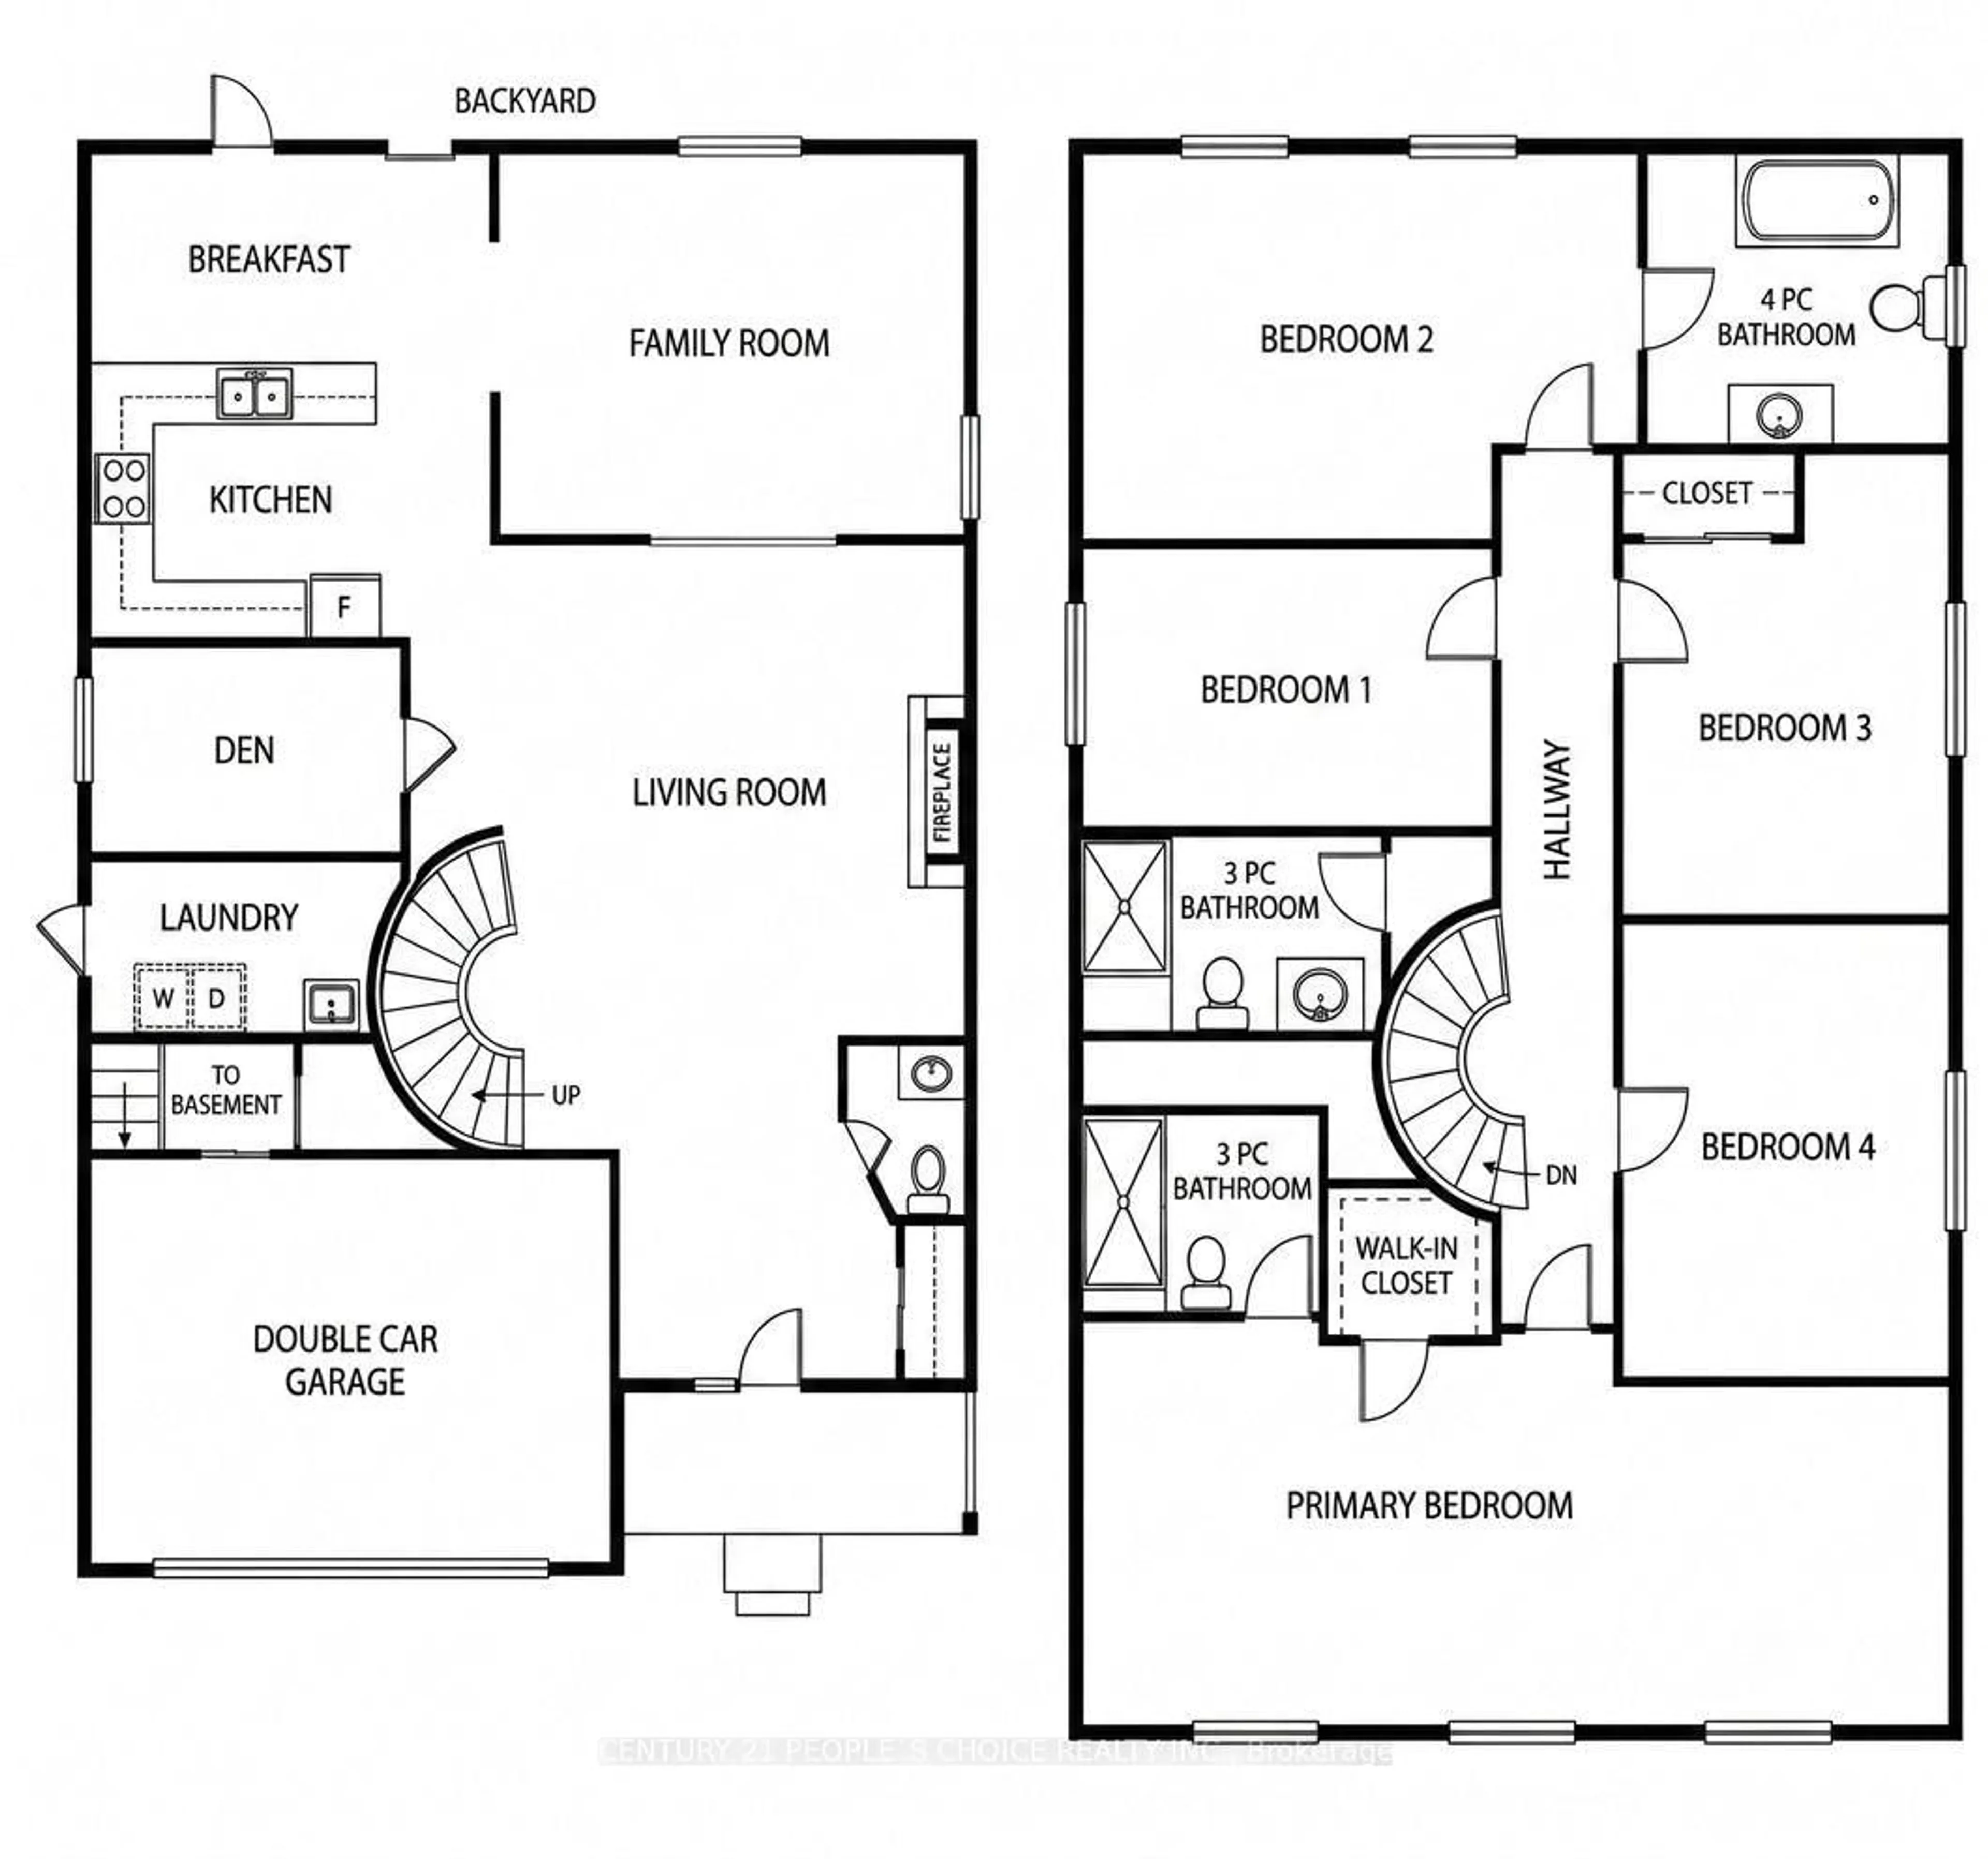
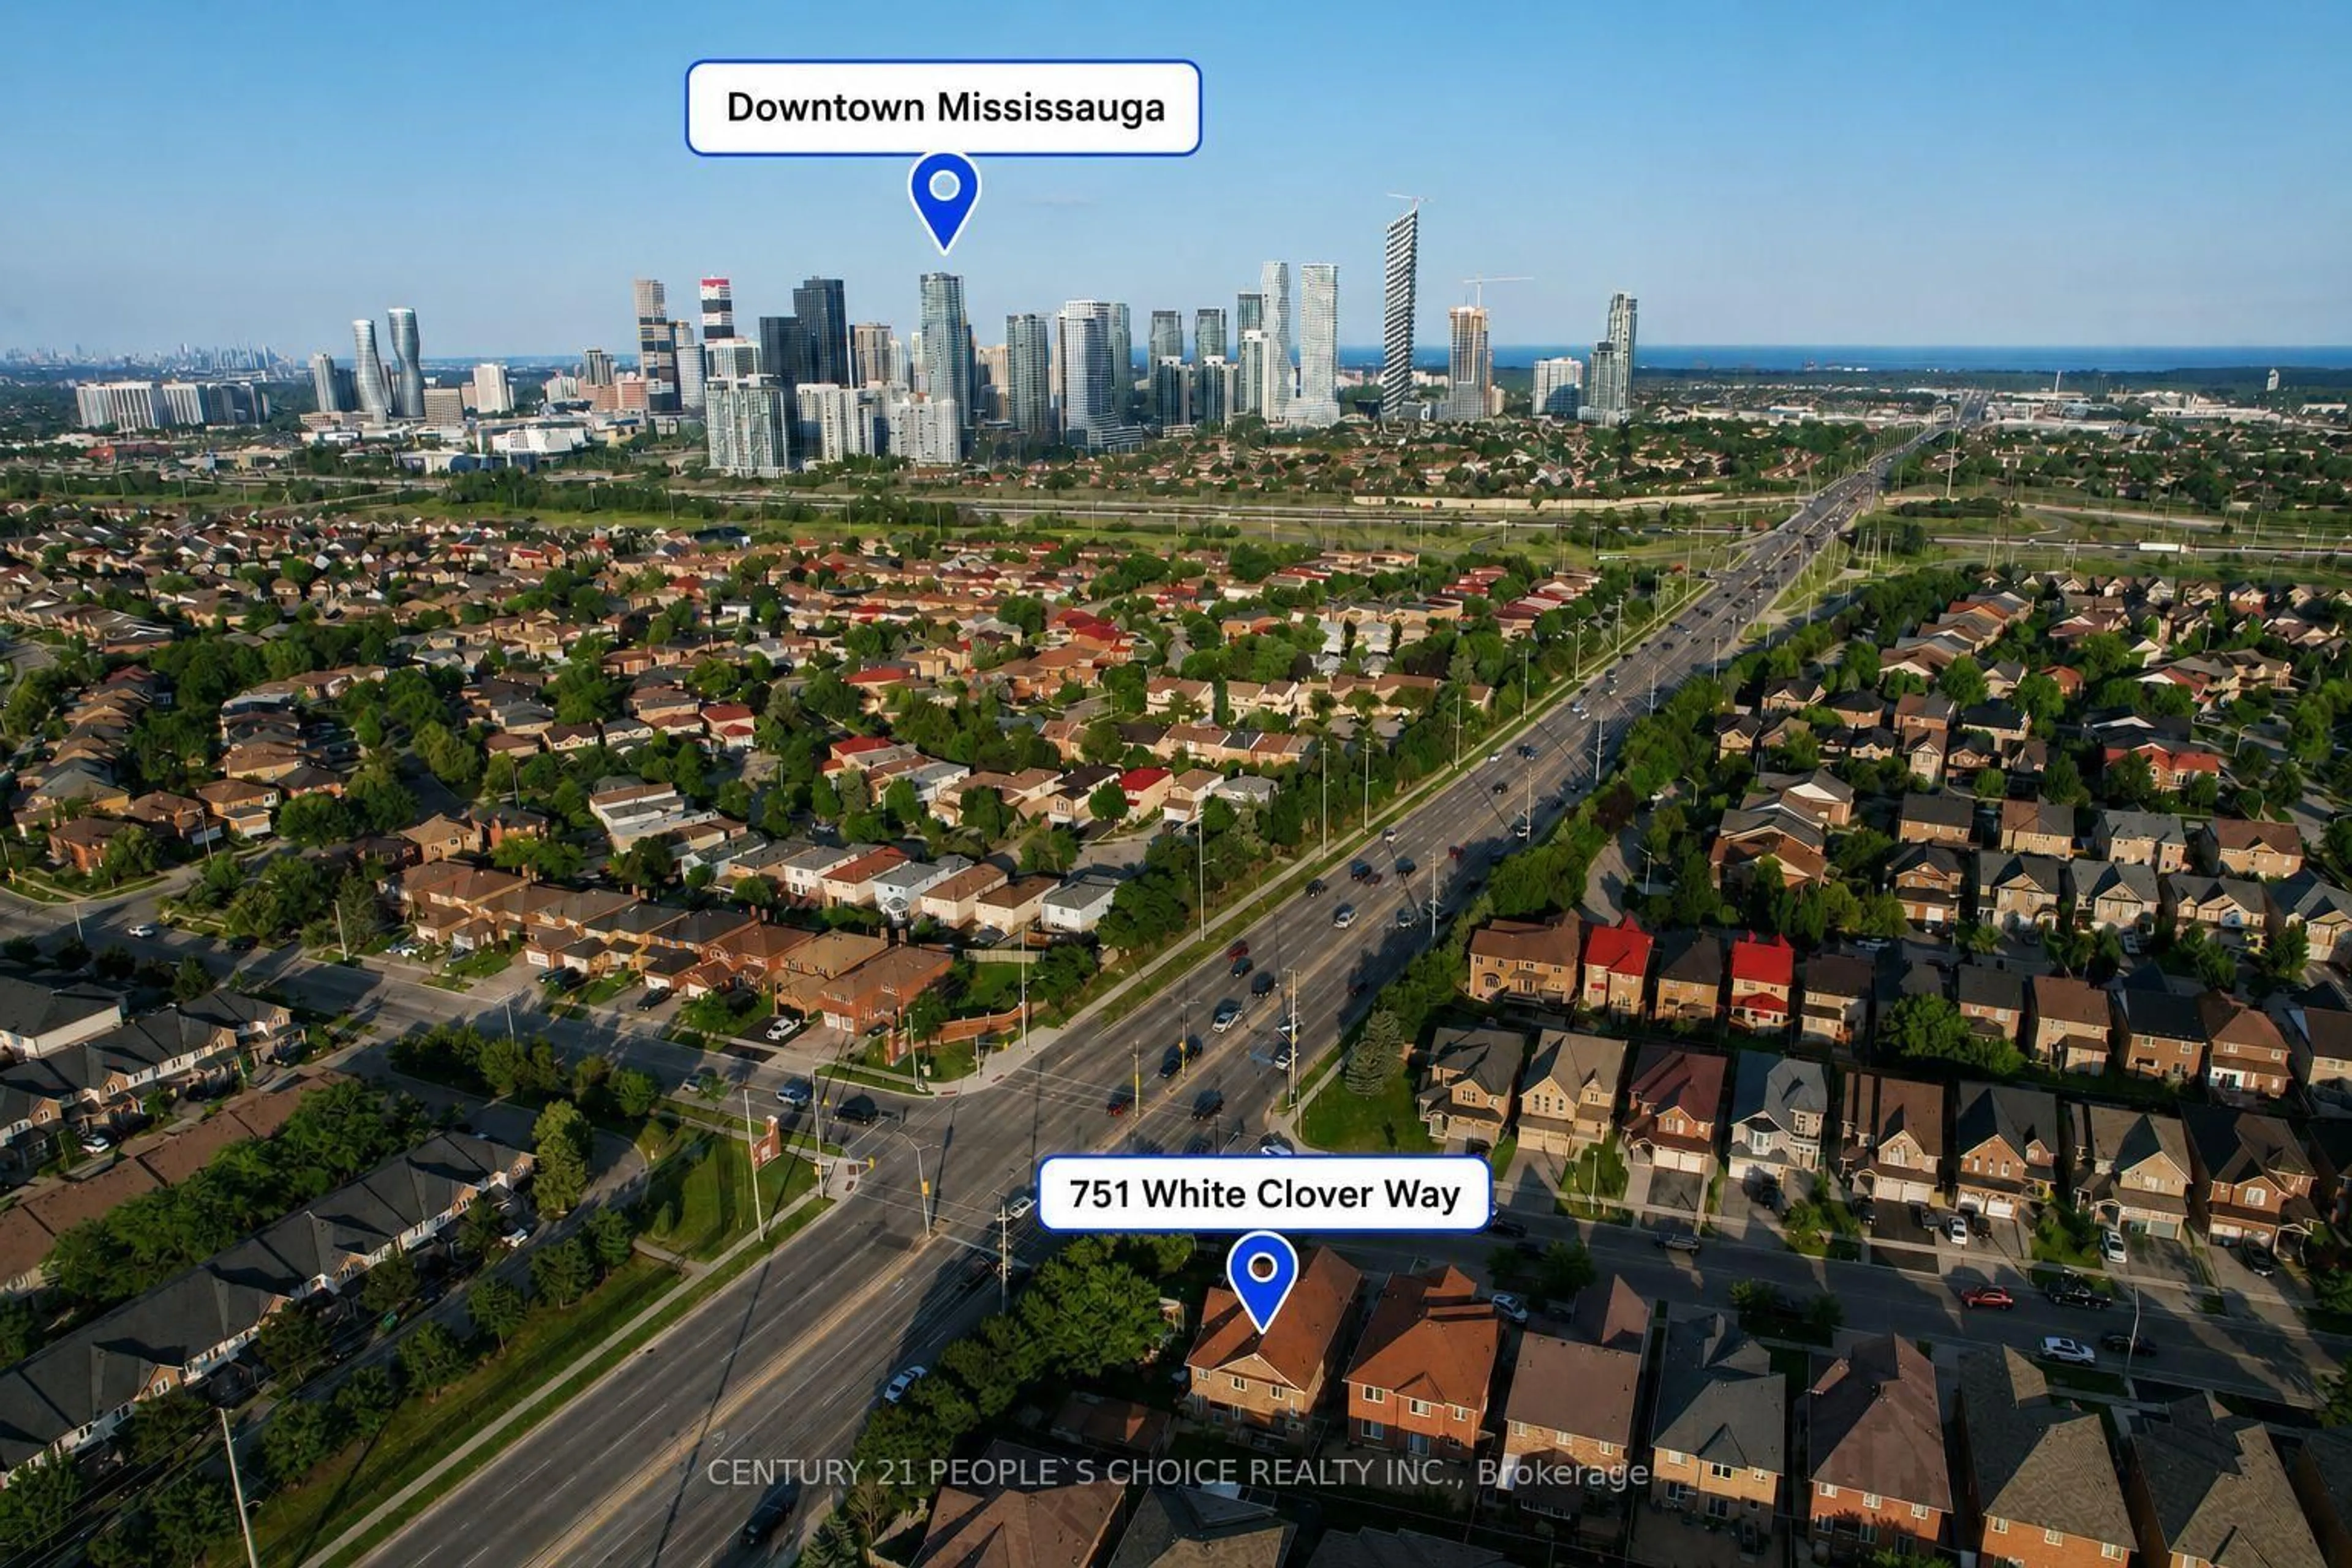
Calling all investors and value-add buyers! This rare detached property offers exceptional income and future development potential with a LEGAL 4-bedroom basement and the possibility of a second dwelling (subject to buyer verification and municipal approvals) on a generously sized lot. Situated in the highly sought-after East Credit community near Mavis and Eglinton this spacious home offers approximately 3,130 sq. ft. above grade PLUS a finished legal basement. The functional layout includes 9-foot ceilings on the main level, hardwood flooring, a separate den ideal for a home office, a spacious kitchen, a large family room, and five generously sized bedrooms with 3 full bathrooms on the upper level. The legal basement apartment features 4 bedrooms, 1.5 bathrooms, a family-sized kitchen, large windows, and excellent rental income. The spacious backyard further enhances the property's appeal. Ideally located just minutes from Highways 401 and 403, Square One Shopping Centre, GO Transit Heartland Town Centre, Costco, Walmart, restaurants, banks, schools, parks, and other everyday conveniences. A fantastic opportunity to secure a large property with strong rental income and outstanding long-term upside in one of Mississauga's most desirable neighbourhoods.


Property Details

Style2-Storey
View-
Age of property-
SqFt~3000-3500 SqFt
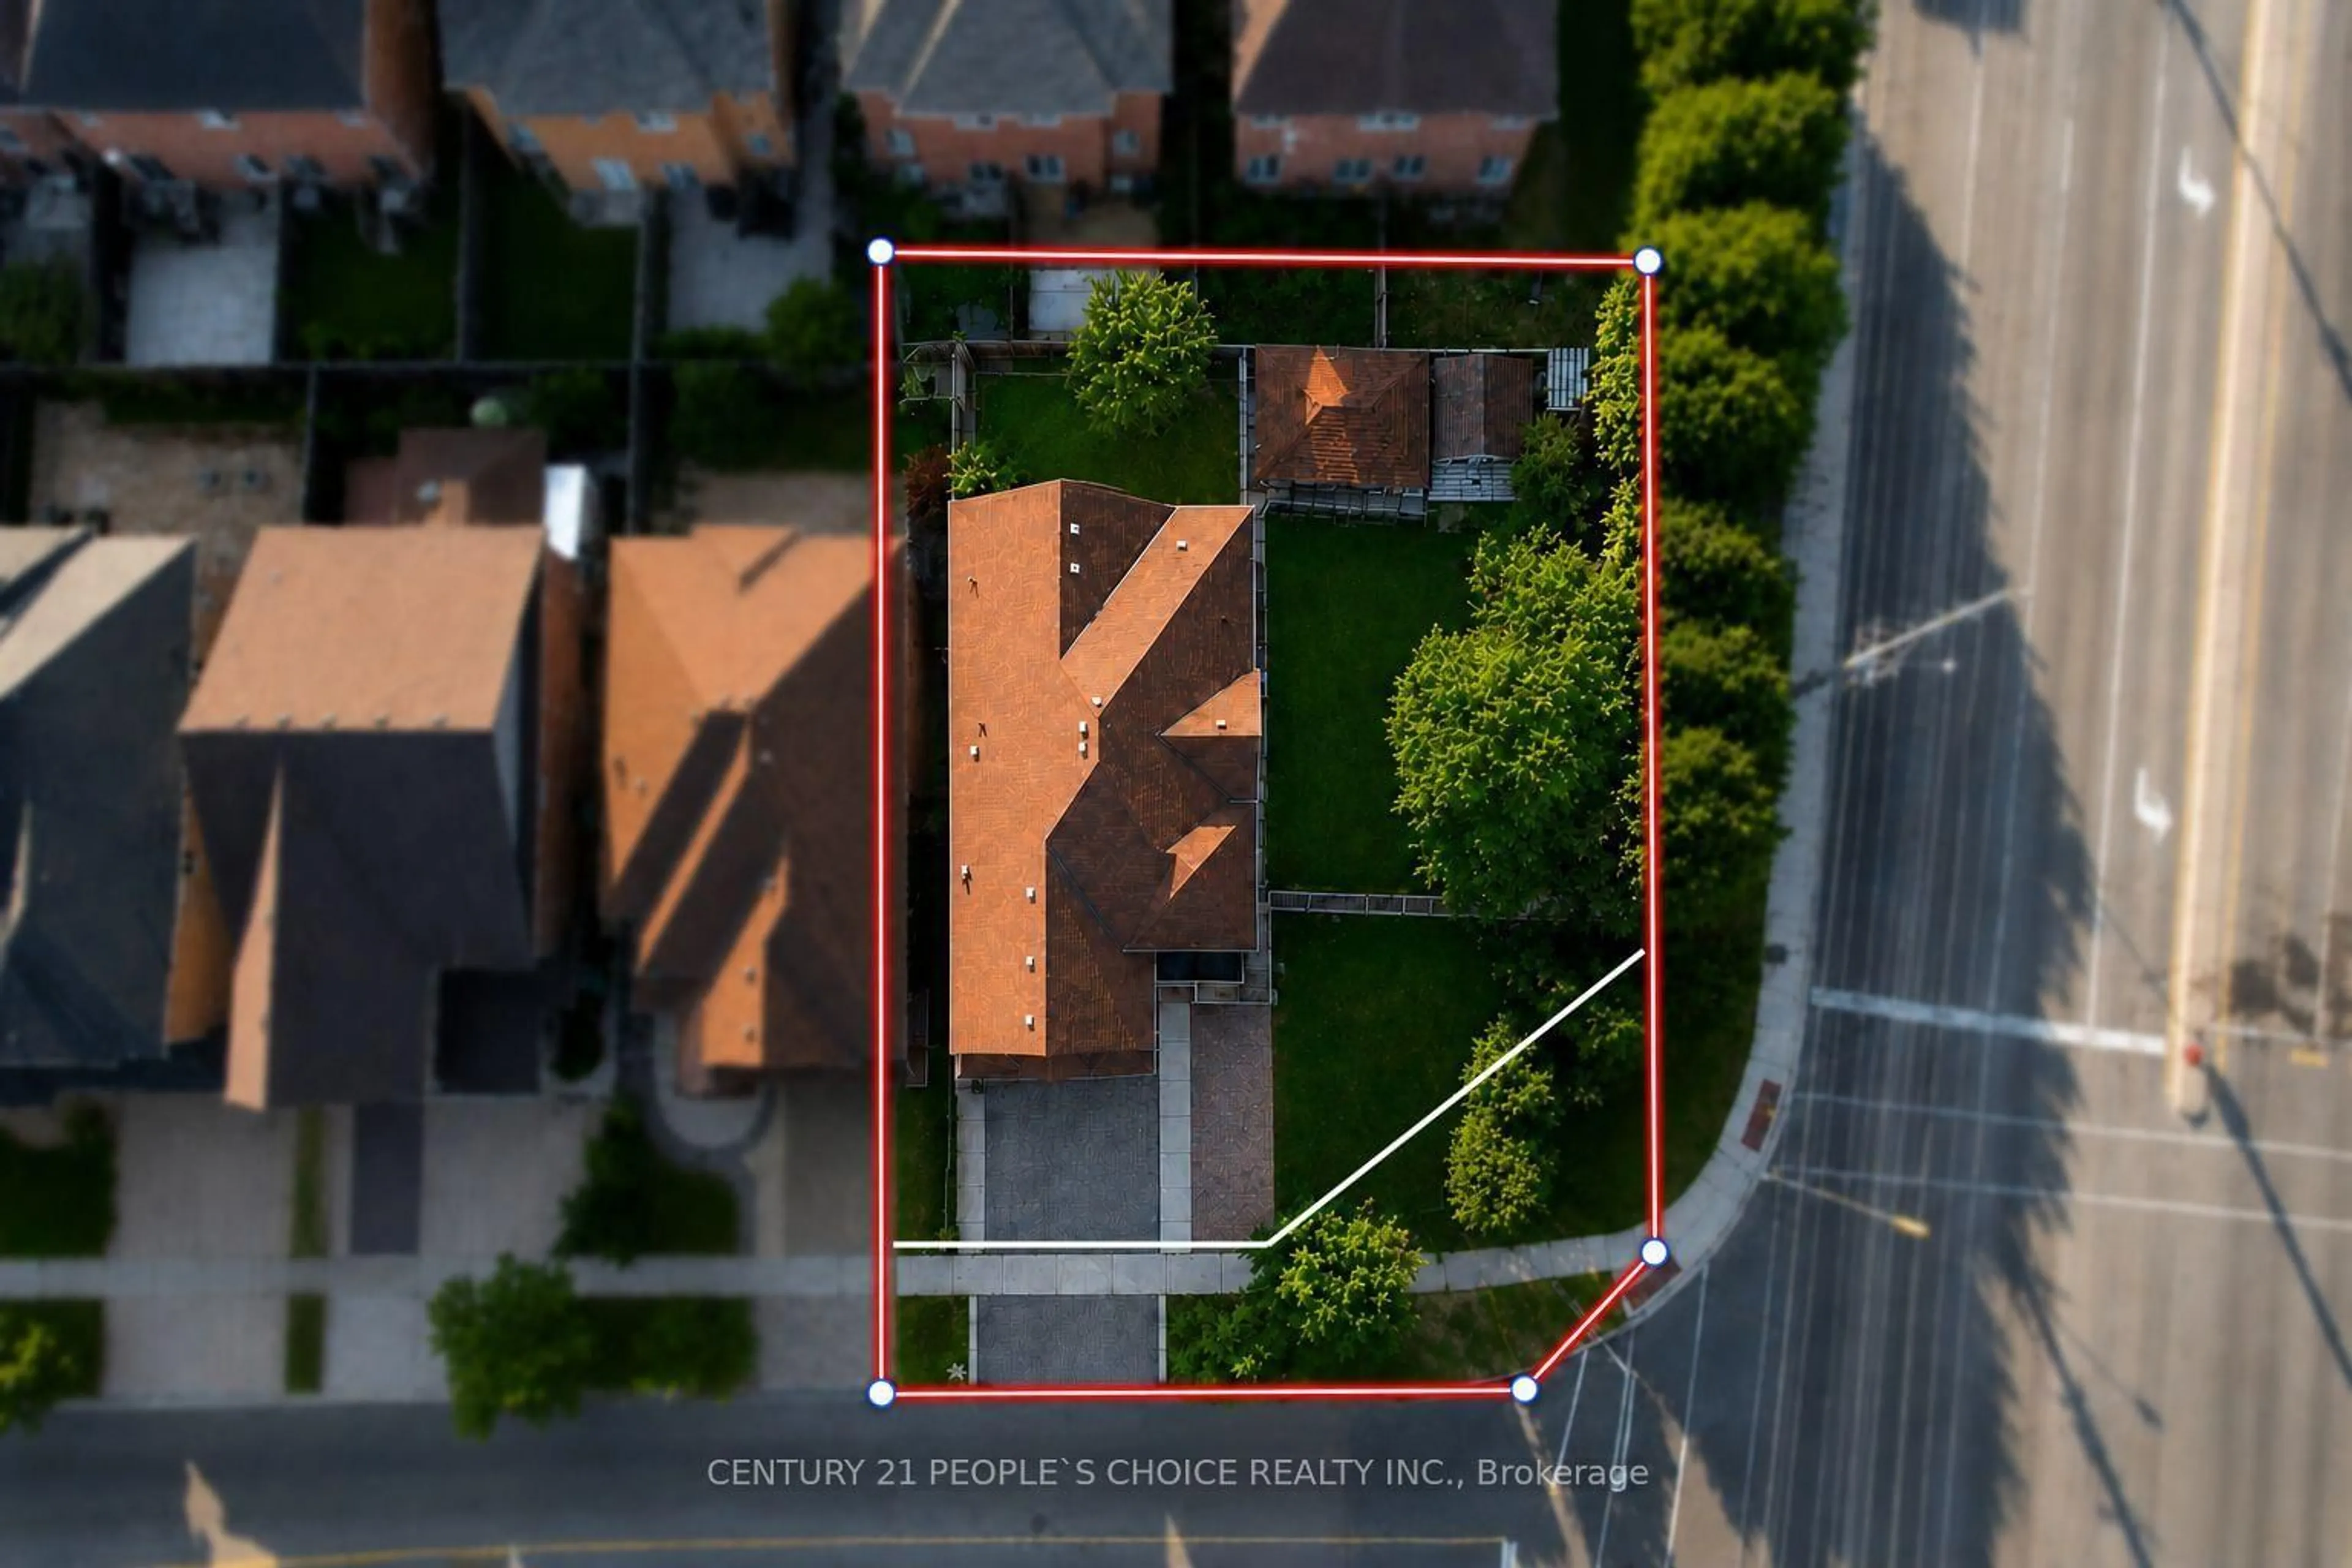
Lot Size2,823 SqFt(105.8 x 26.69)
Parking Spaces4
MLS ®NumberW13549710
Community NameEast Credit
Data SourceTRREB
Listing byCENTURY 21 PEOPLE`S CHOICE REALTY INC.

Features

Heating: Forced Air
Cooling: Central Air
Fireplace
Basement: Finished, Sep Entrance

Main Floor

Living

0.0 x 0.0

Hardwood Floor

Living

0.0 x 0.0

Hardwood Floor

Kitchen

0.0 x 0.0

Ceramic Floor / B/I Dishwasher

Breakfast

0.0 x 0.0

Ceramic Floor / W/O To Garden


Features

Lot size: 2,823 SqFt

Parking

Garage spaces 2

Garage type Attached

Other parking spaces 2

Total parking spaces 4


Property History

Jul 10, 2026
ListedActive
$1,950,000
14 hours on market
history photo preview11
Listing by trreb®
Property listed by CENTURY 21 PEOPLE`S CHOICE REALTY INC., Brokerage
Agent Banner Image
Interested in this property?Get in touch to get the inside scoop.

Market Data - East Credit

Geo Zone Map ThumbnailEast Credit

Buyer's Market

View Market Data

Detached house - for the past 30 days

Buyer's market Seller's market

Avg. Days on Market

Past 30 days

19 days

Compared to

2025

24 days

2024

16 days

2023

17 days

New Listings

Past 30 days

34 listings

Compared to

2025

64 listings

2024

54 listings

2023

31 listings

Units sold

Past 30 days

11 units

Compared to

2025

24 units

2024

19 units

2023

18 units

Median Sold Price

Past 30 days

$1,380,000

Compared to

2025

$1,245,000

2024

$1,450,000

2023

$1,562,500


Population and Demographics

Overview

Total population 62078
Average household income $148,586

Age (%)

0 to 19
21%
20 to 34
23%
35 to 49
17%
50 to 64
24%
65 and plus
15%

Household composition (%)

Single family
84%
Single person
11%
Multi family
3%
Multi person
3%

Mother tongue (%)

English
46%
Urdu
10%
Arabic
7%
Yue (Cantonese)
6%
Mandarin
5%
Punjabi (Panjabi)
4%
Tagalog (Pilipino, Filipino)
3%
Vietnamese
3%
Tamil
2%
Others
2%
Portuguese
1%

House tenancy (%)

Owners
82%
Renters
18%

What’s nearby?Essentials within 5 km

Local Logic

Transportation Scores

Estimated Budget