5 hours on Market

1162 Fleet St, Mississauga, Ontario L5H 3P7

Detached
4 + 1
4
~2000-2500 sqft
$1,949,850
Get pre-qualifiedPowered by nesto
Detached
4 + 1
4
~2000-2500 sqft

Contact us about this property

Call

Highlights

Property Estimate

Days on market5 hours

Estimated valueNot available

Price/Sqft$877/sqft

Monthly cost

Open Calculator

Description

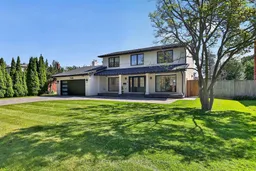
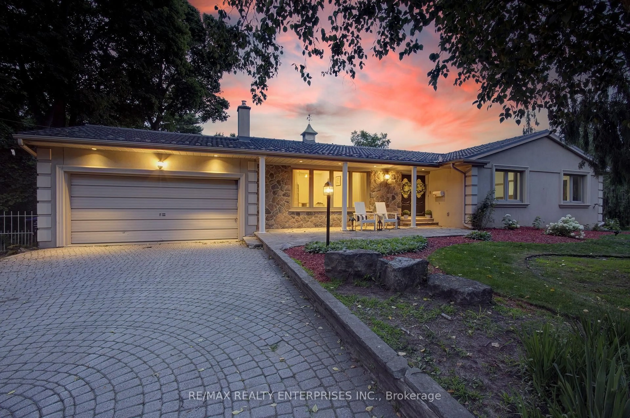
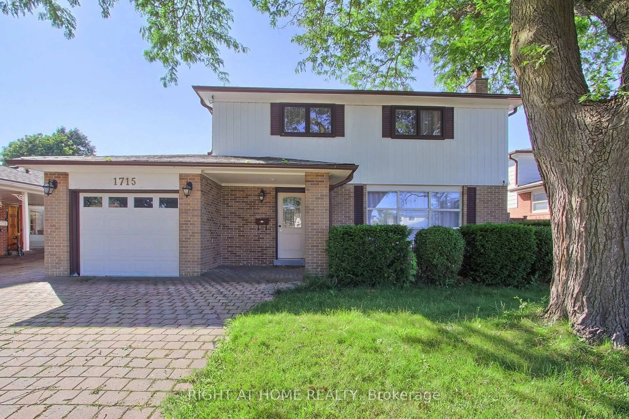
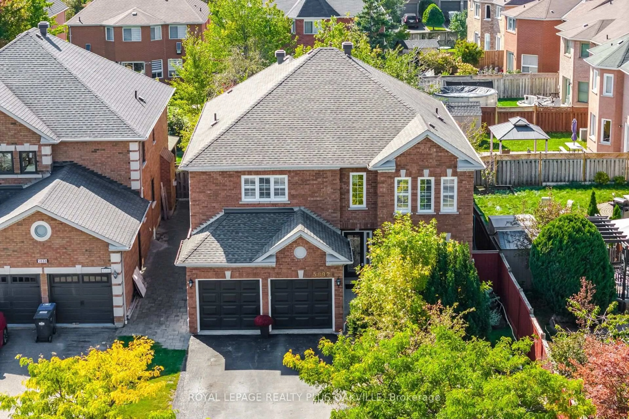
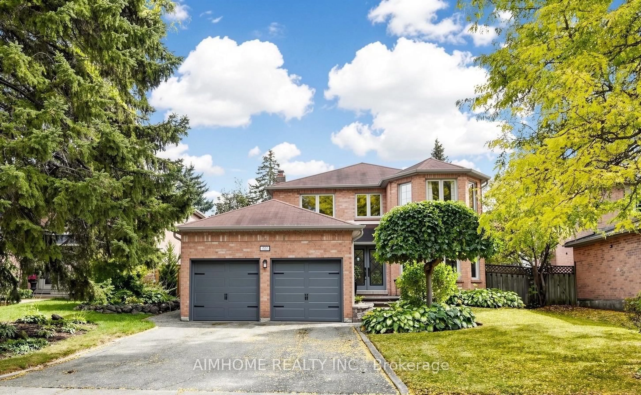
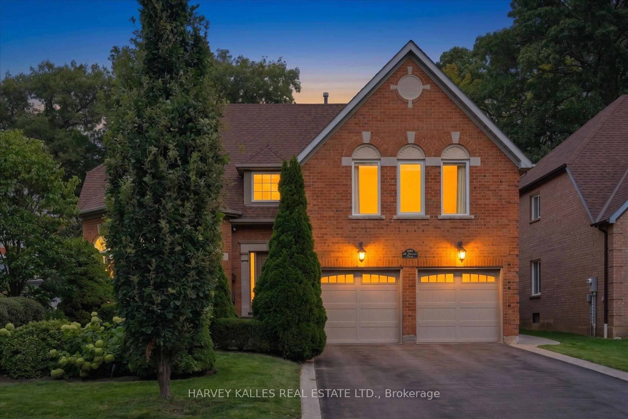
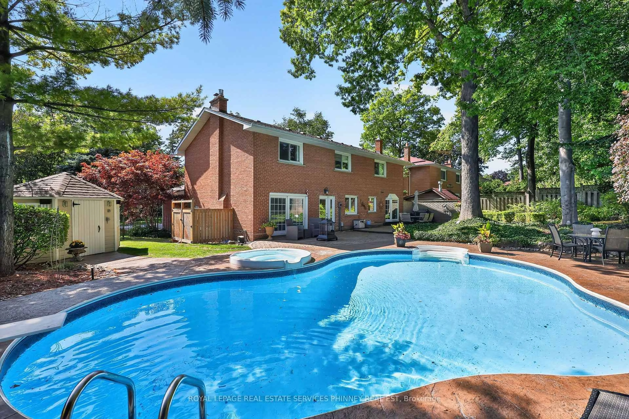
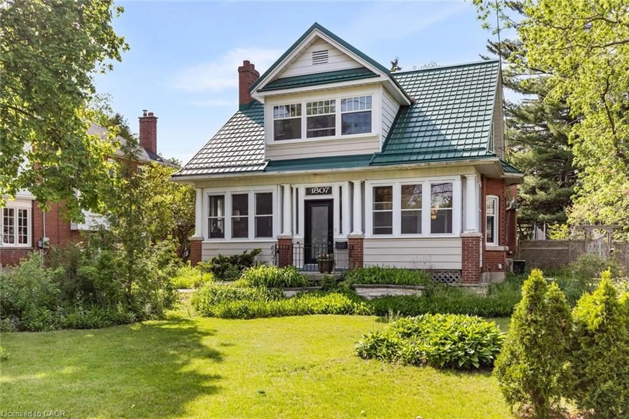
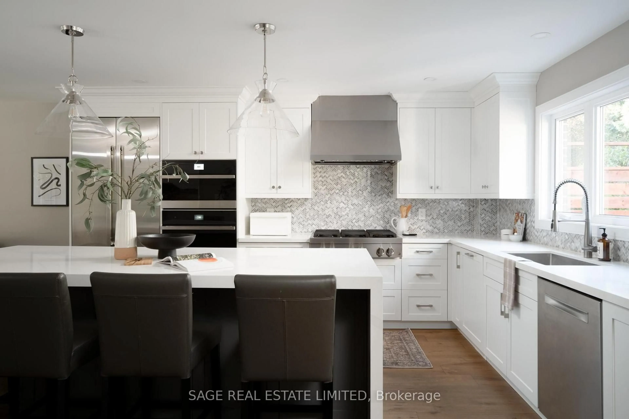
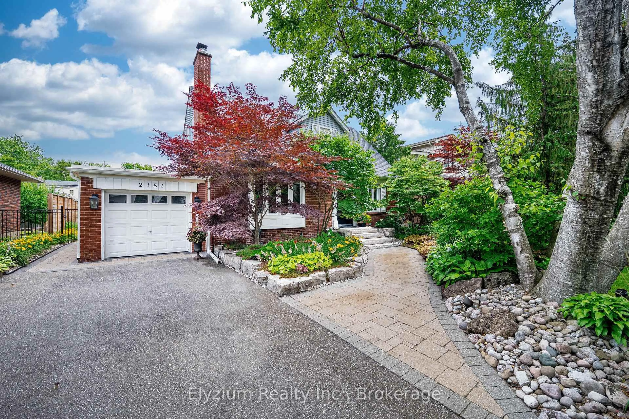
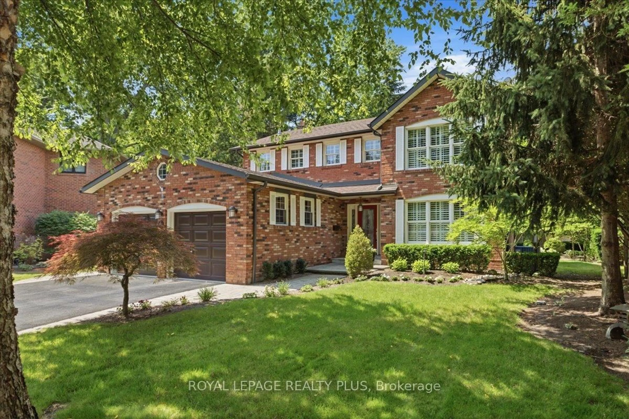
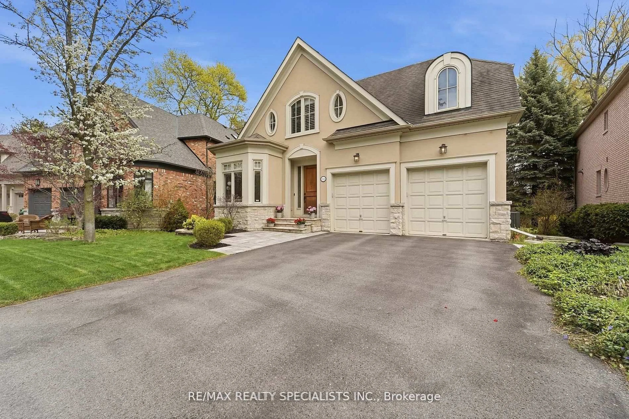
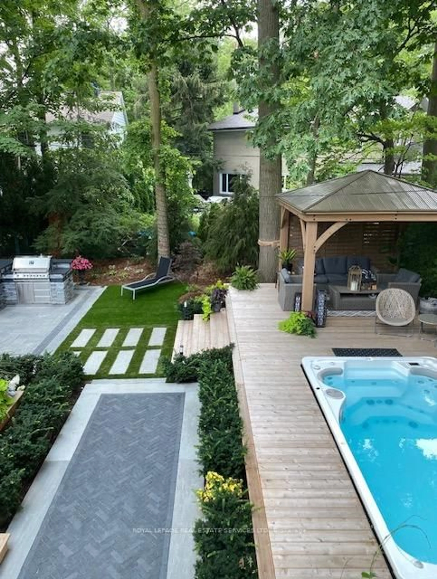
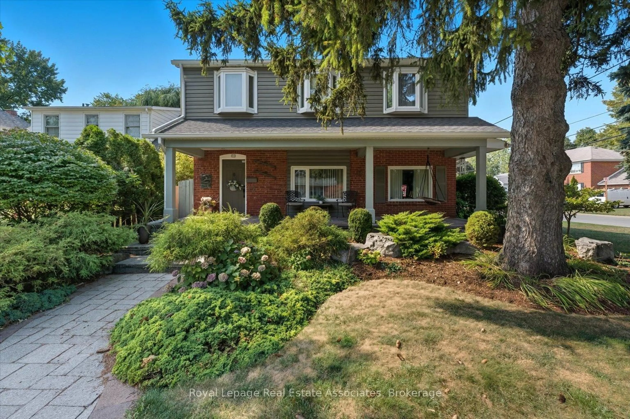
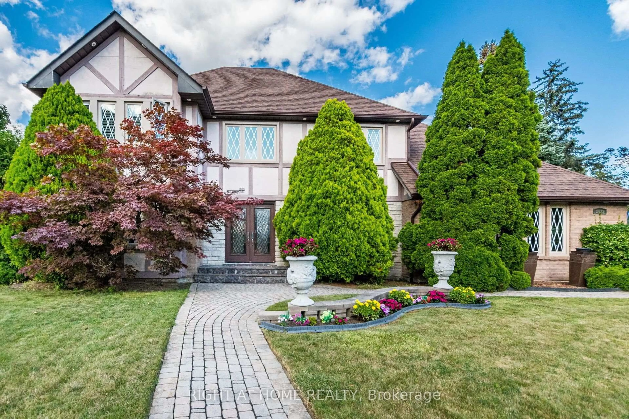
Situated On A Rare 75 x 150 Ft Lot In The Highly Desirable Sheridan Community, This Extensively Renovated 4+1 Bdrms, 4 Bath Residence Showcases 700k In Renovations & Offers Approx. 3,398 Sqft Of Beautifully Finished Living Space Designed For Modern Family Living. Thoughtfully Reimagined From Top To Bottom, The Home Showcases Exceptional Craftsmanship, Timeless Design & Quality Finishes Throughout. The Main Level Features Herringbone Engineered Hardwood Flooring, Custom Millwork, Designer Lighting, Solid Wood Doors & Expansive New Black-Framed Windows That Fill The Home With Natural Light. The Chef-Inspired Kitchen Serves As The Centrepiece Of The Home, Boasting Custom Cabinetry, Quartz Countertops, A Large Centre Island, Pot Filler & A Premium JennAir Appliance Package Including A 6-Burner Range, Built-In Coffee System, Wine Cooler And Beverage Fridge. The Kitchen Flows Seamlessly Into The Breakfast Area & Family Room, Creating An Ideal Space For Everyday Living And Entertaining. The Family Room Is Anchored By A Napoleon Electric Fireplace & Overlooks The Private Backyard. The Upper Level Offers 4 Spacious Bedrooms, Including A Luxurious Primary Retreat Featuring Custom Closet Storage And A Renovated Spa-Inspired Ensuite With Rainfall Shower. A Fully Finished Walk-Up Lower Level Expands The Living Space With A Large Recreation Area, Full Kitchen, Additional Bedroom & Bathroom, Offering Excellent Flexibility For Extended Family Or Guests. The Professionally Landscaped Backyard Is Designed For Relaxation & Entertaining, Complete With A Chlorine Pool, Gazebo, Stone Patios, New Sod & Mature Privacy. Additional Features Include New Windows & Doors, New Roof (2024), Exterior Stucco & Cladding, Smart Home Features, Security Cameras, Epoxy Garage Flooring & EV Charger Outlet. Conveniently Located Near Top-Rated Schools, Parks, Shopping, Golf Courses, Clarkson GO & Major Hwys, This Exceptional Sheridan Home Offers The Perfect Blend Of Luxury, Comfort & Family-Friendly Living


Property Details

Style2-Storey
View-
Age of property-
SqFt~2000-2500 SqFt
Lot Size11,250 SqFt(150 x 75)
Parking Spaces8
MLS ®NumberW13809704
Community NameSheridan Park
Data SourceTRREB
Listing byRE/MAX REALTY ENTERPRISES INC.

Features

Heating: Forced Air
Cooling: Central Air
Fireplace
Basement: Sep Entrance, Walk-Up

Main Floor

Living

4.32 x 4.42

Electric Fireplace / Pot Lights / Large Window

Dining

3.38 x 3.45

Large Window / Pot Lights / hardwood floor

Kitchen

4.28 x 3.77

Stainless Steel Appl / Breakfast Area / Centre Island

Sitting

3.73 x 4.51

W/O To Yard / Pot Lights / hardwood floor


Features

Lot size: 11,250 SqFt
Pool: Inground

Parking

Garage spaces 2

Garage type Built-In

Other parking spaces 6

Total parking spaces 8


Property History

Sep 21, 2026
ListedActive
$1,949,850
5 hours on market
history photo preview49
Listing by trreb®
Property listed by RE/MAX REALTY ENTERPRISES INC., Brokerage
Agent Banner Image
Interested in this property?Get in touch to get the inside scoop.
Market Data - Sheridan Park

Geo Zone Map ThumbnailSheridan Park

Strong Buyer's Market

View Market Data

Detached house - for the past 30 days

Buyer's market Seller's market

Avg. Days on Market

Past 30 days

24 days

Compared to

2025

25 days

2024

26 days

2023

29 days

New Listings

Past 30 days

14 listings

Compared to

2025

16 listings

2024

17 listings

2023

13 listings

Units sold

Past 30 days

2 units

Compared to

2025

6 units

2024

5 units

2023

6 units

Median Sold Price

Past 30 days

$1,561,000

Compared to

2025

$1,183,400

2024

$1,420,000

2023

$1,261,000


Population and Demographics

Overview

Total population 15946
Average household income $172,381

Age (%)

0 to 19
22%
20 to 34
18%
35 to 49
18%
50 to 64
22%
65 and plus
20%

Household composition (%)

Single family
76%
Single person
19%
Multi person
4%
Multi family
1%

Mother tongue (%)

English
66%
Urdu
5%
Polish
5%
Arabic
4%
Mandarin
4%
Others
3%
Tagalog (Pilipino, Filipino)
2%
Yue (Cantonese)
2%
Spanish
1%
Italian
1%
Portuguese
1%

House tenancy (%)

Owners
73%
Renters
27%

What’s nearby?Essentials within 5 km

Local Logic

Transportation Scores

Estimated Budget