3543 Kingbird Crt, Mississauga, Ontario L5L 2P9
Contact us about this property
Highlights
Estimated valueThis is the price Wahi expects this property to sell for.
The calculation is powered by our Instant Home Value Estimate, which uses current market and property price trends to estimate your home’s value with a 90% accuracy rate.Not available
Price/Sqft$637/sqft
Monthly cost
Open Calculator
Description
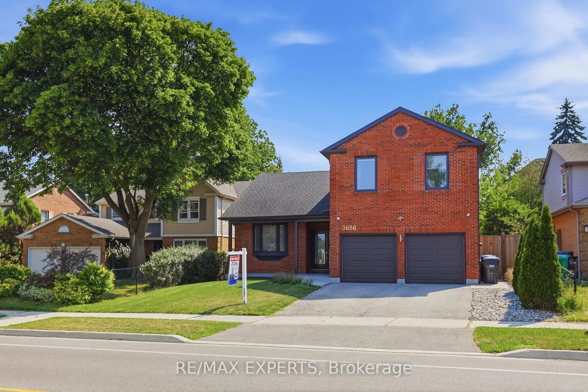
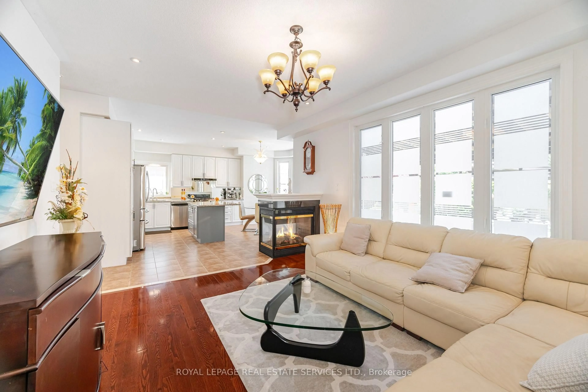
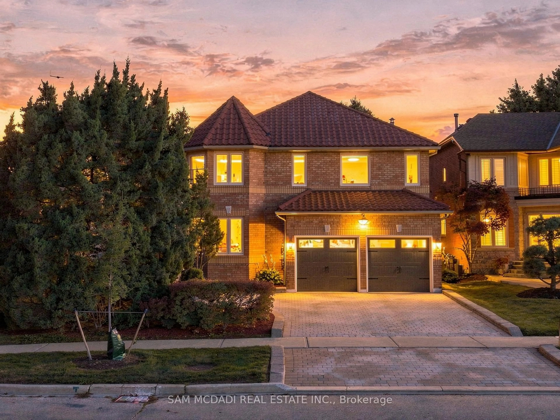
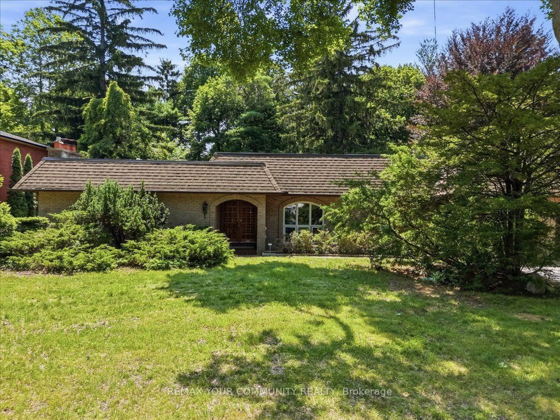
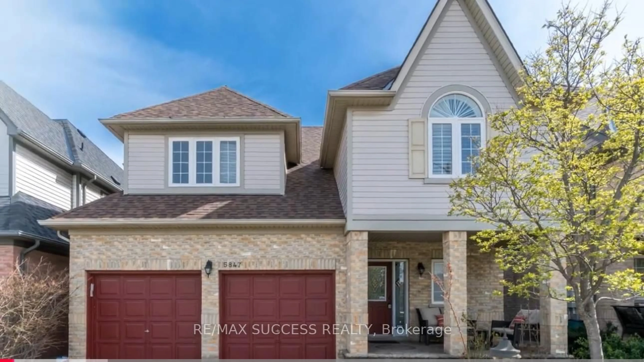
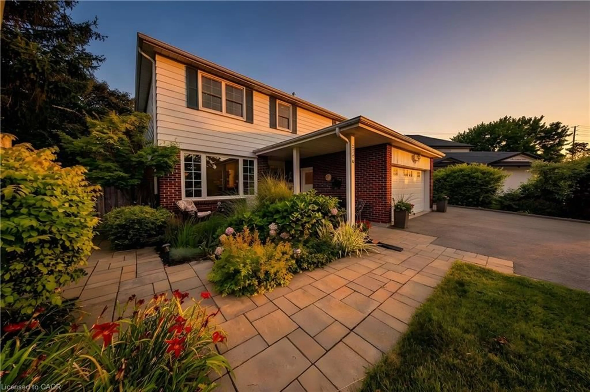
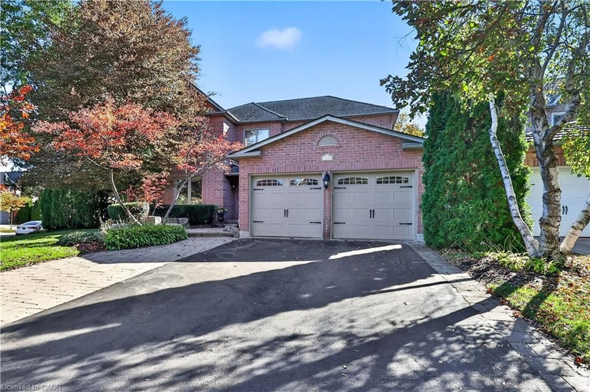
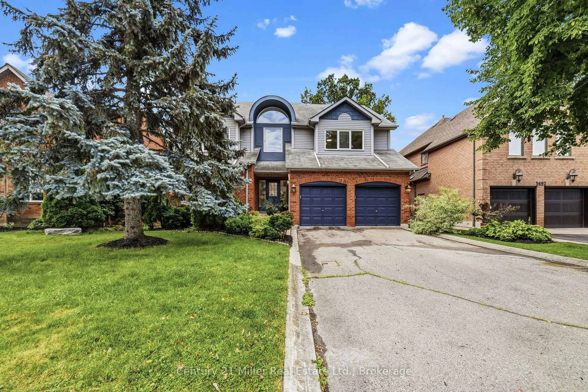
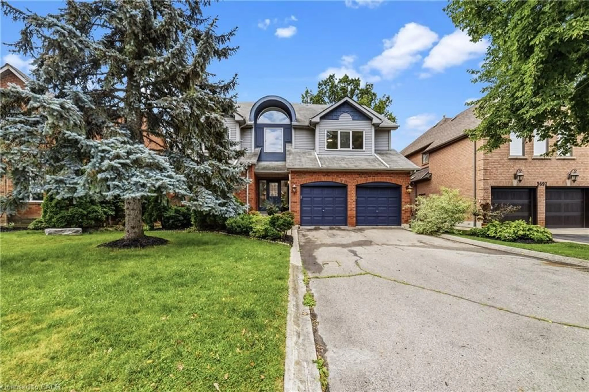
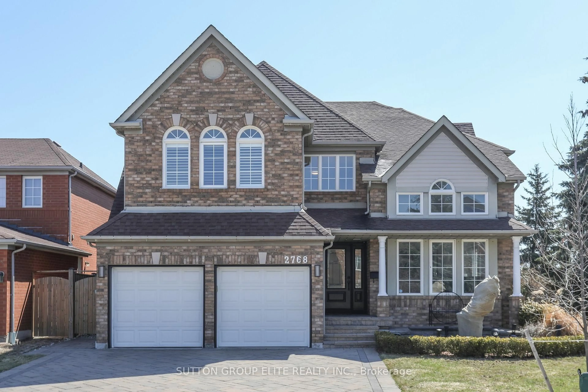
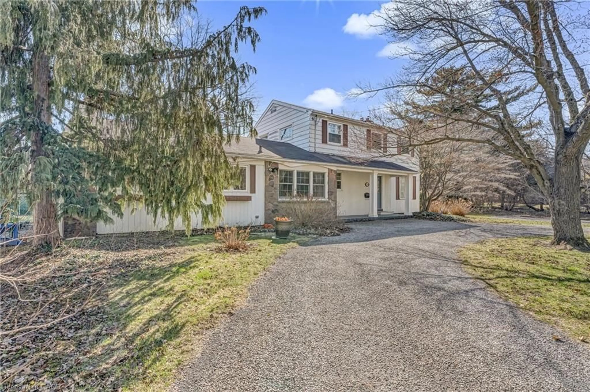
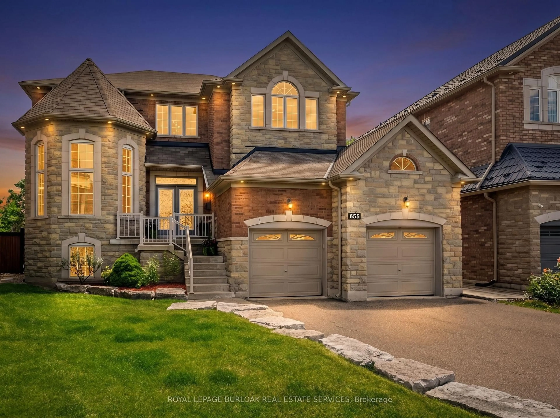
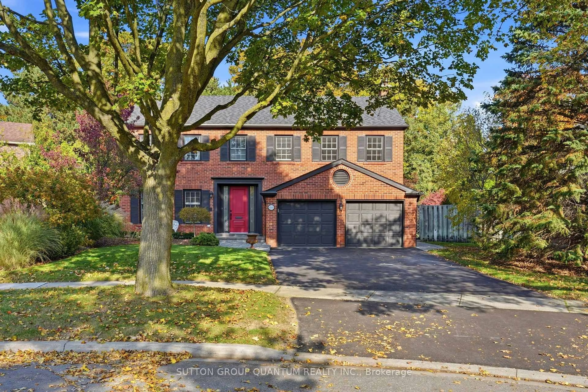
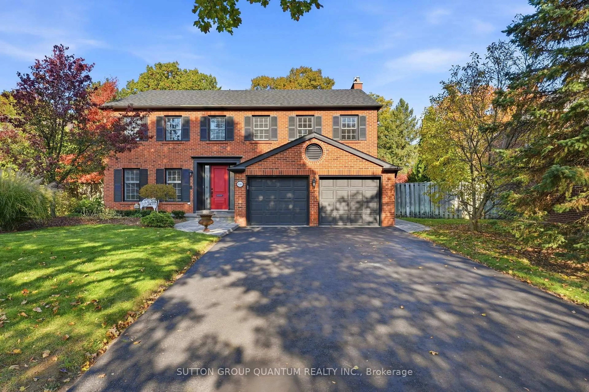
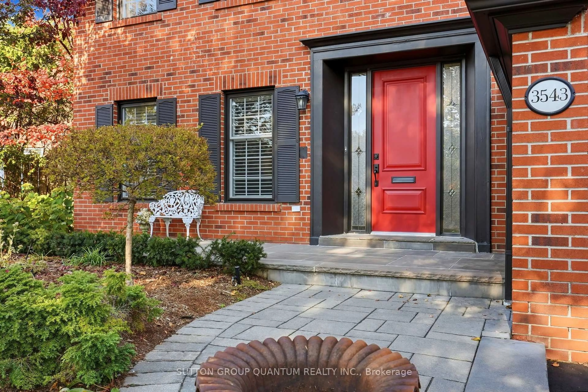
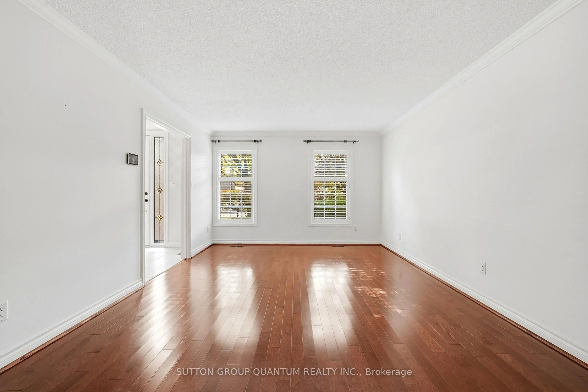
Outstanding Curb Appeal !!! Lovely Family 4 Bedroom, 3 Bathroom Executive Home In One Of Erin Mills/Sawmill Valley's Most Sought After Areas. This Arthur Blakely Built Home Consists Of 2649 Square Feet (As Per GeoWarehouse) And Is Located On A Private And Secluded Lovely 47.95 Ft By 142.30 Ft By 144.11 Ft And 115.98 Ft Across The Rear Property Line. Enjoy Beautiful Views Of The Tree Lined Street While Sitting On The Front Porch (24.5 Ft By 6 Ft) That Overlooks The End Of A Child-Safe Cul-De-Sac With A Centre Island. Very Private Rear Yard Setting With Numerous Tall Pine Trees, Perennials And A 20 Ft By 14 Ft Patio With Cultured Stone To Be Enjoyed As You Walk Out From The Family Room. The Current Sellers Are Original Owners That Have Enjoyed Raising Their Family In This Home. A Formal Home With Extensive Use Of Hardwood Flooring, Oak Staircase With Carpet Runners, Painted White Pickets And Oak Handrail. 800 Series Colonial Doors Throughout. An Open Concept Partially Finished Lower Level Presents Many Opportunities To Add Your Finishes For Your Family. Very Close To All Amenities. Great Parks And Trails, Excellent Schools Including A Short Walk To UTM. Major Highways And Erindale GO Station, Public Transportation, Restaurants. Don't Miss This Opportunity.
Property Details
Interior
Features
Main Floor
Foyer
5.93 x 3.82Ceramic Floor / Formal Rm
Living
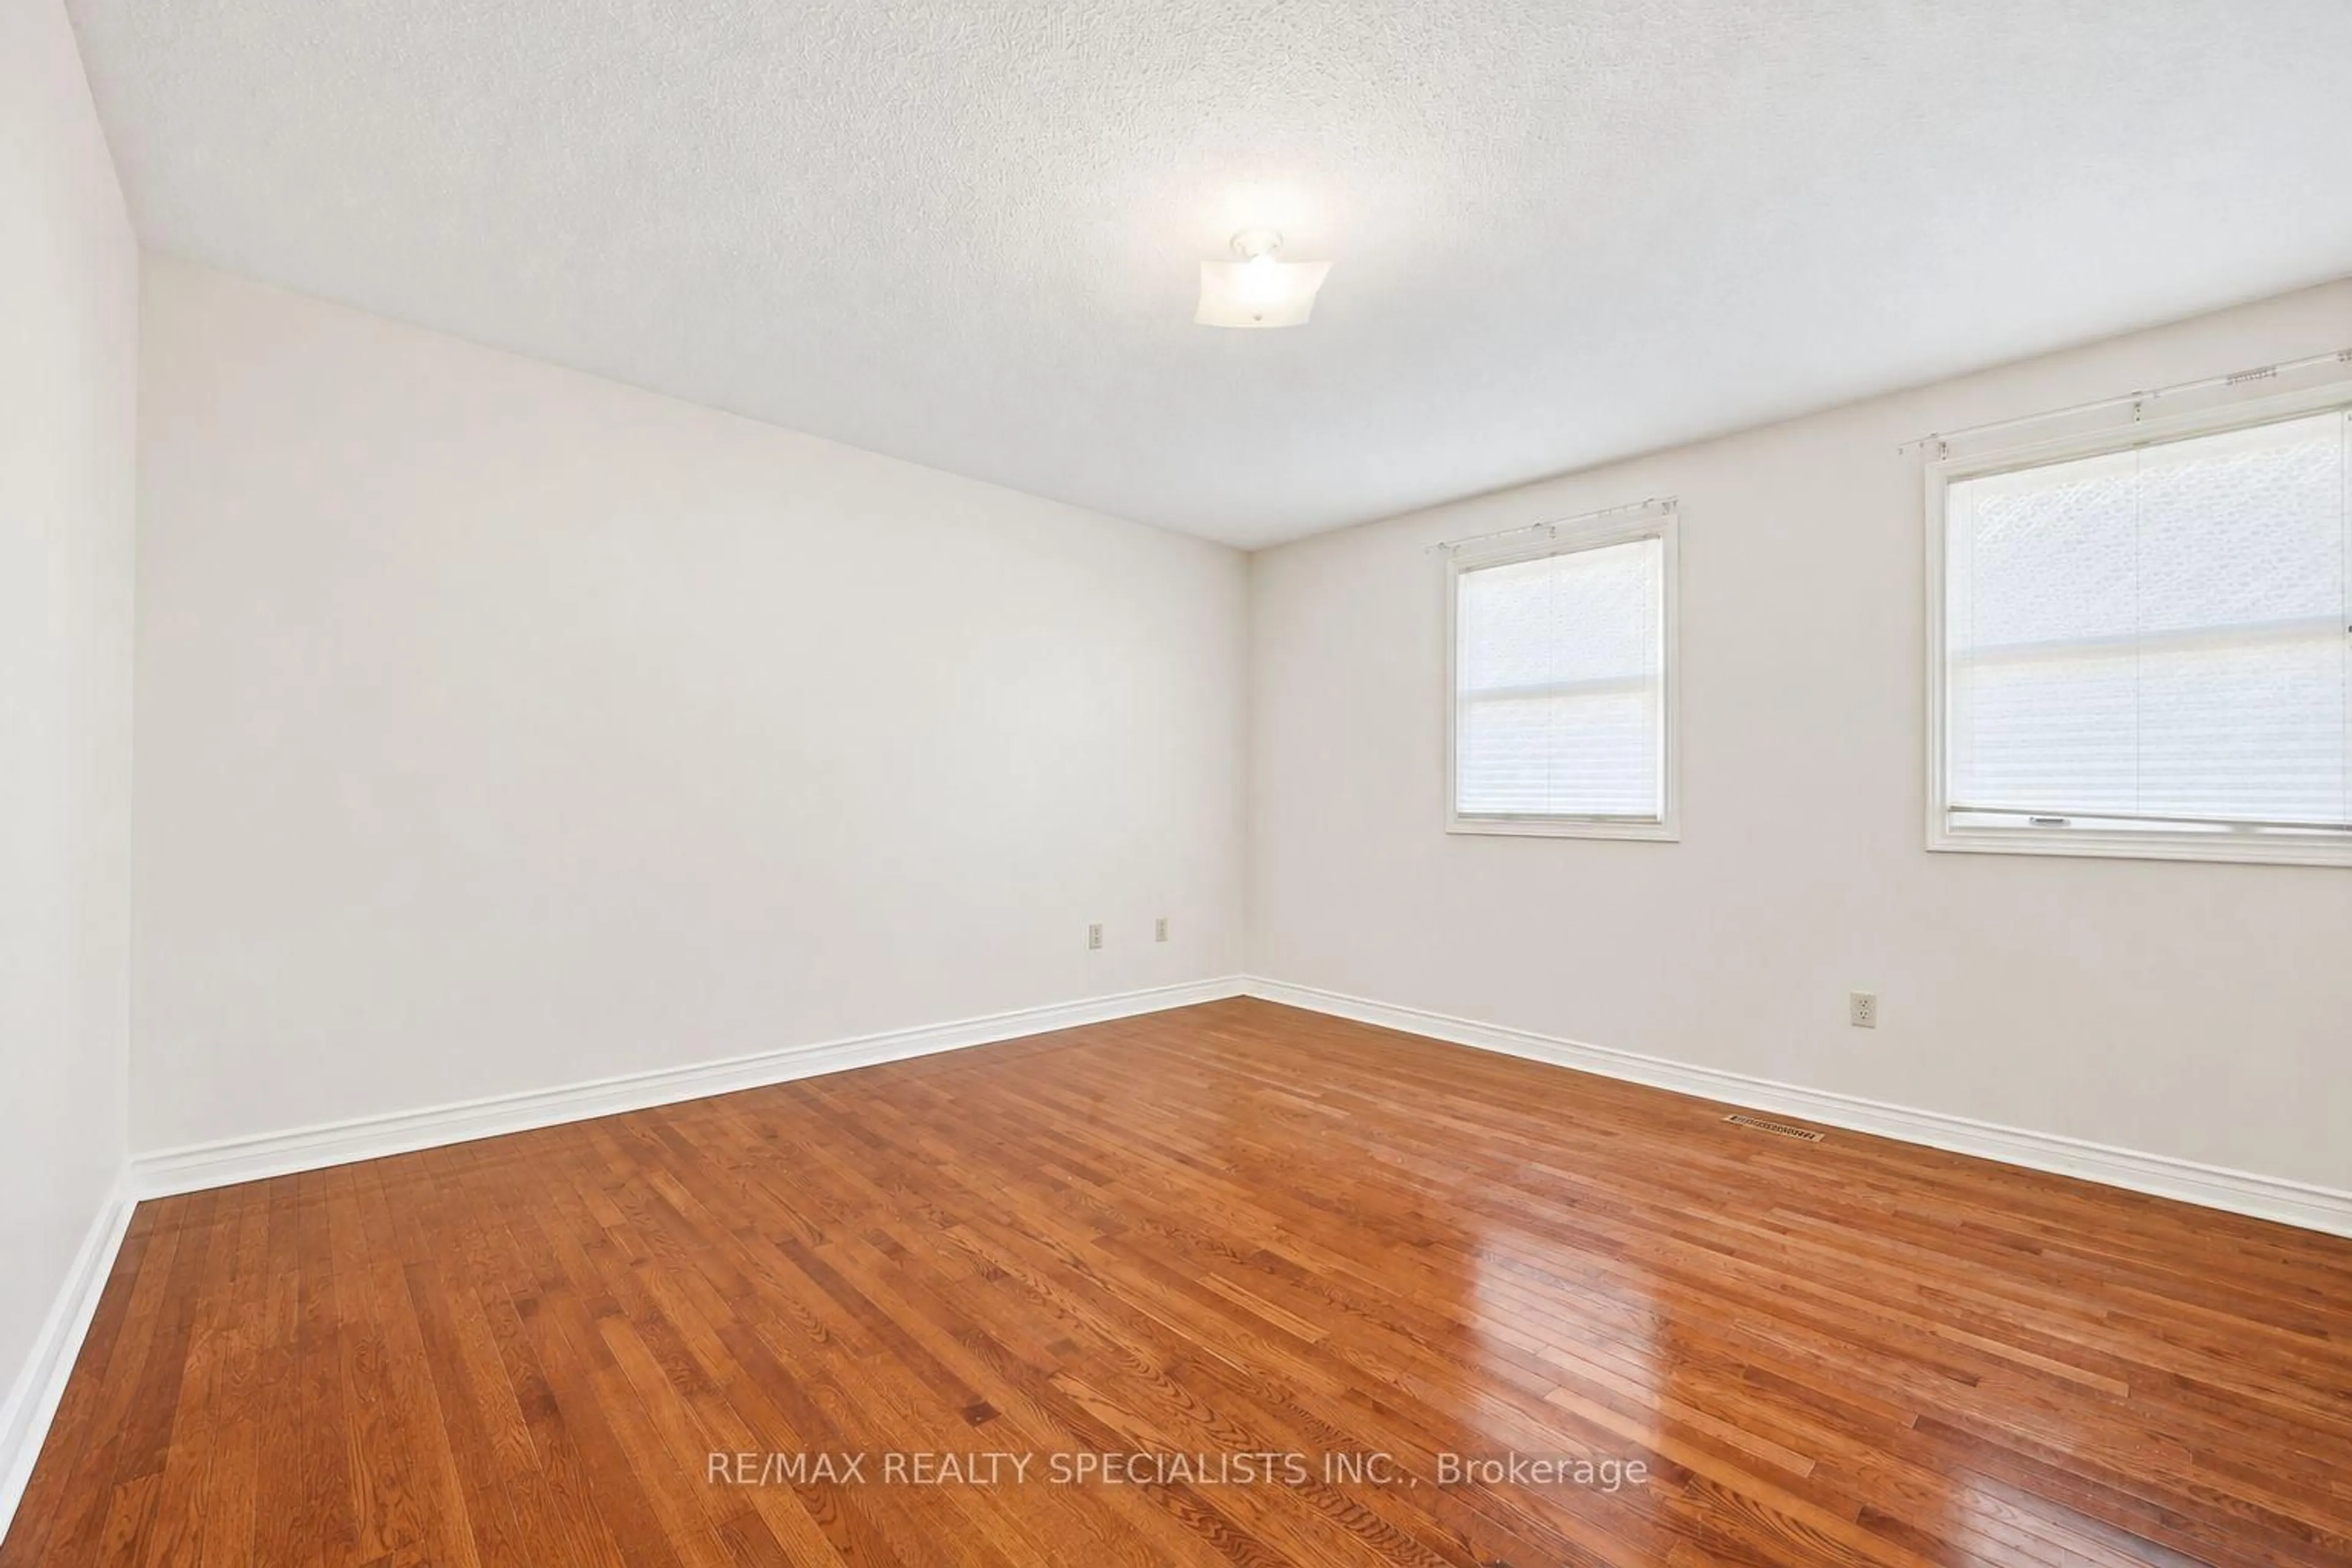
5.9 x 3.9hardwood floor / Formal Rm
Dining
3.56 x 4.26hardwood floor / Separate Rm / O/Looks Garden
Kitchen
6.23 x 4.19hardwood floor / Breakfast Area / O/Looks Garden
Exterior
Features
Parking
Garage spaces 2
Garage type Attached
Other parking spaces 2
Total parking spaces 4
Property History
 42