Open: Sat, 2PM to 4PM
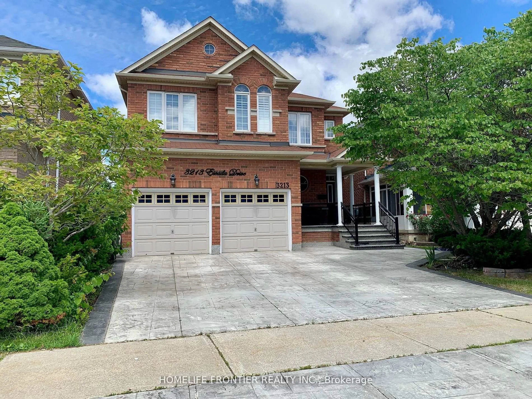
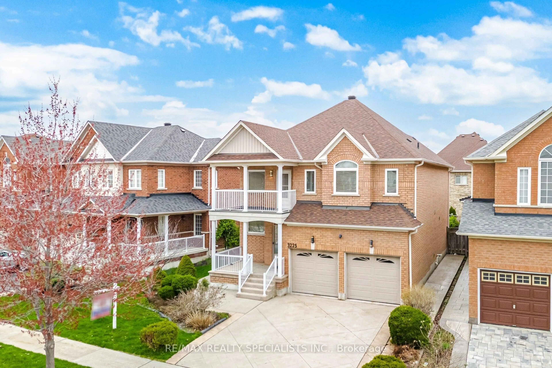
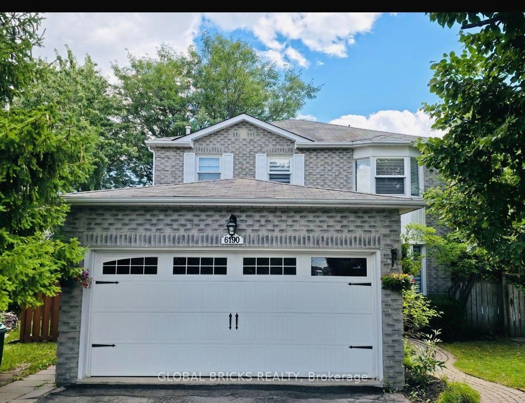
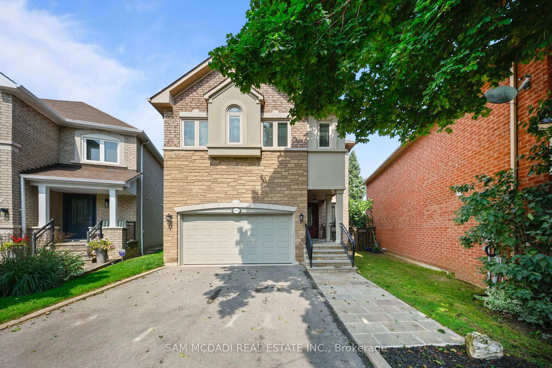
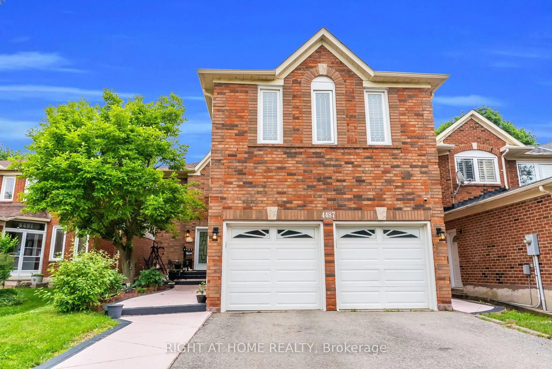
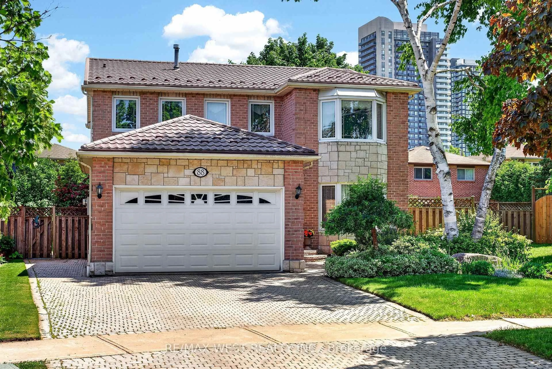
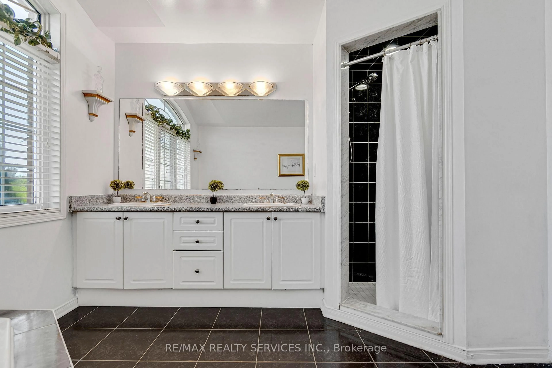
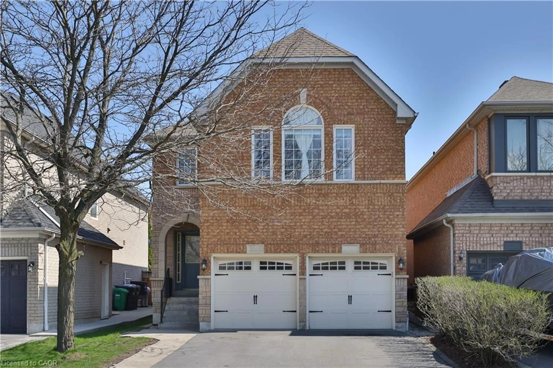
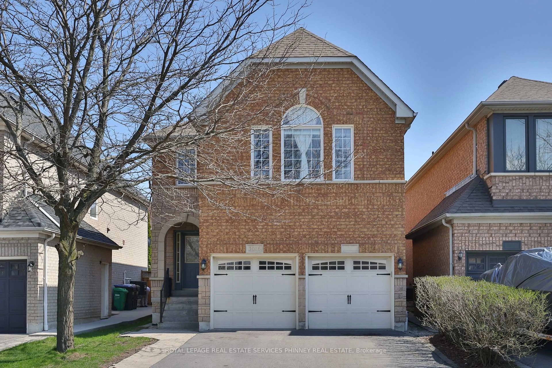
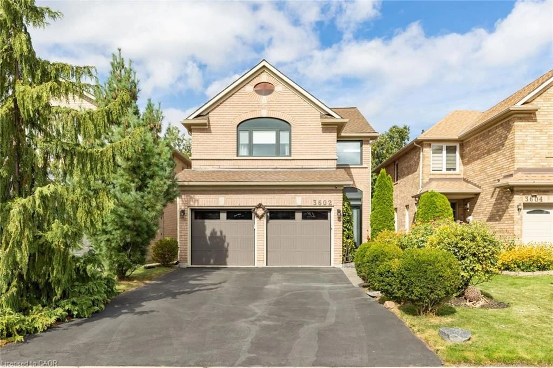
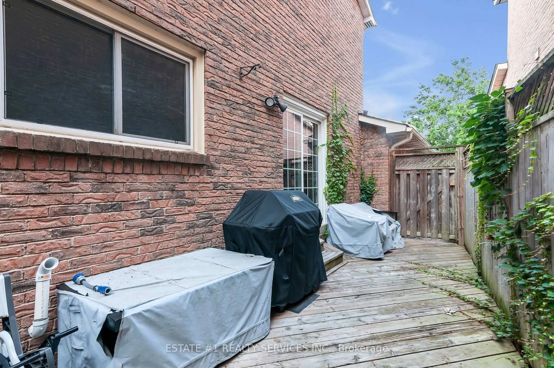
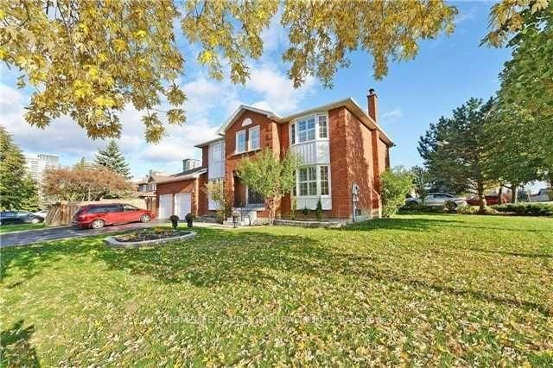
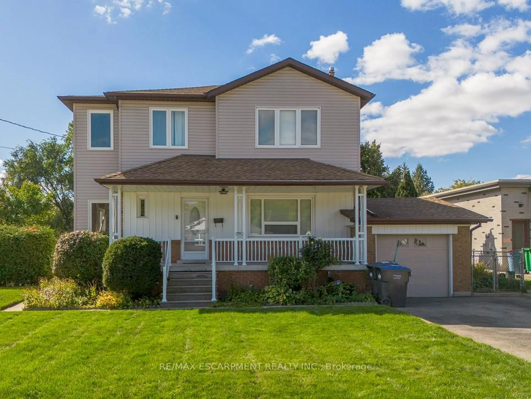
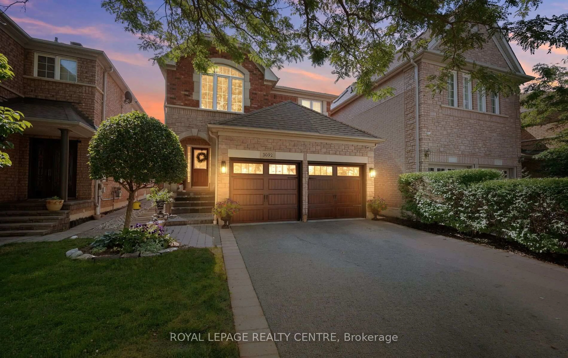
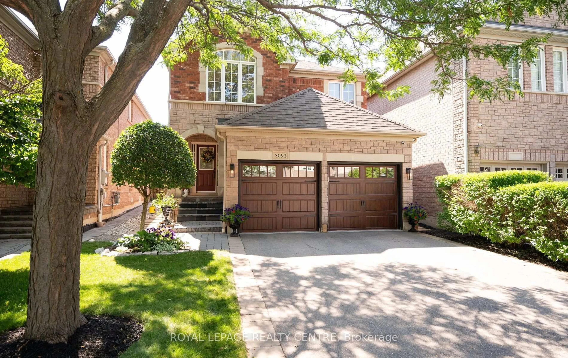
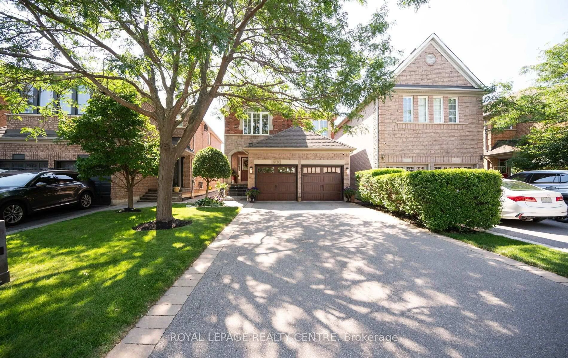
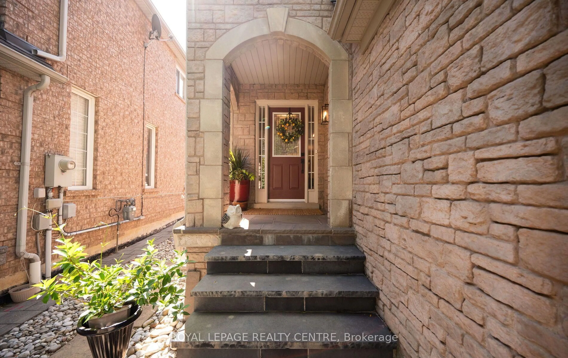
Home with brick exterior material, street for 3092 Owls Foot Dr, Mississauga Ontario L5M 6T8
12 hours on Market

3092 Owls Foot Dr, Mississauga, Ontario L5M 6T8

Detached
3
3
~1500-2000 sqft
$1,275,000
Get pre-qualifiedPowered by nesto
Detached
3
3
~1500-2000 sqft

Contact us about this property

Call

Highlights

Property Estimate

Days on market12 hours

Estimated valueNot available

Price/Sqft$744/sqft

Monthly cost

Open Calculator

Description

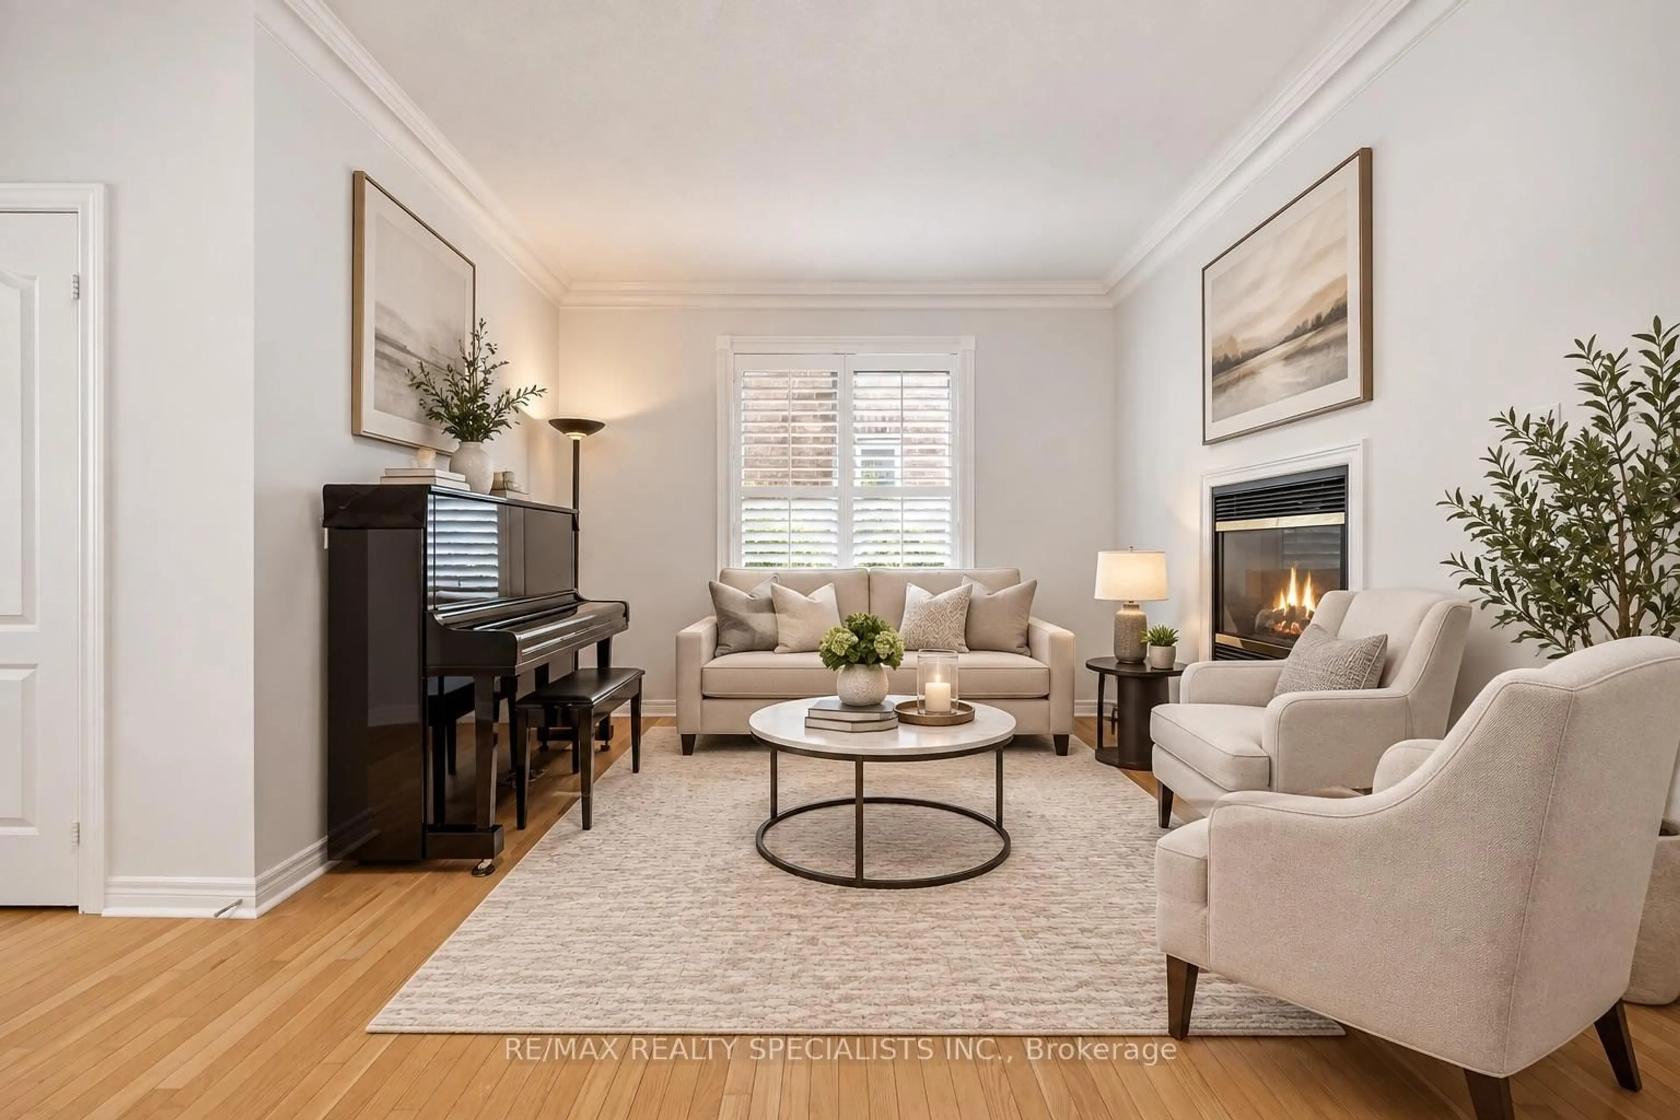
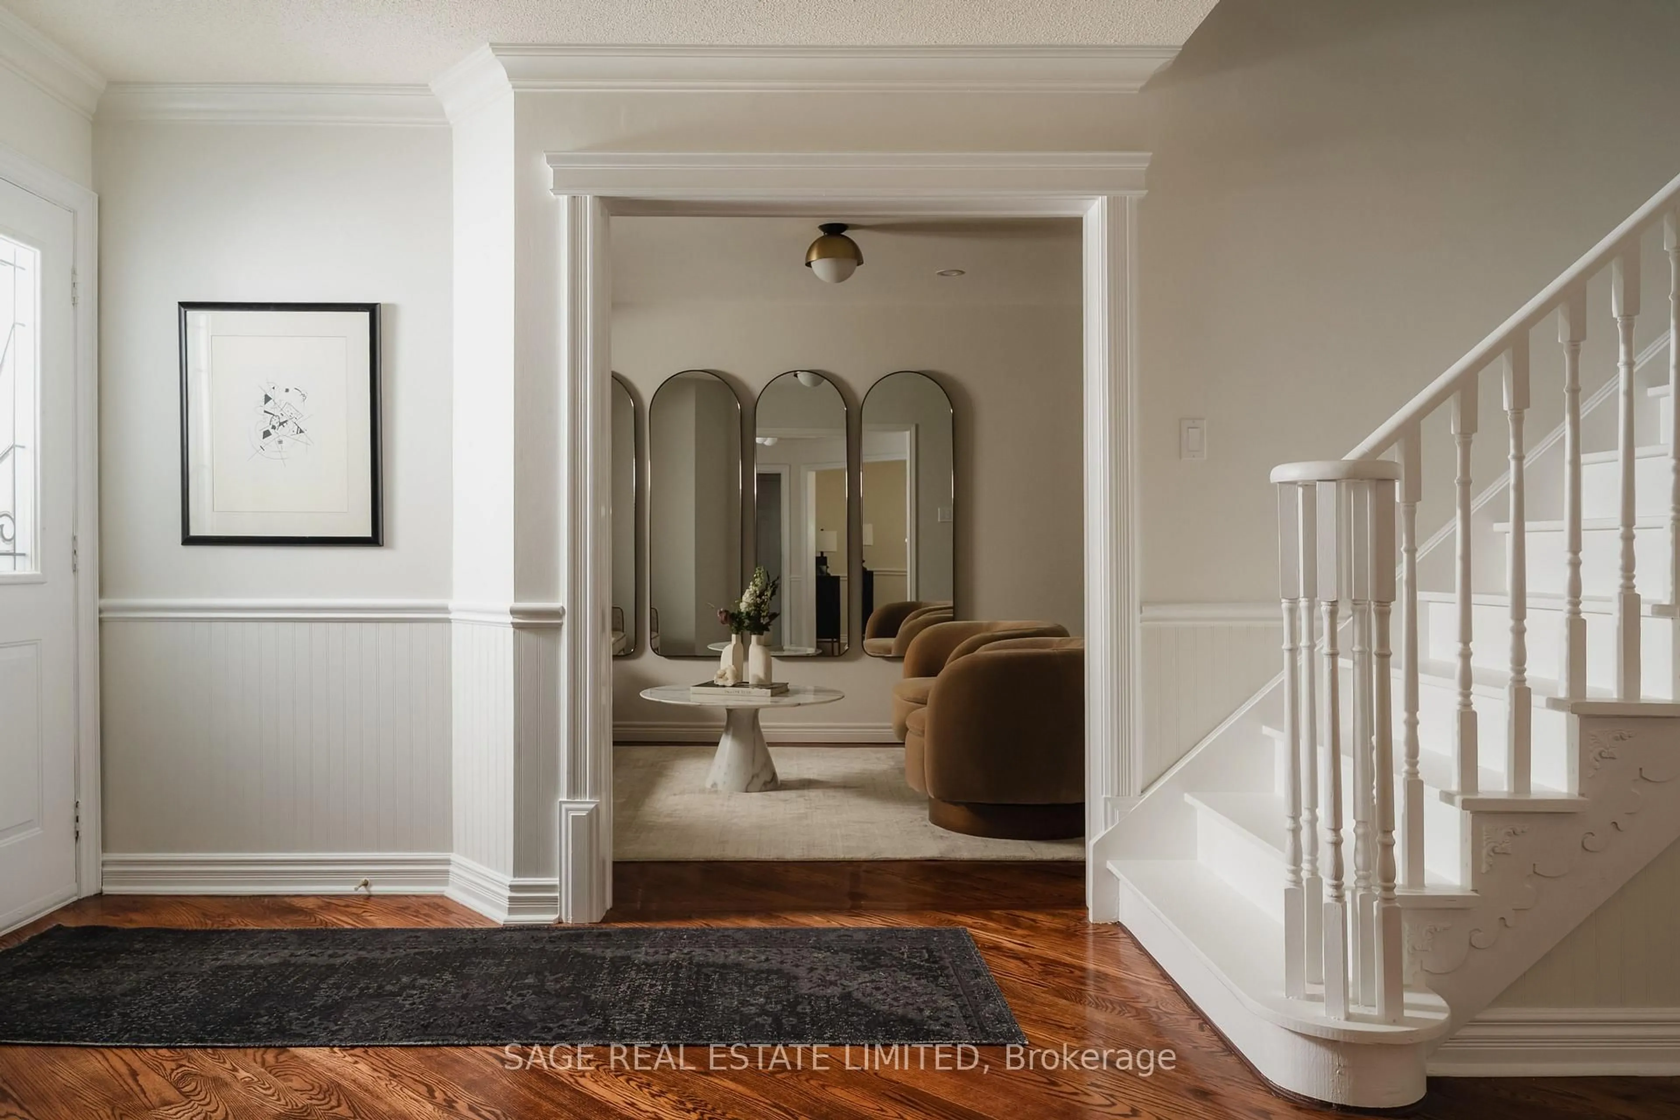
Welcome To 3092 Owls Foot Drive - This Stunning 3-Bedroom, 3-Bathroom Home In Heart In The Heart Of Churchill Meadows. This Beautiful Property Is Ideal For Anyone Seeking The Right Amount Of Space And Comfort. The Kitchen Boasts Granite Countertops And Stainless-Steel Appliances Flowing Into The Attached Sunlit Eat-In Dining Area And Cozy Family Room With A Gas Fireplace. Step Outside In Your Private, Landscaped Backyard Featuring A Patio And Mature Privacy Trees - Ideal For Summer Barbecues And Quiet Evenings. Additional Highlights Include A Main-Floor Laundry, Central Vacuum And An Attached Double-Car Garage. This Home Is Conveniently Located Just Minutes From Top-Rated Schools, Local Parks, Shopping Centres, And Major Transit Routes. Don't Miss The Chance To Make This Exceptional Property Your Own. Schedule Your Private Tour Today!


Upcoming Open Houses

Aug 9Sun2:00 PM - 4:00 PM
Aug 8Sat2:00 PM - 4:00 PM

Property Details

Style2-Storey
View-
Age of property-
SqFt~1500-2000 SqFt
Lot Size3,374 SqFt(110.24 x 30.61)
Parking Spaces6
MLS ®NumberW13639000
Community NameChurchill Meadows
Data SourceTRREB
Listing byROYAL LEPAGE REALTY CENTRE

Features

Heating: Forced Air
Central Vacuum
Cooling: Central Air
Fireplace
Basement: Unfinished

Main Floor

Living

5.57 x 6.66

Combined W/Dining / hardwood floor / Open Stairs

Dining

5.57 x 6.66

Combined W/Living / hardwood floor / Open Concept

Family

4.98 x 3.59

Vaulted Ceiling / hardwood floor / Gas Fireplace

Kitchen

3.61 x 2.72

Stainless Steel Appl / Granite Counter / Open Concept


Features

Lot size: 3,374 SqFt

Parking

Garage spaces 2

Garage type Built-In

Other parking spaces 4

Total parking spaces 6


Property History
Aug 5, 2026
ListedActive
$1,275,000
12 hours on market
history photo preview39
Listing by trreb®
Property listed by ROYAL LEPAGE REALTY CENTRE, Brokerage
Agent Banner Image
Interested in this property?Get in touch to get the inside scoop.

Market Data - Churchill Meadows

Geo Zone Map ThumbnailChurchill Meadows

Strong Buyer's Market

View Market Data

Detached house - for the past 30 days

Buyer's market Seller's market

Avg. Days on Market

Past 30 days

31 days

Compared to

2025

27 days

2024

24 days

2023

10 days

New Listings

Past 30 days

30 listings

Compared to

2025

35 listings

2024

42 listings

2023

28 listings

Units sold

Past 30 days

4 units

Compared to

2025

11 units

2024

9 units

2023

10 units

Median Sold Price

Past 30 days

$1,333,500

Compared to

2025

$1,390,000

2024

$1,440,000

2023

$1,455,000


Population and Demographics

Overview

Total population 41963
Average household income $146,698

Age (%)

0 to 19
27%
20 to 34
21%
35 to 49
21%
50 to 64
21%
65 and plus
10%

Household composition (%)

Single family
86%
Single person
10%
Multi family
2%
Multi person
2%

Mother tongue (%)

English
42%
Urdu
15%
Arabic
14%
Mandarin
5%
Tagalog (Pilipino, Filipino)
3%
Yue (Cantonese)
3%
Others
3%
Spanish
1%
Tamil
1%
Hindi
1%

House tenancy (%)

Owners
80%
Renters
20%

What’s nearby?Essentials within 5 km

Local Logic

Transportation Scores

Estimated Budget