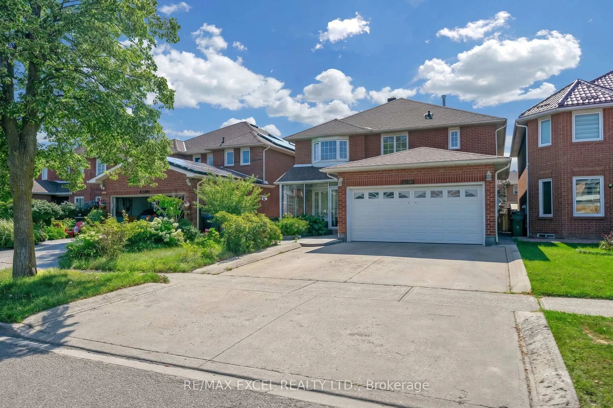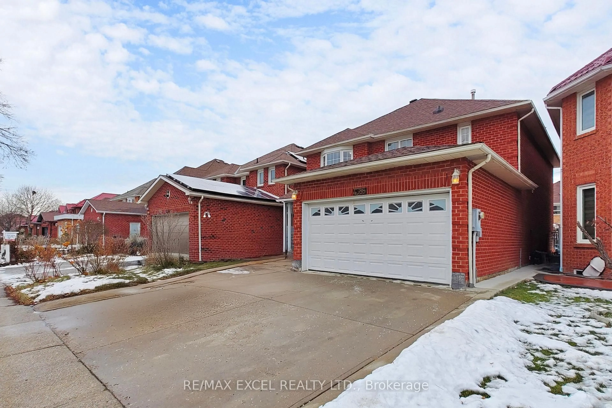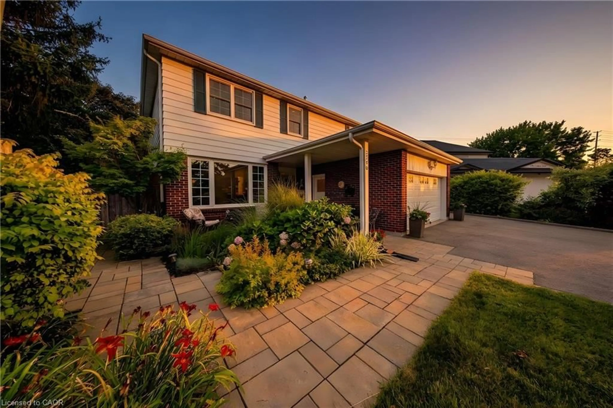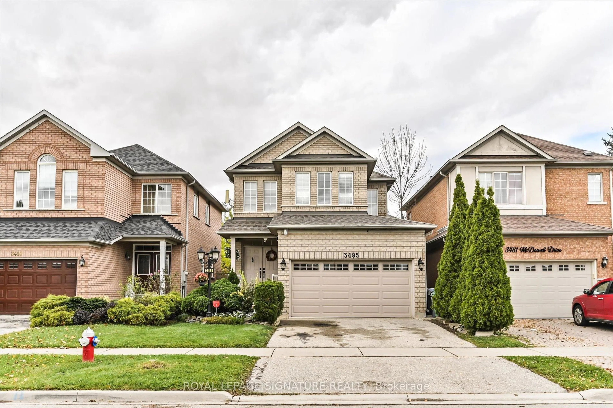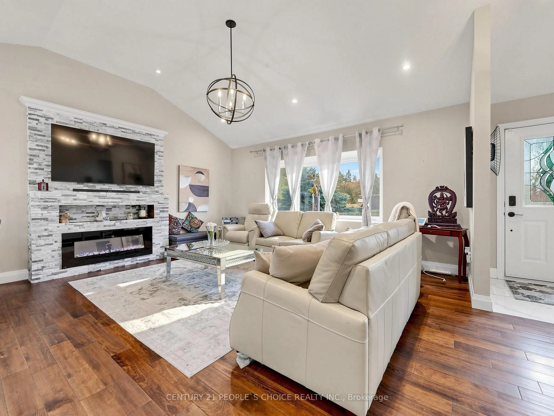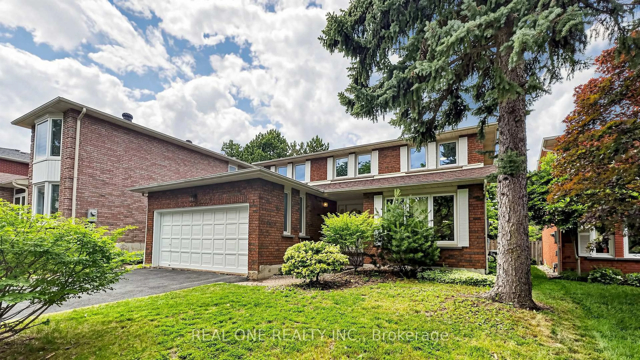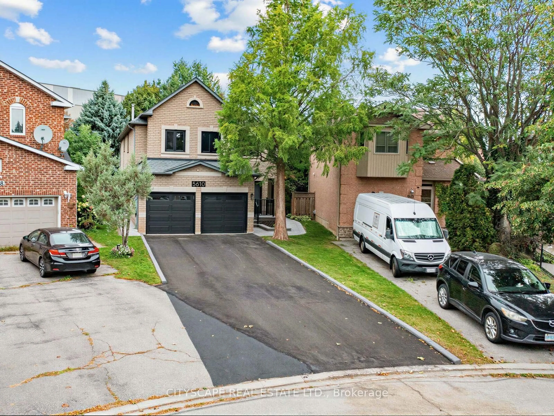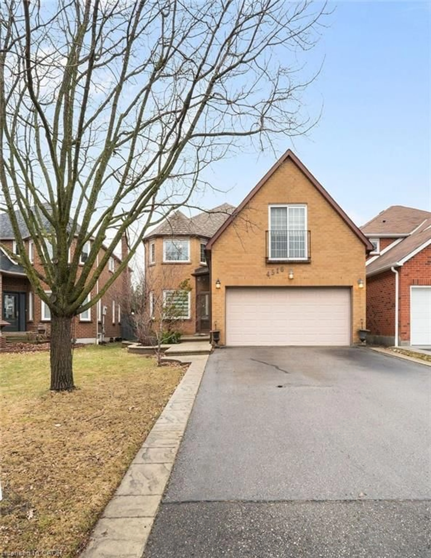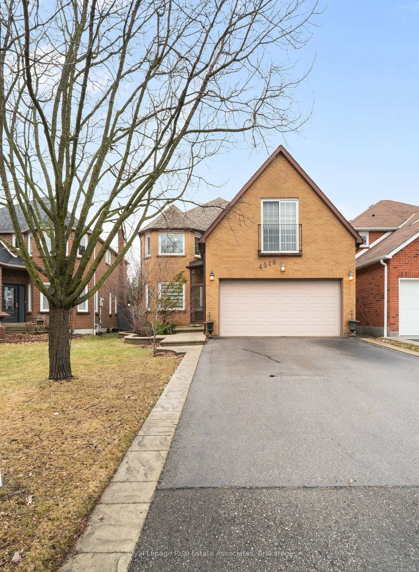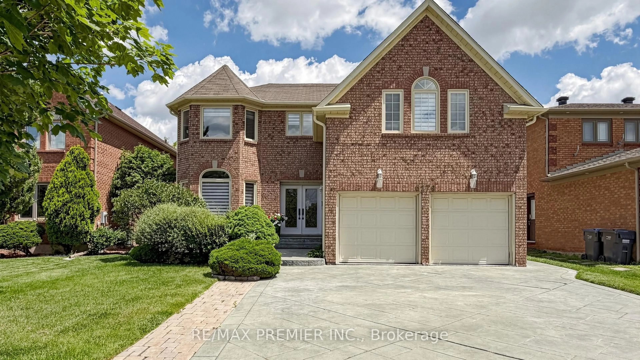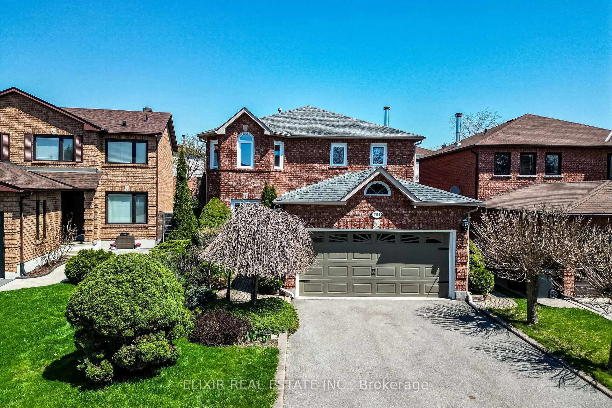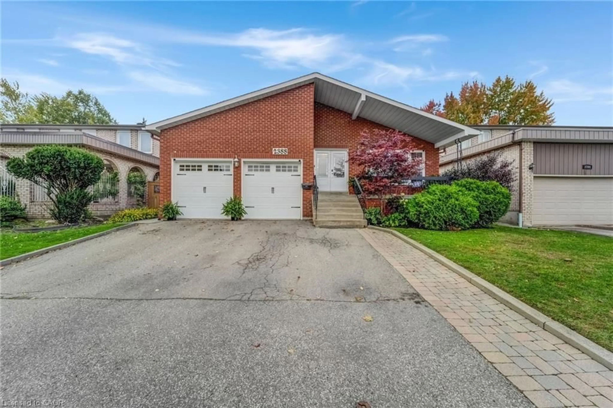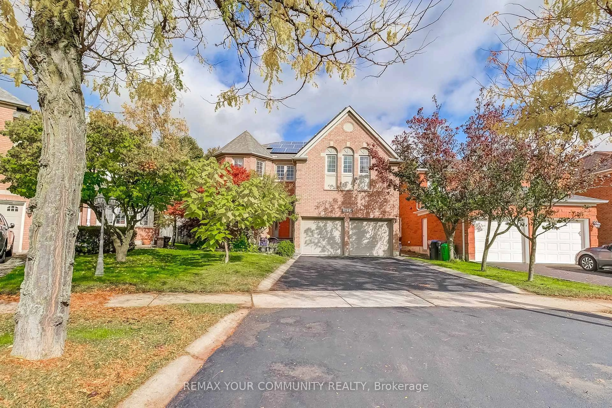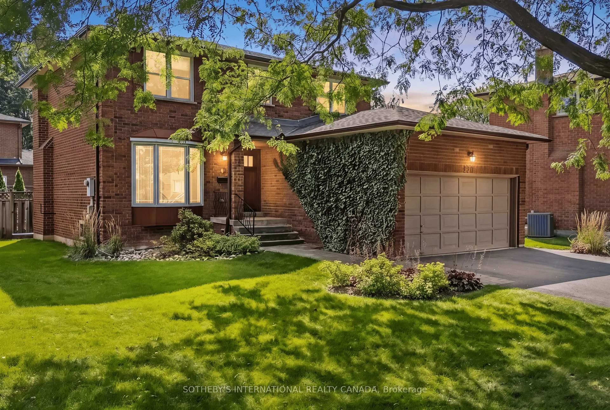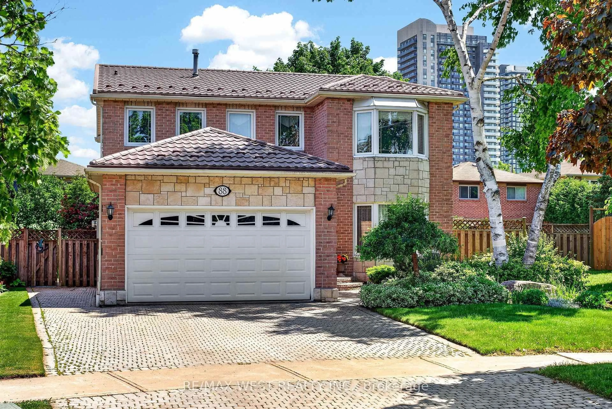
Home with brick exterior material, street for 88 Palomino Dr, Mississauga Ontario L4Z 3H8
Re-listed 16 hours ago

88 Palomino Dr, Mississauga, Ontario L4Z 3H8

Detached
4 + 1
4
~2000-2500 sqft
$•••,•••
$1,275,000
Get pre-qualifiedPowered by nesto
Detached
4 + 1
4
~2000-2500 sqft

Contact us about this property

Call

Highlights

Property Estimate

Days on market16 hours

Total days on market
80 days

Estimated valueNot available

Price/Sqft$574/sqft

Monthly cost

Open Calculator

Description

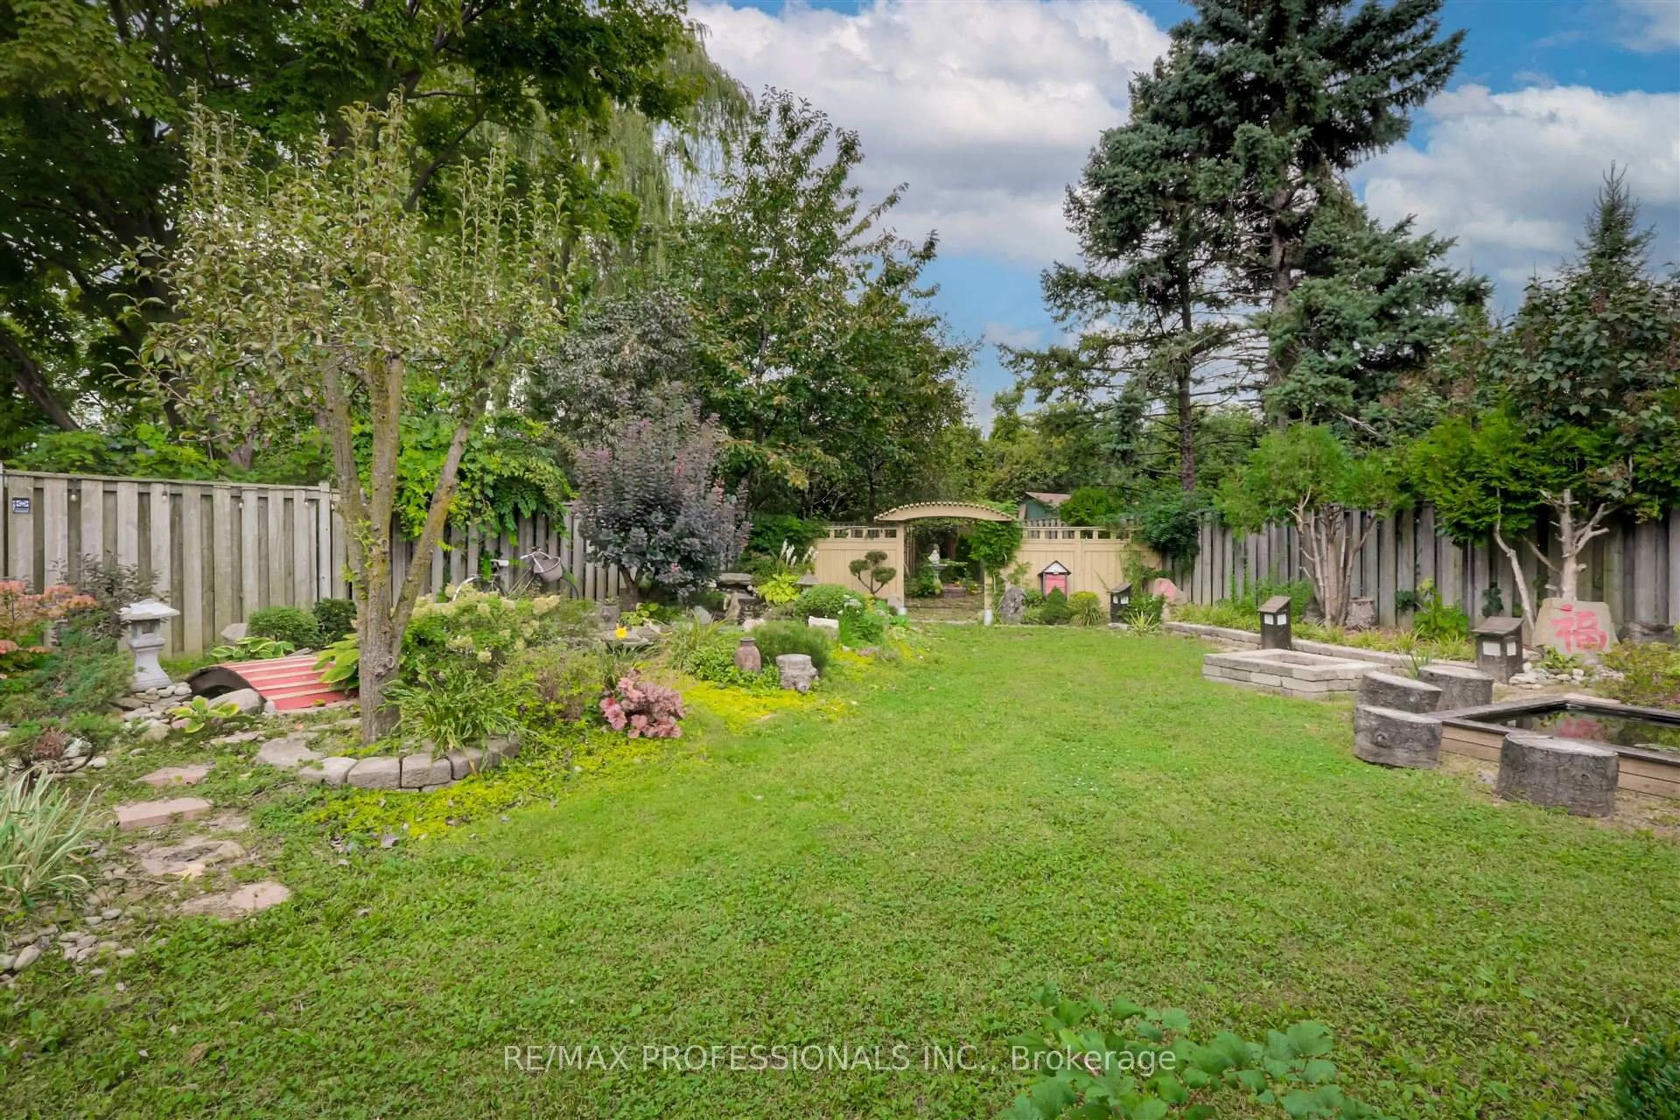
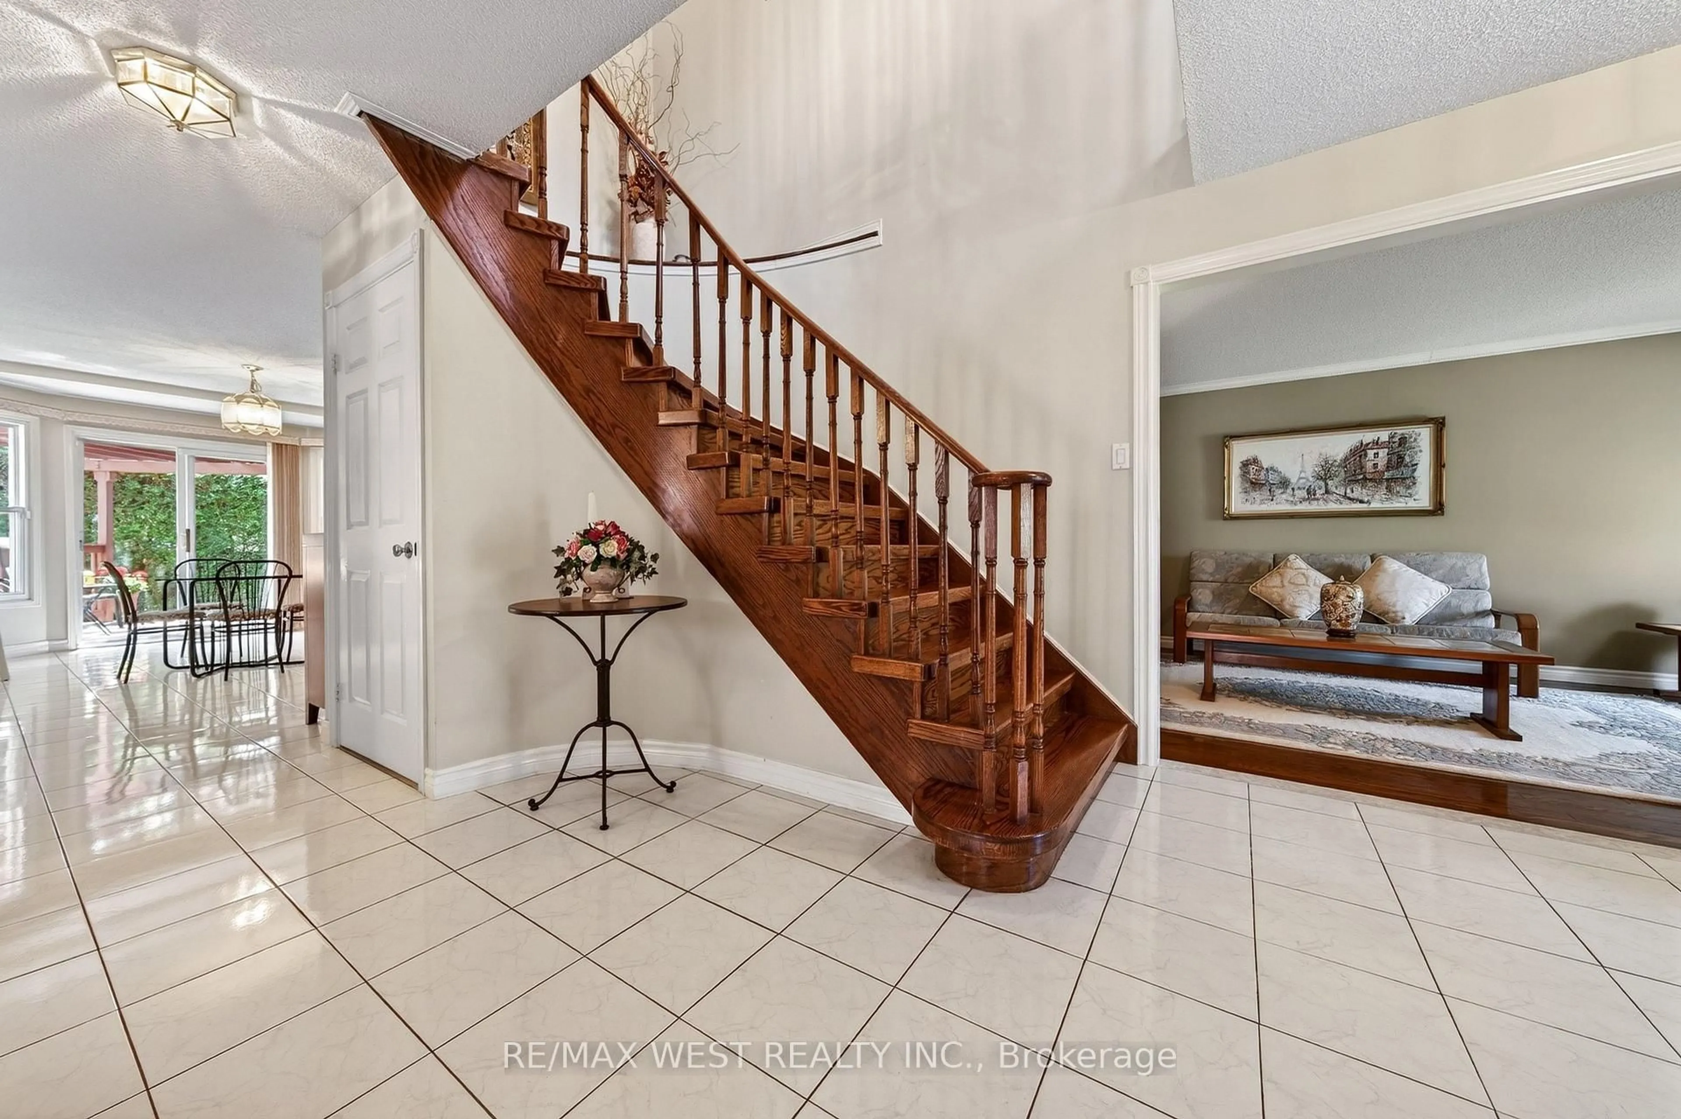
Welcome to this beautiful and well-maintained home, nestled on a quiet and desirable street. The bright open-concept layout creates a warm and inviting atmosphere, this home is perfect for families, first-time buyers, or anyone looking for a peaceful place to call home. enjoy the best of both worlds with a private and tranquil backyard featuring a comfortable balance of sunshine and shade-perfect for relaxing, entertaining, or enjoying your morning coffee. recent updates include a new roof installed in 2024, providing added peace of mind for years to come. Ideally located close to Square one , Heartland Town Centre, Schools, Parks, shopping, restaurants, and everyday amenities, with convenient access to major roads and transit. A fantastic opportunity to own a lovingly maintained home in a quiet neighbourhood with everything you need just minutes away. Move-in ready and waiting for you to make it your own!


Property Details

Style2-Storey
View-
Age of property-
SqFt~2000-2500 SqFt
Lot Size3,725 SqFt(105.54 x 35.3)
Parking Spaces4
MLS ®NumberW13717468
Community NameHurontario
Data SourceTRREB
Listing byRE/MAX WEST REALTY INC.

Features

Heating: Forced Air
Central Vacuum
Cooling: Central Air
Fireplace
Basement: Apartment

Main Floor

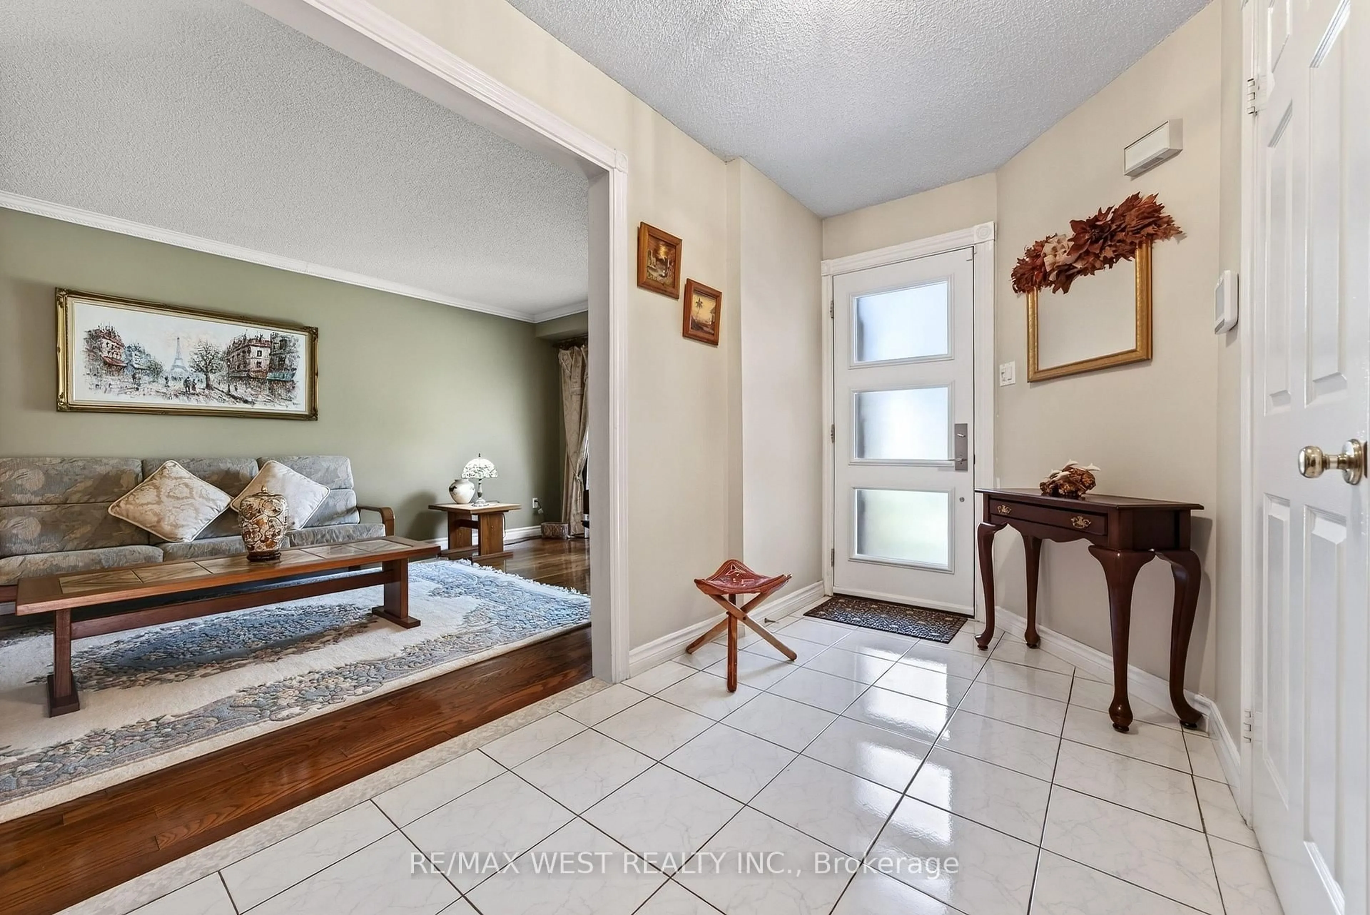
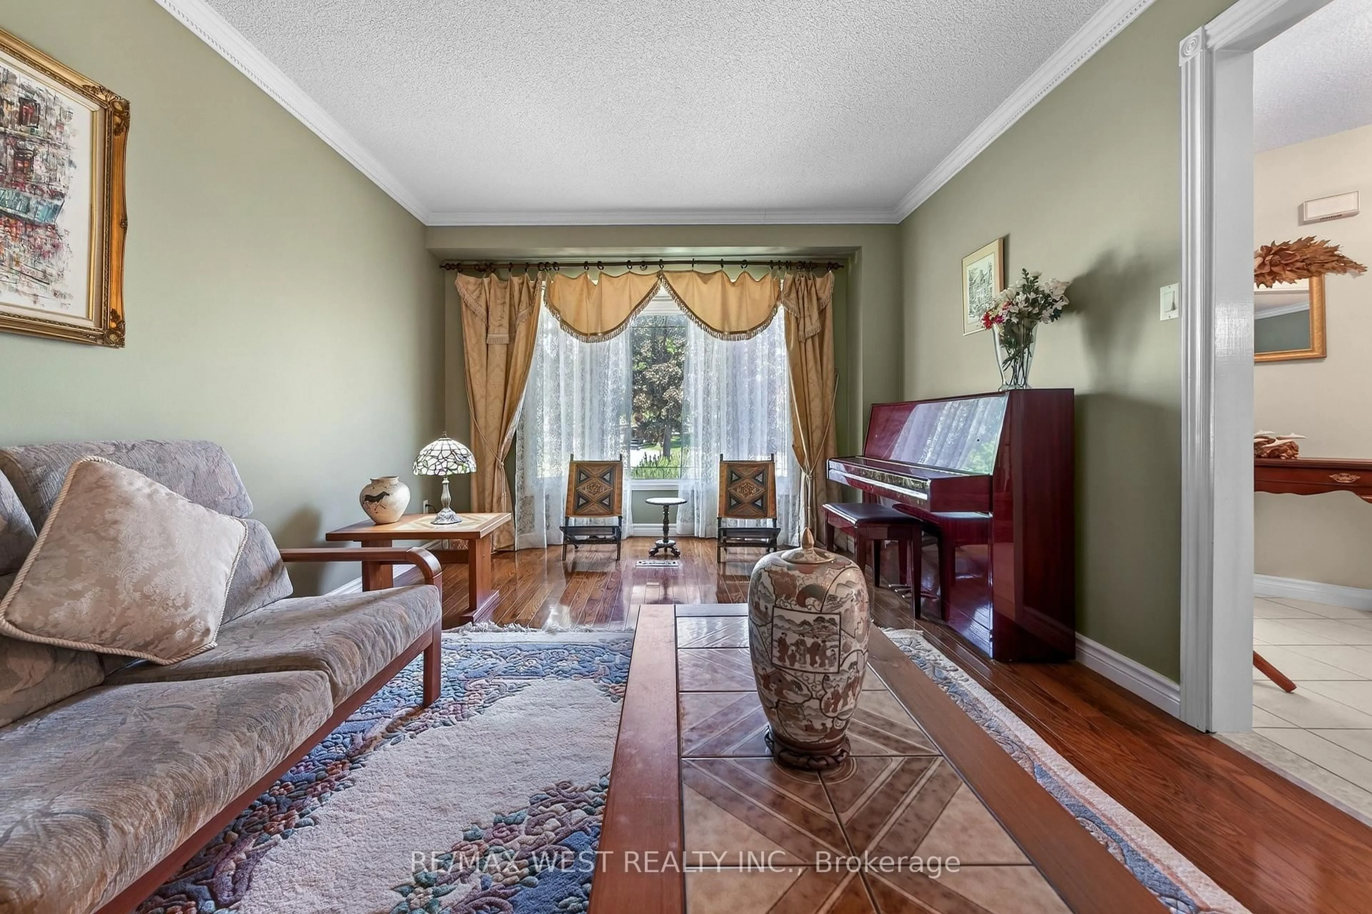
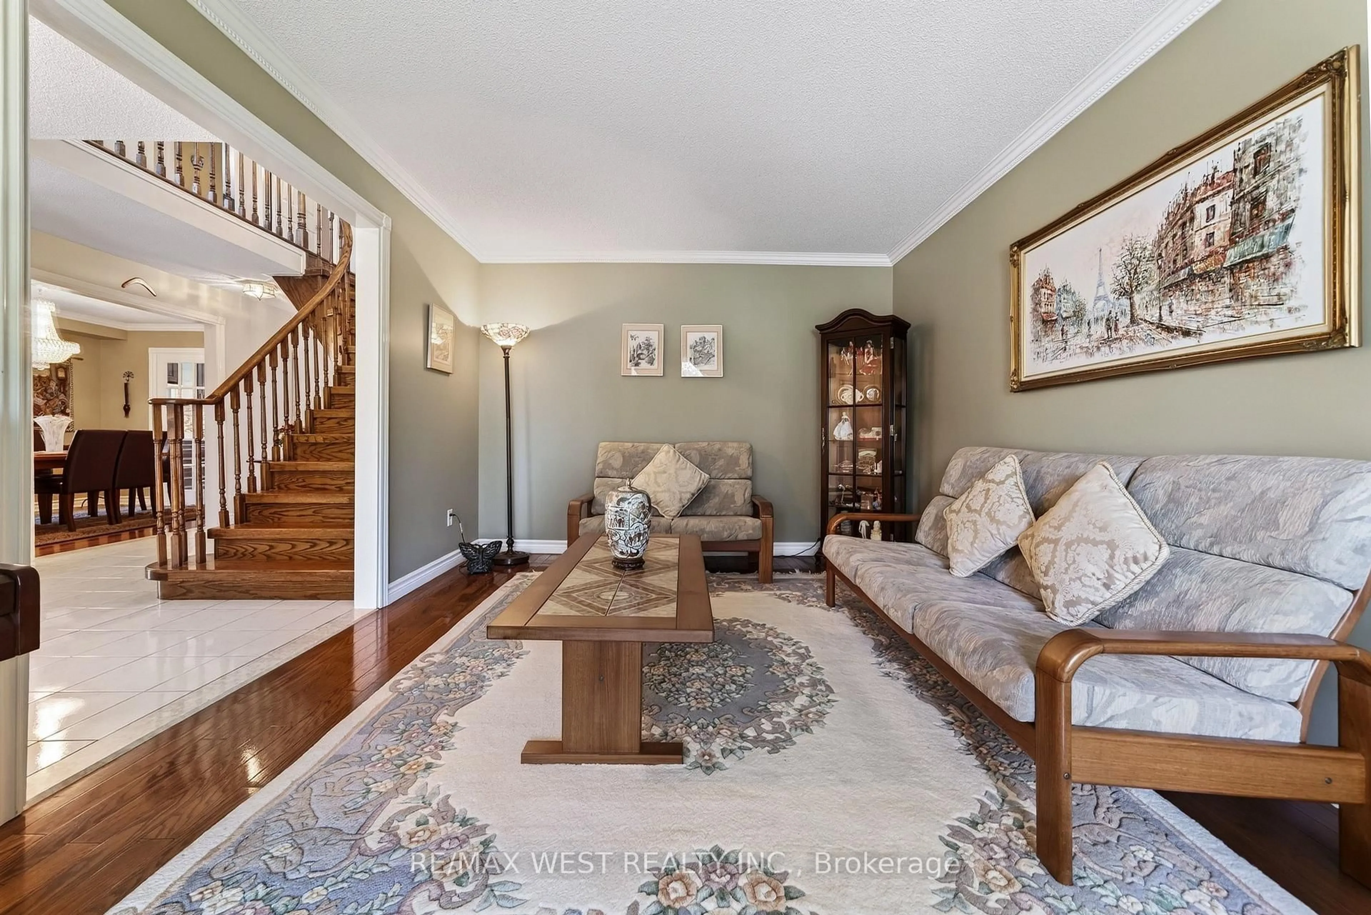
Living

5.94 x 3.23

Window / hardwood floor / Crown Moulding

Dining

3.34 x 2.95

Window / hardwood floor / Crown Moulding

Family

5.98 x 3.24

Window / hardwood floor / Gas Fireplace

Breakfast

5.06 x 2.94

W/O To Garden / Tile Floor


Features

Lot size: 3,725 SqFt

Parking

Garage spaces 2

Garage type Attached

Other parking spaces 2

Total parking spaces 4


Property History
Login required
Price changeActive
$•••,•••
Login required
Re-listed
$•••,•••
16 hours on market
history photo preview48
Listing by trreb®
Property listed by RE/MAX WEST REALTY INC., Brokerage
Agent Banner Image
Interested in this property?Get in touch to get the inside scoop.

Market Data - Hurontario

Geo Zone Map ThumbnailHurontario

Seller's Market

View Market Data

Detached house - for the past 30 days

Buyer's market Seller's market

Avg. Days on Market

Past 30 days

24 days

Compared to

2025

31 days

2024

12 days

2023

15 days

New Listings

Past 30 days

26 listings

Compared to

2025

33 listings

2024

25 listings

2023

18 listings

Units sold

Past 30 days

15 units

Compared to

2025

10 units

2024

6 units

2023

8 units

Median Sold Price

Past 30 days

$1,112,000

Compared to

2025

$1,250,000

2024

$1,285,000

2023

$1,235,000


Population and Demographics

Overview

Total population 54520
Average household income $123,900

Age (%)

0 to 19
19%
20 to 34
23%
35 to 49
18%
50 to 64
22%
65 and plus
17%

Household composition (%)

Single family
73%
Single person
21%
Multi person
4%
Multi family
2%

Mother tongue (%)

English
49%
Urdu
6%
Arabic
6%
Mandarin
5%
Yue (Cantonese)
5%
Tagalog (Pilipino, Filipino)
4%
Vietnamese
3%
Punjabi (Panjabi)
3%
Portuguese
2%
Tamil
2%
Polish
2%
Spanish
1%
Hindi
1%
Others
0%

House tenancy (%)

Owners
74%
Renters
26%

What’s nearby?Essentials within 5 km

Local Logic

Transportation Scores

Estimated Budget