Open: Sat, 2PM to 4PM
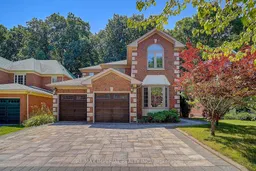
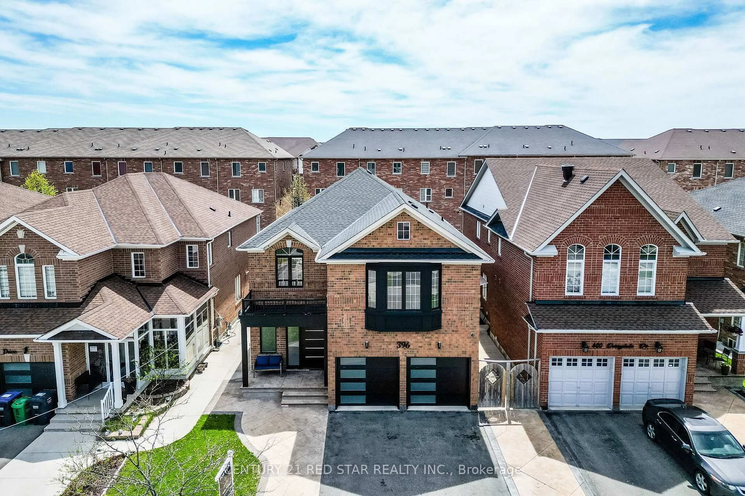
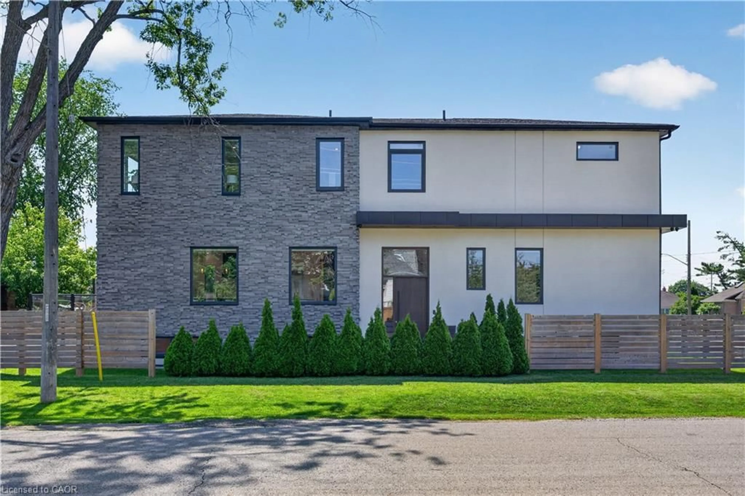
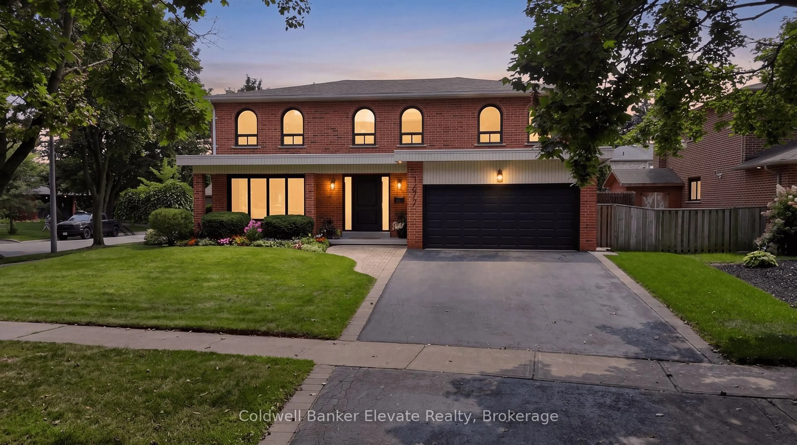
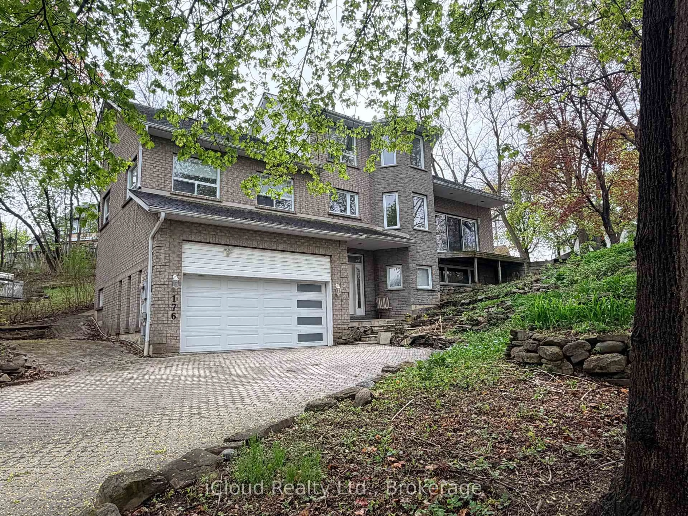
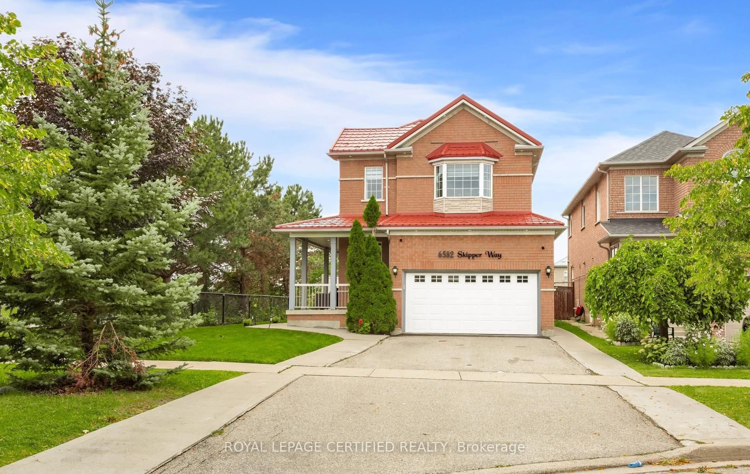
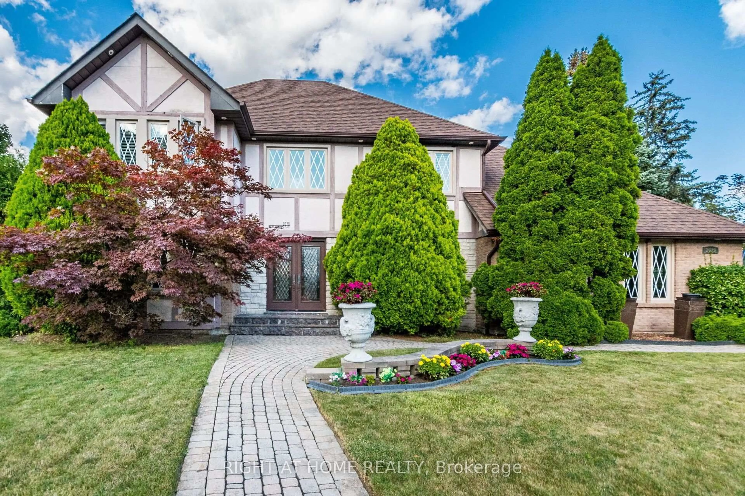
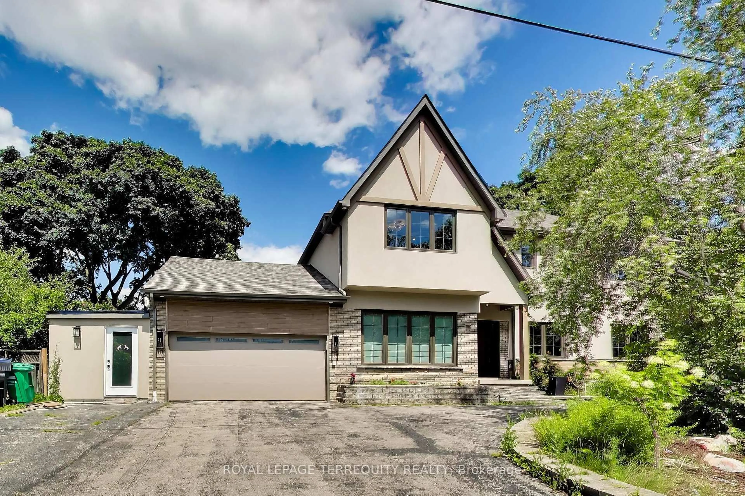
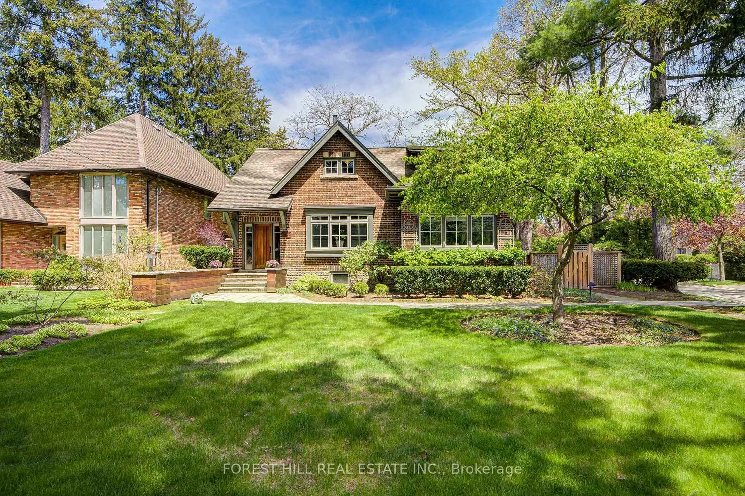
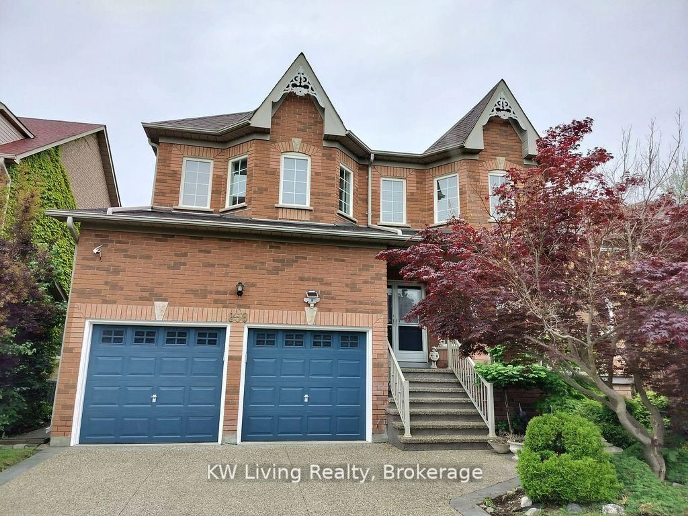
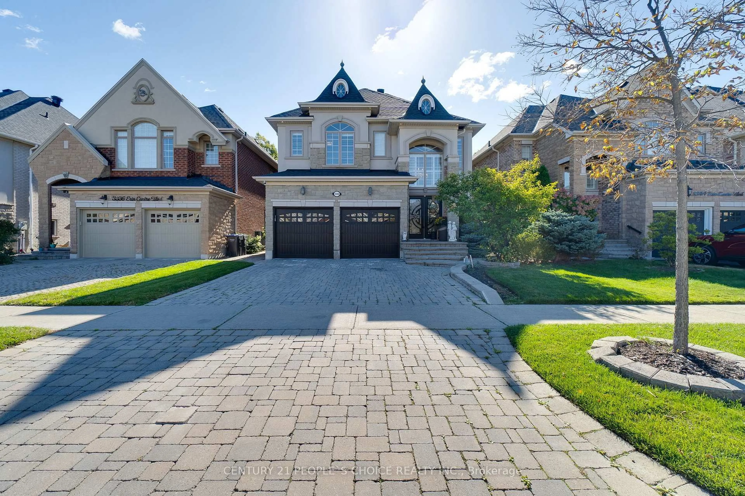
Home with brick exterior material, street for 5337 Champlain Tr, Mississauga Ontario L5R 2Y6
2 days on Market

5337 Champlain Tr, Mississauga, Ontario L5R 2Y6

Detached
5 + 1
6
~3000-3500 sqft
$1,199,000
Get pre-qualifiedPowered by nesto
Detached
5 + 1
6
~3000-3500 sqft

Contact us about this property

Call

Highlights

Property Estimate

Days on market2 days

Estimated valueNot available

Price/Sqft$371/sqft

Monthly cost

Open Calculator

Description

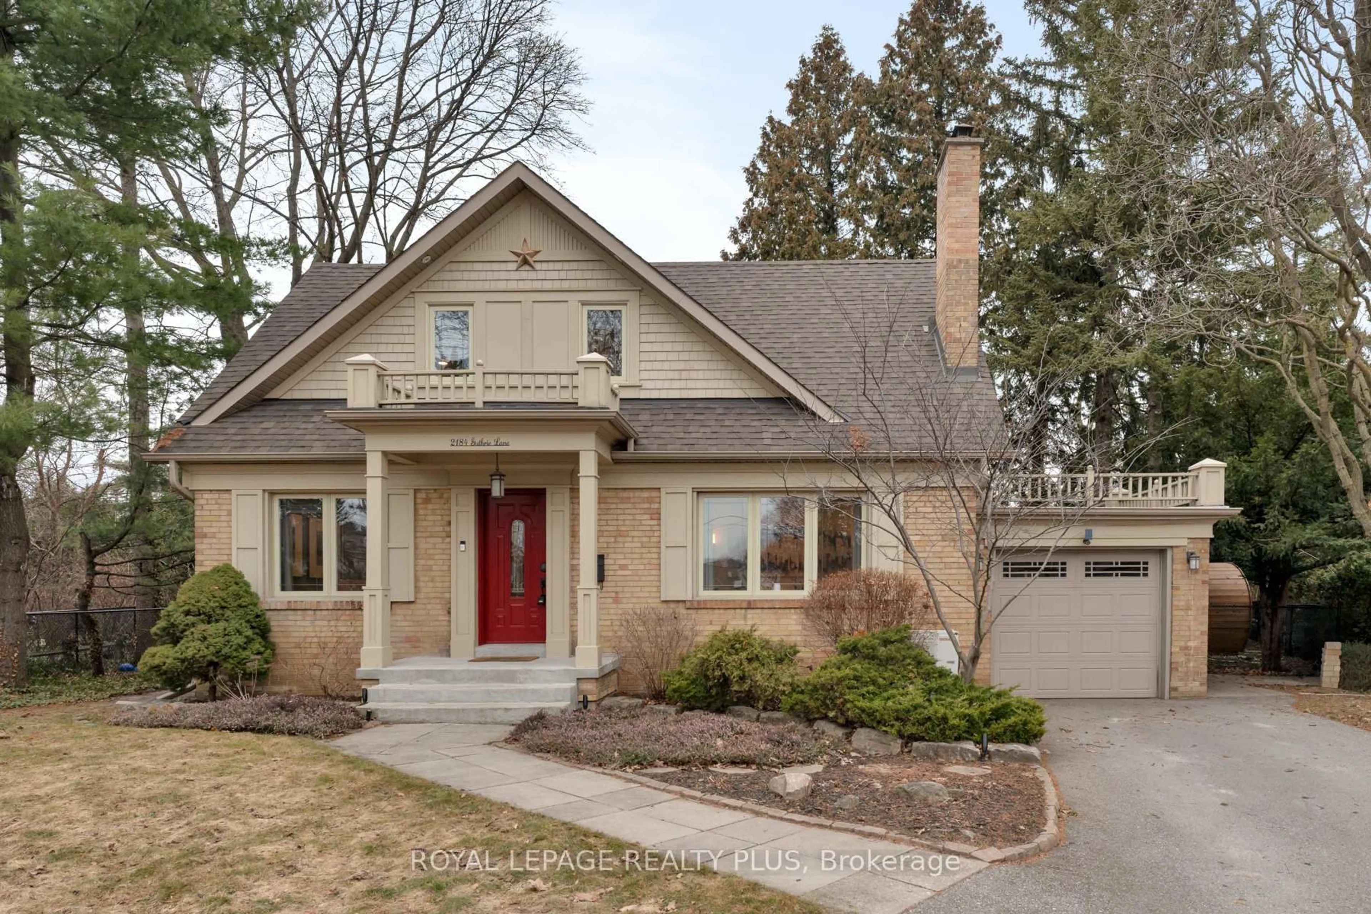
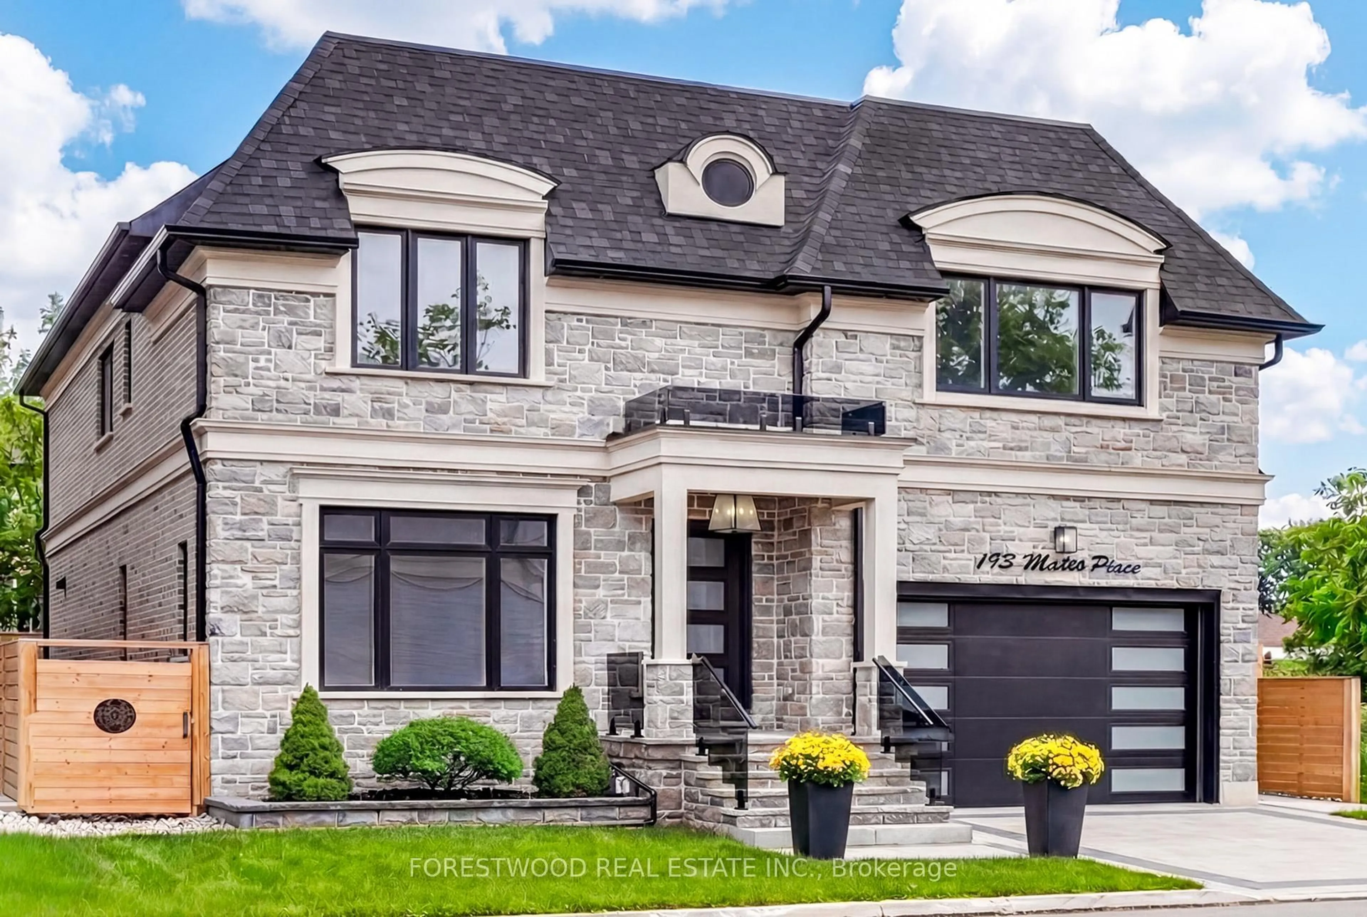
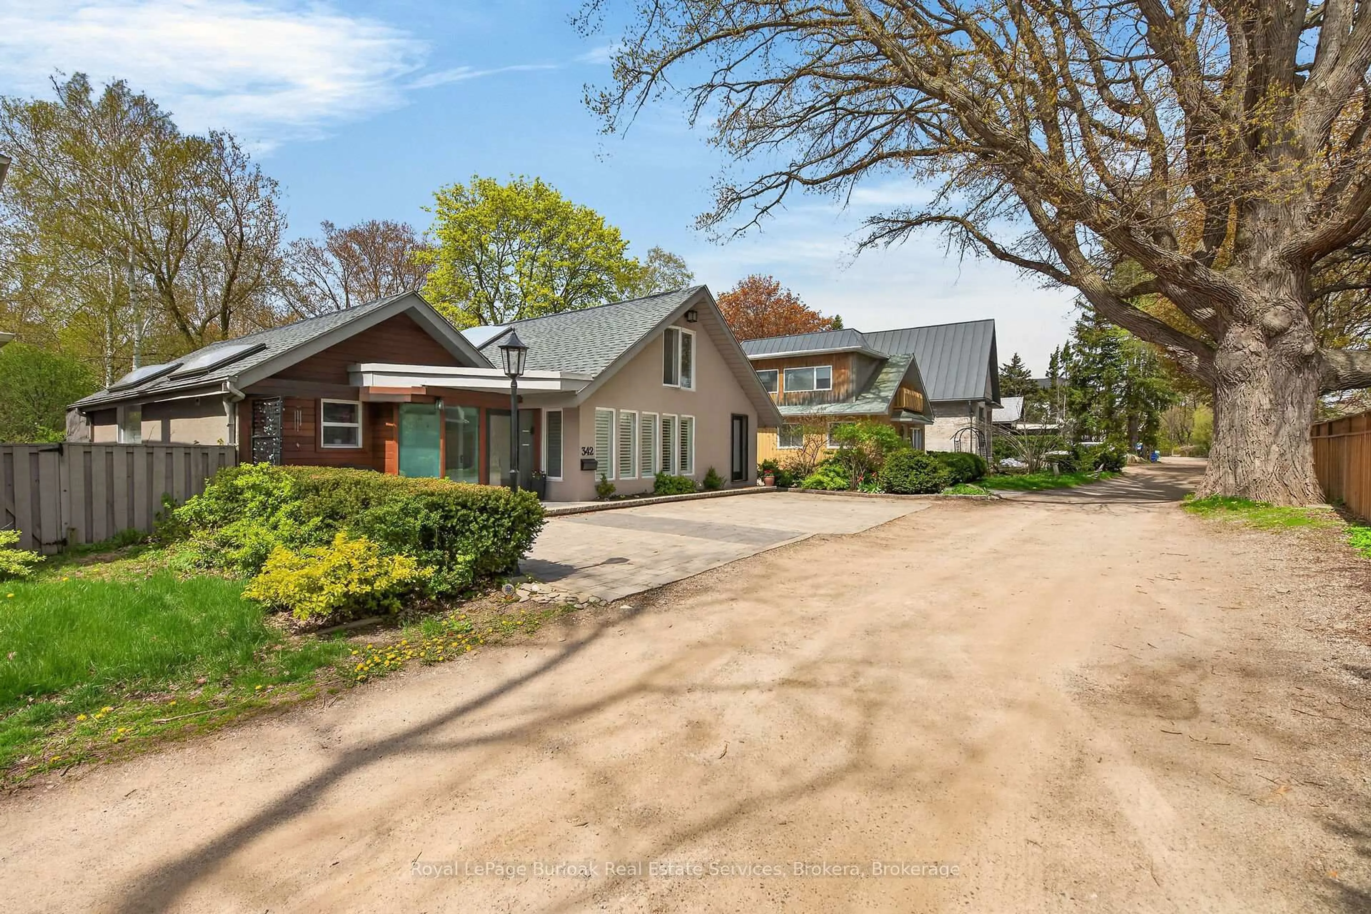
Elegant Ravine Retreat in Prestigious Staghorn Woods. Beautifully maintained and extensively updated executive home offering 5+1 bedrooms, 6 bathrooms and over 4,000 sq. ft. of living space on a premium ravine lot with no neighbours behind.Impressive interlocking driveway and elegant curb appeal. Features a modern gourmet kitchen with granite countertops, stainless steel appliances, hardwood floors, pot lights, and a bright breakfast area with walk-out to a spacious deck overlooking the tranquil greenbelt.Rare main-floor bedroom with a private ensuite, ideal for multi-generational living, guests, or a home office. The second level features 4 bedrooms & 3 full bathrooms, including 2 private ensuites, offering exceptional comfort and privacy for the whole family.The fully finished walk-out basement includes a second kitchen, bedroom, full bathroom, and direct walk-out to the backyard, making it ideal for extended family, an in-law suite, or offering excellent income potential.Ideally located in prestigious Staghorn Woods, just minutes to Square One, top-rated schools, parks, public transit, the upcoming Hurontario LRT, and major highways. Combining exceptional space, thoughtful design, and an unbeatable location, this is a rare opportunity to own in one of Mississauga's most sought-after communities.


Upcoming Open Houses

Aug 15Sat2:00 PM - 4:00 PM
Aug 16Sun2:00 PM - 4:00 PM

Property Details

Style2-Storey
View-
Age of property31-50
SqFt~3000-3500 SqFt
Lot Size7,380 SqFt(164 x 45)
Parking Spaces6
MLS ®NumberW13643314
Community NameHurontario
Data SourceTRREB
Listing byRE/MAX IMPERIAL REALTY INC.

Features

Heating: Forced Air
Cooling: Central Air
Fireplace
Basement: Fin W/O

Main Floor

Living

4.87 x 4.27

hardwood floor / W/O To Yard / O/Looks Frontyard

Family

4.4 x 4.1

hardwood floor / Bay Window / O/Looks Frontyard

Dining

4.1 x 3.85

hardwood floor / Large Window

Kitchen

4.5 x 4.1

Centre Island / Granite Counter / Stainless Steel Appl


Features

Lot size: 7,380 SqFt

Parking

Garage spaces 2

Garage type Attached

Other parking spaces 4

Total parking spaces 6


Property History

Aug 6, 2026
ListedActive
$1,199,000
2 days on market
history photo preview50
Listing by trreb®
Property listed by RE/MAX IMPERIAL REALTY INC., Brokerage
Agent Banner Image
Interested in this property?Get in touch to get the inside scoop.
Market Data - Hurontario

Geo Zone Map ThumbnailHurontario

Seller's Market

View Market Data

Detached house - for the past 30 days

Buyer's market Seller's market

Avg. Days on Market

Past 30 days

24 days

Compared to

2025

31 days

2024

12 days

2023

15 days

New Listings

Past 30 days

26 listings

Compared to

2025

33 listings

2024

25 listings

2023

18 listings

Units sold

Past 30 days

15 units

Compared to

2025

10 units

2024

6 units

2023

8 units

Median Sold Price

Past 30 days

$1,112,000

Compared to

2025

$1,250,000

2024

$1,285,000

2023

$1,235,000


Population and Demographics

Overview

Total population 54520
Average household income $123,900

Age (%)

0 to 19
19%
20 to 34
23%
35 to 49
18%
50 to 64
22%
65 and plus
17%

Household composition (%)

Single family
73%
Single person
21%
Multi person
4%
Multi family
2%

Mother tongue (%)

English
49%
Urdu
6%
Arabic
6%
Mandarin
5%
Yue (Cantonese)
5%
Tagalog (Pilipino, Filipino)
4%
Vietnamese
3%
Punjabi (Panjabi)
3%
Portuguese
2%
Tamil
2%
Polish
2%
Spanish
1%
Hindi
1%
Others
0%

House tenancy (%)

Owners
74%
Renters
26%

What’s nearby?Essentials within 5 km

Local Logic

Transportation Scores

Estimated Budget