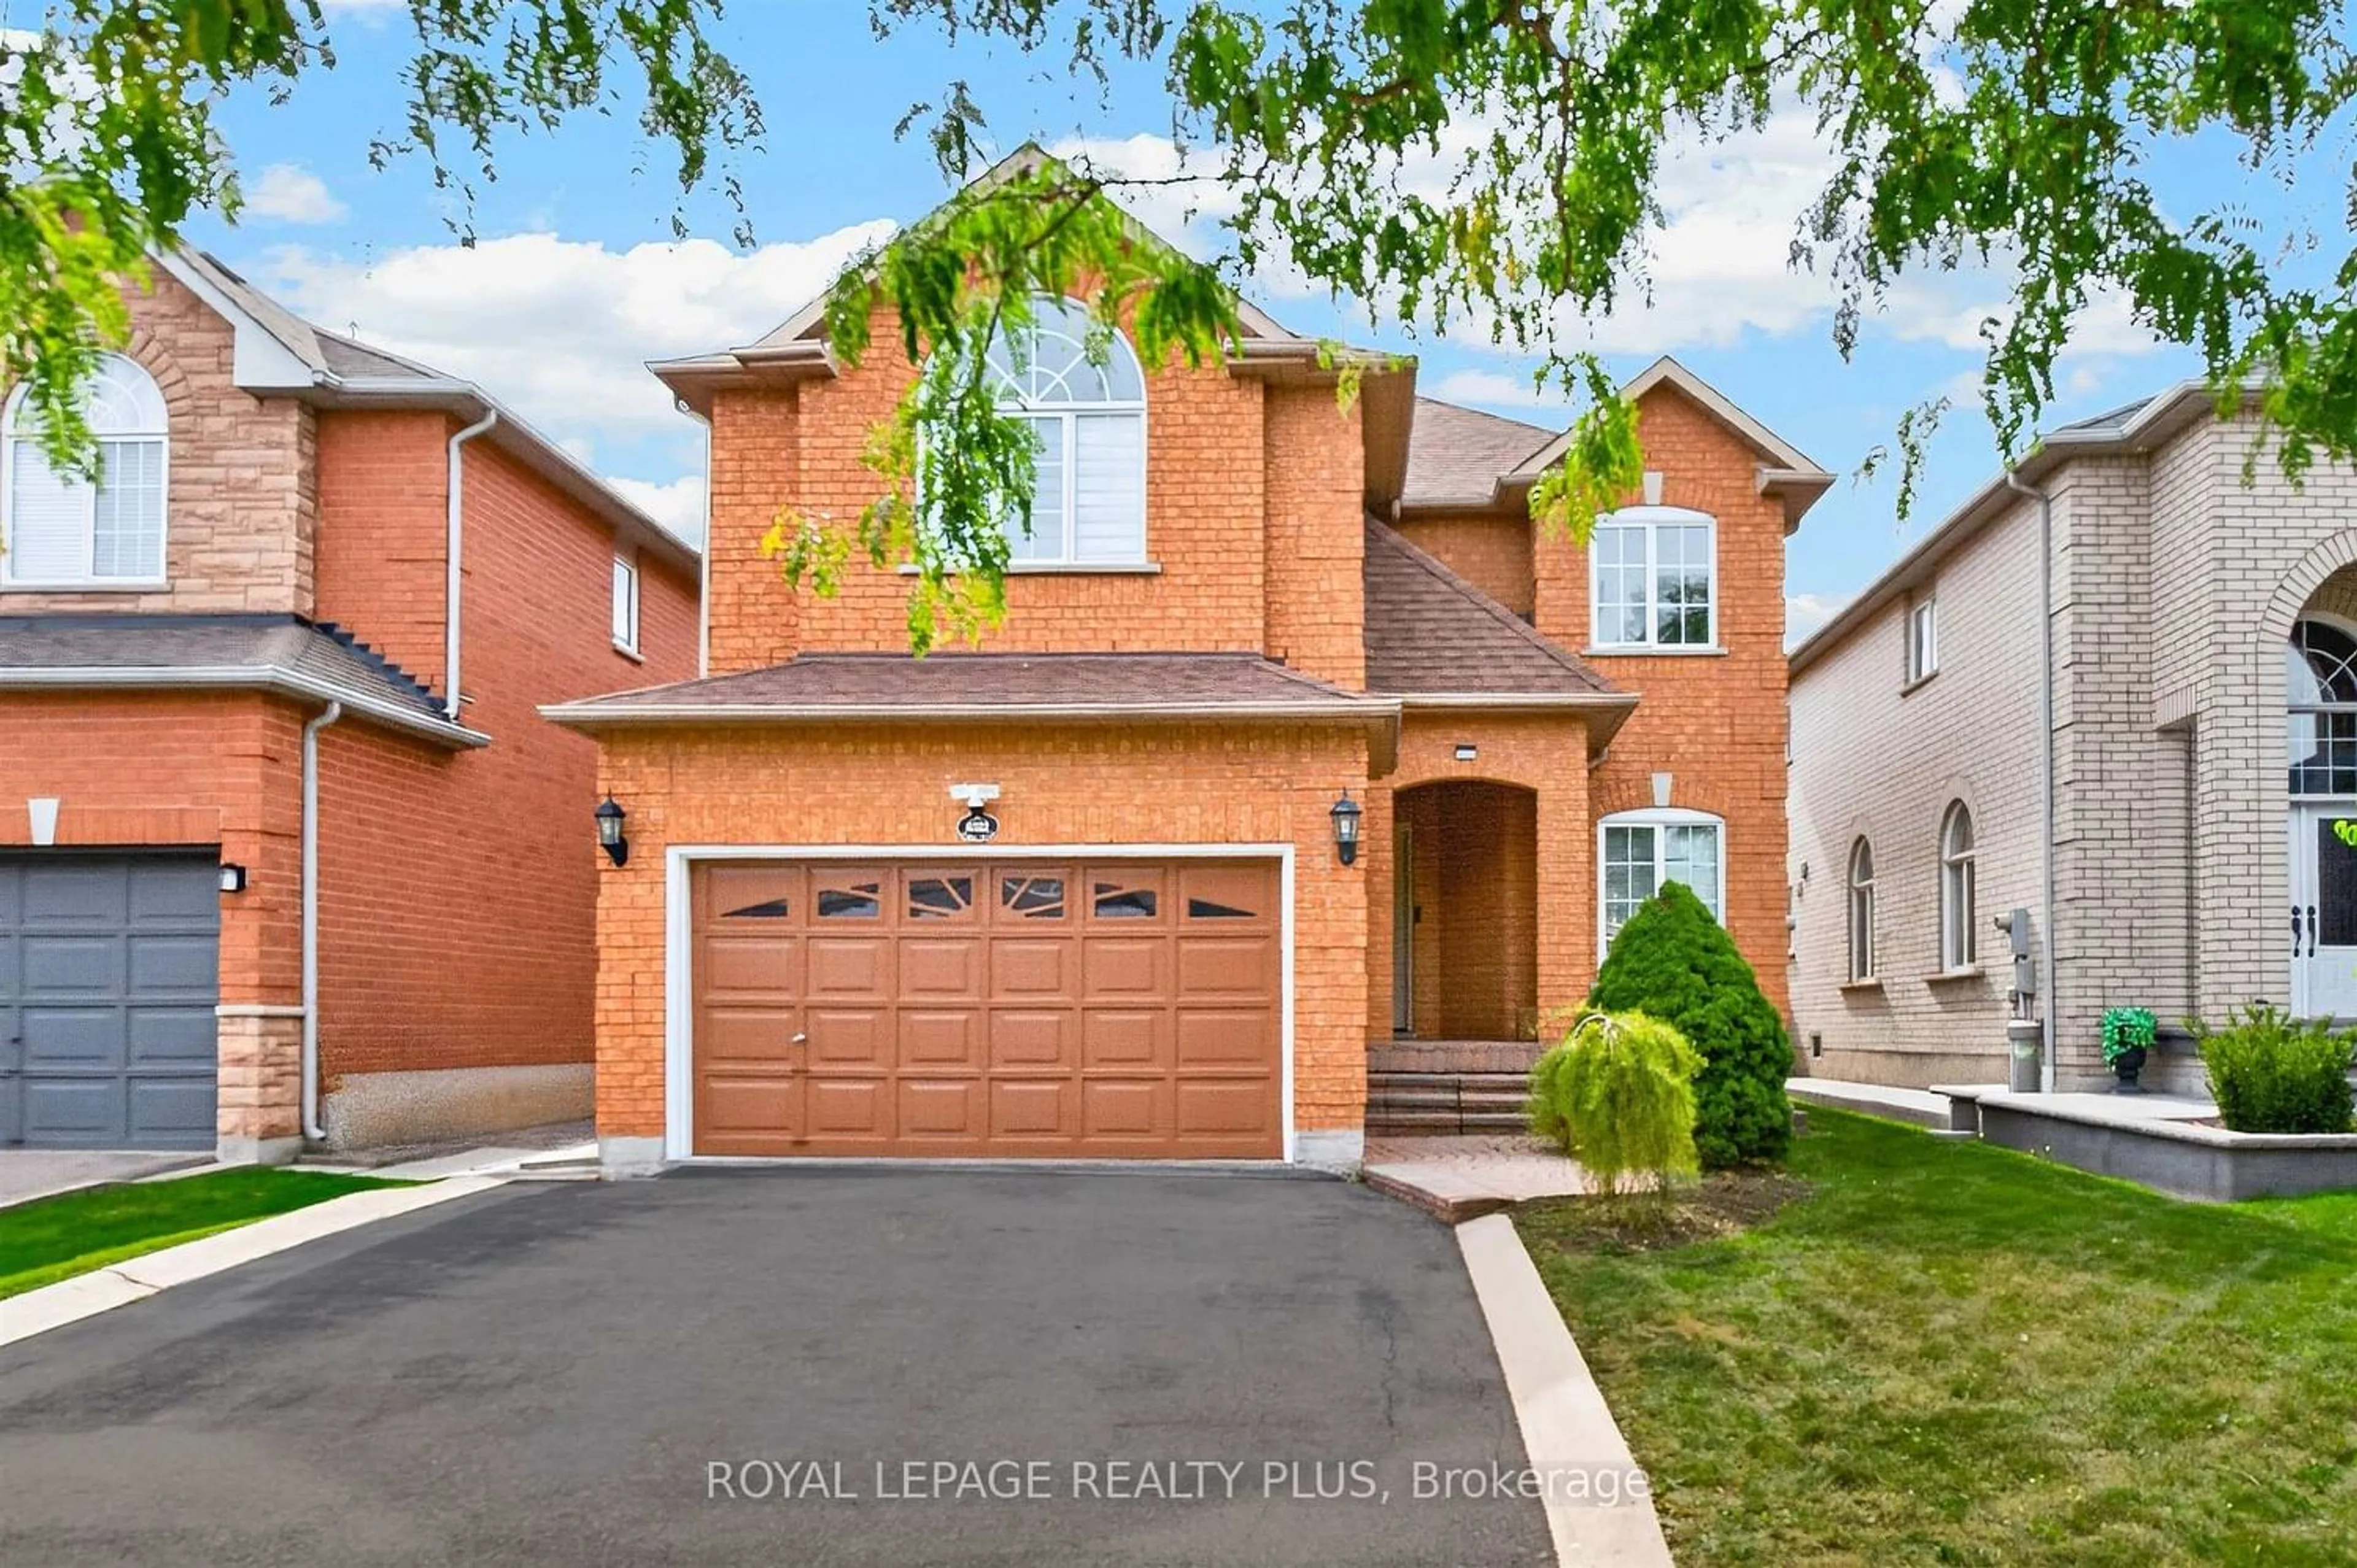
6322 Lisgar Dr, Mississauga, Ontario L5N 7W1
Contact us about this property
Highlights
Estimated valueThis is the price Wahi expects this property to sell for.
The calculation is powered by our Instant Home Value Estimate, which uses current market and property price trends to estimate your home’s value with a 90% accuracy rate.Not available
Price/Sqft$446/sqft
Monthly cost
Open Calculator
Description
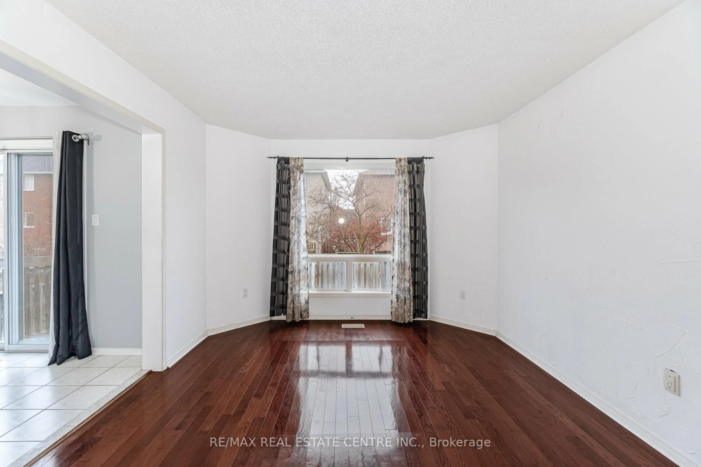
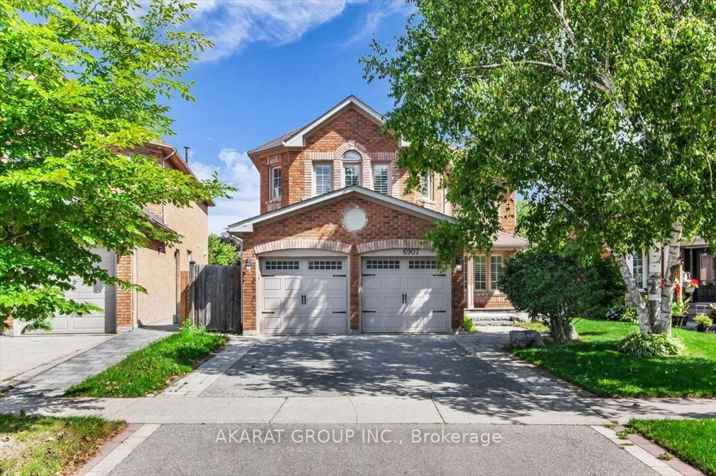
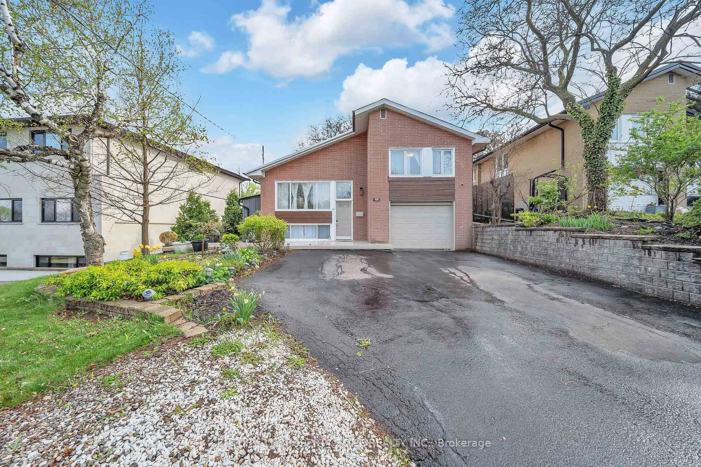
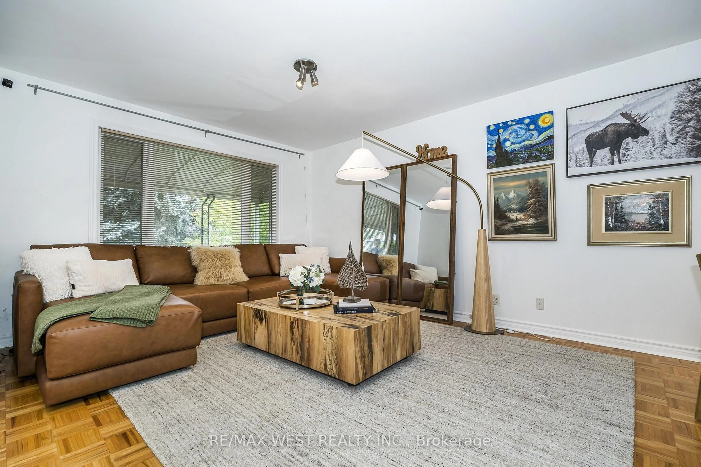
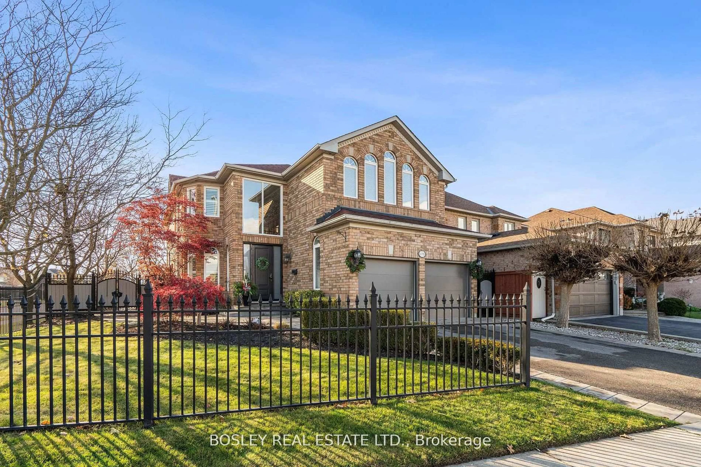
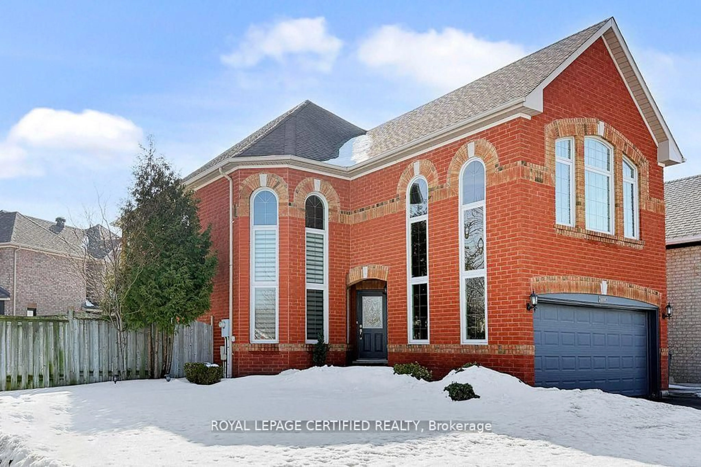
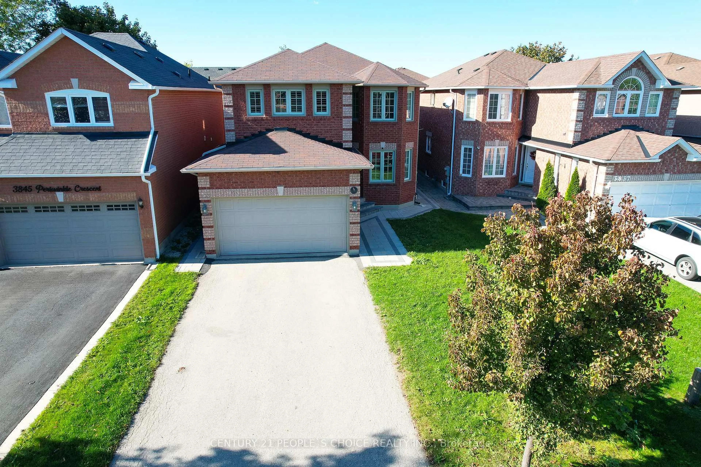
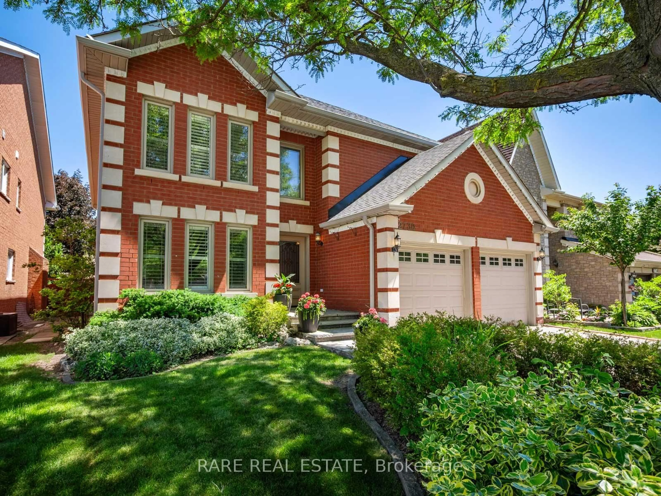
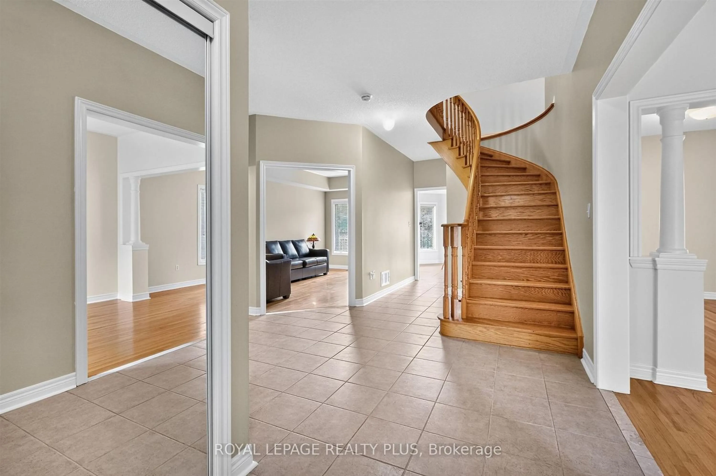
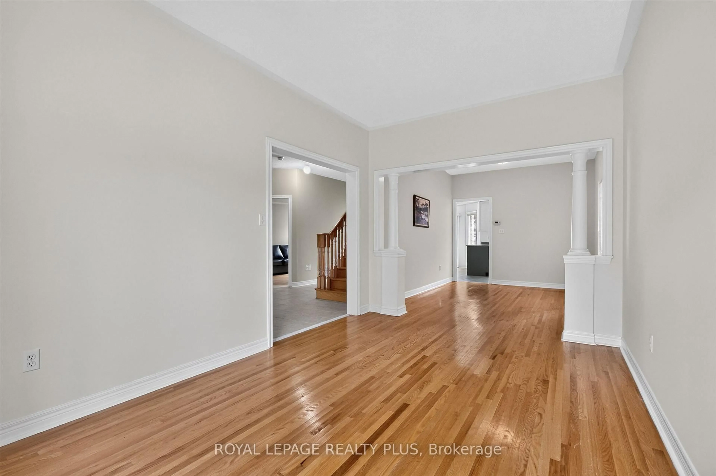
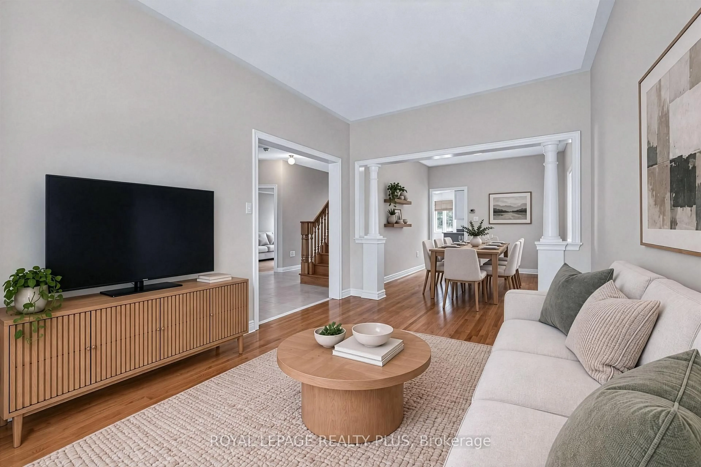
Welcome to Lisgar, the most coveted neighbourhood in West Mississauga! This home- First Time Offered- features an open concept layout, 9 ft ceilings on the main floor, a combined living and dining room, main floor family room with a gas fireplace (as is), main floor laundry with garage access and potential basement access. Four Generous sized rooms with 2 full bath on the second floor. A huge master suite with a walk in closet and ensuite. A great family neighbourhood to bring up a family. SQAURE FOOTAGE AS PER BUILDERS PLANS. THIS IS THE BEST VALUE IN THE NEIGHBOURHOOD TODAY! Steps to schools, parks, transit, walking trails, and all major highways. Great Curb appeal- bring your buyers!
Property Details
Interior
Features
Main Floor
Living
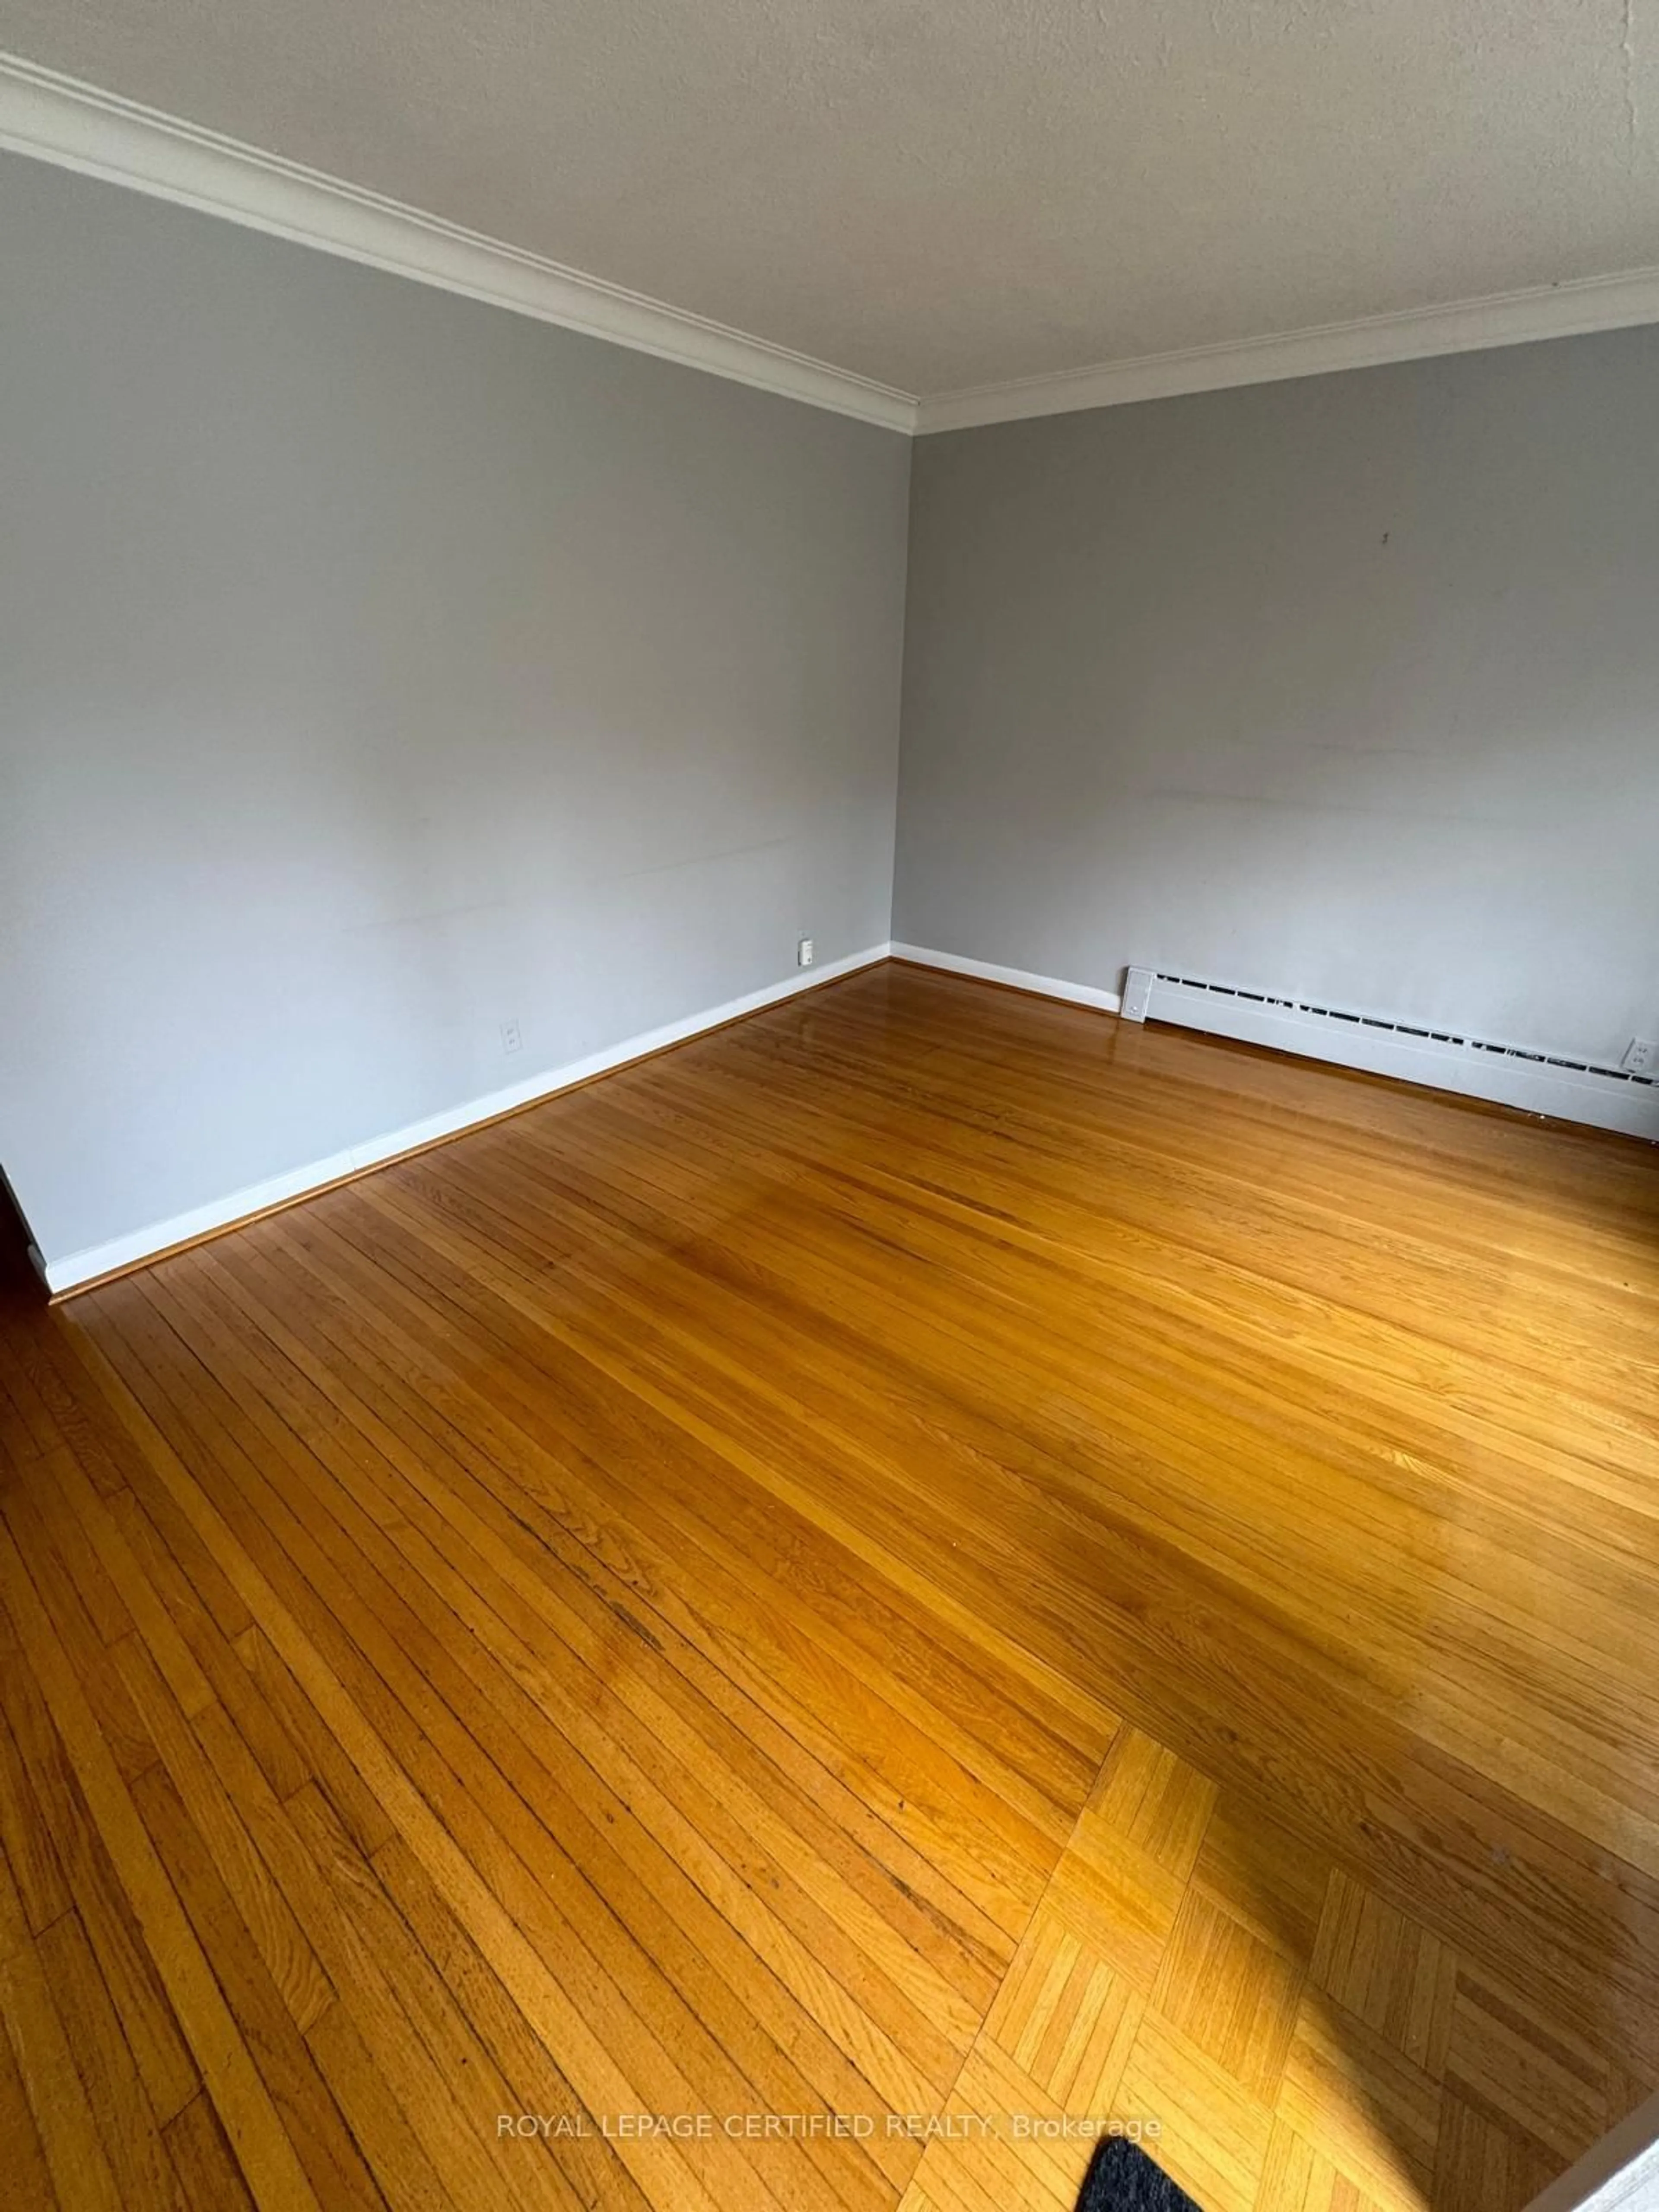
3.02 x 4.66hardwood floor / Combined W/Dining
Dining
3.03 x 3.95hardwood floor / Combined W/Living
Family
3.07 x 5.16hardwood floor / Fireplace / Formal Rm
Kitchen
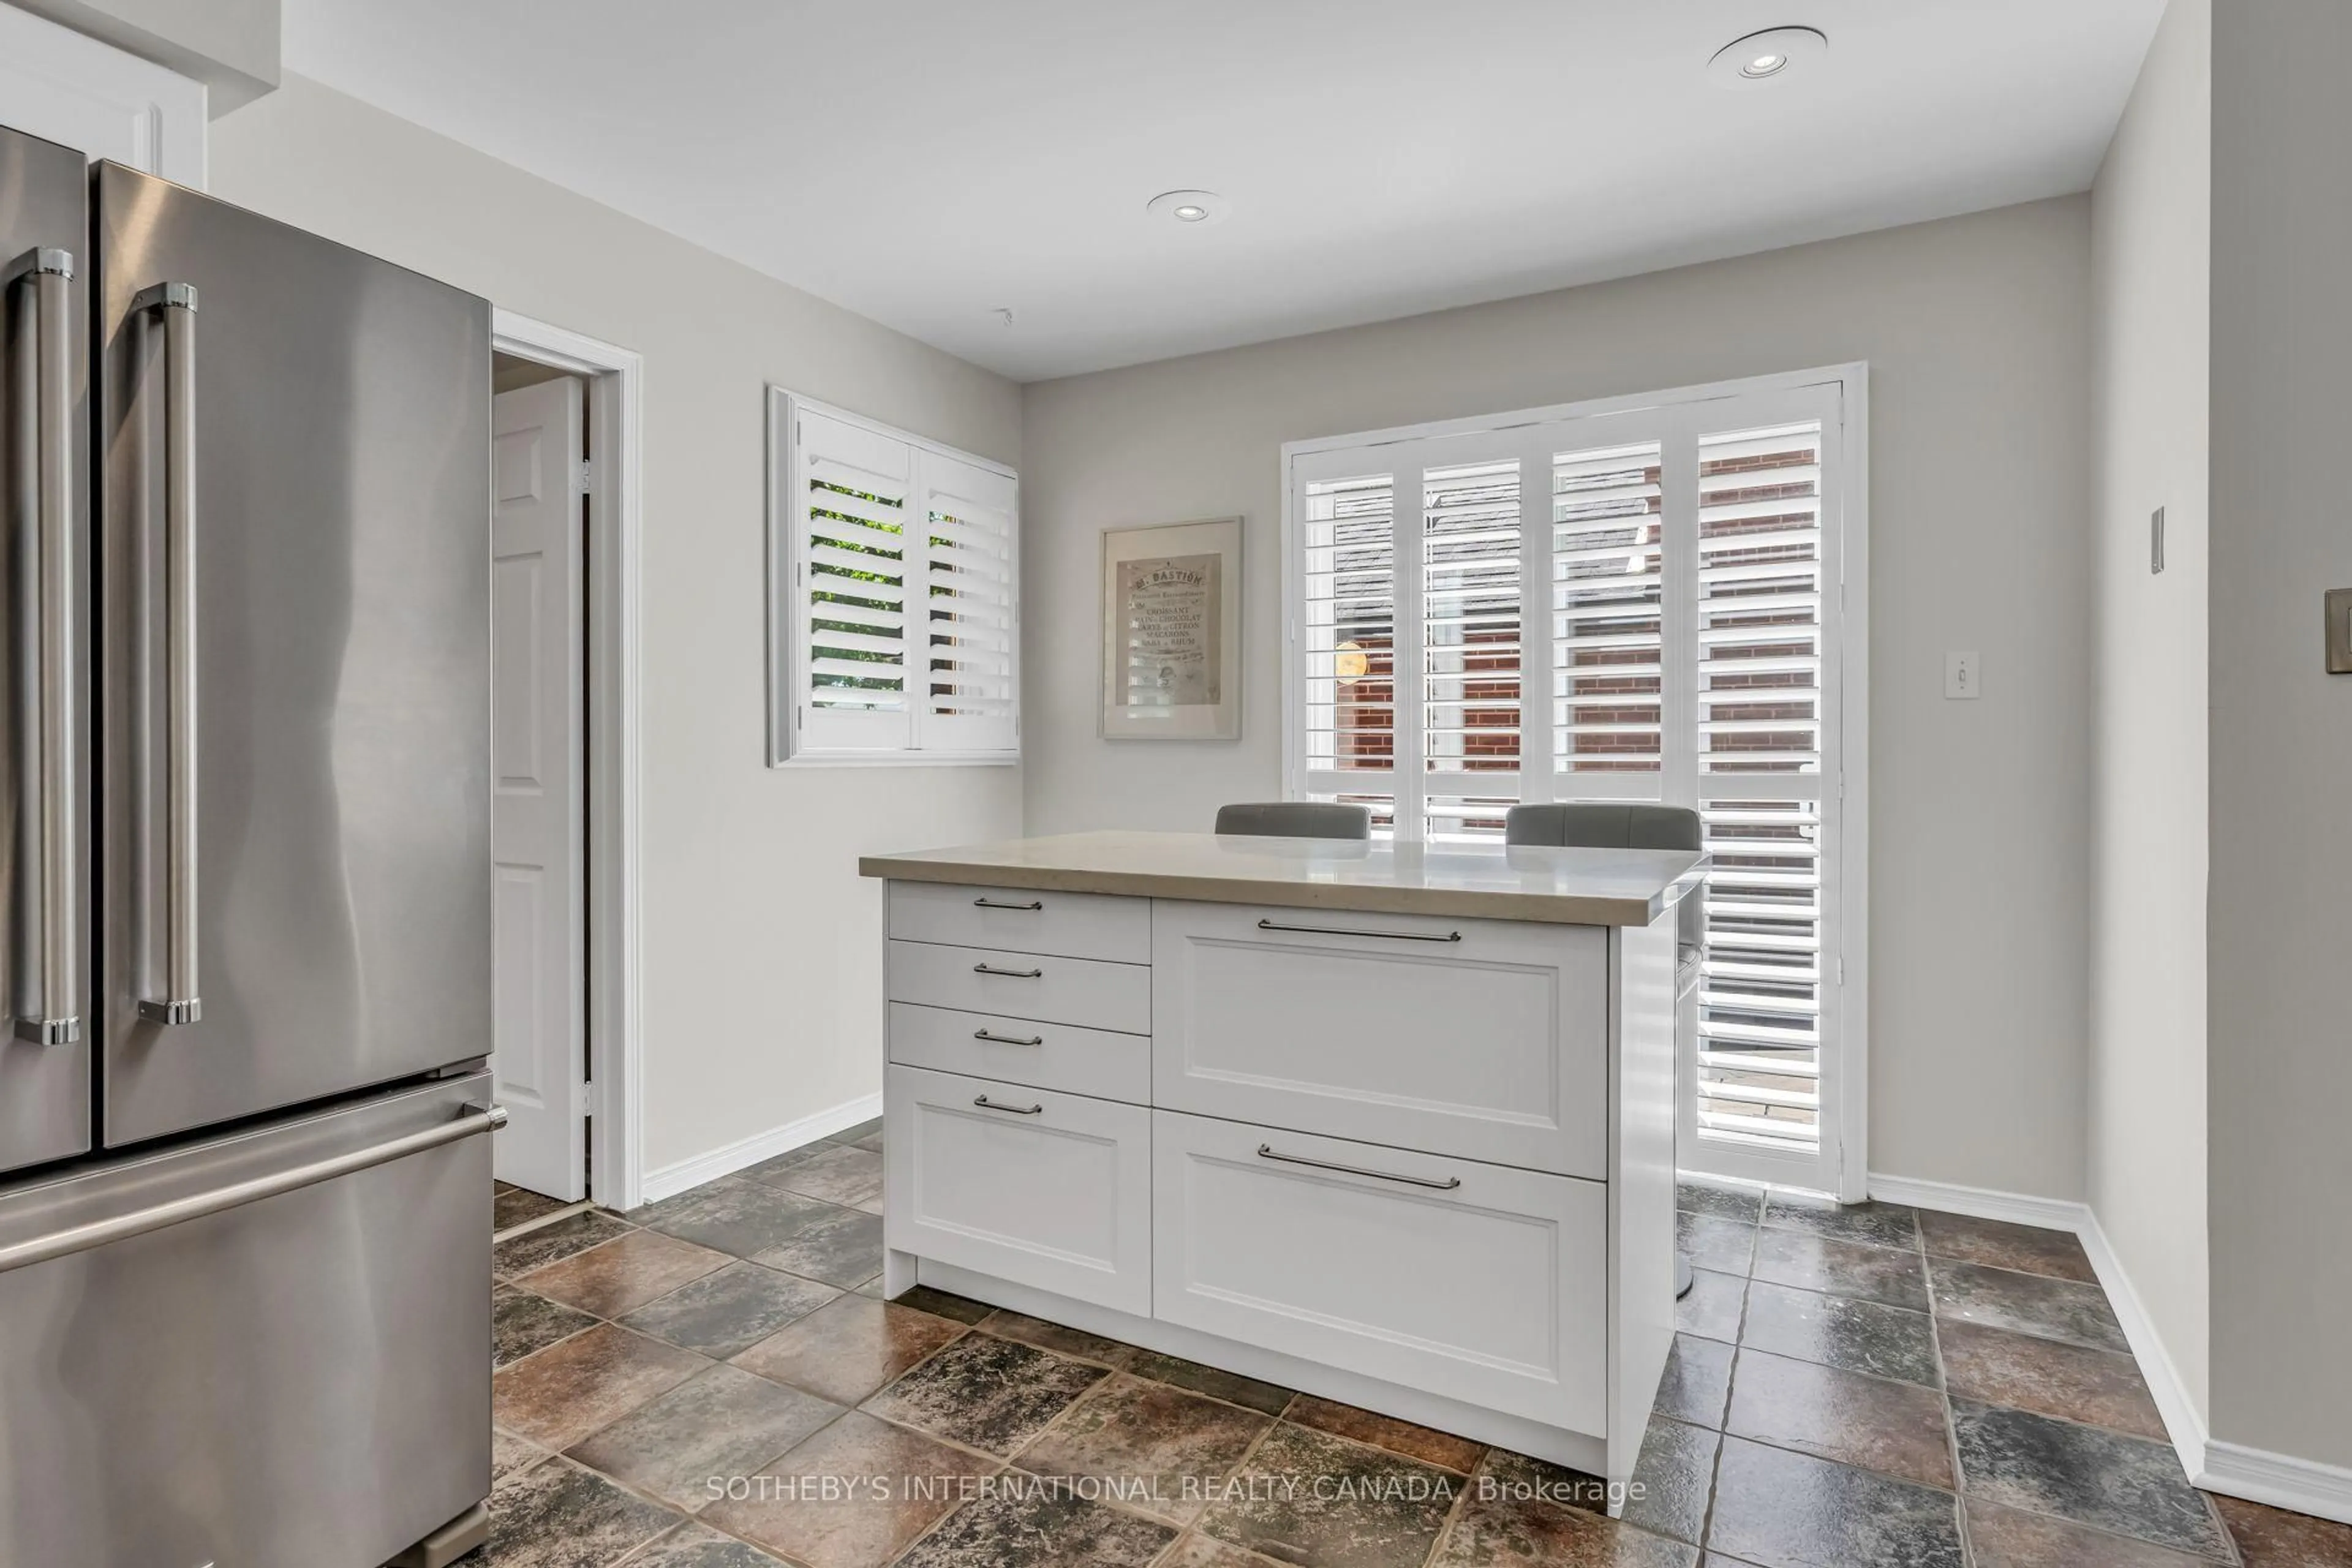
3.05 x 3.32Ceramic Floor / O/Looks Backyard
Exterior
Features
Parking
Garage spaces 2
Garage type Built-In
Other parking spaces 2
Total parking spaces 4
Property History
 43
43