6911B Hickling Cres, Mississauga, Ontario L5N 5B1
Contact us about this property
Highlights
Estimated valueThis is the price Wahi expects this property to sell for.
The calculation is powered by our Instant Home Value Estimate, which uses current market and property price trends to estimate your home’s value with a 90% accuracy rate.Not available
Price/Sqft$542/sqft
Monthly cost
Open Calculator
Description
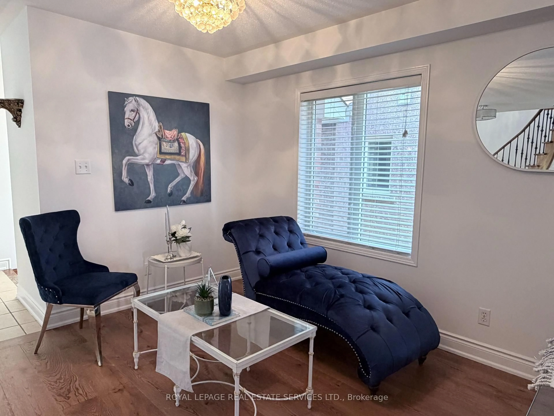
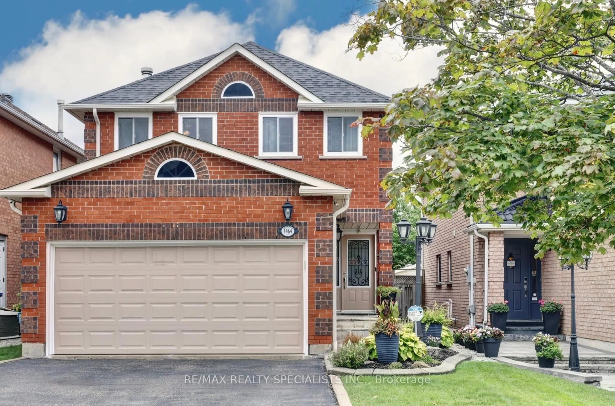
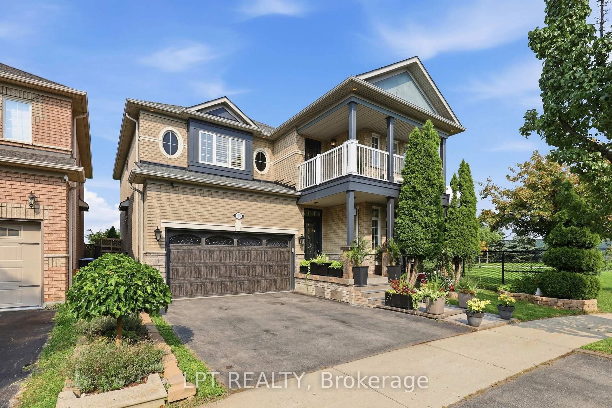
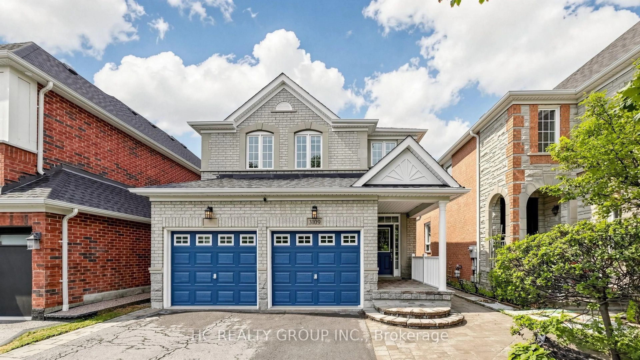
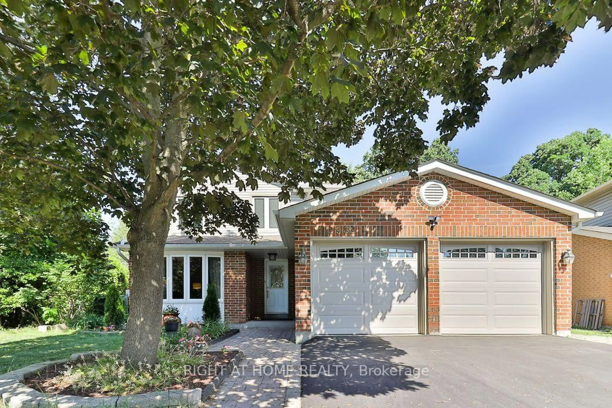
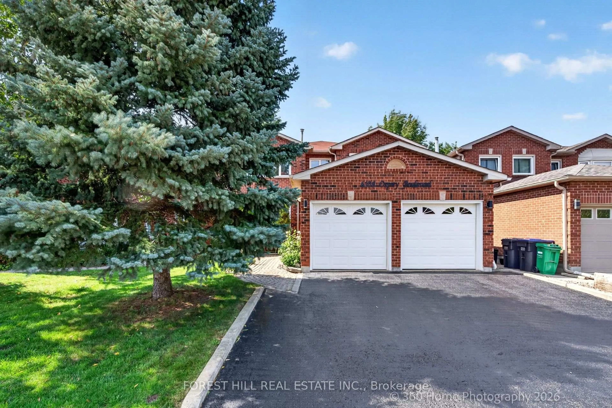
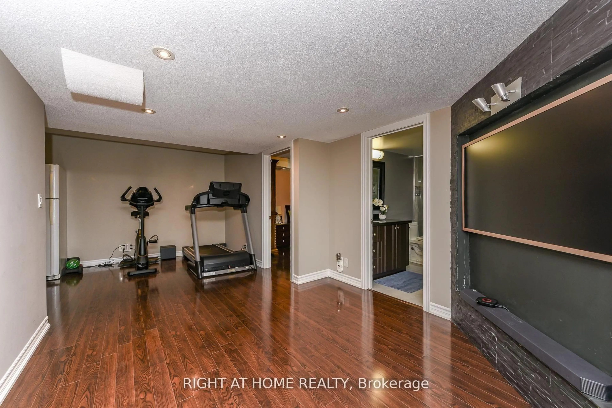
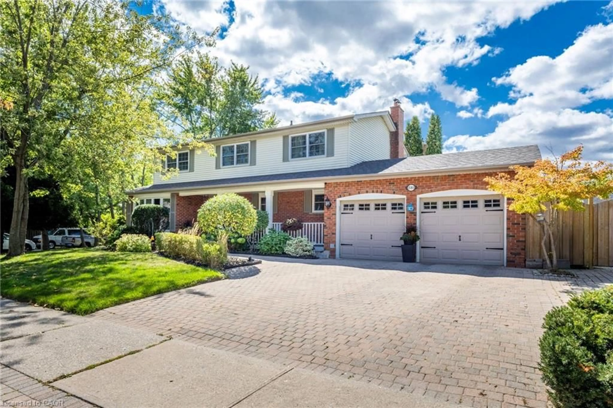
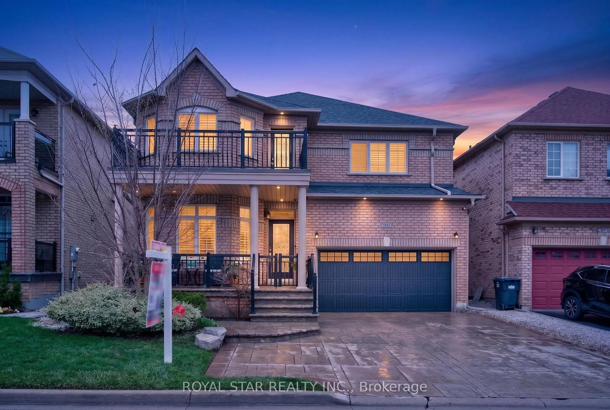
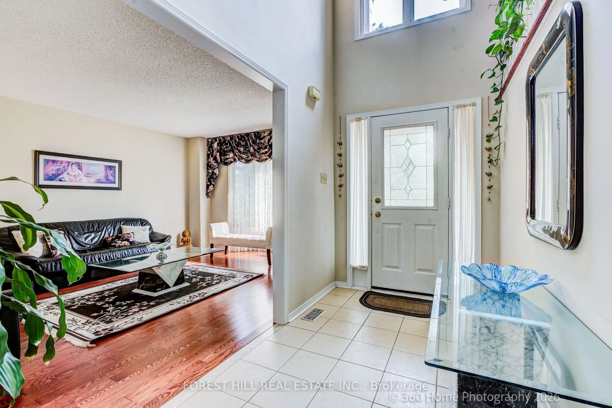
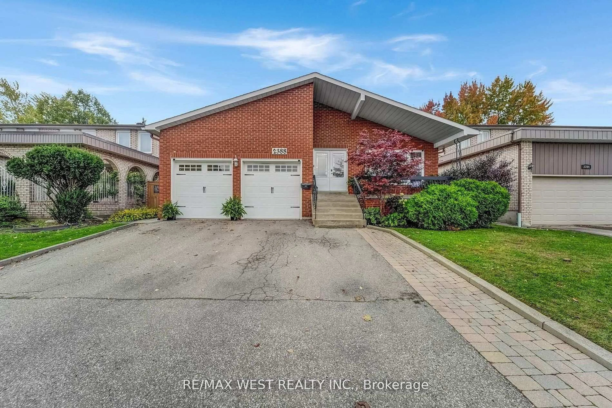
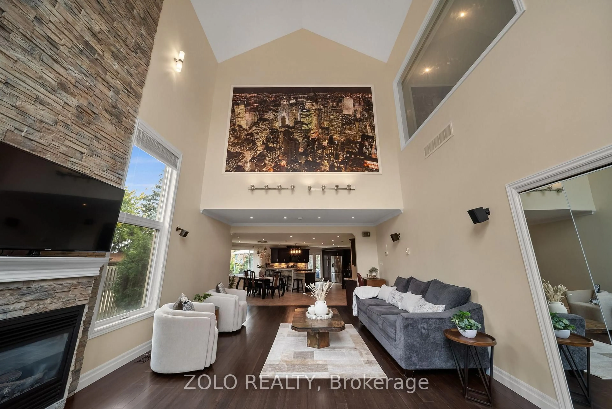
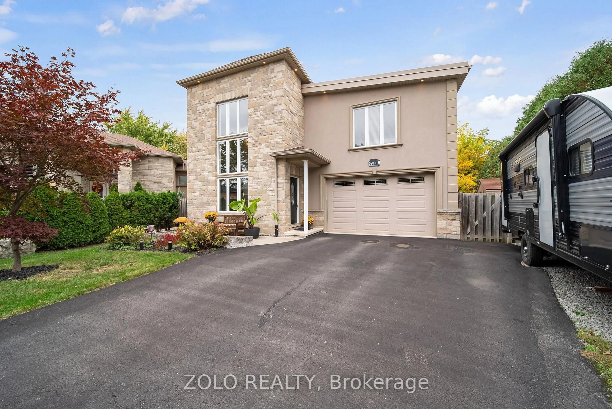
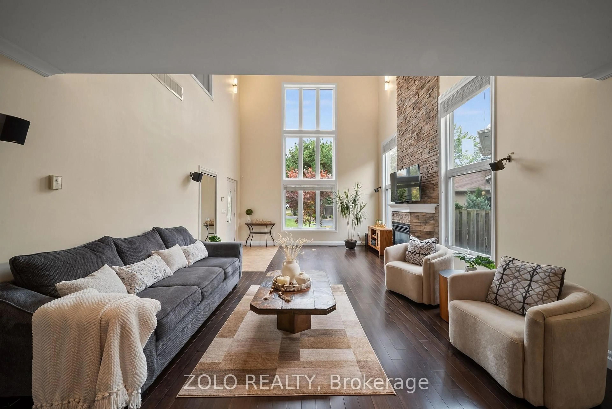
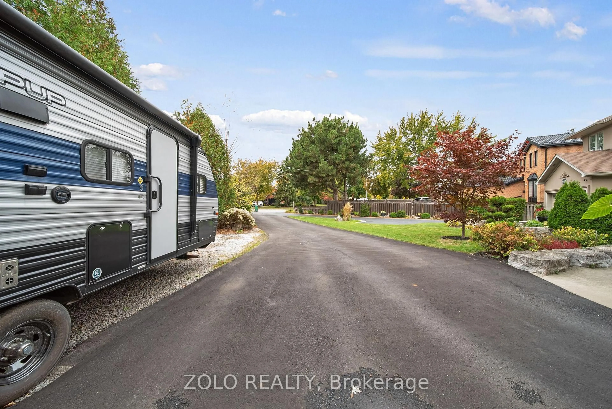
RARE CUSTOM BUNGALOFT IN AN EXCLUSIVE ENCLAVE OF JUST 3 HOMES! Discover This Exceptional Entertainer's Dream, Showcasing A Distinctive Open-Concept Design With Impressive 25-Ft Cathedral Ceilings & Soaring 16-Ft Windows That Flood The Home With Natural Light. The Spacious Family Room Features Striking Architectural Details, Creating A Spectacular Setting For Everyday Living & Memorable Gatherings. The Privately Situated Second-Floor Primary Bedroom Offers A Peaceful Retreat, While Two Main-Floor Bedrooms Have Been Combined Into One Generously Sized Bedroom. The Original Two-Bedroom Layout Can Easily Be Restored To Accommodate Your Family's Needs.The Open-Concept Kitchen Seamlessly Connects To The Dining Area, Creating An Inviting Space For Family Meals & Entertaining, Features Include Granite Countertops, A Stylish Stone Backsplash & Pot Lights. A Walkout Leads To The Expansive Backyard Deck, Offering Seamless Indoor-Outdoor Living, Perfect Setting For Summer Entertaining. Enjoy Your Own Private Backyard Oasis Featuring A Jacuzzi Spa-Ideal For Relaxing & Unwinding. The Finished Basement Provides Valuable Additional 2 Bedrooms and Rec Room For A Growing Family & Guests . An Exceptional Parking With An Impressive Private Driveway Accommodating Up To 6-8 Vehicles, Plus A Built-In Garage With Space For 2 Additional Vehicles.Ideally Located In A Quiet, Family-Friendly Setting Close To Parks, Schools, Public Transit, Recreation & Everyday Amenities, This One-Of-A-Kind Custom Bungaloft Offers A Rare Combination Of Architectural Character, Generous Living Space, Exceptional Parking, And An Outstanding Lifestyle.
Property Details
Interior
Features
Main Floor
Family
7.5 x 4.79Cathedral Ceiling / hardwood floor / Large Window
Dining
22.2 x 3.41Ceramic Floor / Crown Moulding / Open Concept
Kitchen
7.65 x 3.69Pot Lights / Backsplash / Granite Counter
2nd Br
3.63 x 3.93Window / hardwood floor
Exterior
Features
Parking
Garage spaces 2
Garage type Built-In
Other parking spaces 6
Total parking spaces 8
Property History
 39
39