Open: Sat, 2PM to 4PM
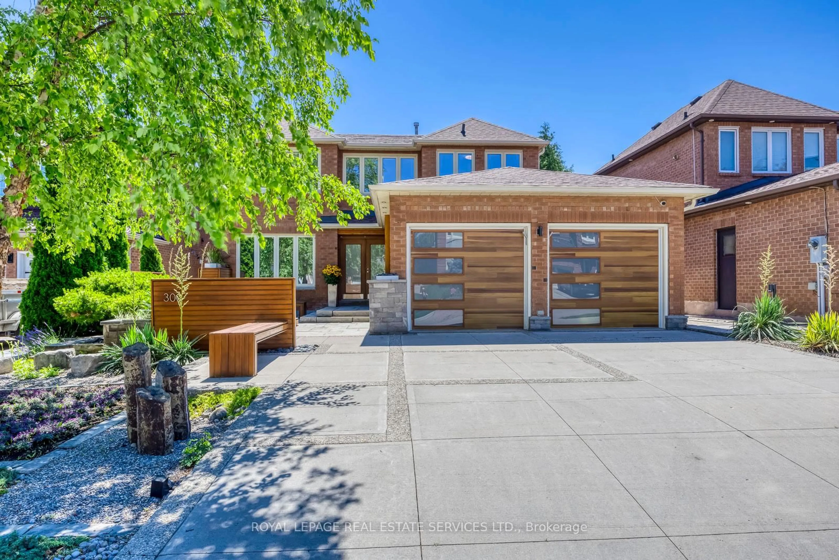
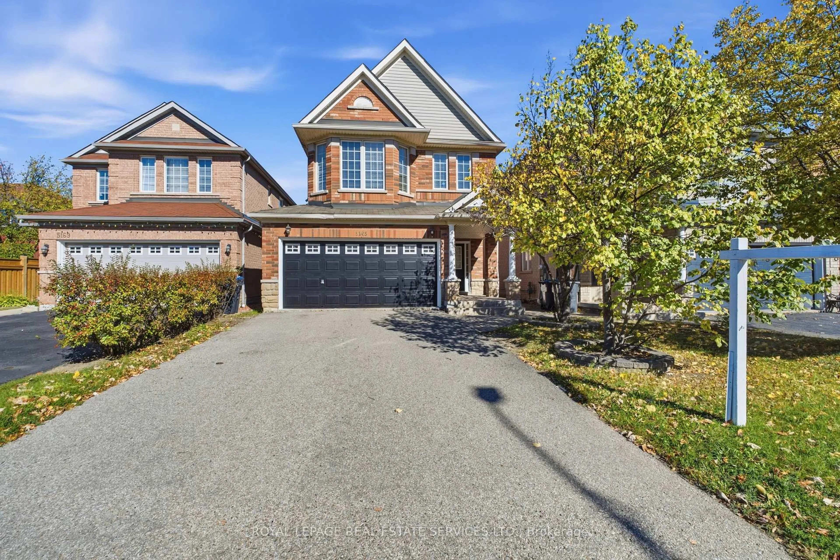
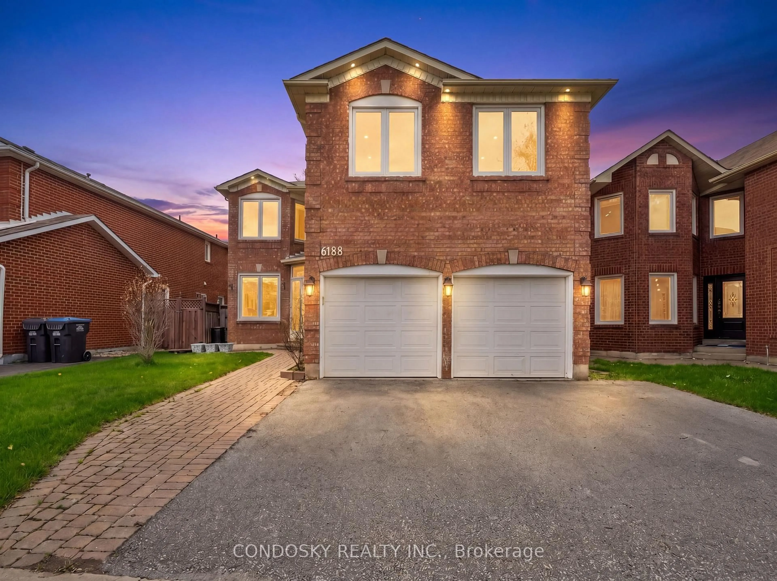
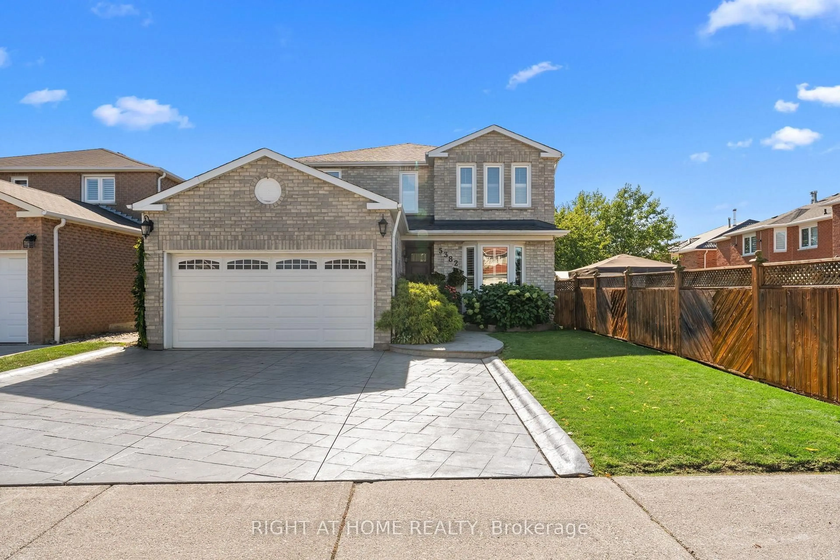
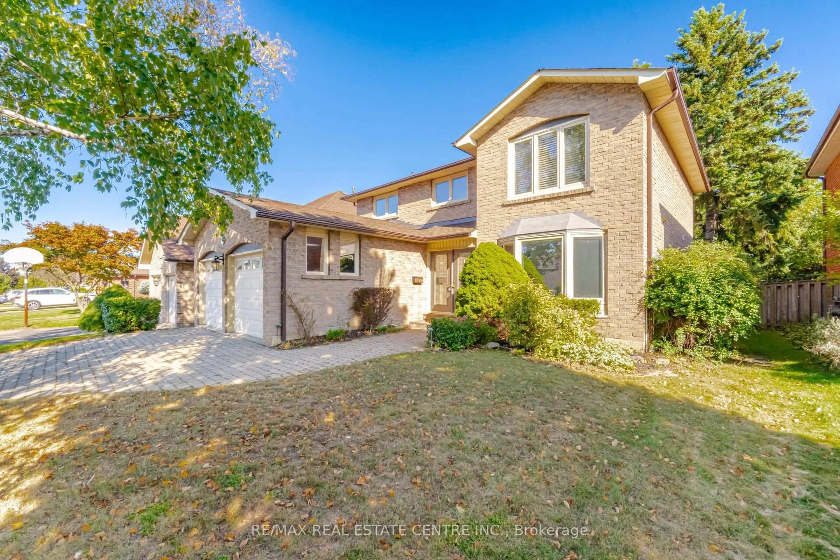
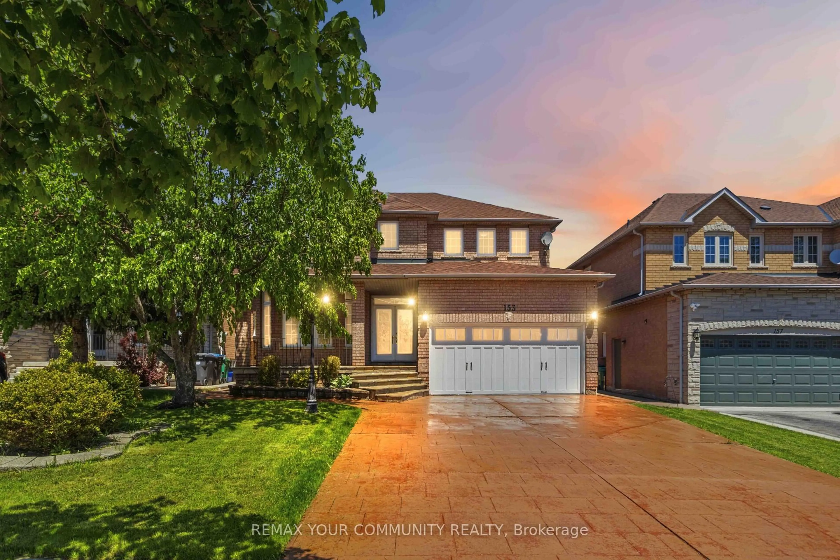
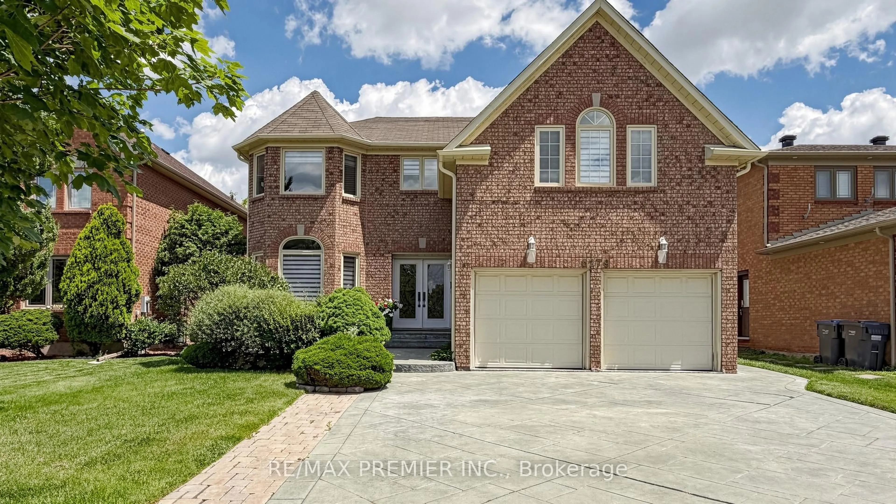
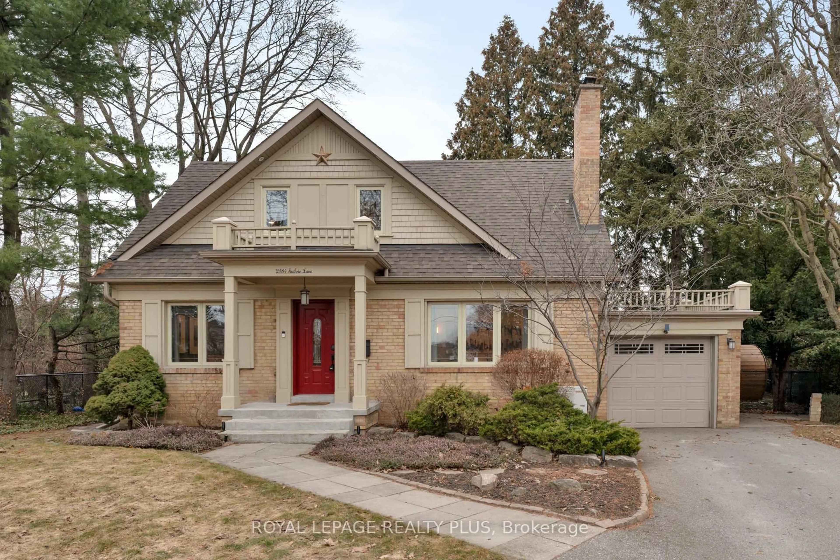
Home with brick exterior material, street for 4478 Centretown Way, Mississauga Ontario L5R 0C6
10 hours on Market

4478 Centretown Way, Mississauga, Ontario L5R 0C6

Detached
4 + 1
5
~2000-2500 sqft
$1,499,900
Get pre-qualifiedPowered by nesto
Detached
4 + 1
5
~2000-2500 sqft

Contact us about this property

Call

Highlights

Property Estimate

Days on market10 hours

Estimated valueNot available

Price/Sqft$674/sqft

Monthly cost

Open Calculator

Description

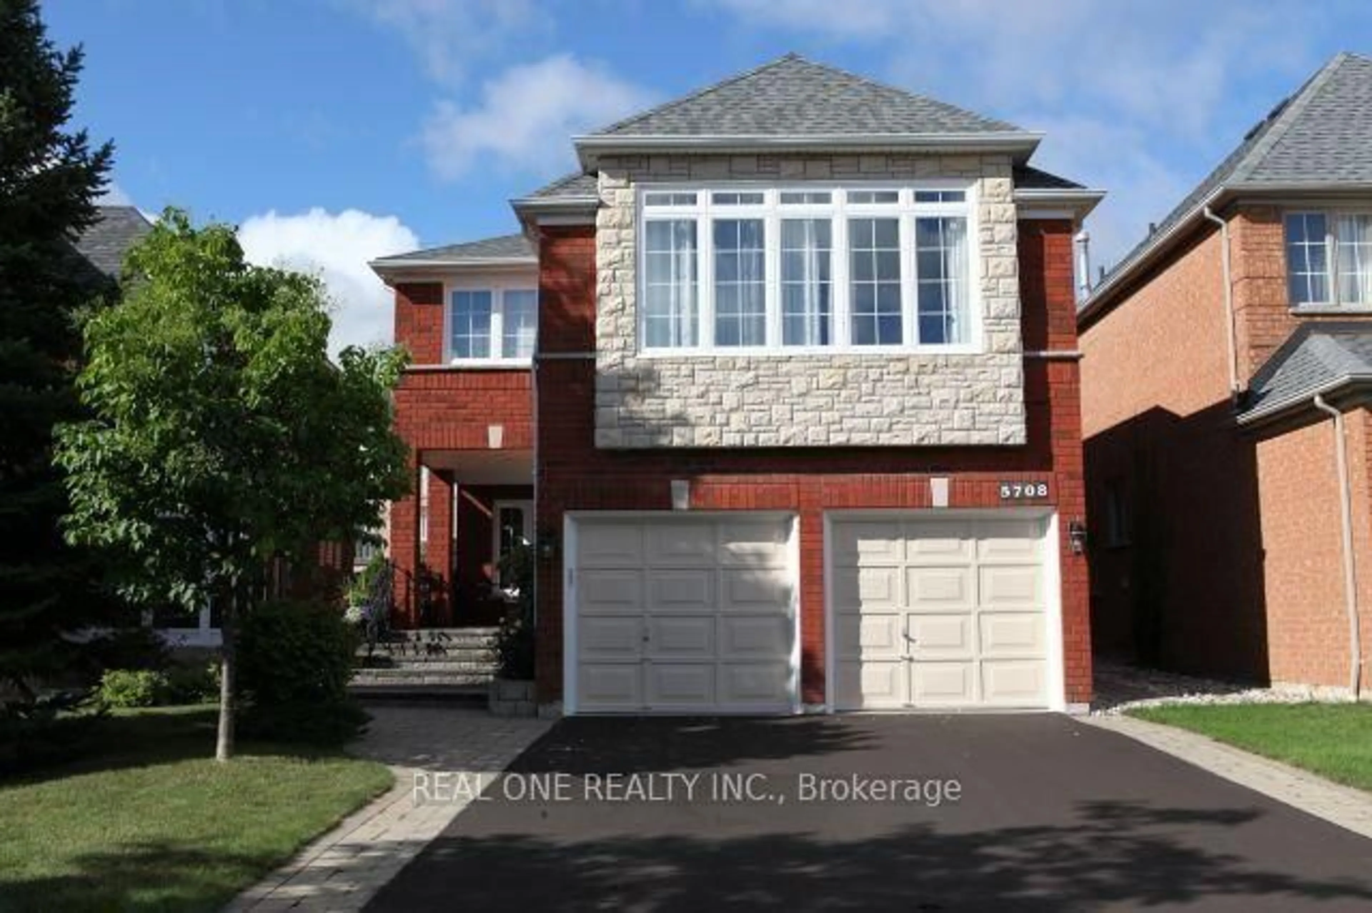
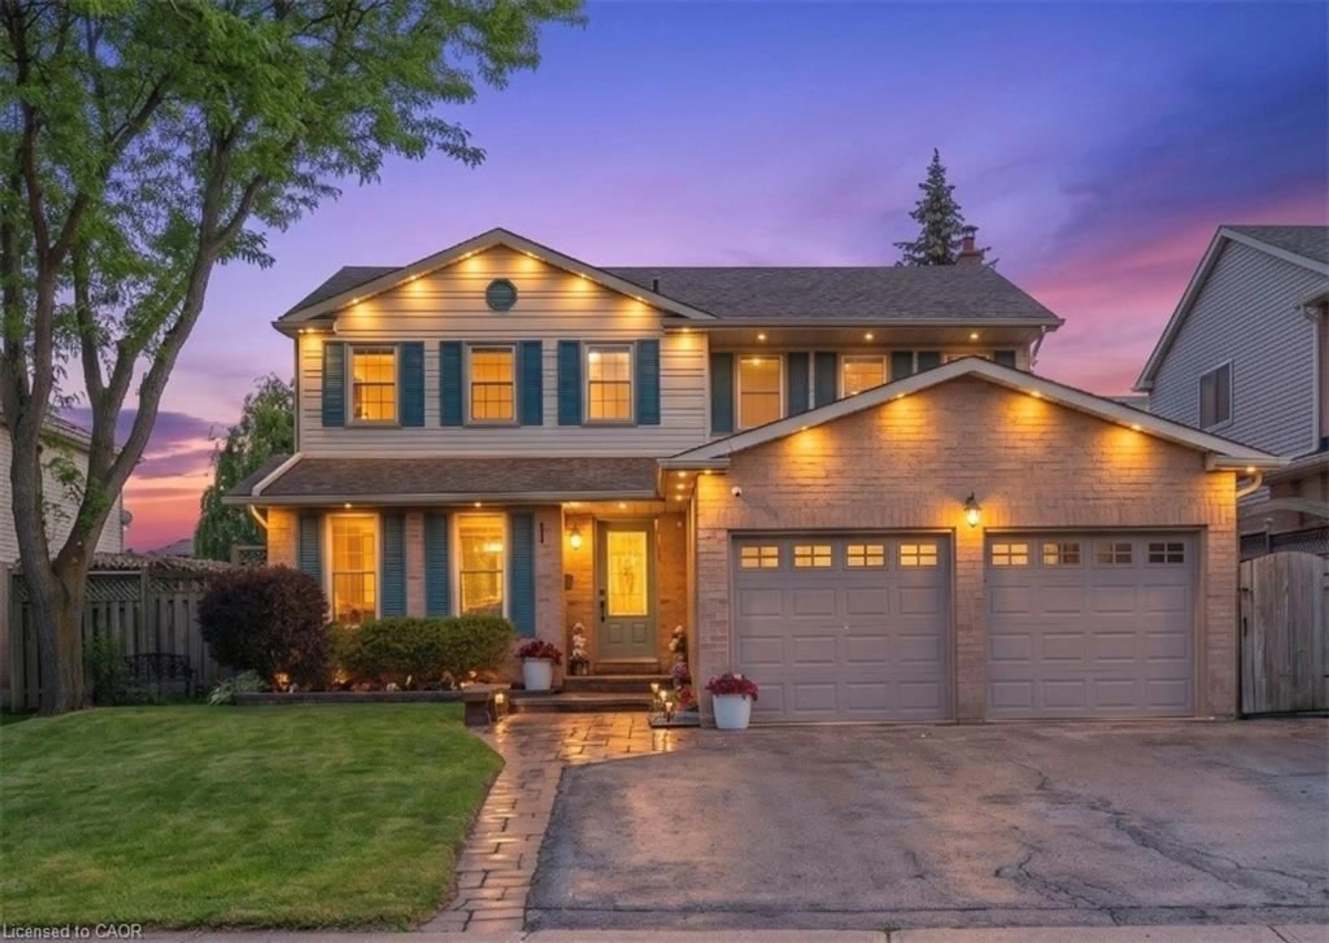
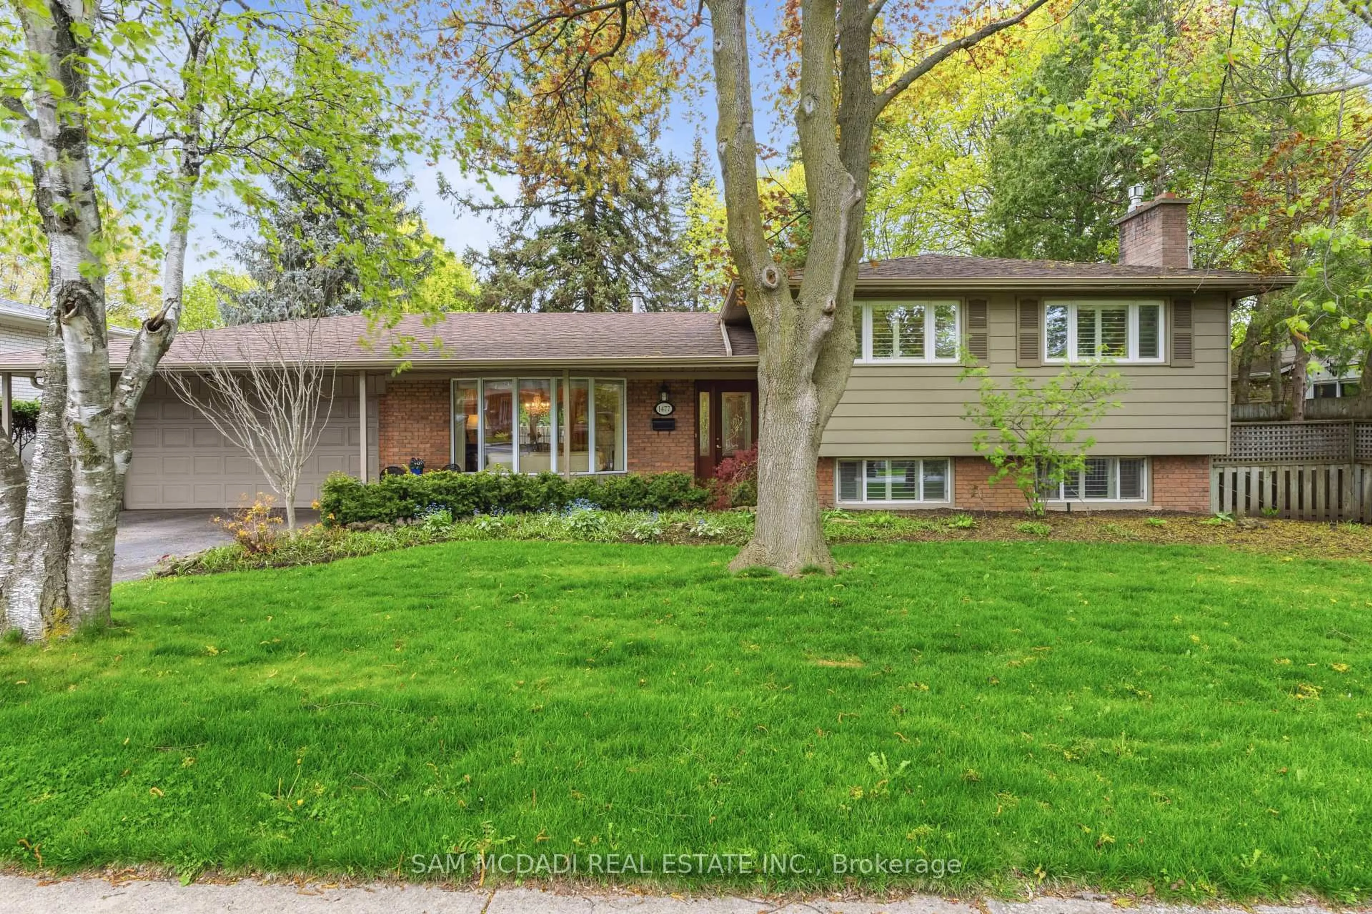
Located in the Heart of Mississauga, This Stunning 4-Bedroom, 5-Bathroom Luxury Home Is an Entertainer's Dream! Built in 2009 and Renovated From Top to Bottom, This Beautiful Home Features 9-Ft Ceilings On Main Floor, Hardwood Floors Throughout, California Shutters, Fresh Paint, and Spacious, Sun-Filled Living Areas.The Main Floor Offers an Open-Concept Layout With a Cozy Family Room and Fireplace, Plus a Gorgeous Custom Gourmet Kitchen Featuring Granite Countertops and Ample Cabinetry. All Bedrooms Are Generously Sized, Providing Exceptional Comfort for the Whole Family.A Professional Finished Basement Apartment With Separate Entrance Adds Excellent Flexibility and Income Potential. Ideally Located in Central Mississauga, Close to Transit, Square One Shopping Centre, GO Bus Terminal, Schools, Parks, Restaurants, and Major Highways.A Rare Opportunity to Own a Fully Renovated, Spacious Family Home in One of Mississauga's Most Convenient Locations!


Upcoming Open Houses

Sep 12Sat2:00 PM - 4:00 PM
Sep 13Sun2:00 PM - 4:00 PM

Property Details

Style2-Storey
View-
Age of property16-30
SqFt~2000-2500 SqFt
Lot Size3,330 SqFt(104.1 x 31.99)
Parking Spaces6
MLS ®NumberW13770122
Community NameHurontario
Data SourceTRREB
Listing byHOMELIFE LANDMARK REALTY INC.

Features

Heating: Forced Air
Cooling: Central Air
Fireplace
Basement: Apartment, Sep Entrance

2nd Floor

Primary

4.87 x 4.3

hardwood floor / 5 Pc Ensuite / W/I Closet

2nd Br

3.38 x 3.38

hardwood floor / 4 Pc Ensuite / W/I Closet

3rd Br

3.38 x 2.77

hardwood floor / Large Closet / W/O To Balcony

4th Br

3.71 x 3.56

hardwood floor / Large Closet / Large Window


Features

Lot size: 3,330 SqFt

Parking

Garage spaces 2

Garage type Attached

Other parking spaces 4

Total parking spaces 6


Property History

Sep 11, 2026
ListedActive
$1,499,900
10 hours on market
history photo preview50
Listing by trreb®
Property listed by HOMELIFE LANDMARK REALTY INC., Brokerage
Agent Banner Image
Interested in this property?Get in touch to get the inside scoop.

Market Data - Hurontario

Geo Zone Map ThumbnailHurontario

Strong Buyer's Market

View Market Data

Detached house - for the past 30 days

Buyer's market Seller's market

Avg. Days on Market

Past 30 days

34 days

Compared to

2025

26 days

2024

15 days

2023

19 days

New Listings

Past 30 days

17 listings

Compared to

2025

31 listings

2024

17 listings

2023

29 listings

Units sold

Past 30 days

4 units

Compared to

2025

13 units

2024

8 units

2023

11 units

Median Sold Price

Past 30 days

$1,158,000

Compared to

2025

$1,200,000

2024

$1,357,500

2023

$1,250,000


Population and Demographics

Overview

Total population 54520
Average household income $123,900

Age (%)

0 to 19
19%
20 to 34
23%
35 to 49
18%
50 to 64
22%
65 and plus
17%

Household composition (%)

Single family
73%
Single person
21%
Multi person
4%
Multi family
2%

Mother tongue (%)

English
49%
Urdu
6%
Arabic
6%
Mandarin
5%
Yue (Cantonese)
5%
Tagalog (Pilipino, Filipino)
4%
Vietnamese
3%
Punjabi (Panjabi)
3%
Portuguese
2%
Tamil
2%
Polish
2%
Spanish
1%
Hindi
1%
Others
0%

House tenancy (%)

Owners
74%
Renters
26%

What’s nearby?Essentials within 5 km

Local Logic

Transportation Scores

Estimated Budget