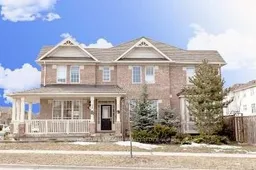
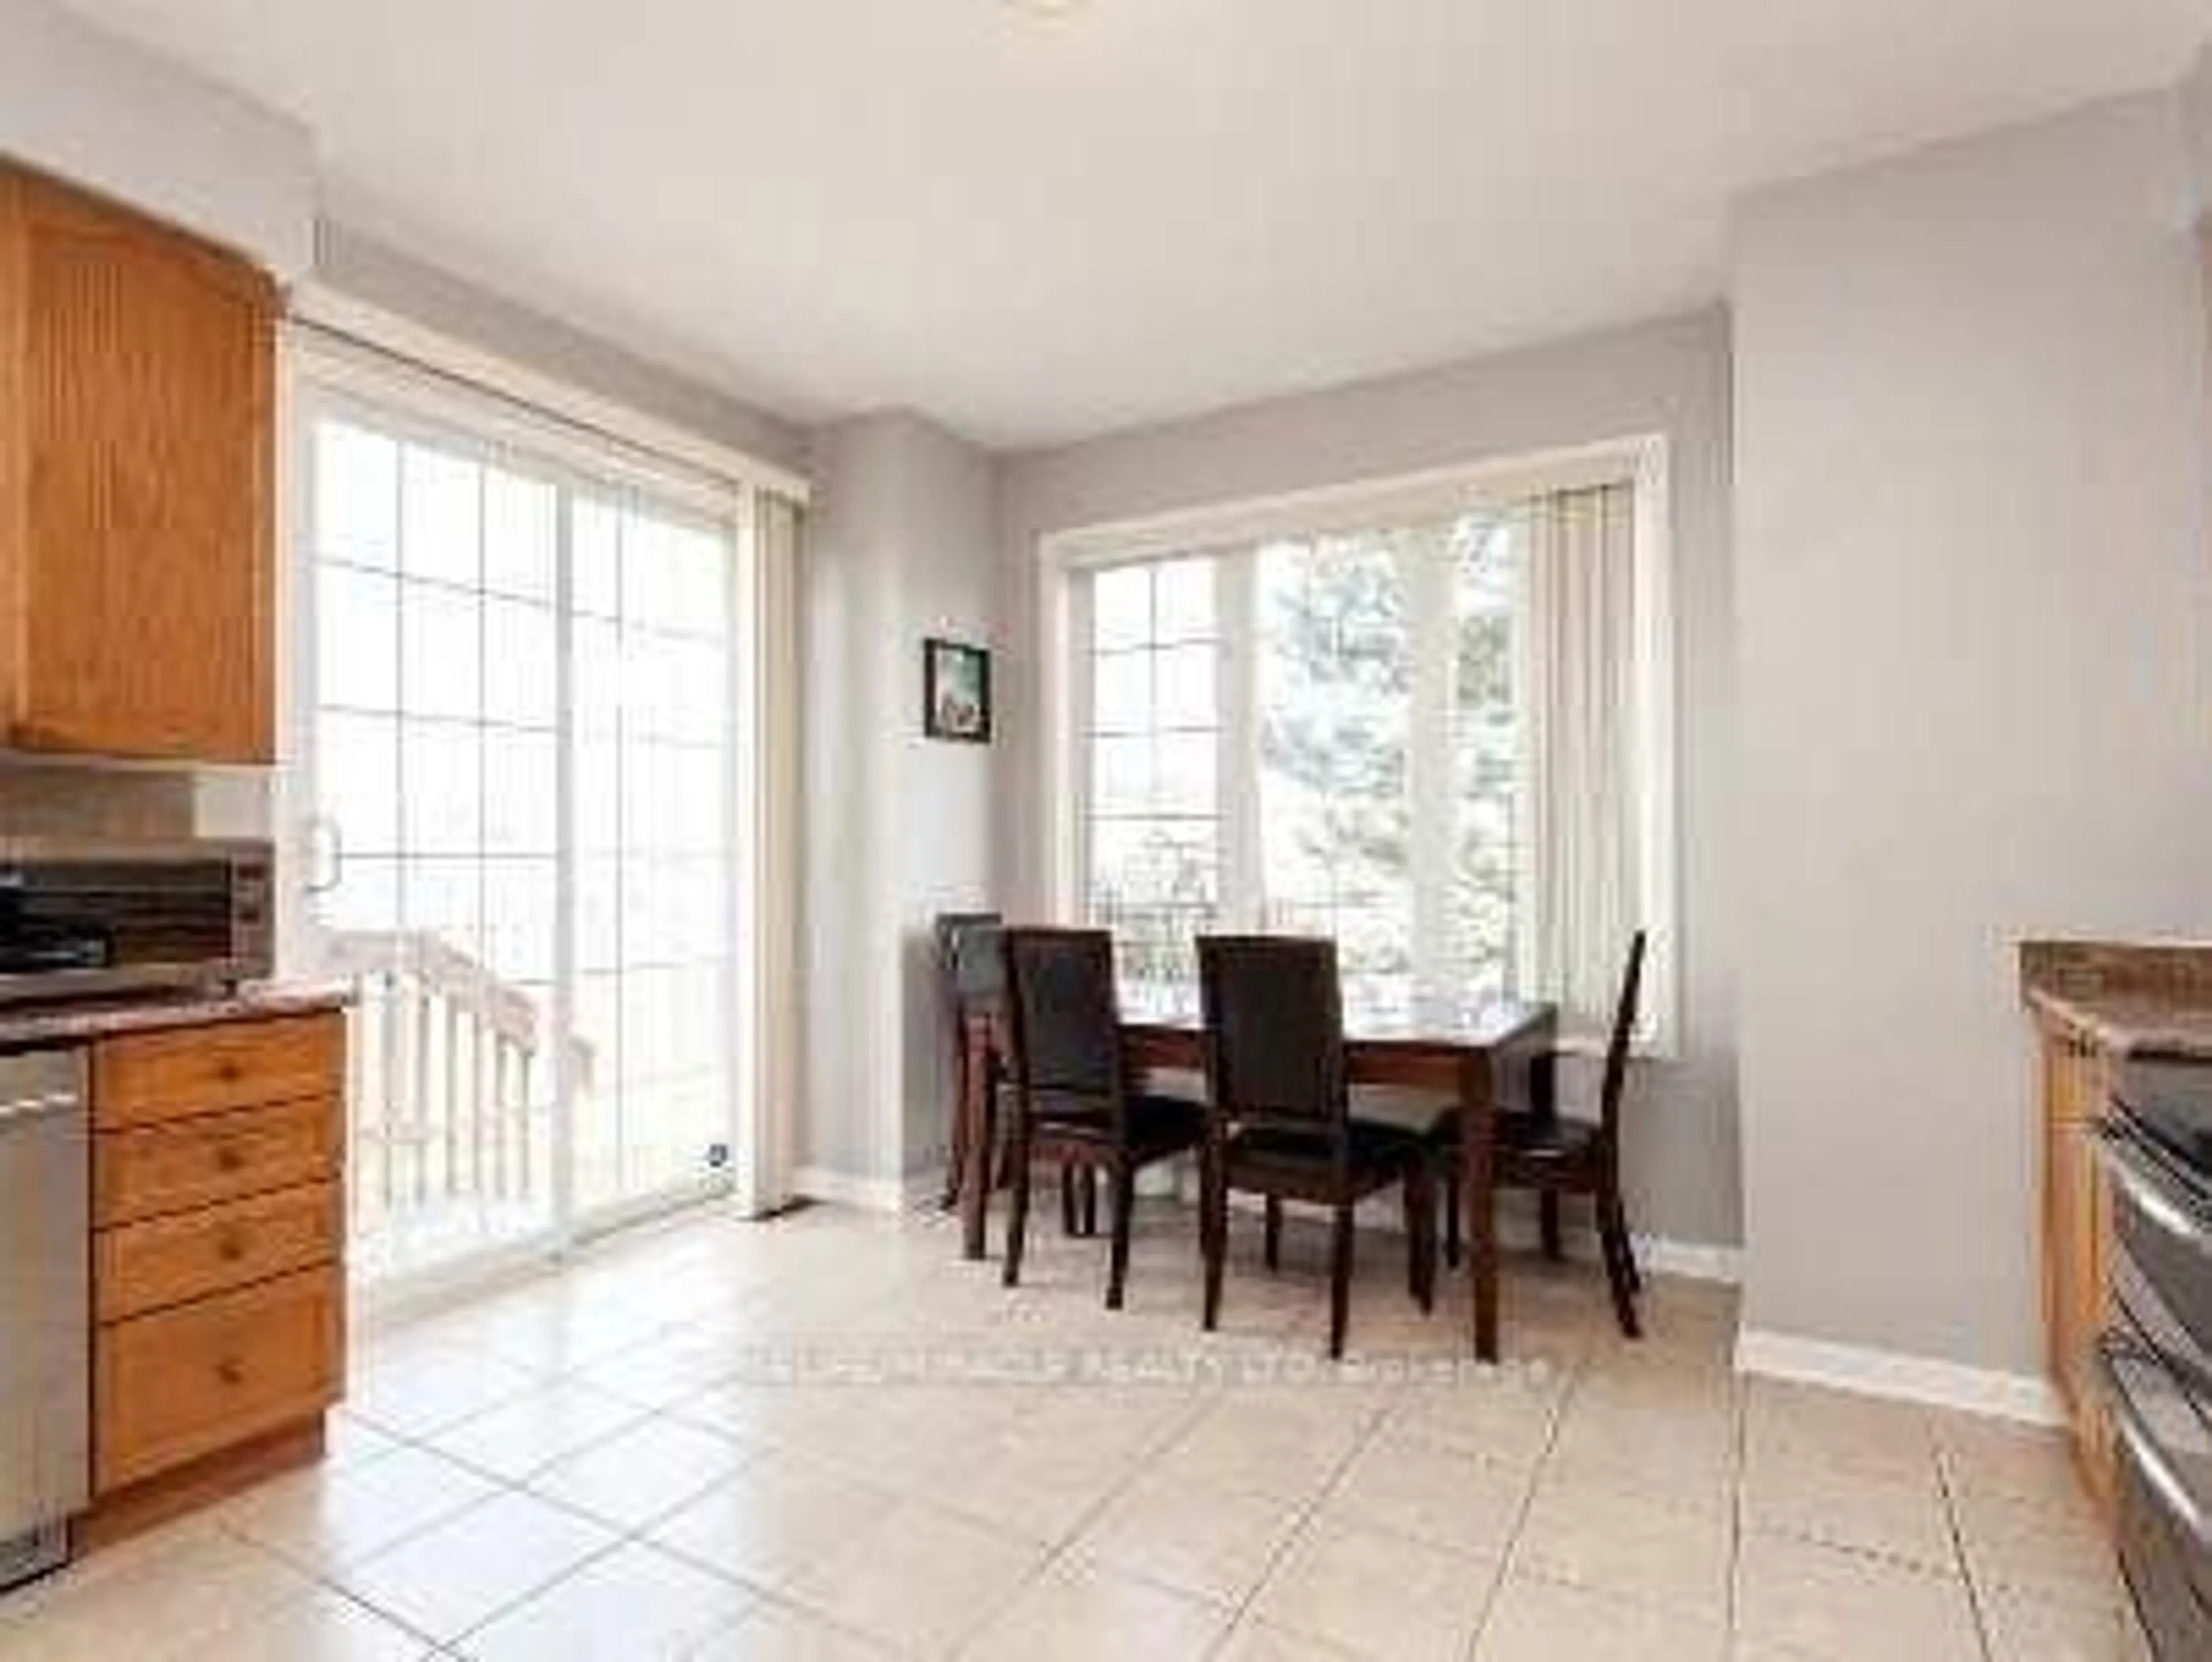
trreb/IMG-W13802290_0af872f5-ea94-48d5-8ab1-d28f796ced70-l.jpg
1 day on Market

5936 Whitehorn Ave, Mississauga, Ontario L5V 2Y8

Detached
4 + 2
10
~1500-2000 sqft
$1,449,000
Get pre-qualifiedPowered by nesto
Detached
4 + 2
10
~1500-2000 sqft

Contact us about this property

Call

Highlights

Property Estimate

Days on market1 day

Estimated valueNot available

Price/Sqft$845/sqft

Monthly cost

Open Calculator

Description

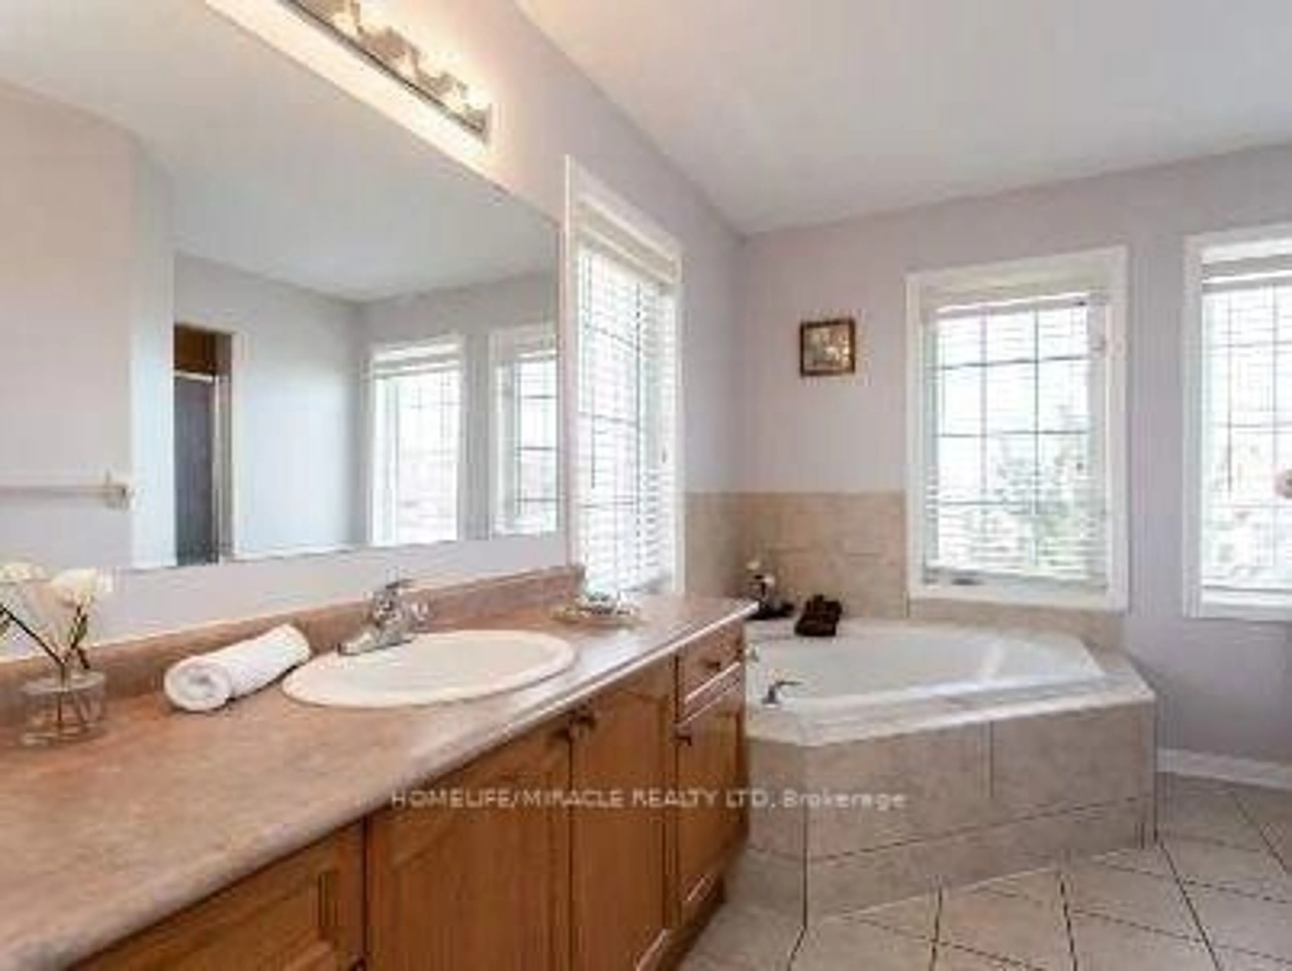
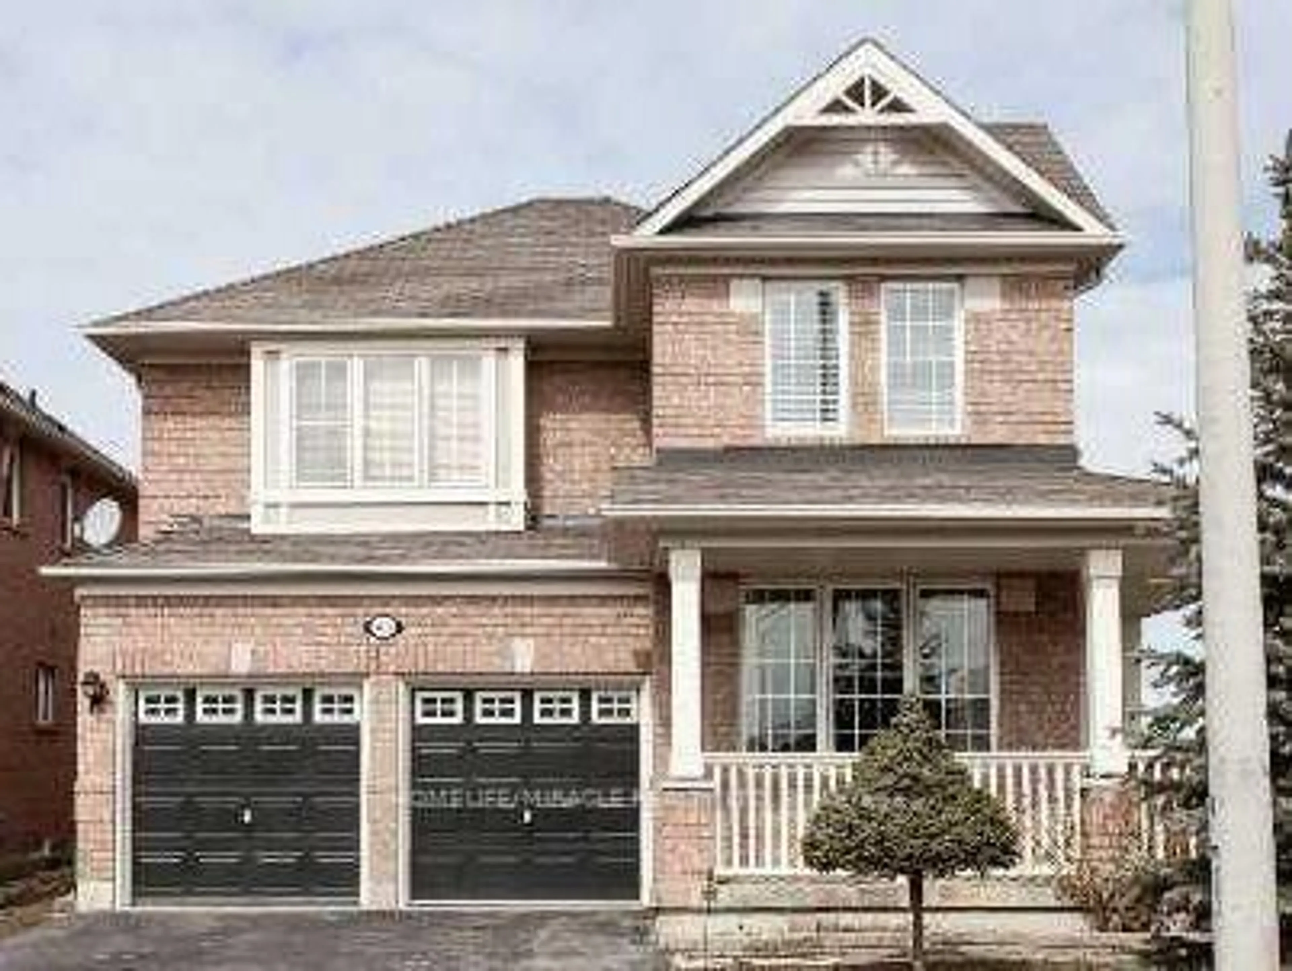
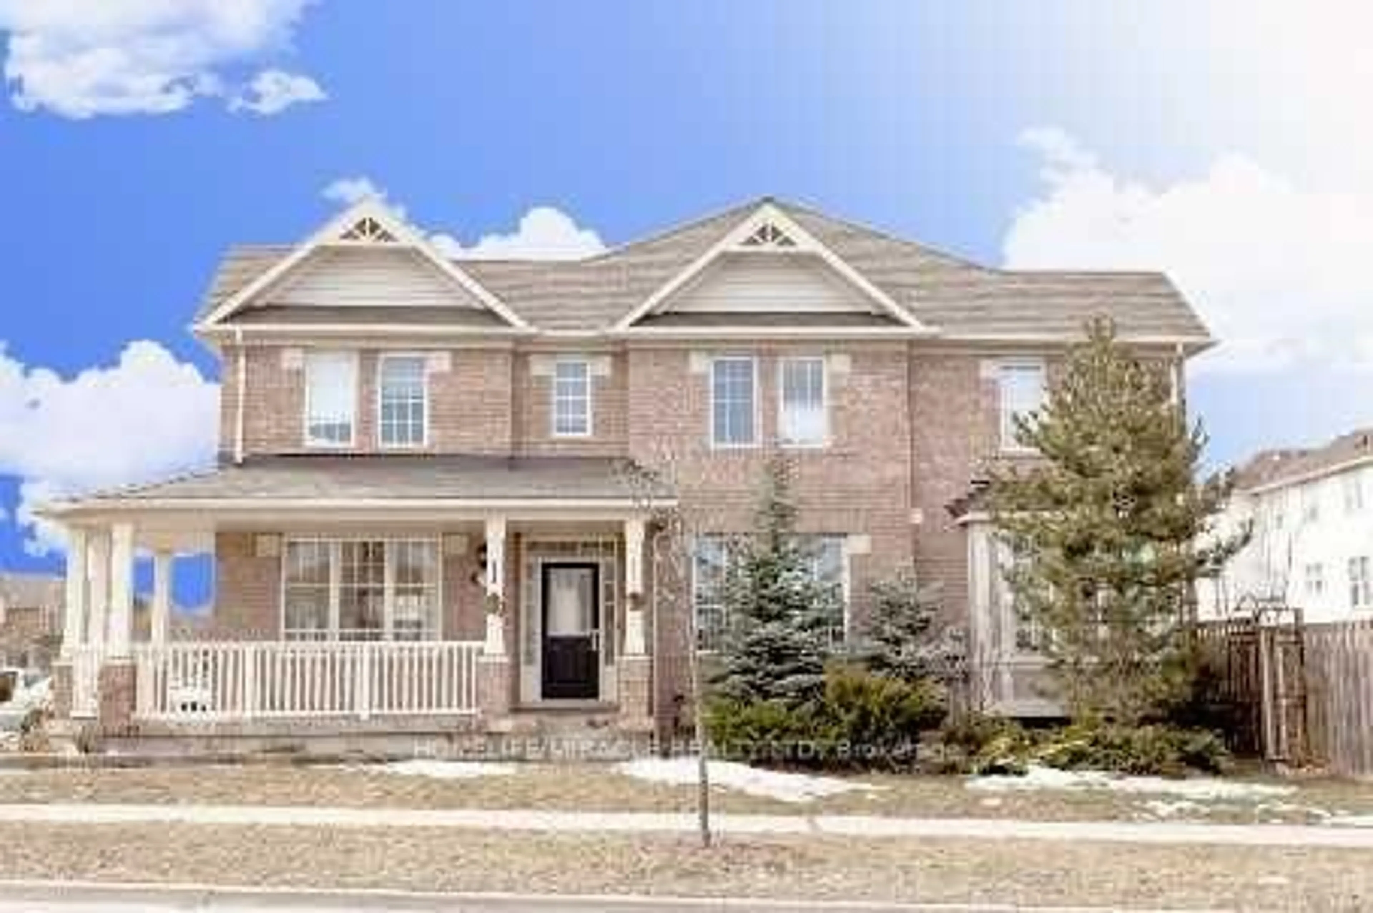
Gorgeous Corner Lot, Most desirable location, Absolutely Stunning, 4+2 generously sized bedrooms featuring large windows, 2.5 Washroom, 4 car parking, All Hardwood & Ceramic, Gas Fire Place, 9 Ceiling detached well-maintained Upscale Mattamy Built Detech house (2000-2500sSQFT) in Heartland area, Mississauga, ON in a peaceful, quite community, Wrap Around Porch. 9 Ft Ceil, Formal & Sun-Filled Liv & Din Room. Upgraded Kitchen W/Breakfast Area & W/O To Deck. Kitchen Overlooking Sunken Fam Rm W/Gas Fireplace. Oak Stairs Leading To Master Bdrm w/5Pc Ensuite & W/I Closet, Hardwood Thrut 2nd Floor, Fin 2 Bdrm Bsmnt Apt W/Sep Laundry. Amenities Steps To Grocery, Transit, Parks, Schools. Close to Golf, Shopping, public transit bus, Shopping Plaza, all major stores, Banks, Hwy 401's & So Much More, Do Not Miss This One!


Property Details

Style2-Storey
View-
Age of property-
SqFt~1500-2000 SqFt
Lot Size2,967 SqFt(55.94 x 53.05)
Parking Spaces6
MLS ®NumberW13802290
Community NameEast Credit
Data SourceTRREB
Listing byHOMELIFE/MIRACLE REALTY LTD

Features

Heating: Forced Air
Central Vacuum
Cooling: Central Air
Fireplace
Basement: Apartment, Sep Entrance

Main Floor

Living

3.66 x 3.22

O/Looks Frontyard / Large Window / Formal Rm

Family

4.27 x 4.18

Ceramic Floor / Sunken Room / Gas Fireplace

Dining

5.73 x 3.66

Formal Rm / Large Window / O/Looks Frontyard

Kitchen

4.58 x 4.17

Ceramic Floor / Eat-In Kitchen / W/O To Deck


Features

Lot size: 2,967 SqFt

Parking

Garage spaces 2

Garage type Attached

Other parking spaces 4

Total parking spaces 6


Property History
Sep 18, 2026
ListedActive
$1,449,000
1 day on market
history photo preview13
Listing by trreb®
Property listed by HOMELIFE/MIRACLE REALTY LTD, Brokerage
Agent Banner Image
Interested in this property?Get in touch to get the inside scoop.

Market Data - East Credit

Geo Zone Map ThumbnailEast Credit

Buyer's Market

View Market Data

Detached house - for the past 30 days

Buyer's market Seller's market

Avg. Days on Market

Past 30 days

24 days

Compared to

2025

34 days

2024

23 days

2023

17 days

New Listings

Past 30 days

39 listings

Compared to

2025

41 listings

2024

34 listings

2023

33 listings

Units sold

Past 30 days

14 units

Compared to

2025

13 units

2024

18 units

2023

20 units

Median Sold Price

Past 30 days

$1,115,000

Compared to

2025

$1,210,000

2024

$1,440,000

2023

$1,450,450


Population and Demographics

Overview

Total population 62078
Average household income $148,586

Age (%)

0 to 19
21%
20 to 34
23%
35 to 49
17%
50 to 64
24%
65 and plus
15%

Household composition (%)

Single family
84%
Single person
11%
Multi family
3%
Multi person
3%

Mother tongue (%)

English
46%
Urdu
10%
Arabic
7%
Yue (Cantonese)
6%
Mandarin
5%
Punjabi (Panjabi)
4%
Tagalog (Pilipino, Filipino)
3%
Vietnamese
3%
Tamil
2%
Others
2%
Portuguese
1%

House tenancy (%)

Owners
82%
Renters
18%

What’s nearby?Essentials within 5 km

Local Logic

Transportation Scores

Estimated Budget