153 Anastasia Terr, Mississauga, Ontario L5B 3A5
Contact us about this property
Highlights
Estimated valueThis is the price Wahi expects this property to sell for.
The calculation is powered by our Instant Home Value Estimate, which uses current market and property price trends to estimate your home’s value with a 90% accuracy rate.Not available
Price/Sqft$513/sqft
Monthly cost
Open Calculator
Description
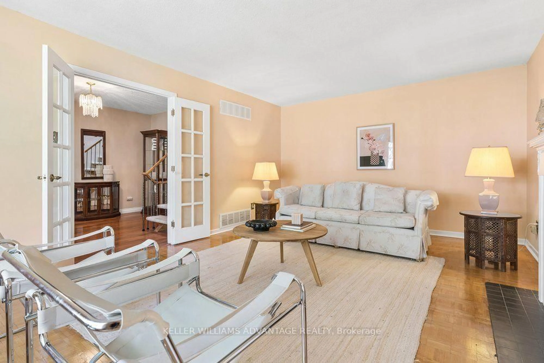
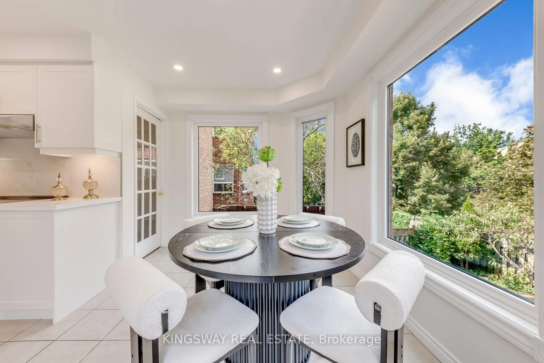
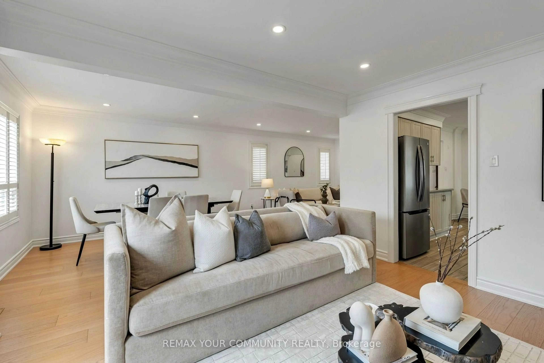
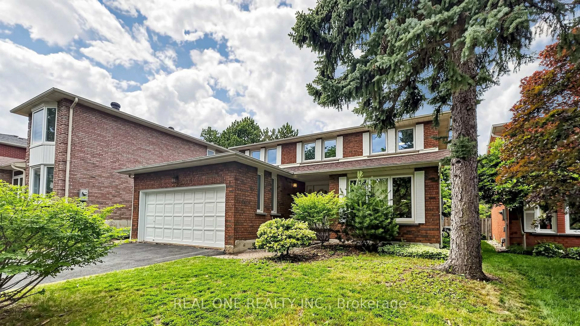
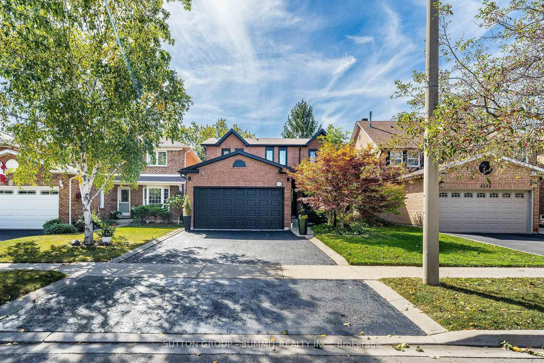
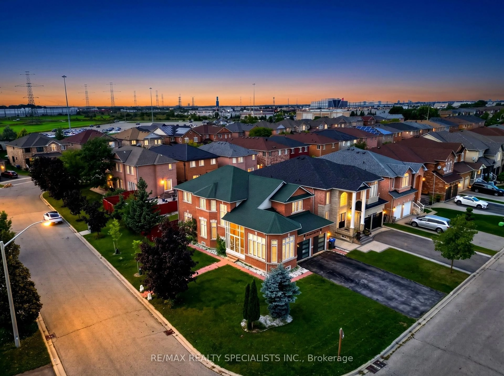
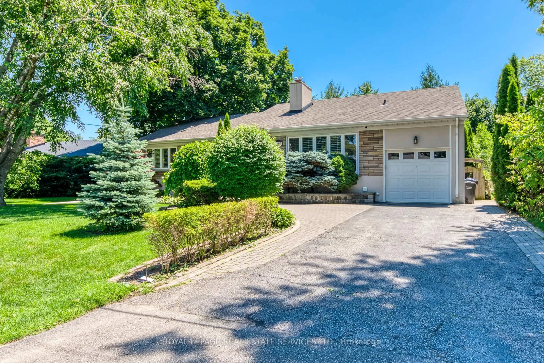
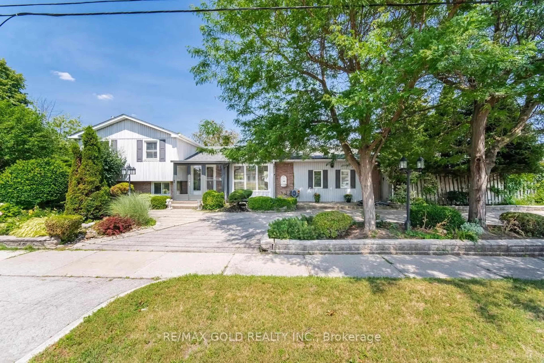
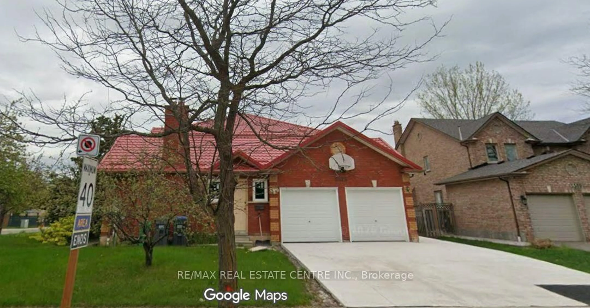
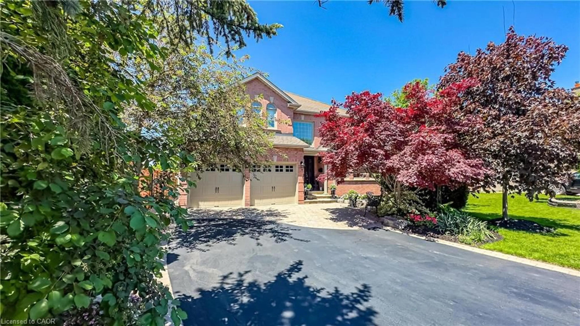
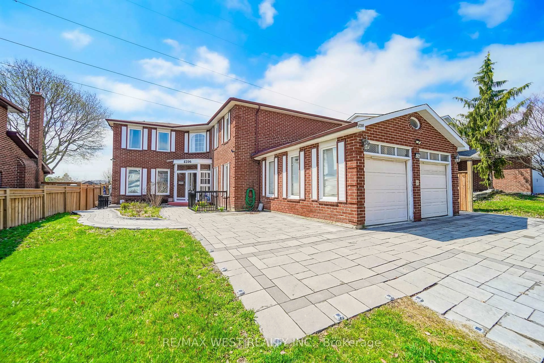
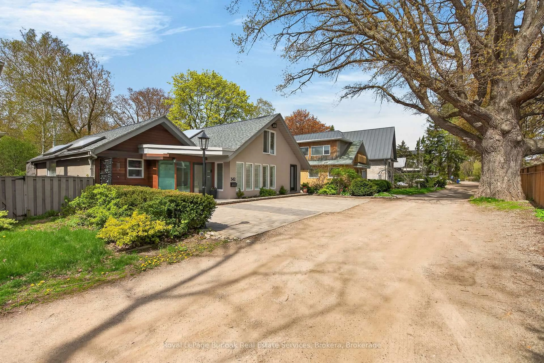
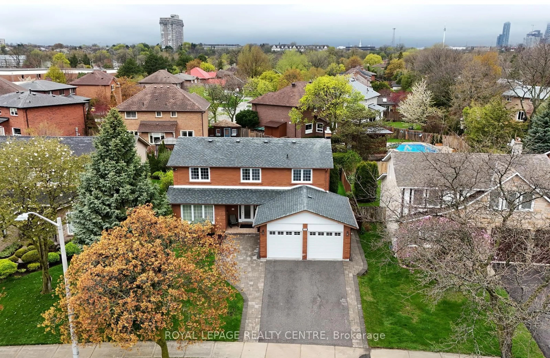
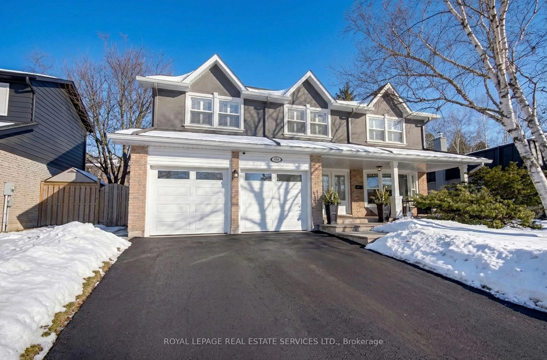
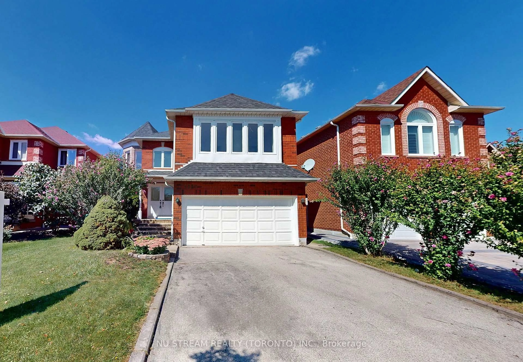
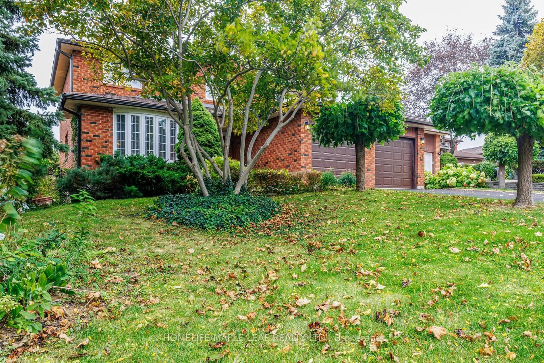
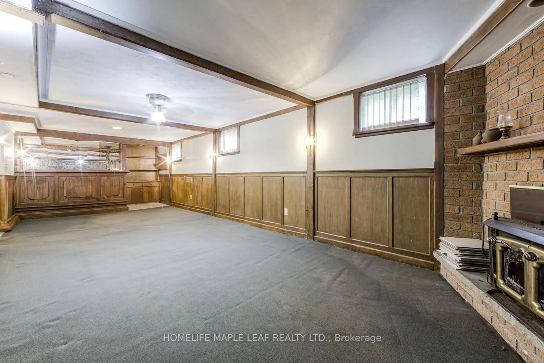
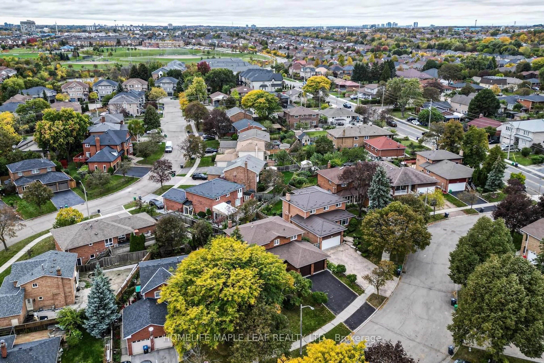
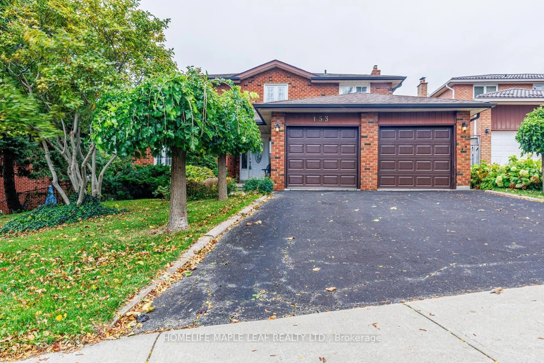
Welcome to the conveniently located minutes from Cooksville GO, the upcoming Hazel McCallion LRT, QEW/403, Square One, Trillium Hospital and UTM. Set on a highly desirable 74.6' x 112.24' lot in an established Cooksville neighbourhood, 153 Anastasia Tr offers the space, layout and long-term value increasingly difficult to find in central Mississauga. This substantial four-bedroom detached home is well maintained and very livable today, while offering an excellent opportunity to update over time and make it your own. Th main floor features generous living and dining rooms, an eat-in kitchen, a separate family room with fireplace and backyard access, and a convenient powder room. Upstairs are four bedrooms, including a spacious primary bedroom with a second full bathroom. Offering additional living space and excellent future flexibility. Outside, the large, flat and fully fenced pool-sized backyard is a true highlight, with abundant room for children, entertaining, gardening and future possibilities. Complete with a double garage and private driveway. Ideally located close to Huron Park, schools, recreation, shopping and major routes. A compelling opportunity to secure a large family home on an exceptional lot in a desirable central Mississauga location. Roof approx. 2021. High Eff Furnace 2019, Air Conditioner 2023.
Property Details
Interior
Features
Main Floor
Living
4.64 x 3.65Combined W/Dining
Dining
4.64 x 2.8Combined W/Living
Family
5.13 x 3.7Fireplace
Kitchen
3.29 x 3.13Exterior
Features
Parking
Garage spaces 2
Garage type Attached
Other parking spaces 4
Total parking spaces 6
Property History
 50
50