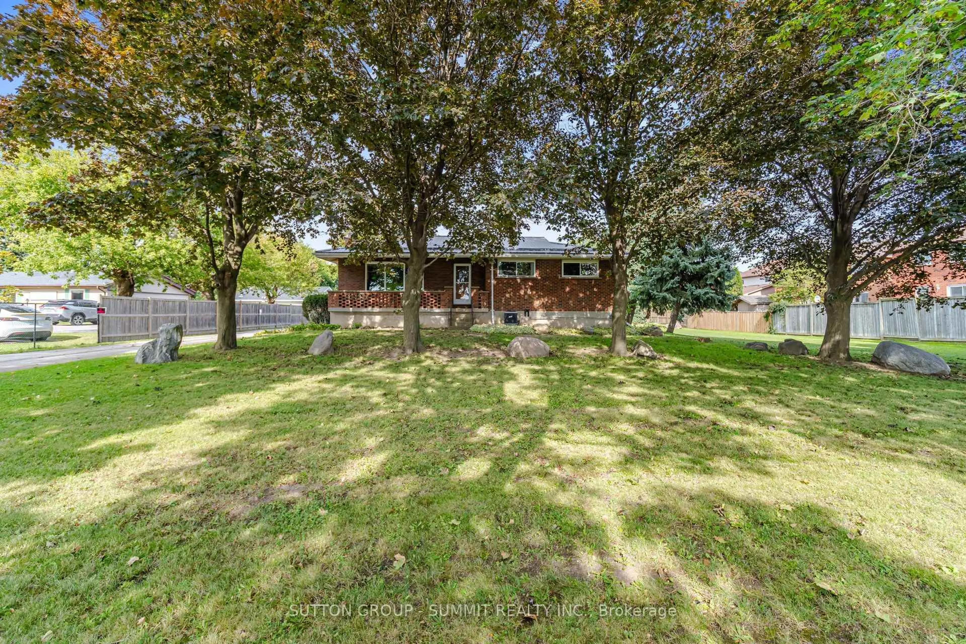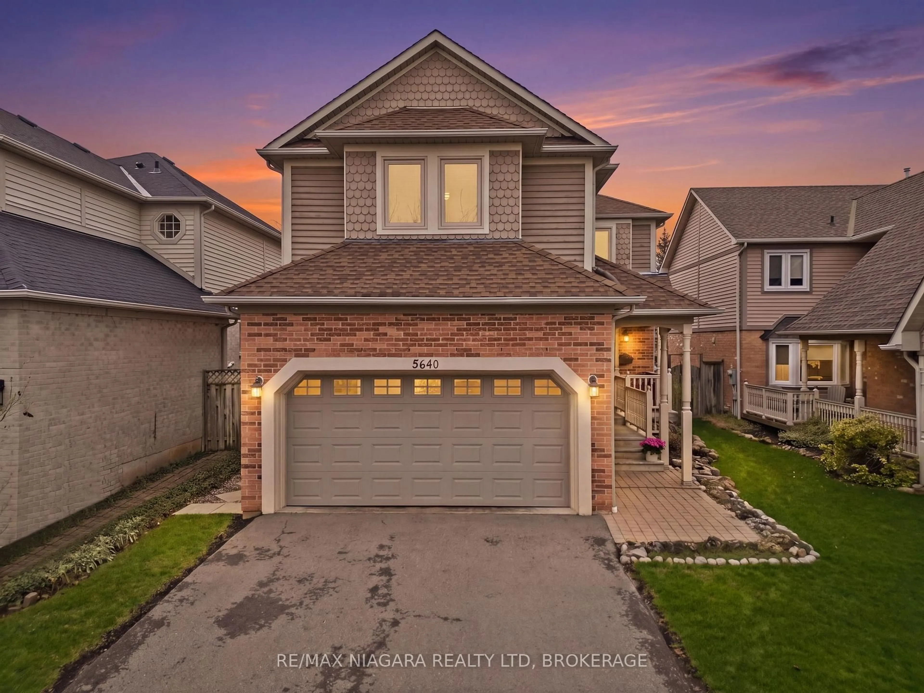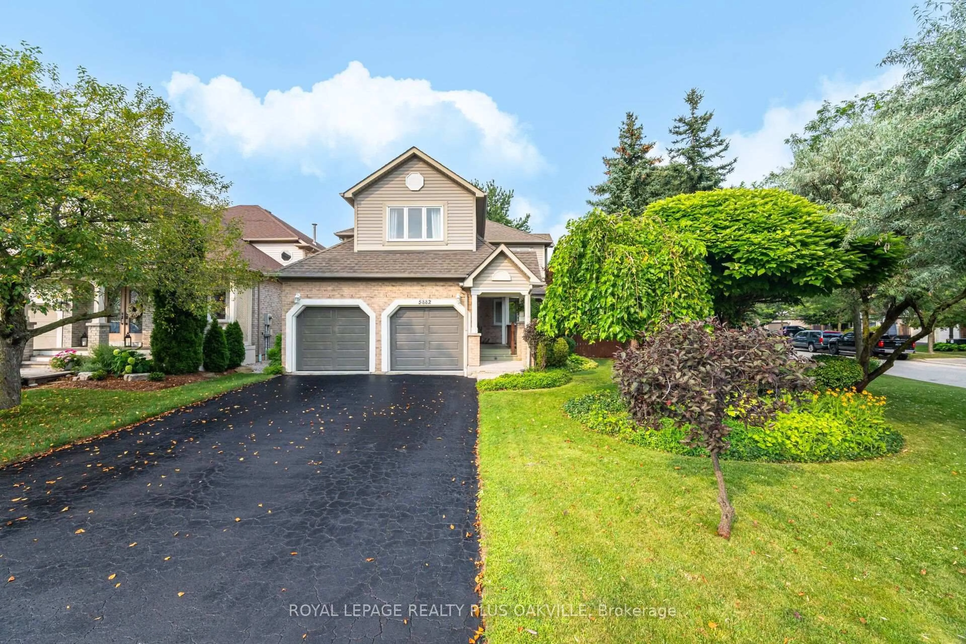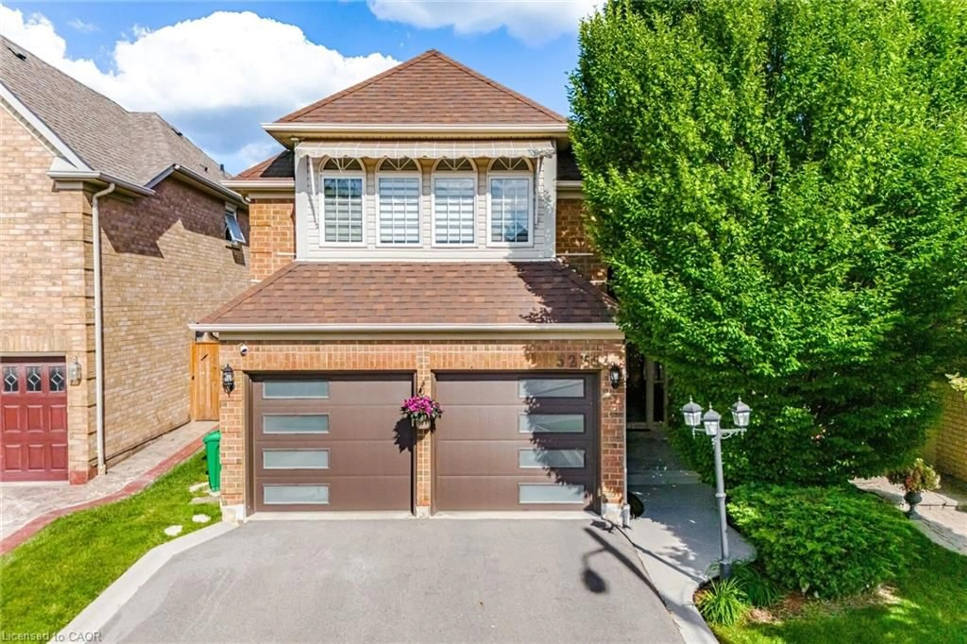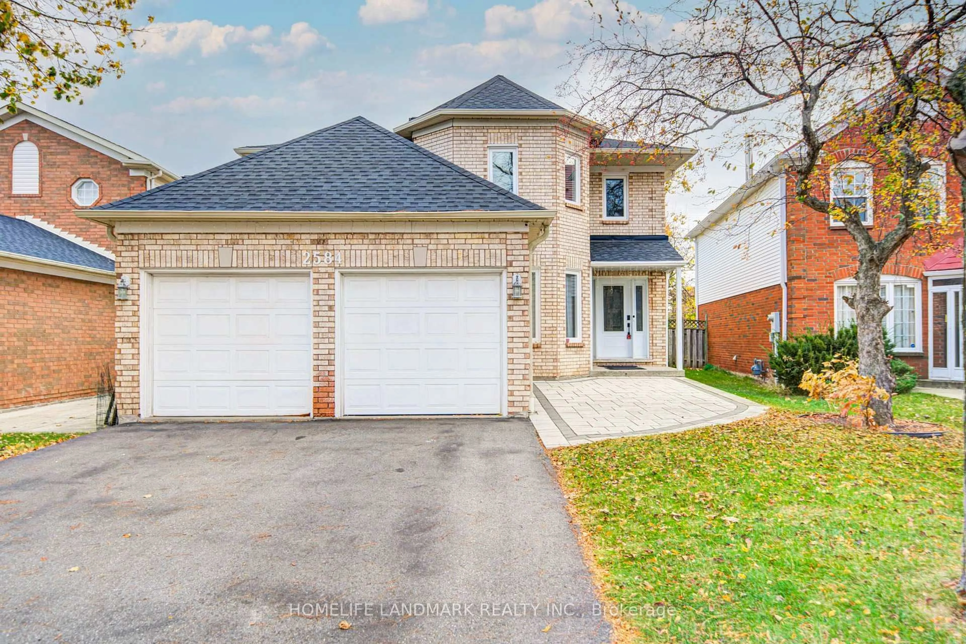
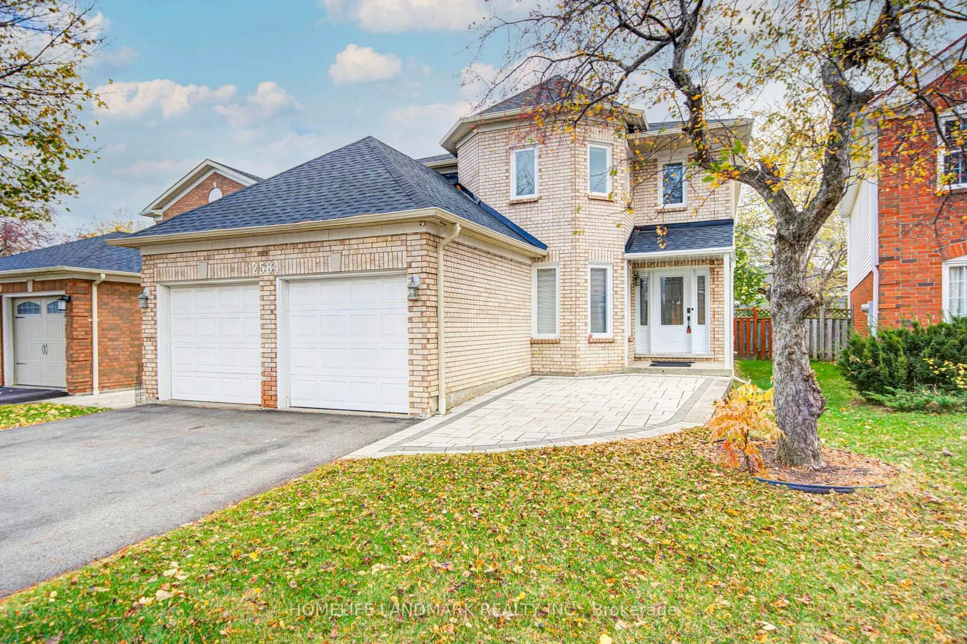
2584 Credit Valley Rd, Mississauga, Ontario L5M 4K7
Contact us about this property
Highlights
Estimated valueThis is the price Wahi expects this property to sell for.
The calculation is powered by our Instant Home Value Estimate, which uses current market and property price trends to estimate your home’s value with a 90% accuracy rate.Not available
Price/Sqft$476/sqft
Monthly cost
Open Calculator
Description
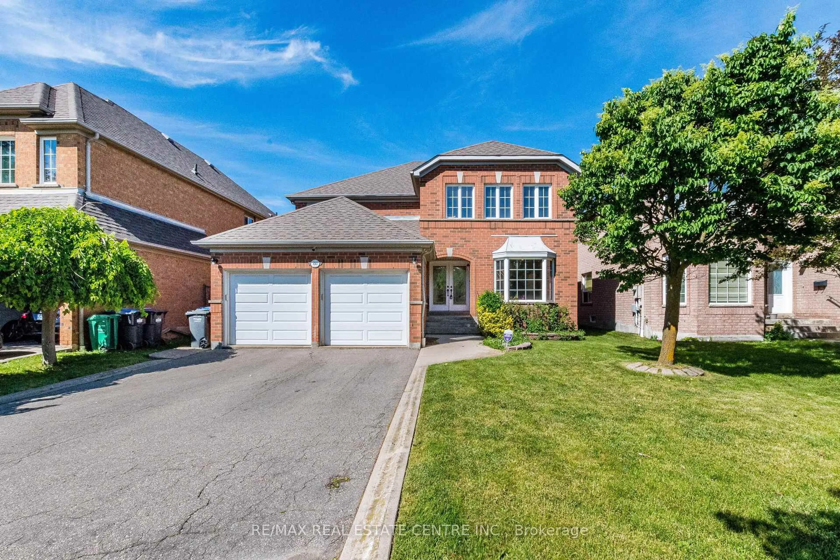
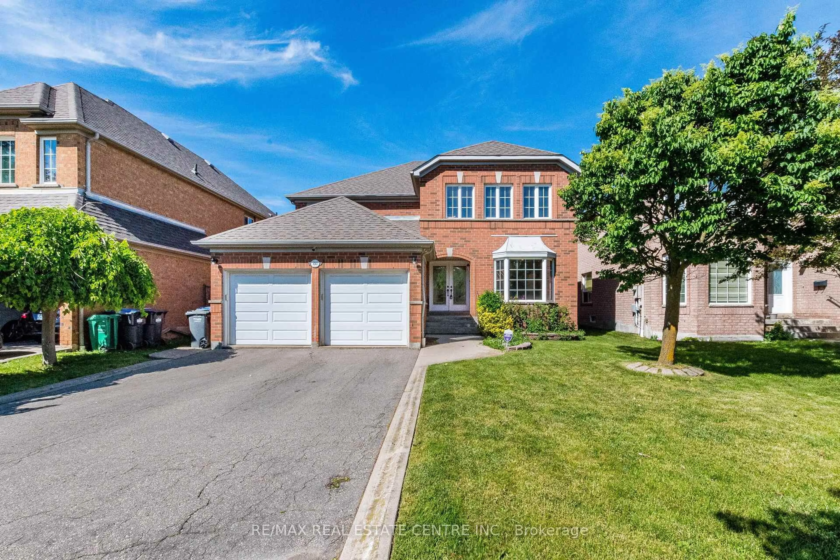
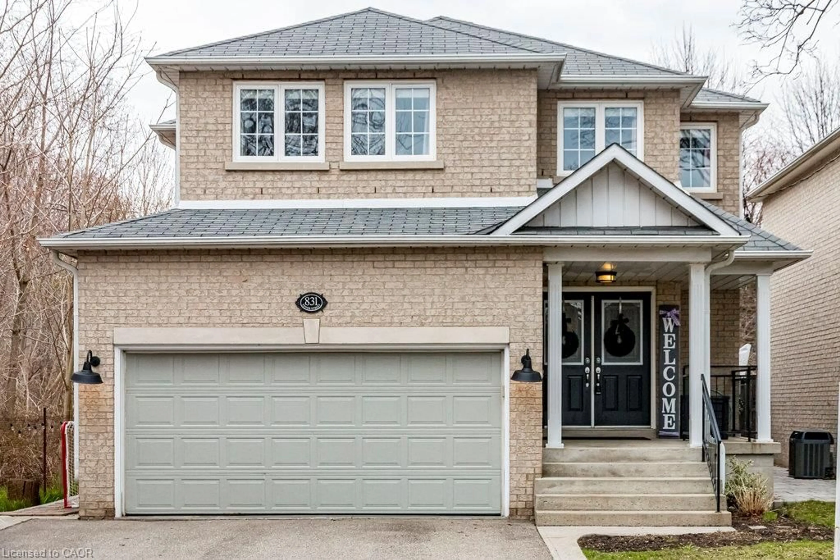
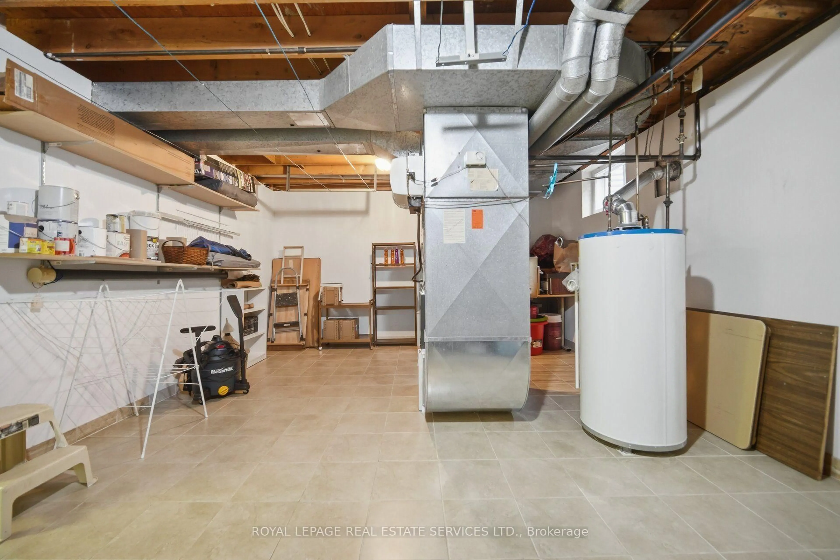
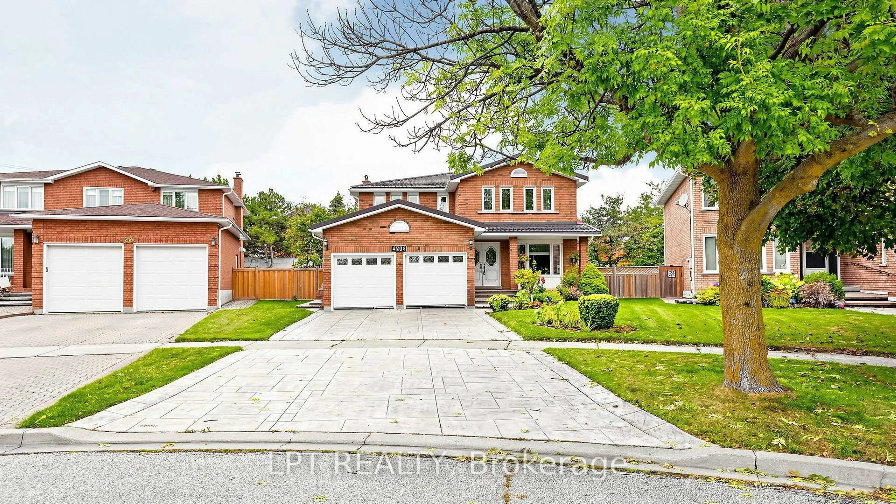
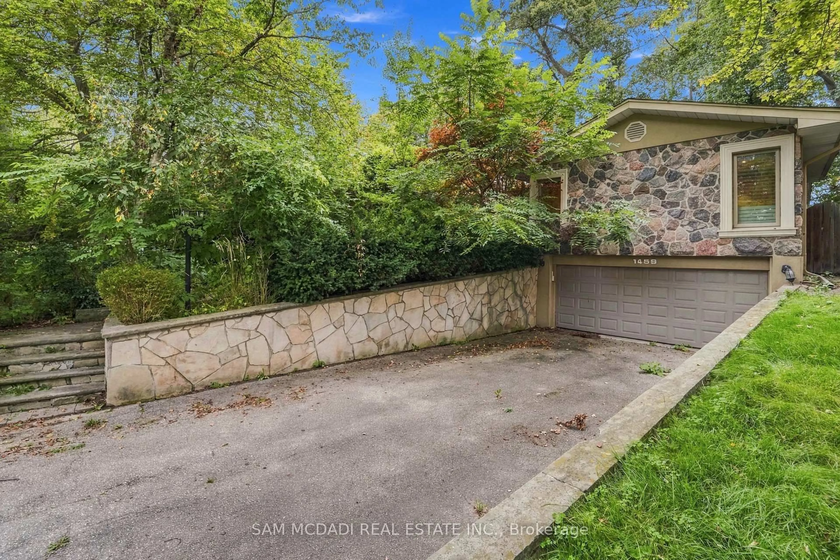
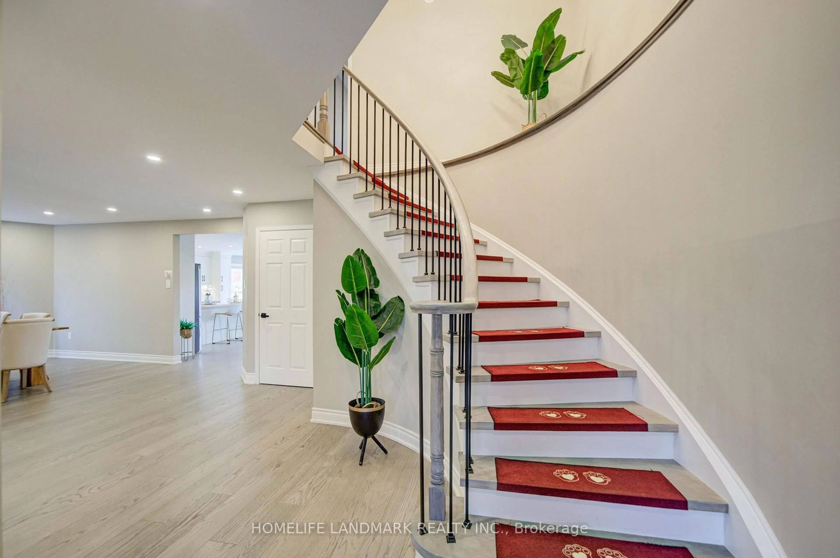
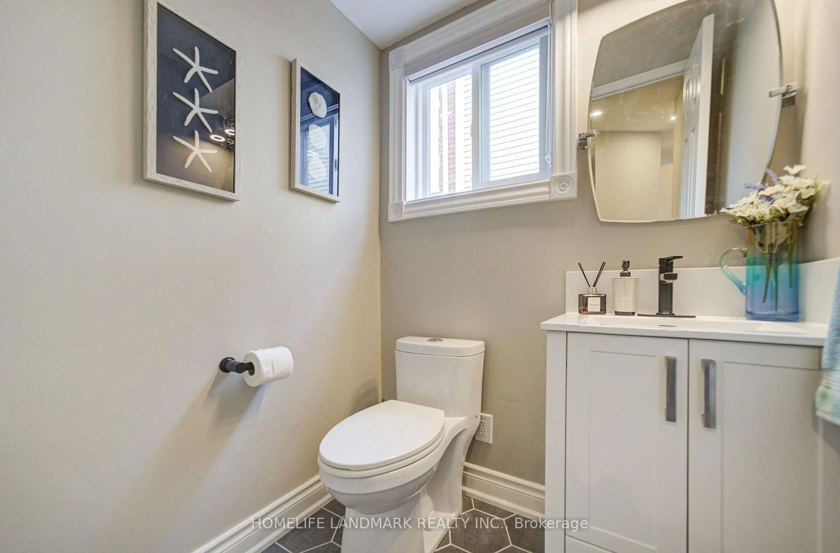
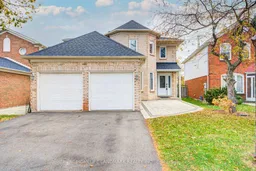
A true gem in Central Erin Mills! Beautifully updated and meticulously maintained owner-occupied home showcasing a modern, contemporary design throughout. The main and second floors were tastefully renovated in 2021, featuring clean lines, elegant finishes, and a warm, inviting atmosphere. The fully renovated basement, completed in 2024, offers additional versatile living space.Enjoy peace of mind with numerous major upgrades, including all windows and the front entrance door replaced in 2021, driveway updated in 2021, furnace and air conditioning replaced in 2019, and a new roof in 2024. Featuring stylish modern bathrooms, contemporary flooring, pot lights, smart light switches, and thoughtfully selected finishes, this home reflects true pride of ownership. A wonderful opportunity to own a move-in-ready home with extensive renovations and major improvements already completed. Excellent school zones and easy access to Hwy 403, public transportation, schools and parks. Don't miss this exceptional opportunity!
Upcoming Open Houses
Property Details
Interior
Features
Main Floor
Living
4.87 x 3.72hardwood floor / Pot Lights
Dining
5.19 x 3.79hardwood floor / Pot Lights
Kitchen
5.74 x 3.66Family Size Kitchen / W/O To Deck
Family
6.048 x 3.912hardwood floor / Fireplace
Exterior
Features
Parking
Garage spaces 2
Garage type Attached
Other parking spaces 2
Total parking spaces 4
Property History
 50