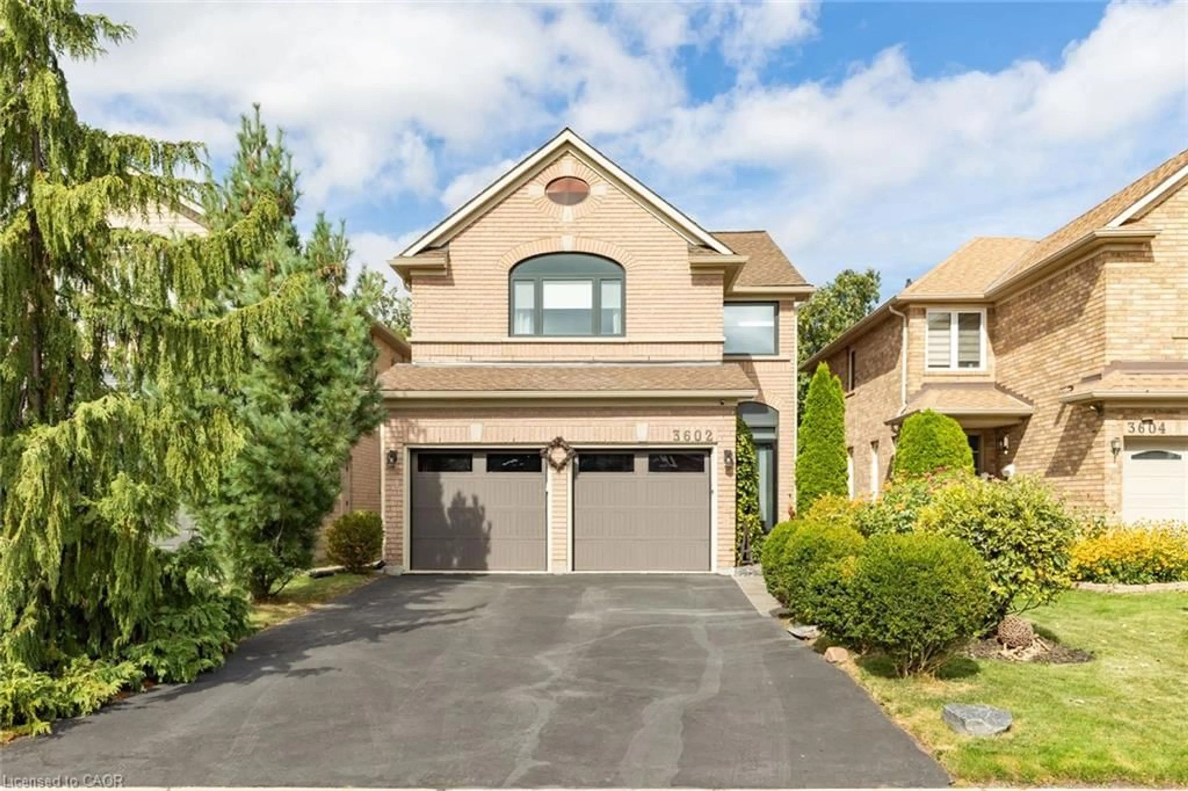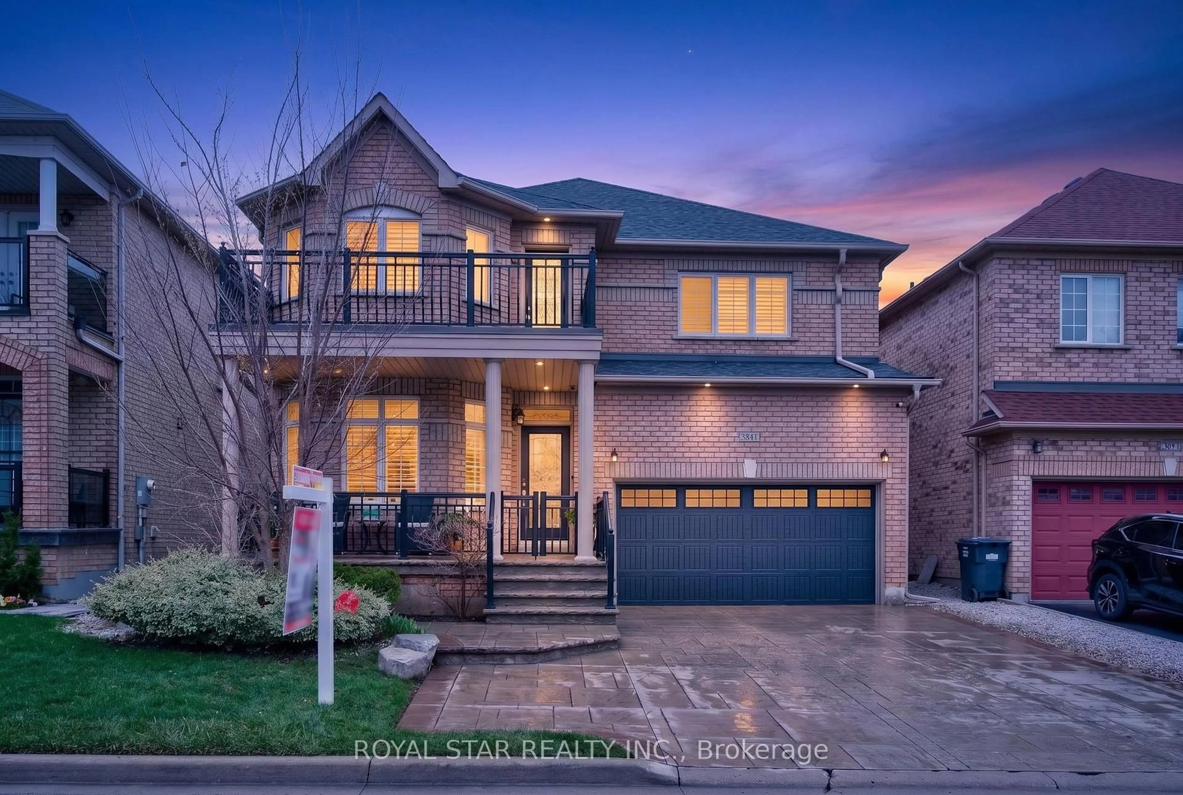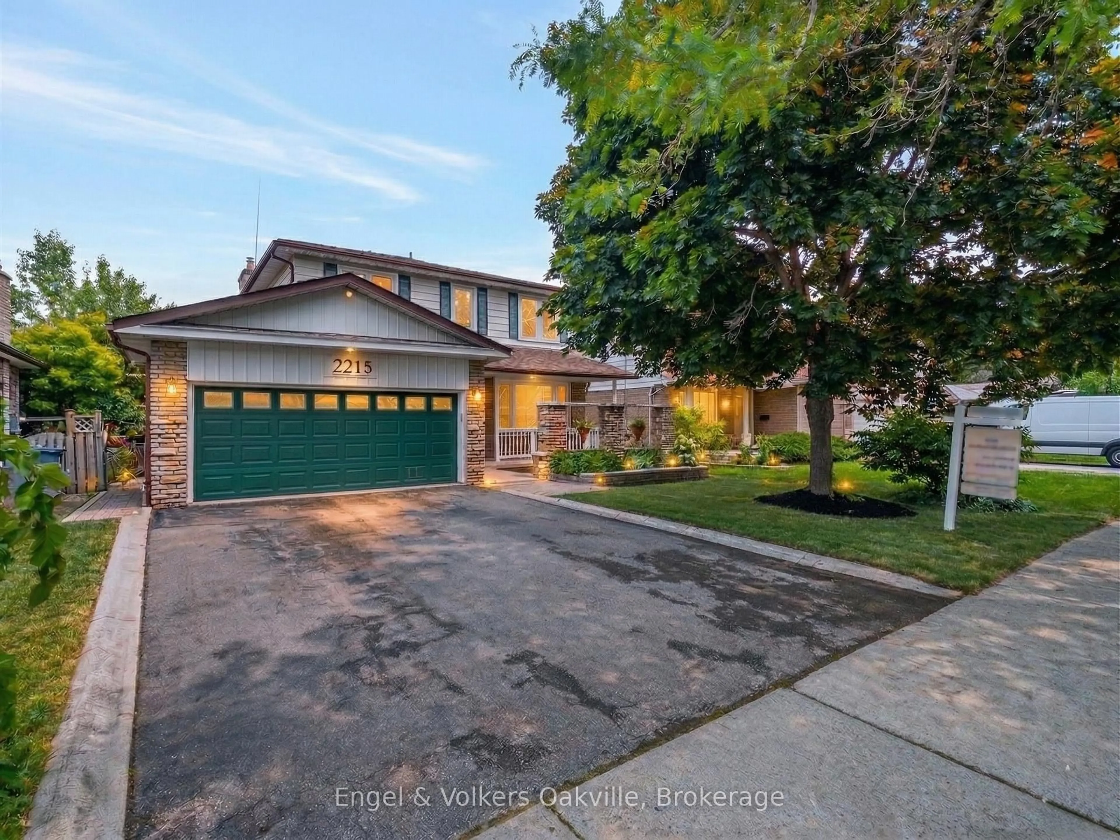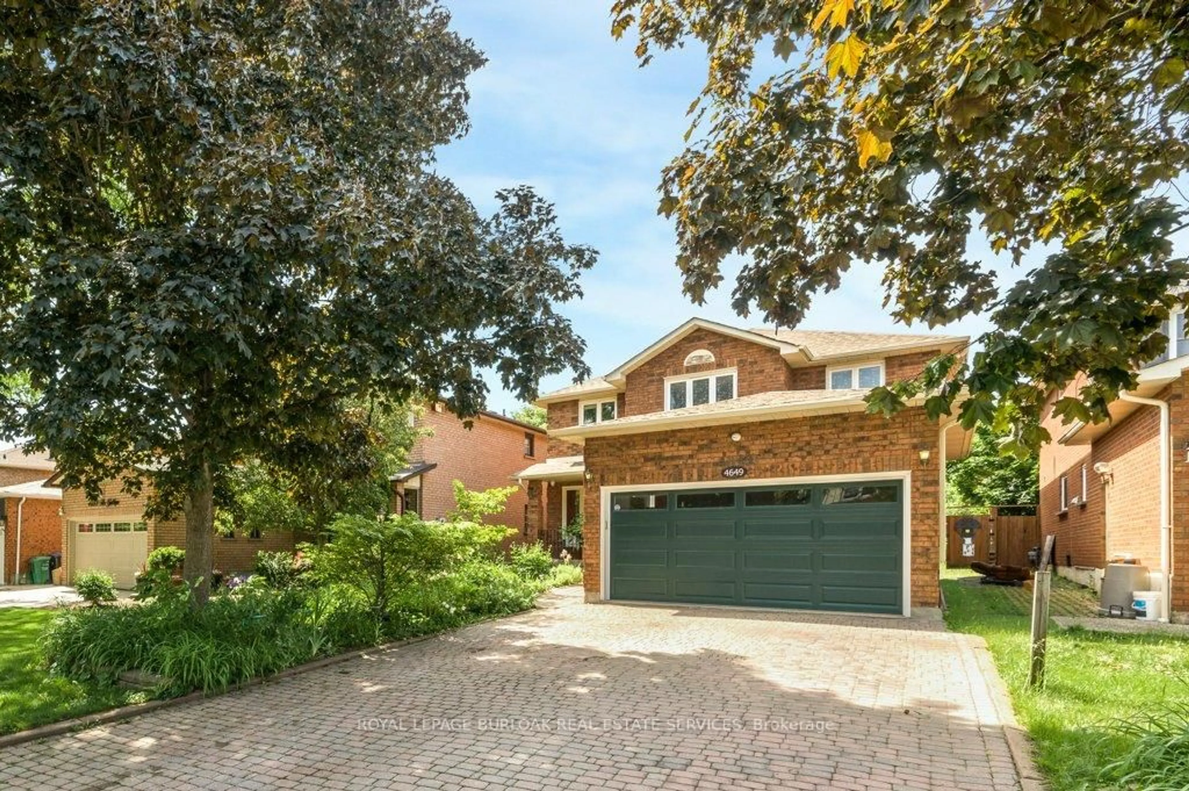
5 hours on Market

5474 Middleport Cres, Mississauga, Ontario L4Z 3V2

Detached
4
3
~2000-2500 sqft
$1,200,000
Get pre-qualifiedPowered by nesto
Detached
4
3
~2000-2500 sqft

Contact us about this property

Call

Highlights

Property Estimate

Days on market5 hours

Estimated valueNot available

Price/Sqft$540/sqft

Monthly cost

Open Calculator

Description

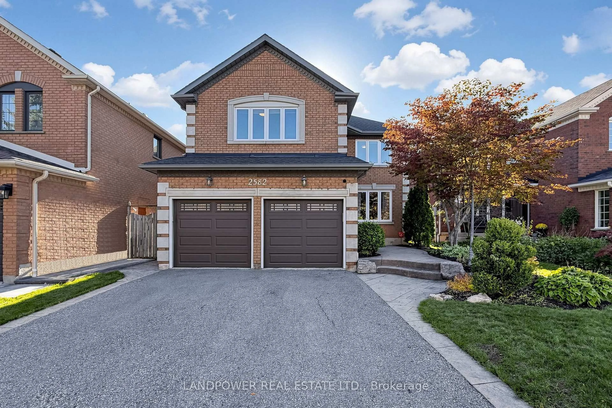
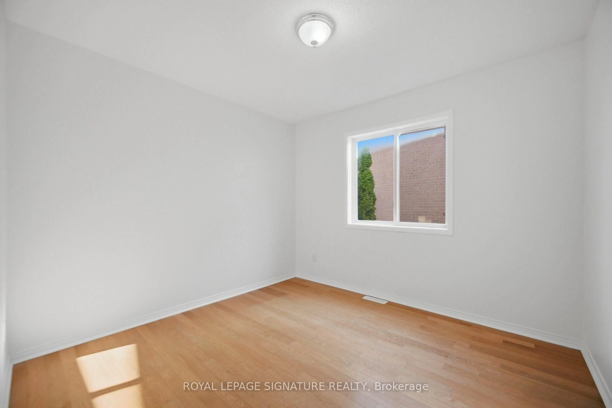
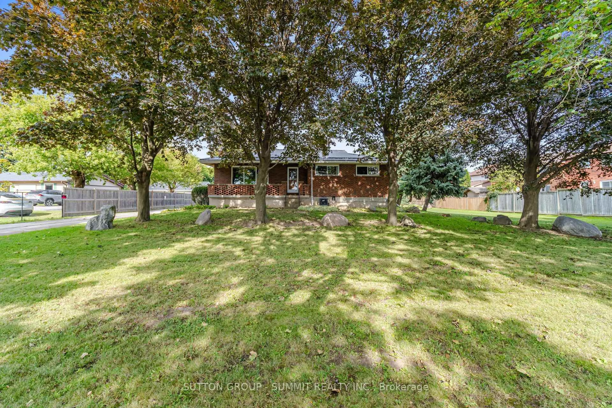
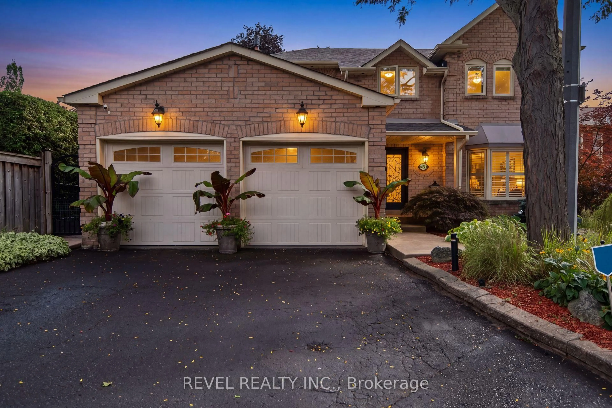
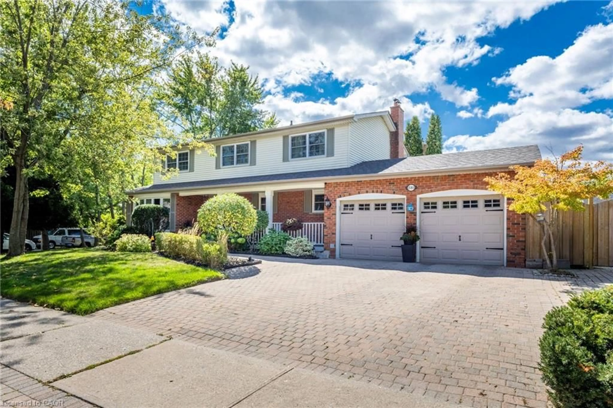
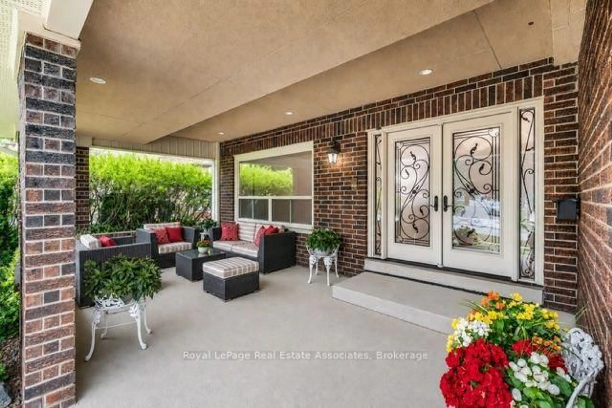
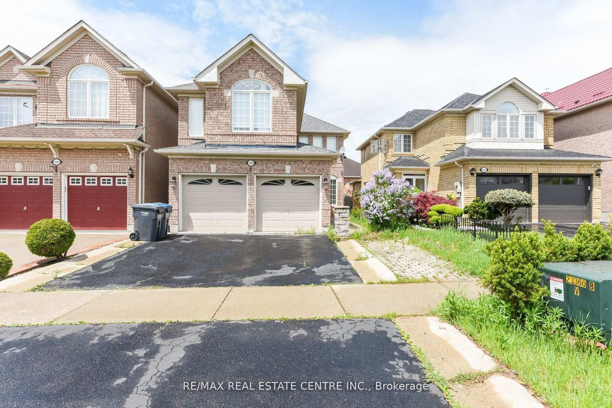
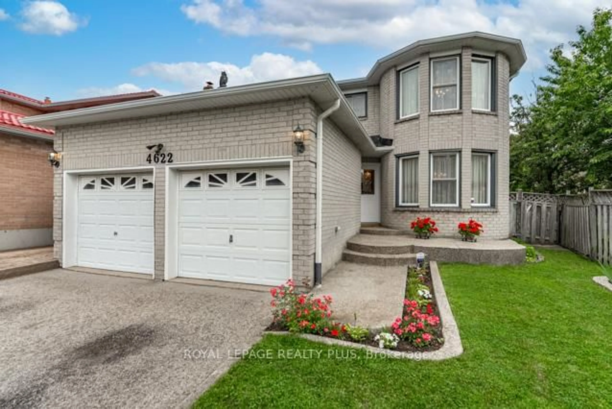
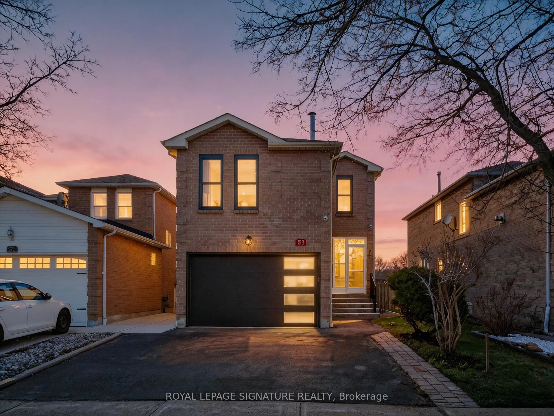
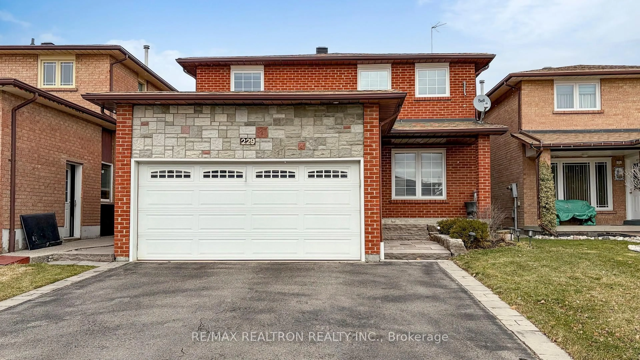
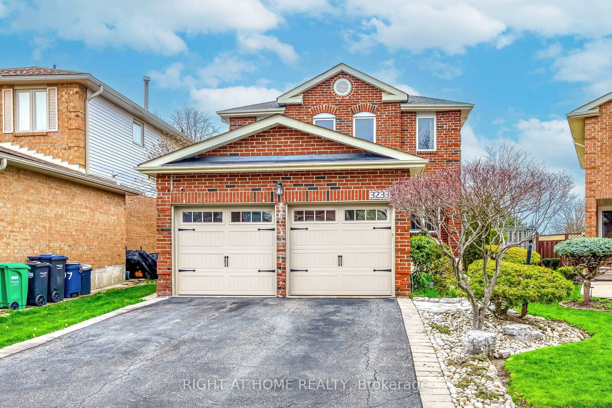
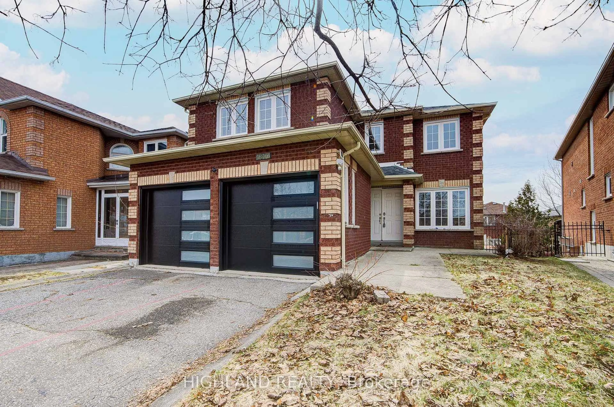
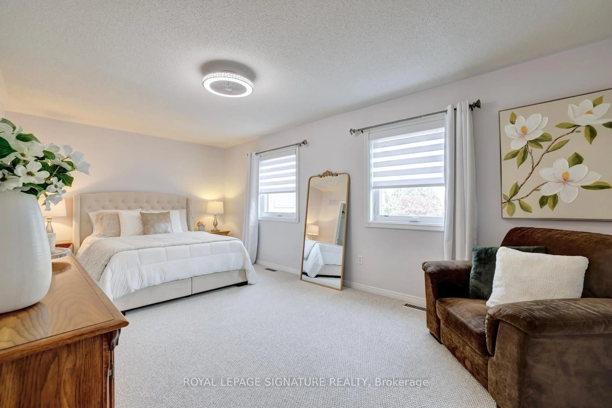
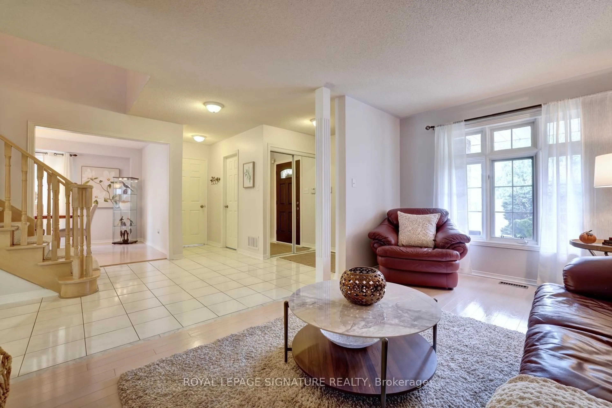
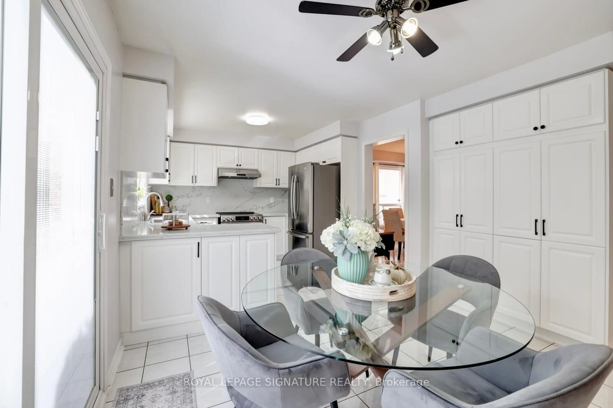
From The Moment You Arrive, This Well-Cared-For Spotless Clean 4-Bedroom, 3-Bathroom Detached Home Showcases Pride Of Ownership Throughout. Set In A Quiet, Mature Neighbourhood, This 2,342 Sq. Ft. Home Has Been Beautifully Maintained And Freshly Painted Offering A Welcoming And Move-In-Ready Feel. Built In 1996 The Original Owners Raised A Family Here And Enjoyed The Neighbourhood And The Walkability Convenience To Shopping And Schools. Home Improvements In 2022 Included Kitchen Reno, New Berber Carpeting On The Stairs And Upper Level And Most Windows Replaced. The Main-Floor Sliding Door Features Built-In Blinds, And The Bedroom Windows Have Zebra Blinds. Front Door Replaced In 2019. The Convenient Main Floor Garage Entrance Leads Directly Into The Mudroom/Laundry Room With Sink. Washer And Dryer Replaced In 2021, Furnace In 2020, And Oven In 2023. The Backyard Is Fully Fenced And Landscaped With A Patio. The Garage Houses 2 Cars With A Garage Door Opener.


Property Details

Style2-Storey
View-
Age of property-
SqFt~2000-2500 SqFt
Lot Size4,202 SqFt(104.99 x 40.03)
Parking Spaces4
MLS ®NumberW13858822
Community NameHurontario
Data SourceTRREB
Listing byROYAL LEPAGE SIGNATURE REALTY

Features

Heating: Forced Air
Cooling: Central Air
Fireplace
Basement: Finished, Unfinished

Main Floor

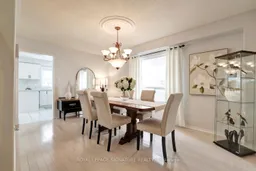
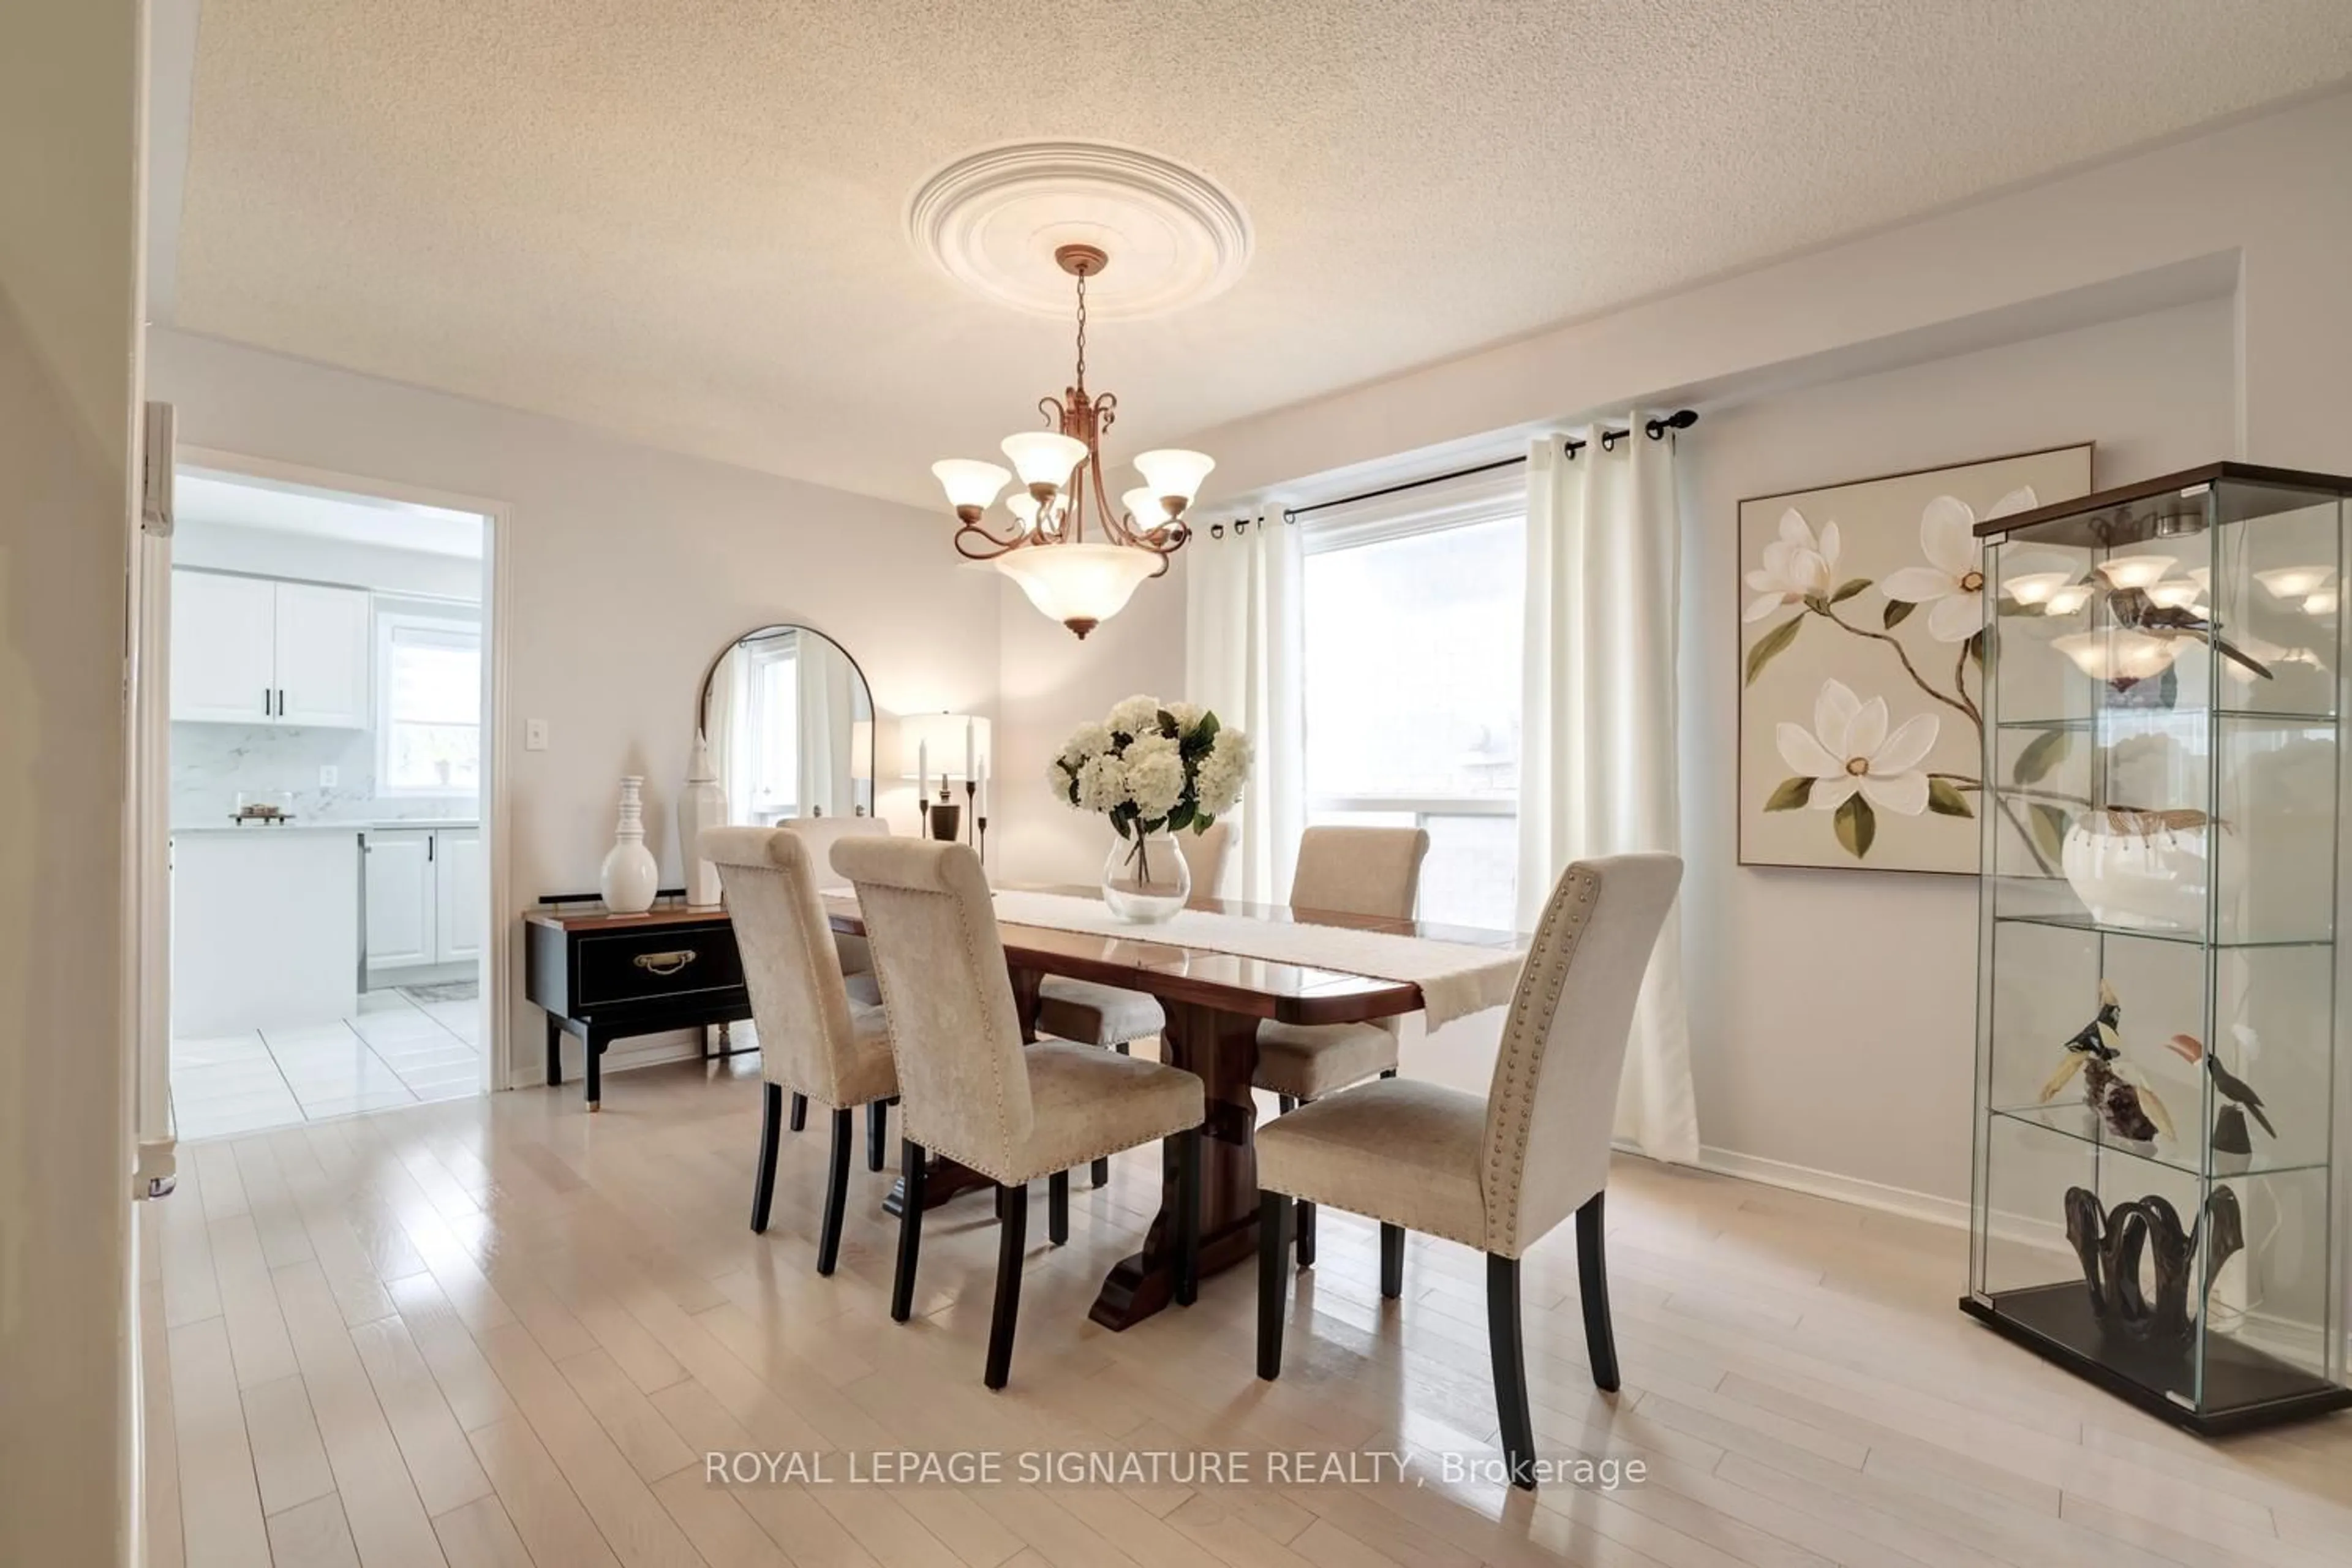
Dining

4.49 x 3.06

hardwood floor / Window / Formal Rm

Living

4.88 x 3.47

hardwood floor / Large Window / Fireplace

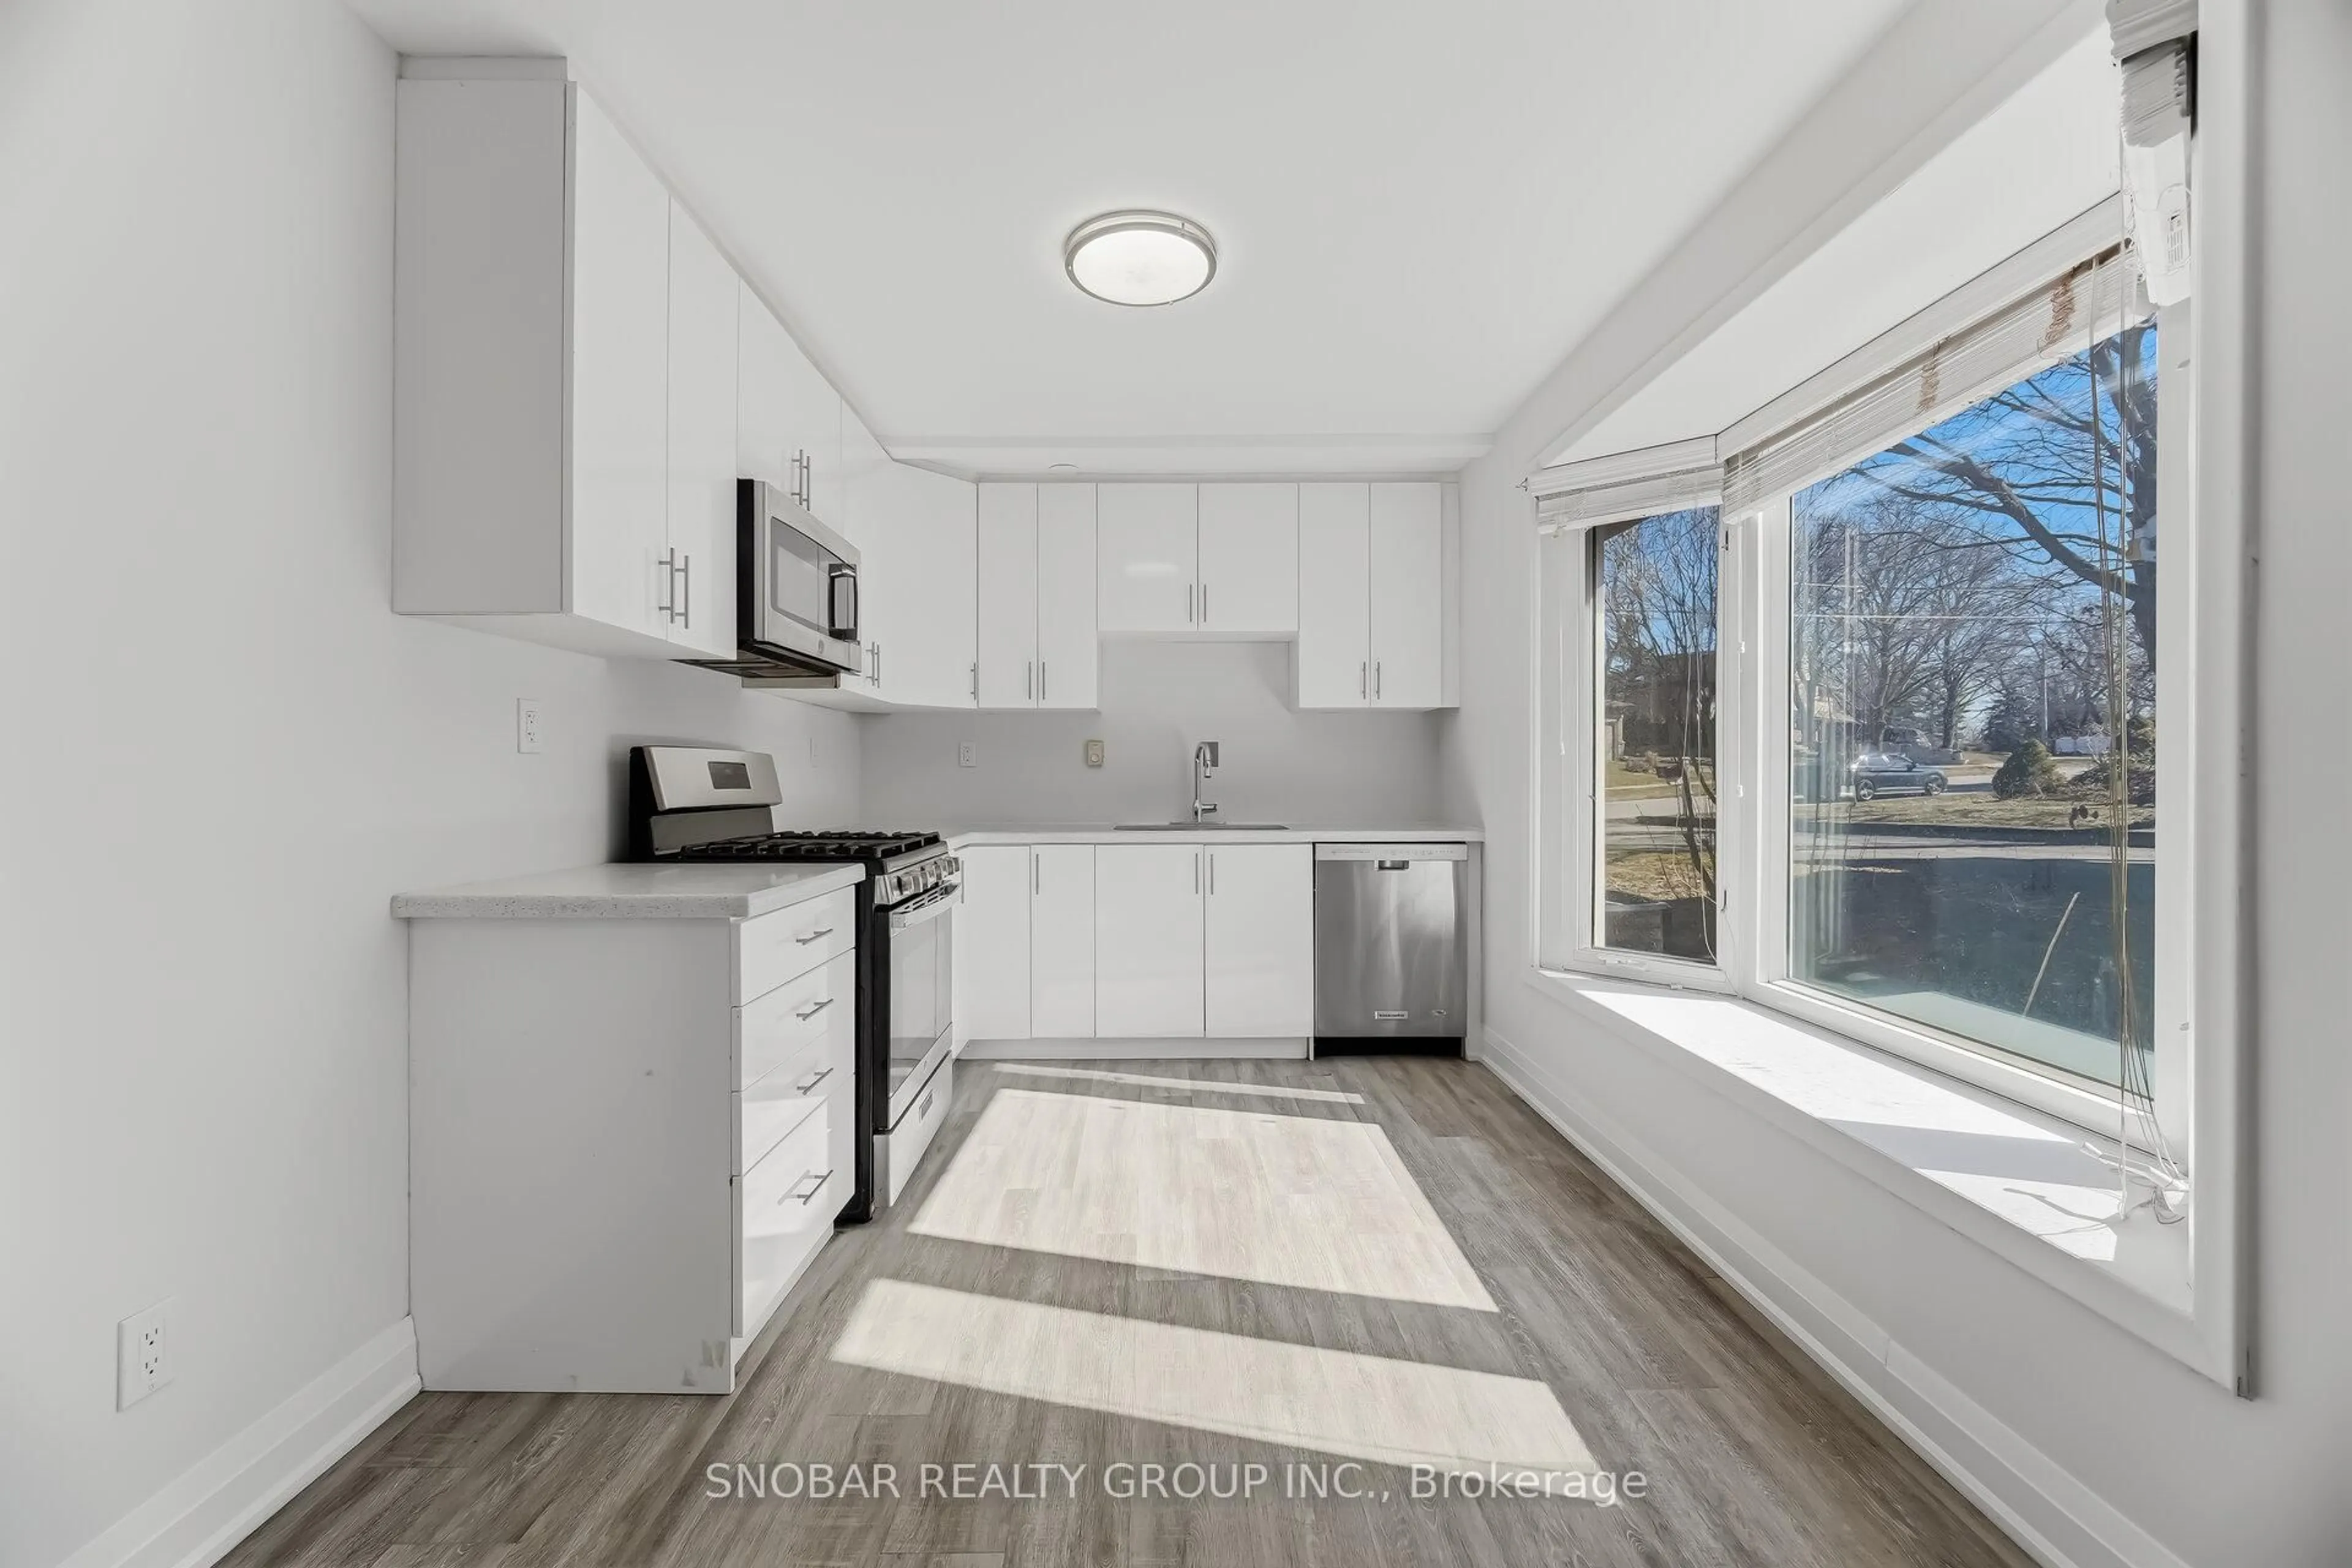
Kitchen

3.11 x 2.99

Ceramic Floor / Stainless Steel Appl / Eat-In Kitchen

Breakfast

3.47 x 3.05

Ceramic Floor / Open Concept / W/O To Patio


Features

Lot size: 4,202 SqFt

Parking

Garage spaces 2

Garage type Built-In

Other parking spaces 2

Total parking spaces 4


Property History

Oct 3, 2026
ListedActive
$1,200,000
5 hours on market
history photo preview28
Listing by trreb®
Property listed by ROYAL LEPAGE SIGNATURE REALTY, Brokerage
Agent Banner Image
Interested in this property?Get in touch to get the inside scoop.
Market Data - Hurontario

Geo Zone Map ThumbnailHurontario

Balanced Market

View Market Data

Detached house - for the past 30 days

Buyer's market Seller's market

Avg. Days on Market

Past 30 days

36 days

Compared to

2025

33 days

2024

18 days

2023

20 days

New Listings

Past 30 days

33 listings

Compared to

2025

46 listings

2024

28 listings

2023

28 listings

Units sold

Past 30 days

12 units

Compared to

2025

14 units

2024

13 units

2023

9 units

Median Sold Price

Past 30 days

$1,077,000

Compared to

2025

$1,232,500

2024

$1,305,000

2023

$1,345,000


Population and Demographics

Overview

Total population 54520
Average household income $123,900

Age (%)

0 to 19
19%
20 to 34
23%
35 to 49
18%
50 to 64
22%
65 and plus
17%

Household composition (%)

Single family
73%
Single person
21%
Multi person
4%
Multi family
2%

Mother tongue (%)

English
49%
Urdu
6%
Arabic
6%
Mandarin
5%
Yue (Cantonese)
5%
Tagalog (Pilipino, Filipino)
4%
Vietnamese
3%
Punjabi (Panjabi)
3%
Portuguese
2%
Tamil
2%
Polish
2%
Spanish
1%
Hindi
1%
Others
0%

House tenancy (%)

Owners
74%
Renters
26%

What’s nearby?Essentials within 5 km

Local Logic

Transportation Scores

Estimated Budget