7 hours on Market

306 Cossack Crt, Mississauga, Ontario L5B 4C2

Detached
4 + 1
4
~2500-3000 sqft
$1,290,000
Get pre-qualifiedPowered by nesto
Detached
4 + 1
4
~2500-3000 sqft

Contact us about this property

Call

Highlights

Property Estimate

Days on market7 hours

Estimated valueNot available

Price/Sqft$473/sqft

Monthly cost

Open Calculator

Description

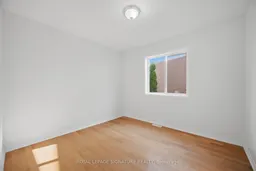
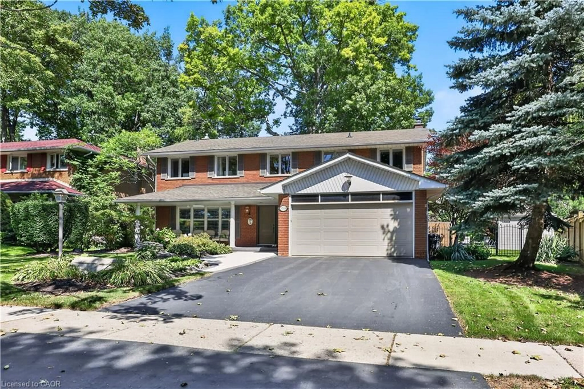
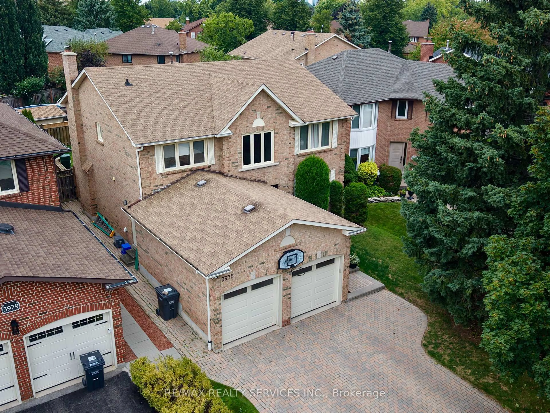
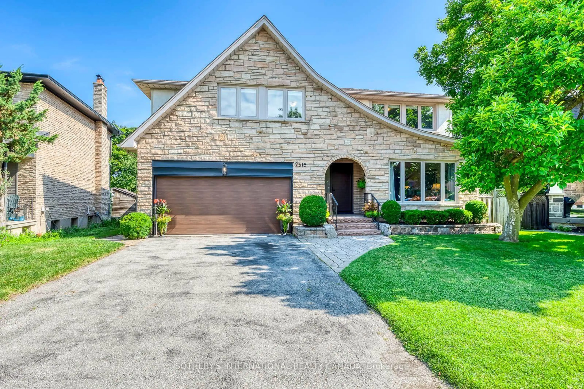
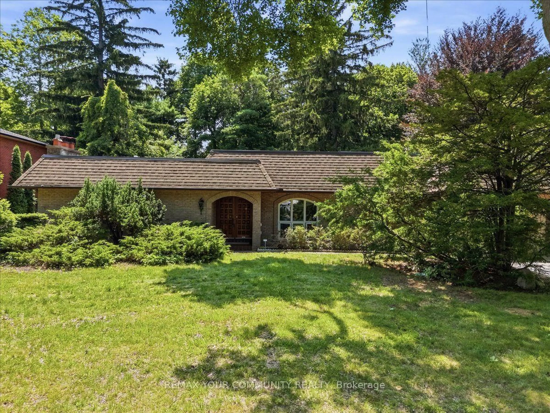
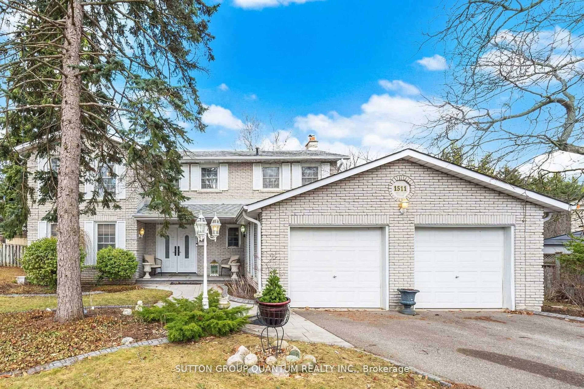
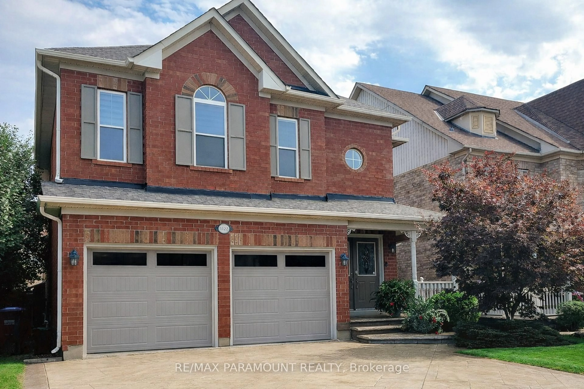
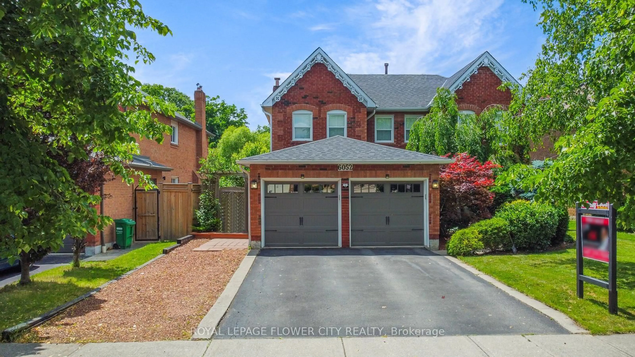
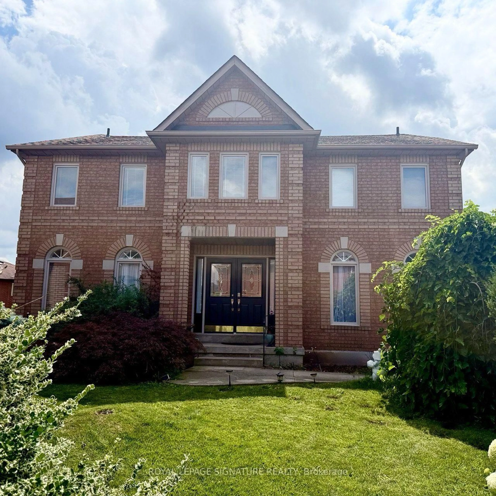
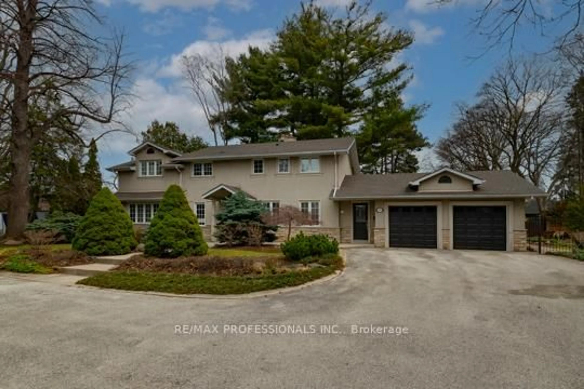
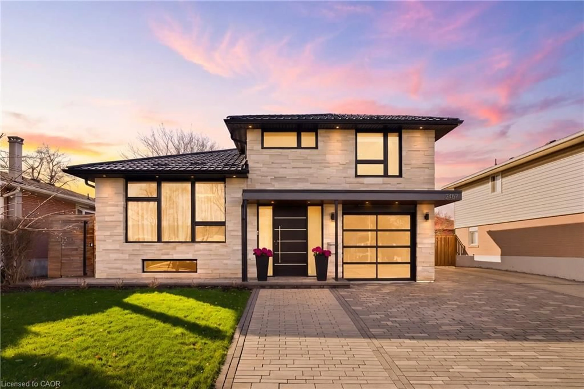
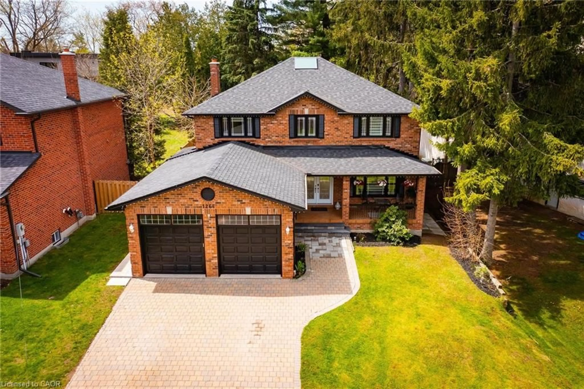
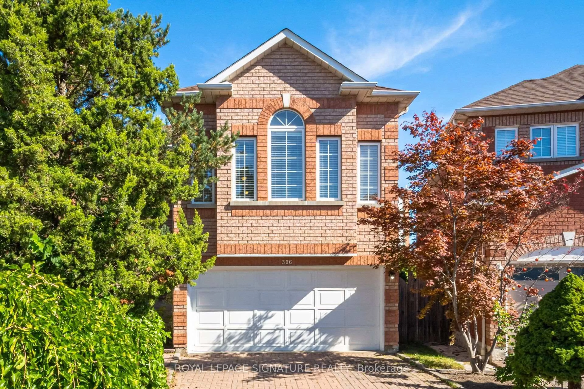
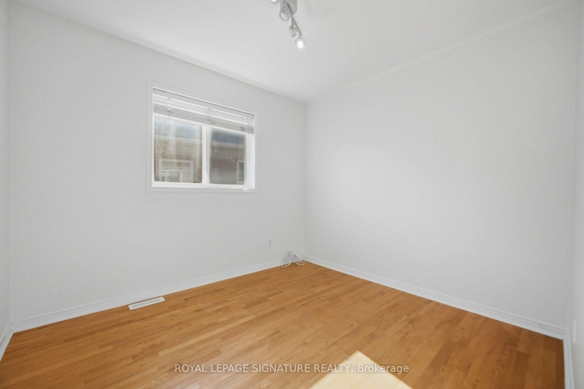
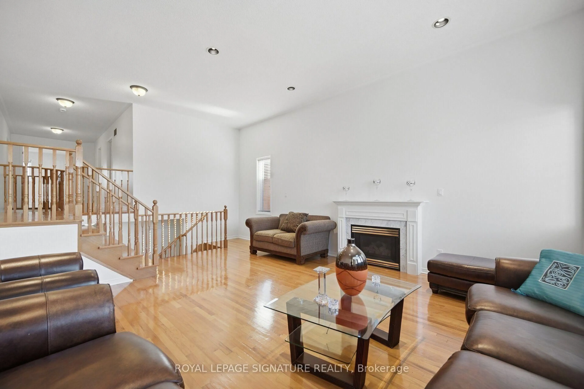
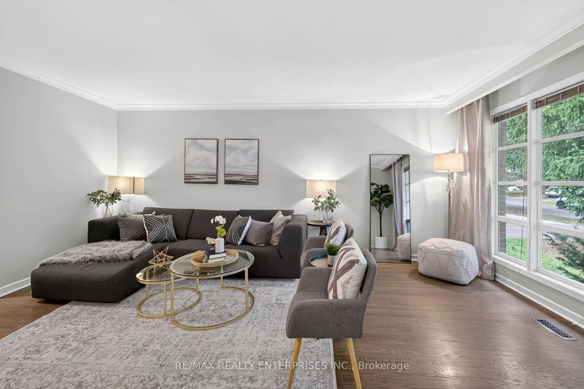
Stunning 4+1 Bedroom Detached Home On A Quiet Cul-De-Sac Street In Central Mississauga, Set On A Beautifully Landscaped Irregular Pie Shaped Lot With Over 3,700 Sq Ft Of Total Living Space. Rare Cul-De-Sac Location Offers Extra Privacy, Minimal Traffic, And A Safe, Family-Friendly Setting. Main Floor Office Can Serve As A 5th Bedroom. Elegant Floor Plan With A Striking Family Room Featuring High Ceilings, Fireplace, And Large Windows Flooding The Space With Natural Light And Character. Spacious Primary Bedroom Offers A Spa Like Ensuite, Large Walk-In Closet, And Oversized Windows. Additional Features Include A Double Car Garage, Hardwood Floors, And An Extended Interlocking Driveway That Can Accommodate Up To 4 Cars. Located In A Highly Sought-After Neighbourhood In The Heart Of Mississauga, Close To Parks, Trails, Excellent Schools, Square One, Public Transit, Go Station, And The Future LRT.


Property Details

Style2-Storey
View-
Age of property-
SqFt~2500-3000 SqFt
Lot Size2,434 SqFt(107.7 x 22.6)
Parking Spaces6
MLS ®NumberW13838530
Community NameFairview
Data SourceTRREB
Listing byROYAL LEPAGE SIGNATURE REALTY

Features

Heating: Forced Air
Cooling: Central Air
Fireplace
Basement: Finished

Main Floor

Living

7.2 x 3.31

Combined W/Dining / Bay Window / hardwood floor

Dining

7.2 x 3.31

Combined W/Living / French Doors / hardwood floor

Kitchen

8.5 x 3.35

Ceramic Floor / Family Size Kitchen / W/O To Deck

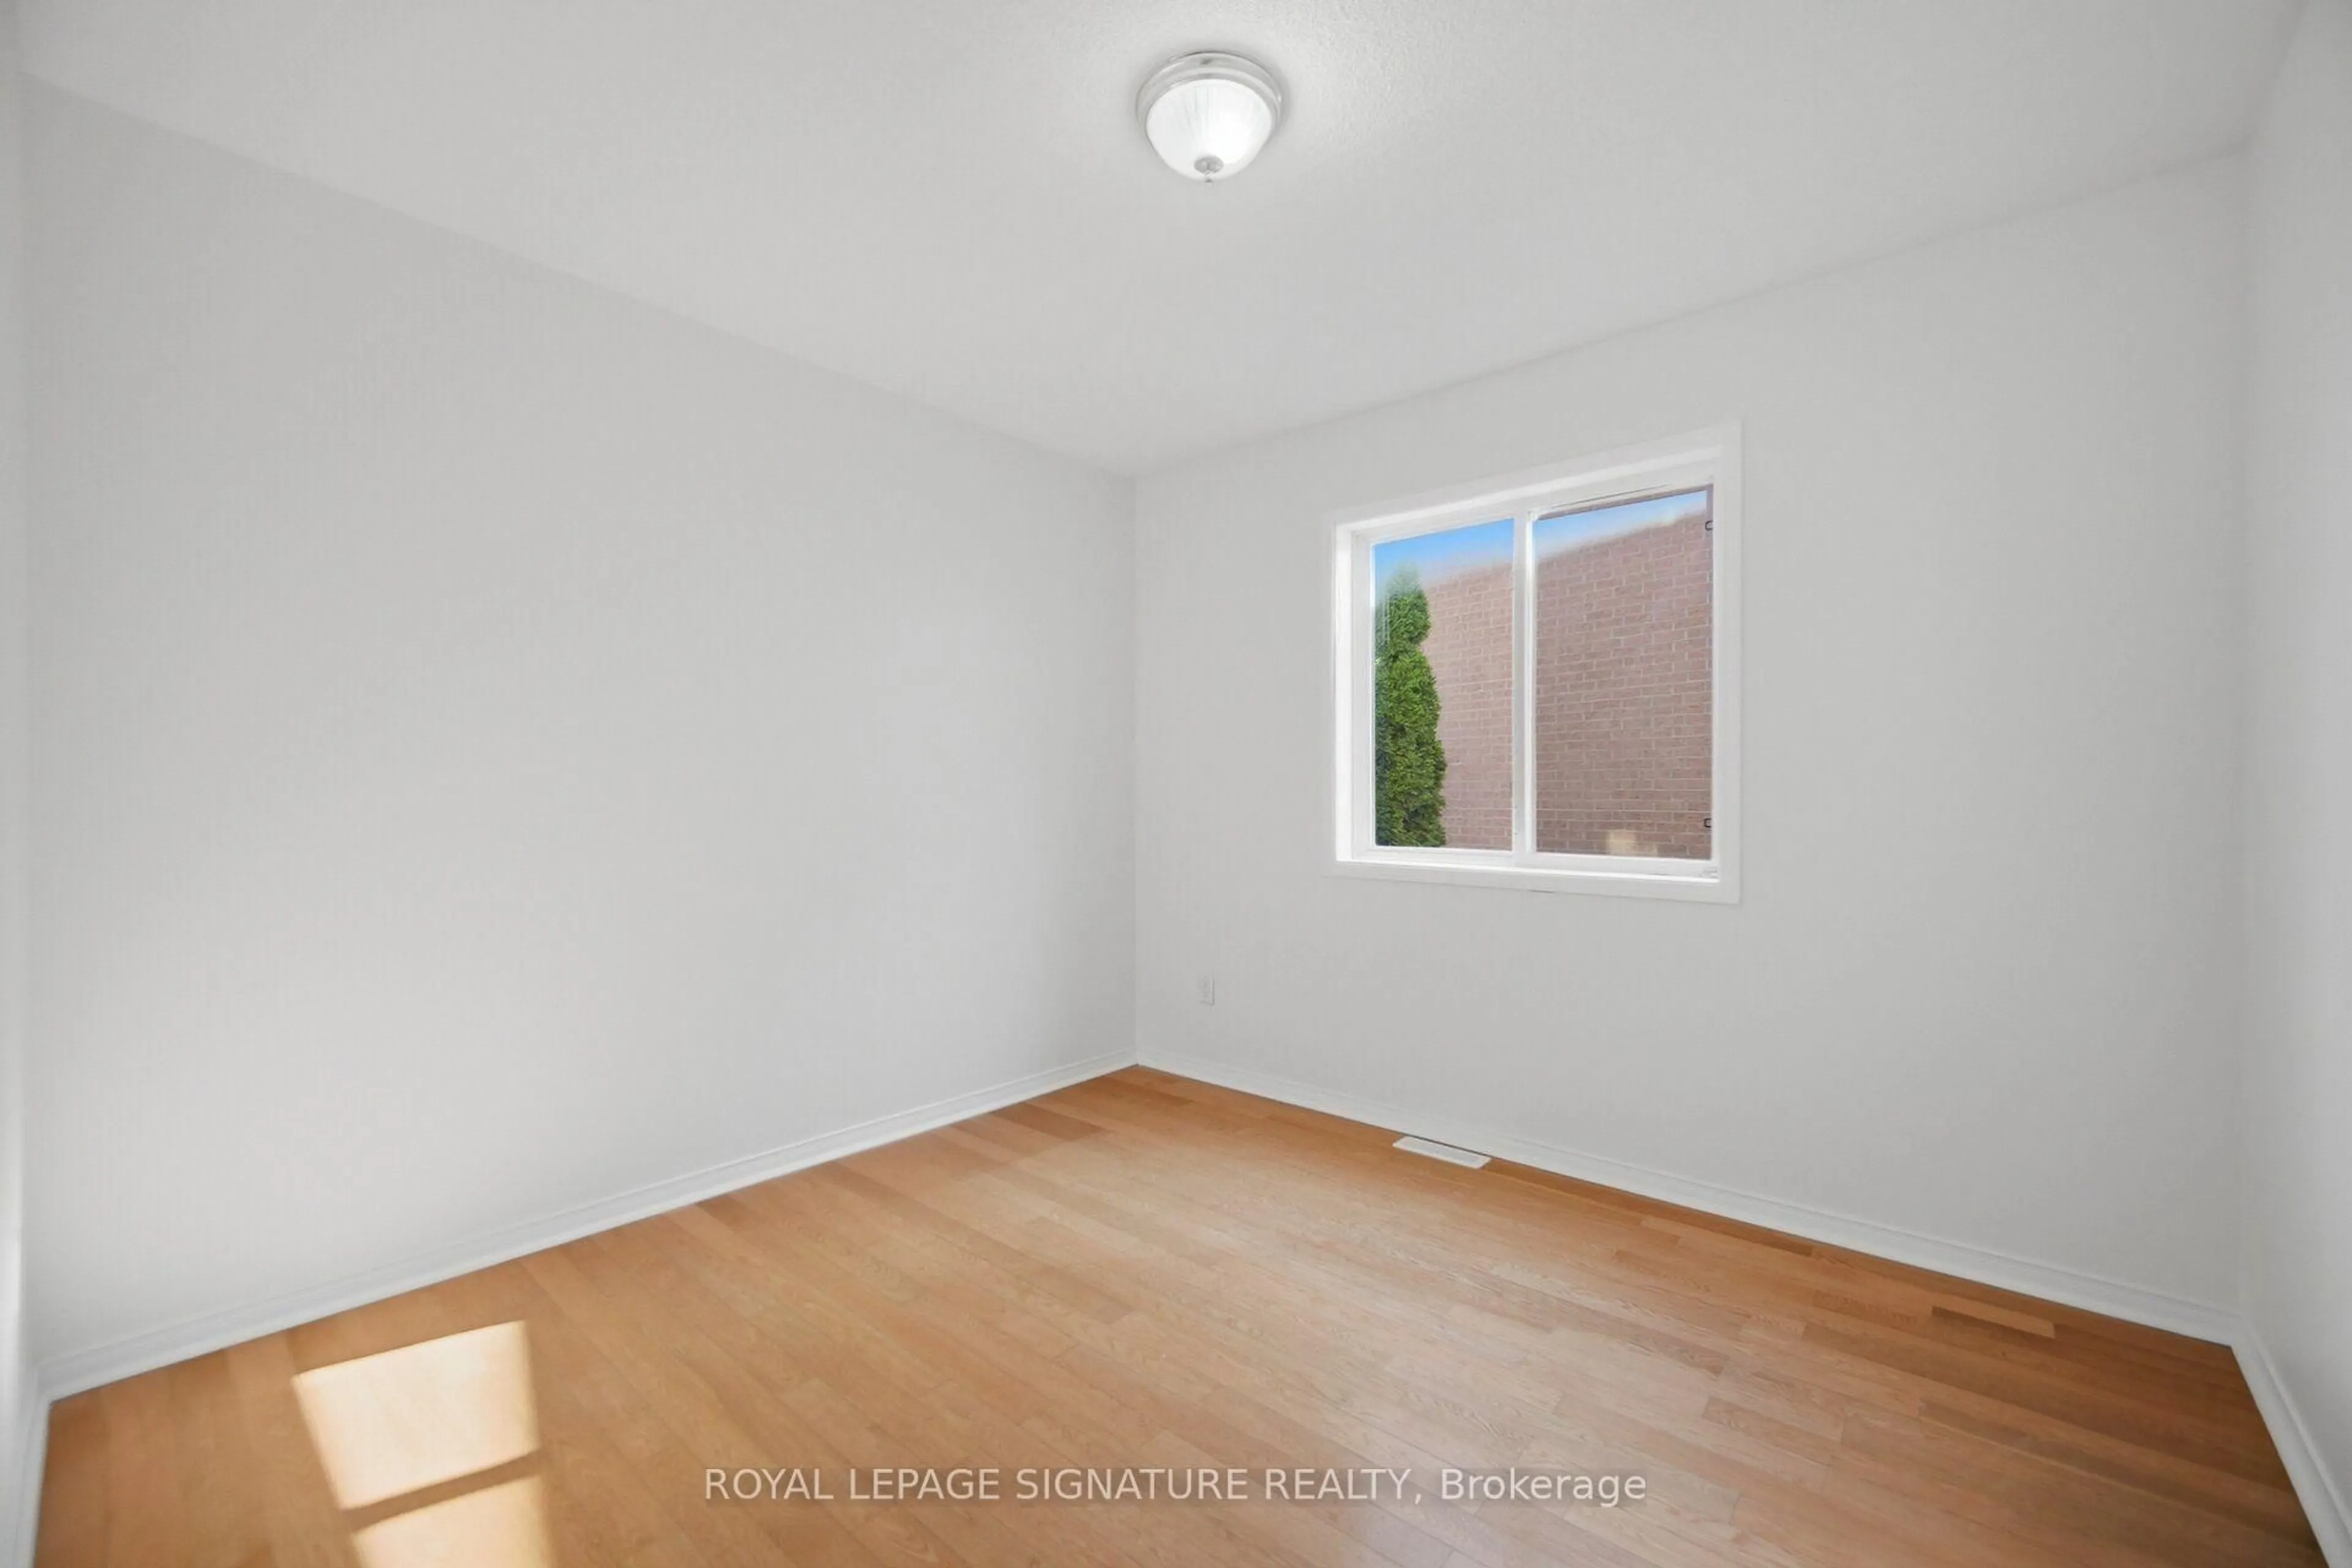
Office

3.11 x 3.0

Hardwood Floor


Features

Lot size: 2,434 SqFt

Parking

Garage spaces 2

Garage type Attached

Other parking spaces 4

Total parking spaces 6


Property History

Sep 29, 2026
ListedActive
$1,290,000
7 hours on market
history photo preview48
Listing by trreb®
Property listed by ROYAL LEPAGE SIGNATURE REALTY, Brokerage
Agent Banner Image
Interested in this property?Get in touch to get the inside scoop.
Market Data - Fairview

Geo Zone Map ThumbnailFairview

Balanced Market

View Market Data

Detached house - for the past 30 days

Buyer's market Seller's market

Avg. Days on Market

Past 30 days

40 days

Compared to

2025

8 days

2024

24 days

2023

11 days

New Listings

Past 30 days

4 listings

Compared to

2025

3 listings

2024

5 listings

2023

5 listings

Units sold

Past 30 days

3 units

Compared to

2025

2 units

2024

2 units

2023

1 unit

Median Sold Price

Past 30 days

$1,161,000

Compared to

2025

$1,293,400

2024

$1,062,500

2023

$1,595,000


Population and Demographics

Overview

Total population 32119
Average household income $101,549

Age (%)

0 to 19
19%
20 to 34
26%
35 to 49
22%
50 to 64
18%
65 and plus
16%

Household composition (%)

Single family
62%
Single person
31%
Multi person
6%
Multi family
1%

Mother tongue (%)

English
45%
Arabic
11%
Urdu
6%
Mandarin
5%
Tagalog (Pilipino, Filipino)
4%
Spanish
4%
Hindi
3%
Yue (Cantonese)
3%
Polish
3%
Tamil
2%
Portuguese
1%
Others
1%

House tenancy (%)

Owners
59%
Renters
41%

What’s nearby?Essentials within 5 km

Local Logic

Transportation Scores

Estimated Budget