6 hours on Market

2181 Harcourt Cres, Mississauga, Ontario L4Y 1W2

Detached
3 + 1
4
~2000-2500 sqft
$1,999,999
Get pre-qualifiedPowered by nesto
Detached
3 + 1
4
~2000-2500 sqft

Contact us about this property

Call

Highlights

Property Estimate

Days on market6 hours

Estimated valueNot available

Price/Sqft$899/sqft

Monthly cost

Open Calculator

Description

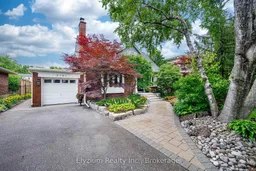
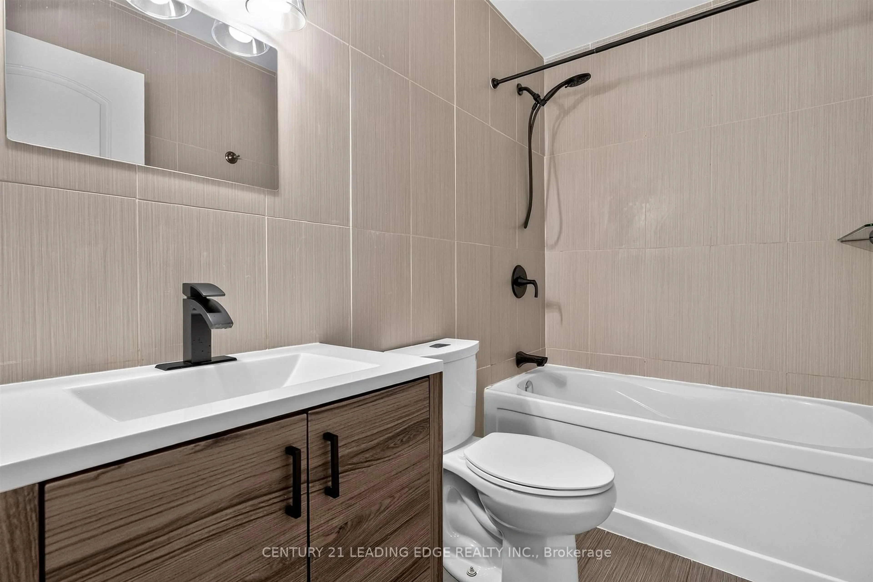
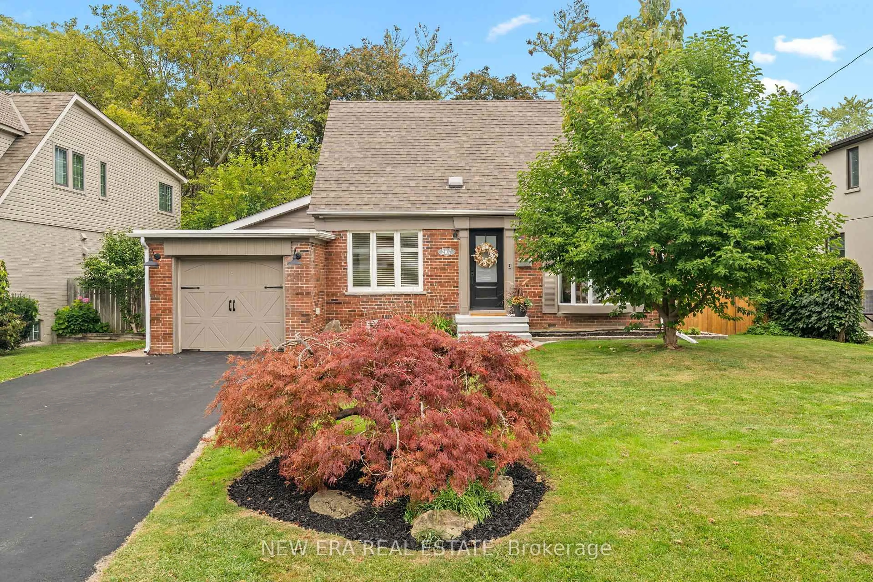
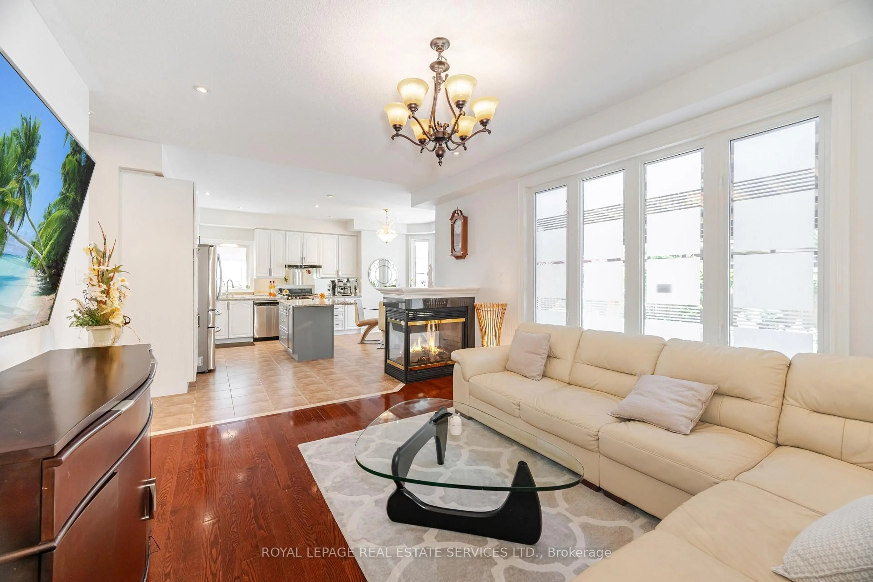
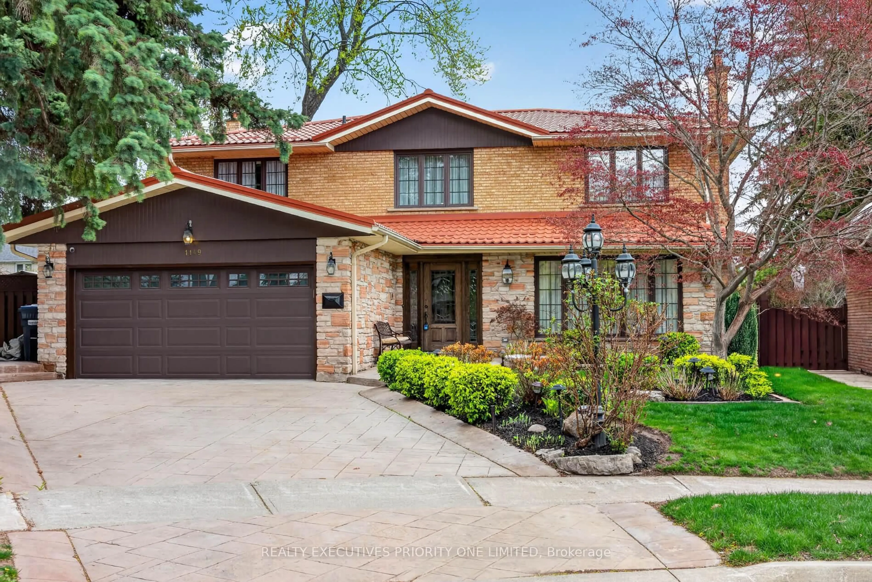
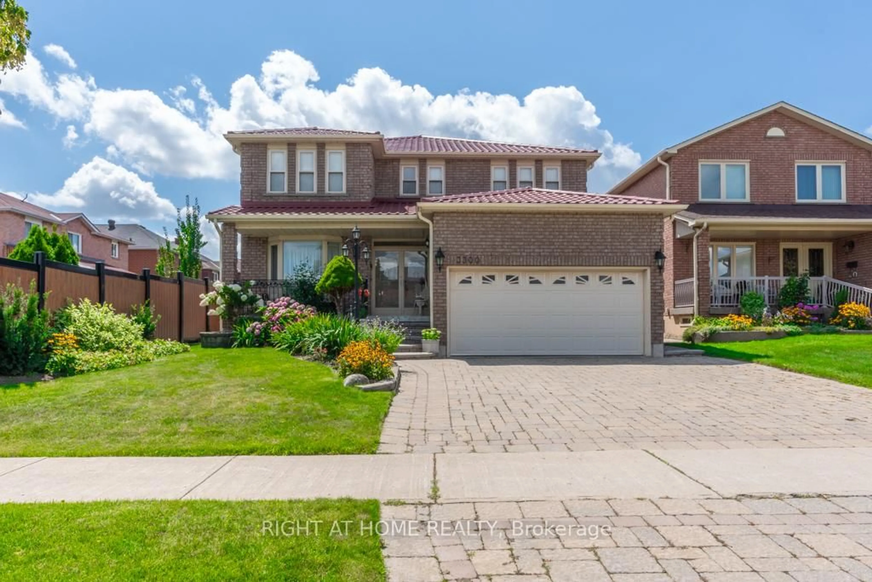
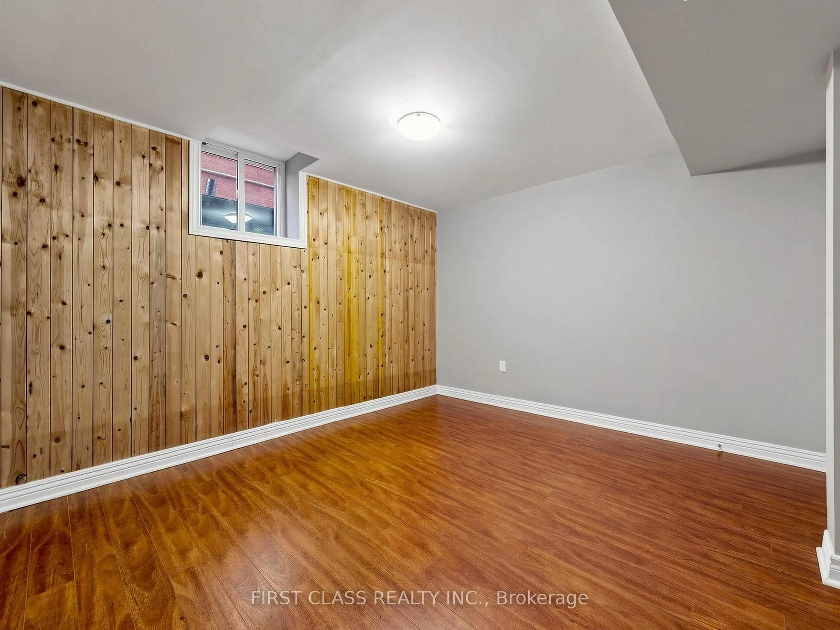
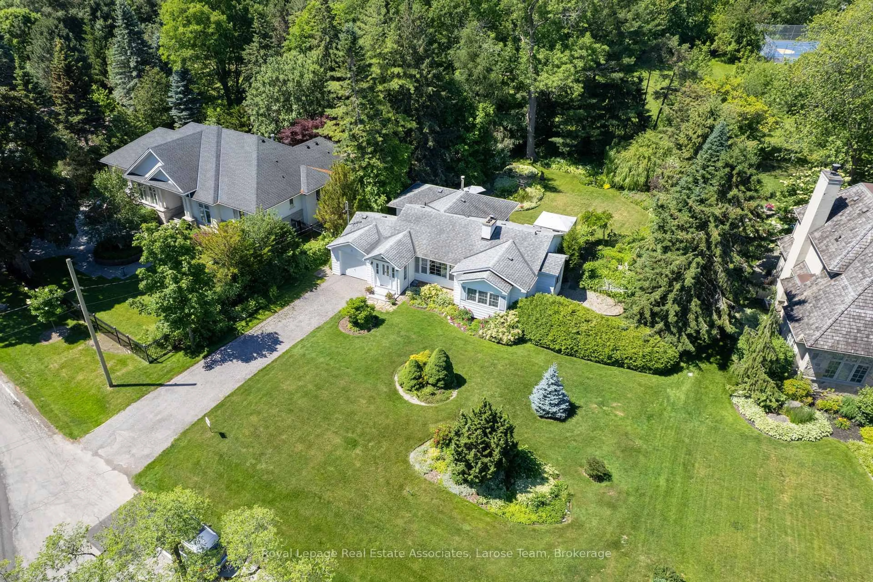
Welcome to 2181 Harcourt Crescent, an exceptional custom renovated residence nestled in one of Lakeview's most sought after neighbourhoods.Thoughtfully redesigned with timeless elegance and impeccable craftsmanship, this stunning 3+1 bedroom, 3.5 bathroom home offers an effortless blend of luxury, comfort, and functionality. Rich hardwood floors, designer lighting, and windows create bright, sophisticated living spaces throughout. The beautifully appointed chef's kitchen features custom cabinetry, quartz countertops, premium stainless steel appliances, and seamlessly connects to the spacious family room, highlighted by a striking gas fireplace. Upstairs, the luxurious primary retreat boasts soaring vaulted ceilings, generous closet space, and a spa inspired ensuite, while two additional bedrooms complete the upper level. The finished lower level offers a spacious recreation room, fourth bedroom, ensuite bathroom, and abundant storage, providing exceptional flexibility for family living or guests. Designed for both everyday living and unforgettable entertaining, the backyard is a true private retreat. Professionally landscaped with mature gardens, an irrigation system, an expansive composite deck with sleek glass railings, a renovated in ground pool, and a charming poolside cabana, this resort inspired oasis offers the perfect setting to relax or entertain all summer long. Ideally located just minutes from top rated schools, scenic parks and trails, luxury golf courses, Trillium Hospital, Sherway Gardens, and major highways, this remarkable home delivers an exceptional lifestyle in one of Mississauga's most prestigious family communities.


Property Details

Style1 1/2 Storey
View-
Age of property-
SqFt~2000-2500 SqFt
Lot Size7,344 SqFt(124.48 x 59)
Parking Spaces3
MLS ®NumberW13529018
Community NameLakeview
Data SourceTRREB
Listing byElyzium Realty Inc.

Features

Heating: Forced Air
Cooling: Central Air
Fireplace
Basement: Finished

Main Floor

Great Rm

4.51 x 3.41

Gas Fireplace / hardwood floor / Large Window

Dining

3.19 x 3.42

hardwood floor / Window

Kitchen

3.33 x 3.7

Granite Counter / hardwood floor / Pantry

Laundry

3.88 x 2.41

Tile Floor / Closet Organizers


Features

Lot size: 7,344 SqFt
Pool: Inground

Parking

Garage spaces -

Garage type -

Total parking spaces 3


Property History

Jul 6, 2026
ListedActive
$1,999,999
6 hours on market
history photo preview47
Listing by trreb®
Property listed by Elyzium Realty Inc., Brokerage
Agent Banner Image
Interested in this property?Get in touch to get the inside scoop.
Market Data - Lakeview

Geo Zone Map ThumbnailLakeview

Strong Buyer's Market

View Market Data

Detached house - for the past 30 days

Buyer's market Seller's market

Avg. Days on Market

Past 30 days

25 days

Compared to

2025

26 days

2024

20 days

2023

14 days

New Listings

Past 30 days

35 listings

Compared to

2025

46 listings

2024

45 listings

2023

36 listings

Units sold

Past 30 days

8 units

Compared to

2025

16 units

2024

16 units

2023

18 units

Median Sold Price

Past 30 days

$1,347,500

Compared to

2025

$1,257,500

2024

$1,250,000

2023

$1,367,500


Population and Demographics

Overview

Total population 20145
Average household income $162,967

Age (%)

0 to 19
20%
20 to 34
17%
35 to 49
21%
50 to 64
23%
65 and plus
19%

Household composition (%)

Single family
67%
Single person
29%
Multi person
4%
Multi family
1%

Mother tongue (%)

English
72%
Polish
6%
Portuguese
5%
Others
3%
Italian
3%
Spanish
2%
Mandarin
1%
Ukrainian
1%
Russian
1%
Tagalog (Pilipino, Filipino)
1%

House tenancy (%)

Owners
73%
Renters
27%

What’s nearby?Essentials within 5 km

Local Logic

Transportation Scores

Estimated Budget