3506 Aquinas Ave, Mississauga, Ontario L5M 7L7
Contact us about this property
Highlights
Estimated valueThis is the price Wahi expects this property to sell for.
The calculation is powered by our Instant Home Value Estimate, which uses current market and property price trends to estimate your home’s value with a 90% accuracy rate.Not available
Price/Sqft$549/sqft
Monthly cost
Open Calculator
Description

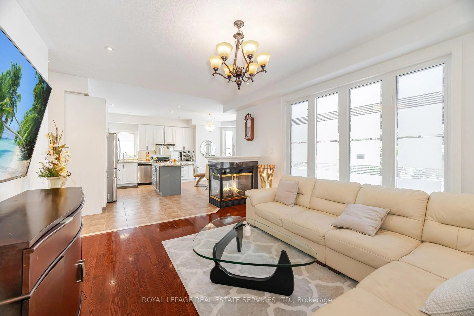
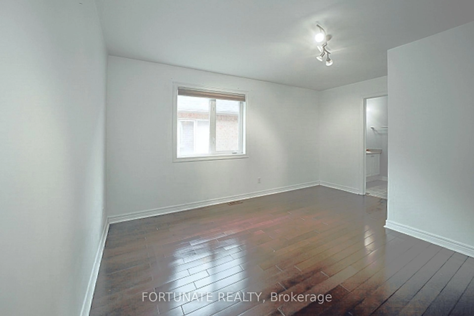
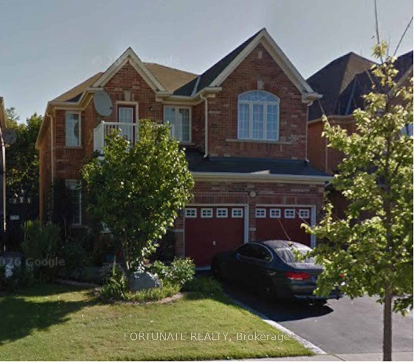
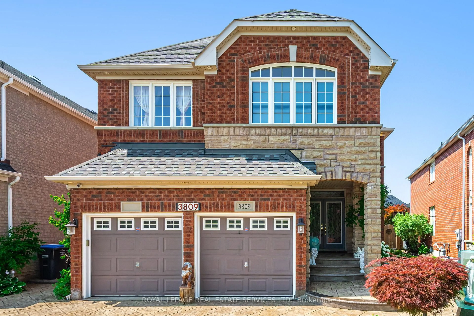
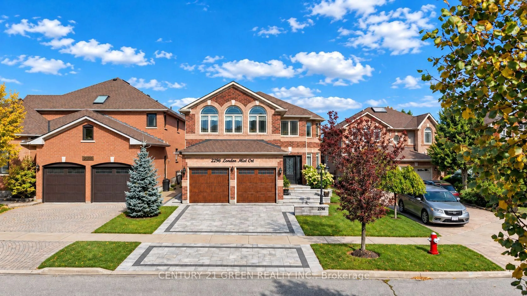
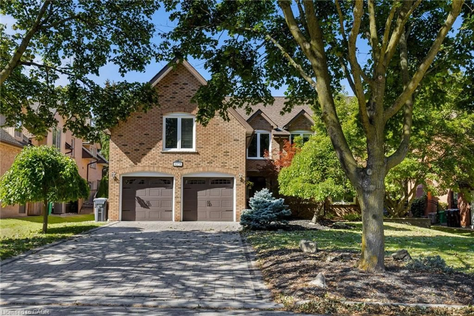
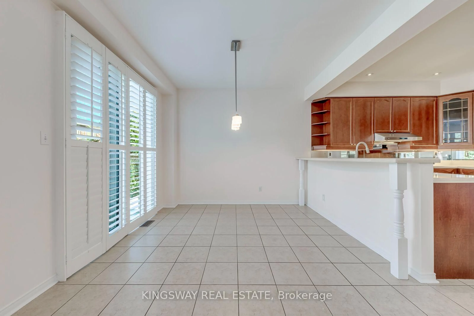
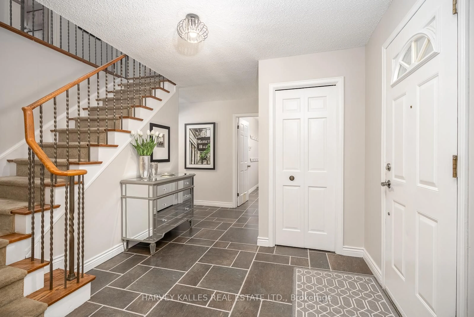
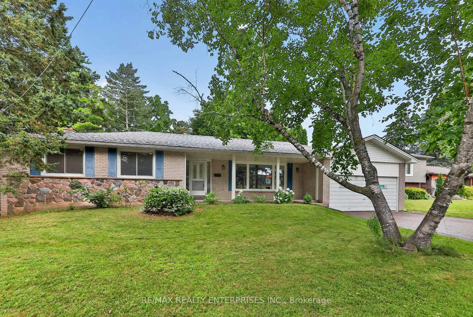
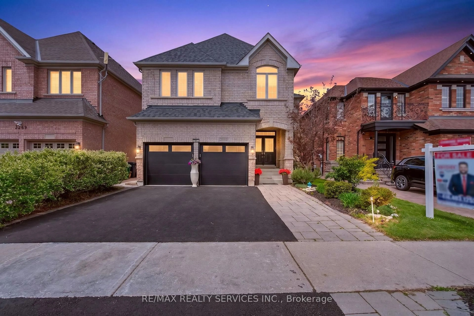
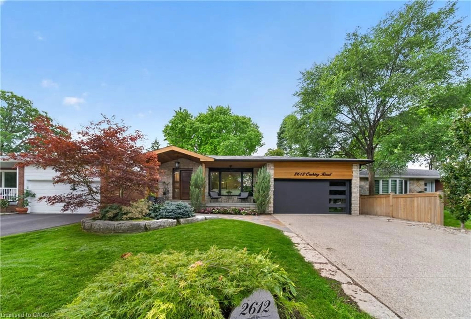
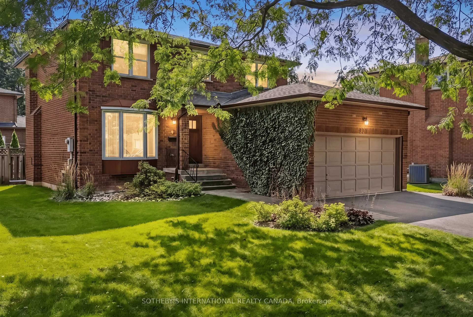
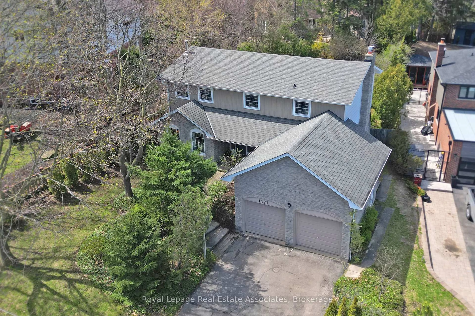
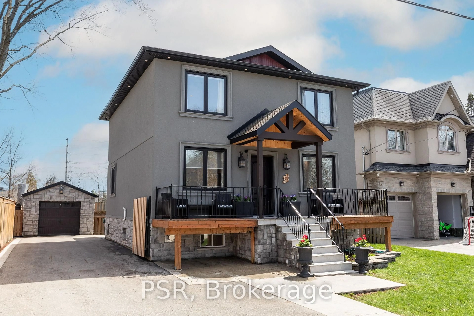
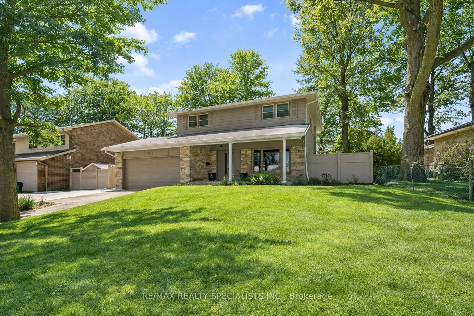
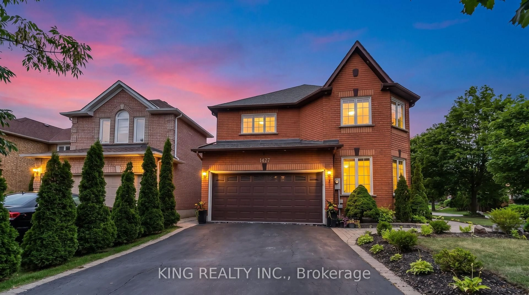
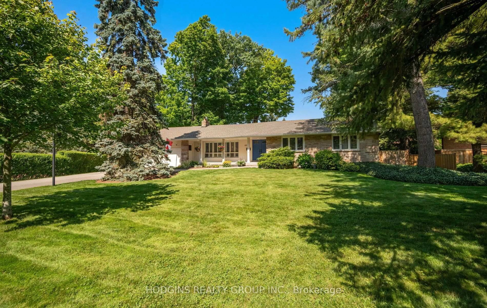
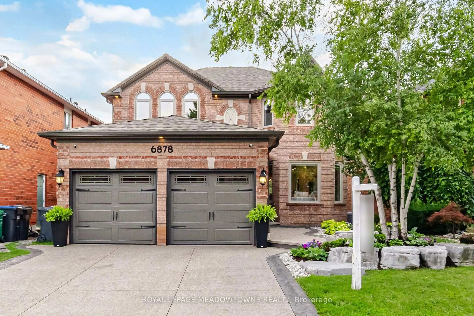
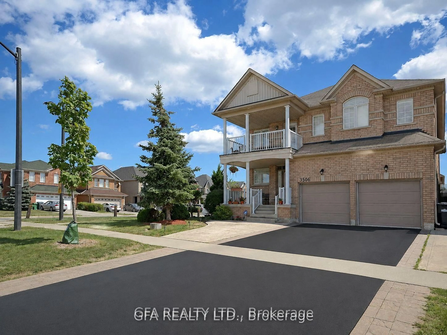
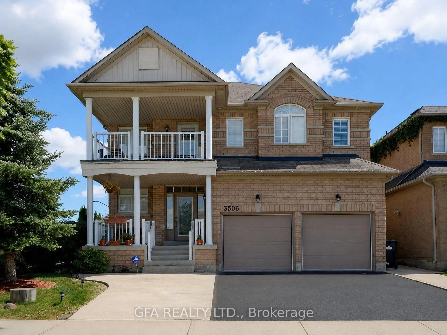
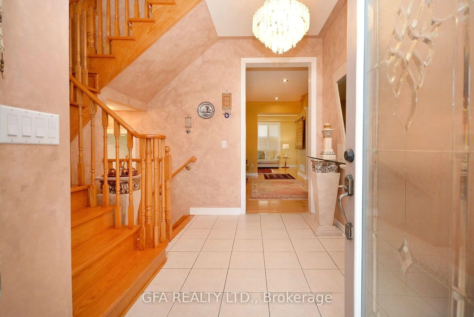
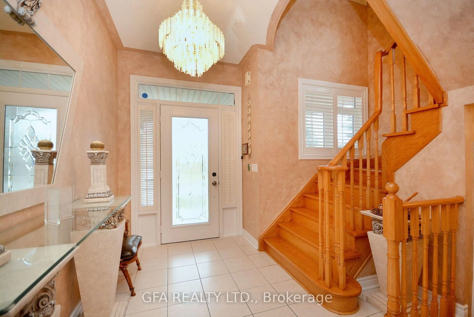
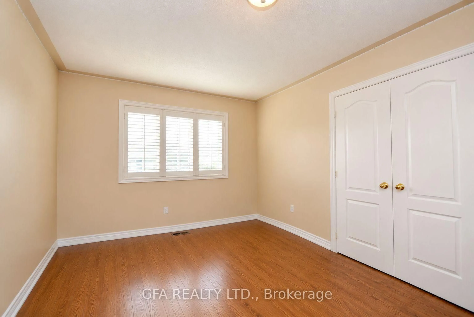
Welcome to this spacious 4+2 bedroom detached home in the heart of highly sought-after Churchill Meadows! Situated on a generous 50 ft lot, this bright and beautifully maintained home offers a functional layout with plenty of space for the whole family. The main level features hardwood floors, California shutters, separate living and dining areas, a spacious family room, and a double-sided fireplace connecting the principal living spaces. The kitchen offers plenty of room for everyday family living with a breakfast area and walkout to a private balcony with gas BBQ hookup. Upstairs, you'll find four generously sized bedrooms, including a large primary retreat with a walk-in closet and private ensuite. The finished 2-bedroom basement apartment features its own kitchen, living space, bathroom, and separate entrance, offering excellent flexibility for extended family or additional income potential. Complete with an attached double garage and parking for up to five vehicles. Ideally located just steps to schools, parks, transit, and less than a 5-minute walk to Ridgeway Plaza, with major highways, shopping, and Credit Valley Hospital all nearby. A fantastic opportunity to own a spacious family home in one of Mississauga's most desirable communities! An exceptional home in an unbeatable location-perfect for families, first-time buyers, and investors.
Property Details
Interior
Features
Main Floor
Living
4.5 x 3.42 Way Fireplace / hardwood floor / California Shutters
Dining
4.0 x 3.6Separate Rm / hardwood floor / California Shutters
Family
5.45 x 3.452 Way Fireplace / hardwood floor / California Shutters
Kitchen
4.0 x 3.45Breakfast Area / Ceramic Floor / B/I Bar
Exterior
Features
Parking
Garage spaces 2
Garage type Attached
Other parking spaces 3
Total parking spaces 5
Property History
 49
49