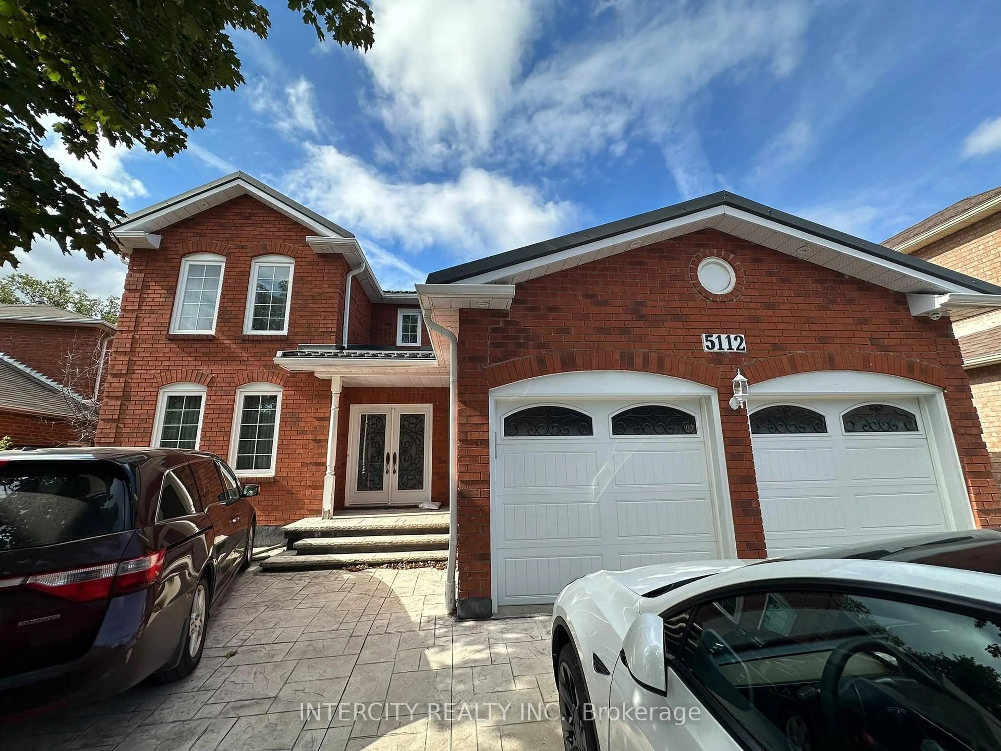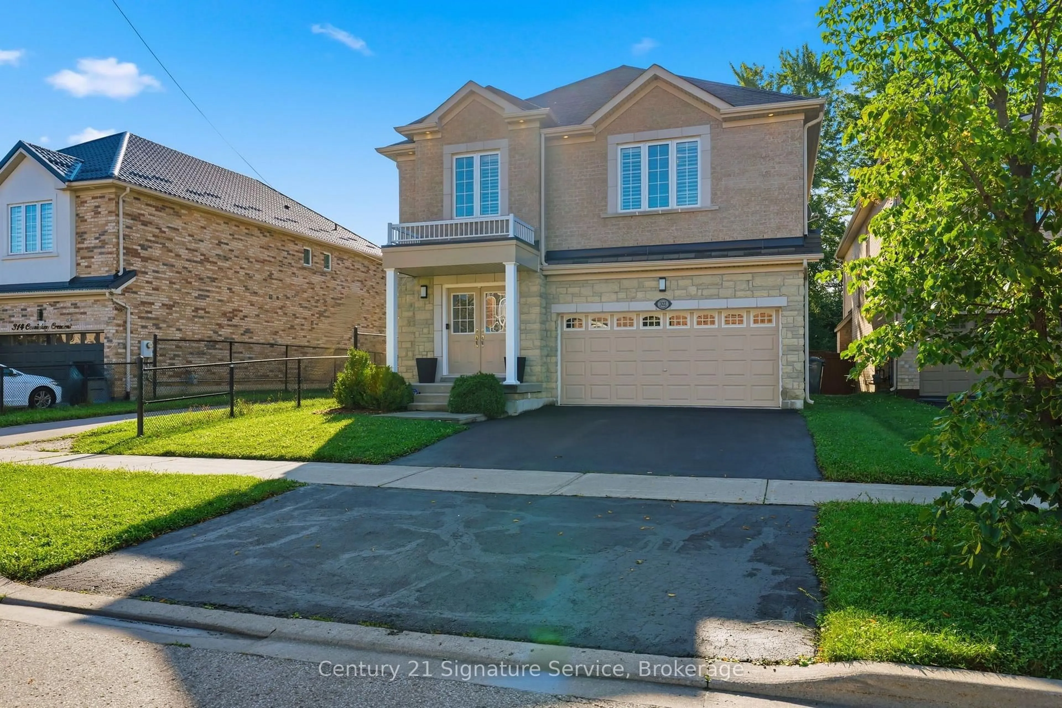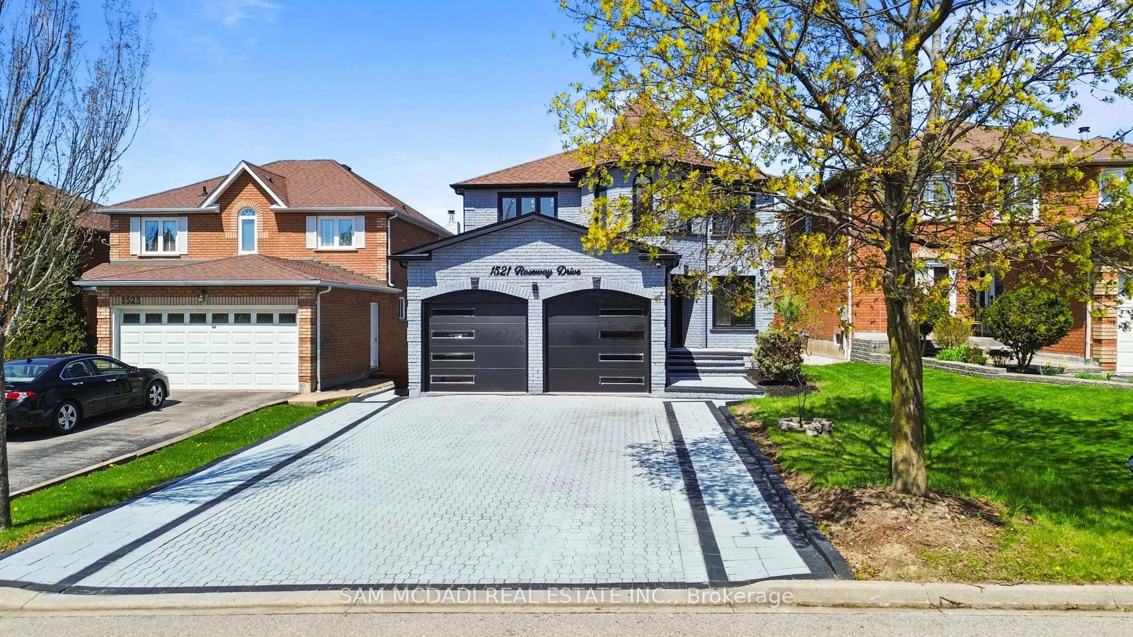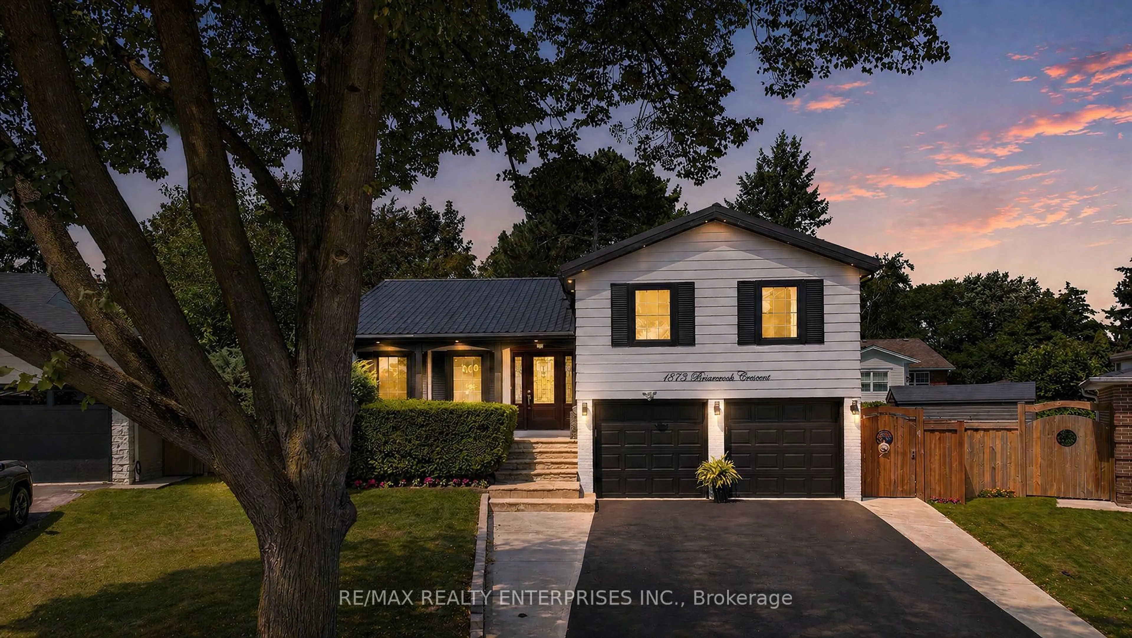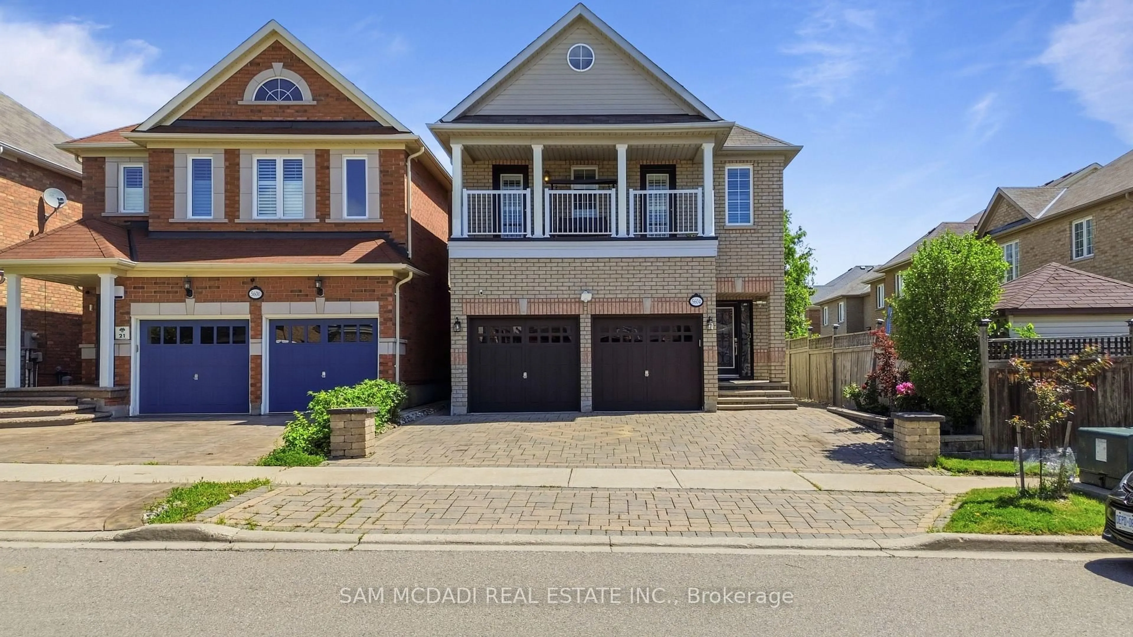
5604 Doctor Peddle Cres, Mississauga, Ontario L5M 0K6
Contact us about this property
Highlights
Estimated valueThis is the price Wahi expects this property to sell for.
The calculation is powered by our Instant Home Value Estimate, which uses current market and property price trends to estimate your home’s value with a 90% accuracy rate.Not available
Price/Sqft$479/sqft
Monthly cost
Open Calculator
Description
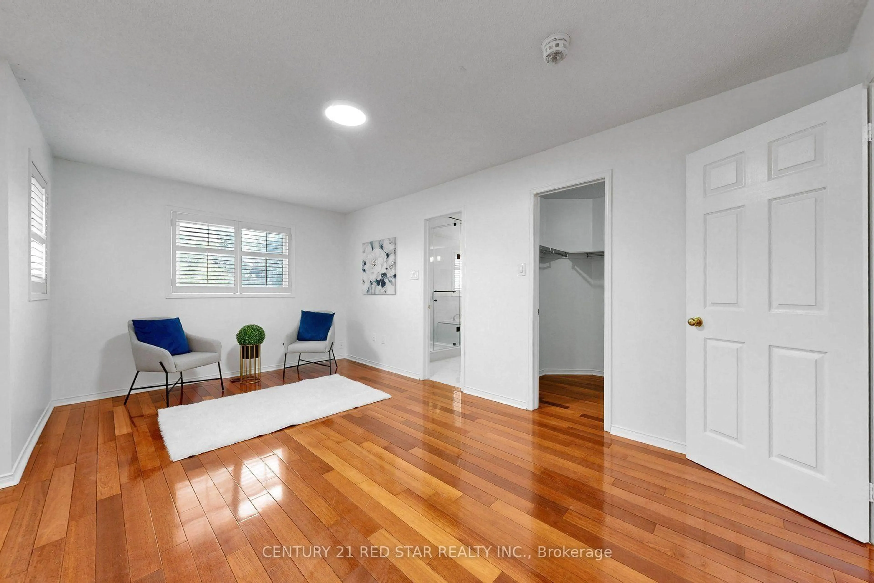
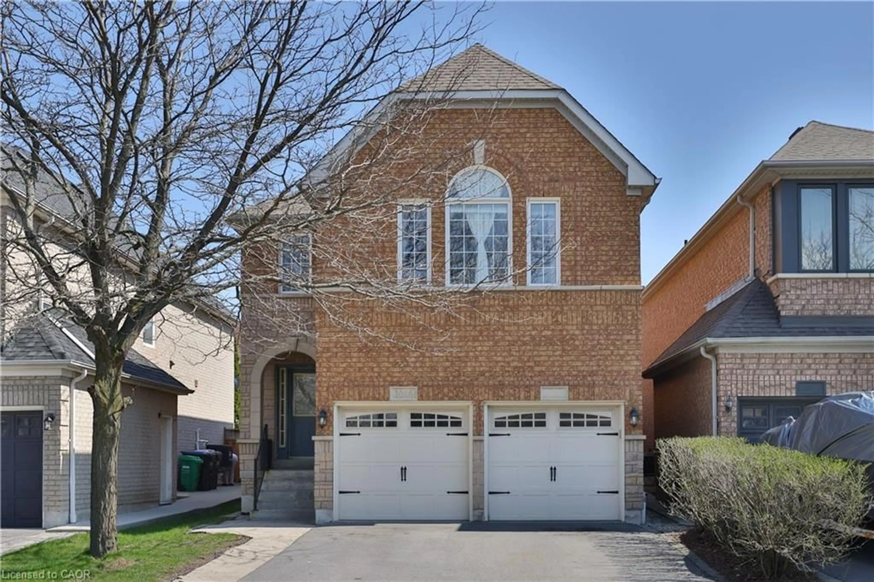
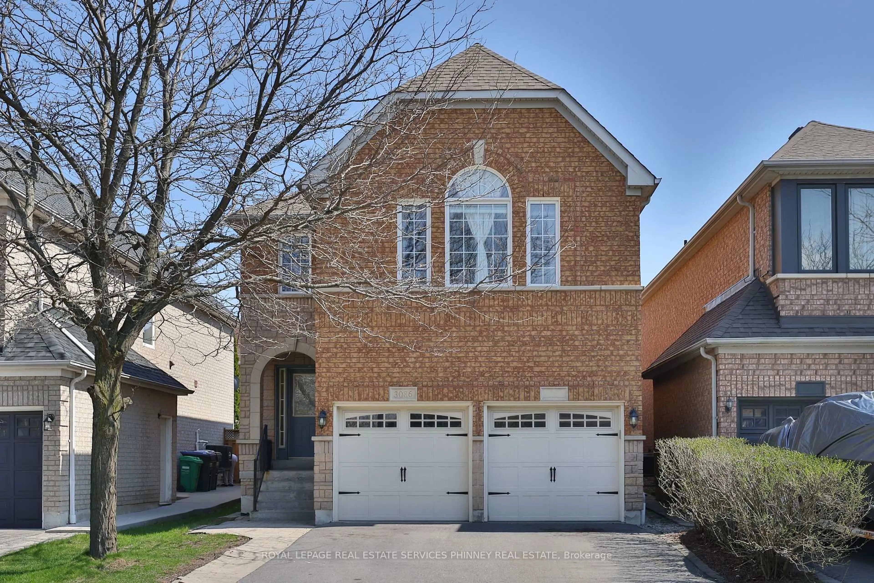
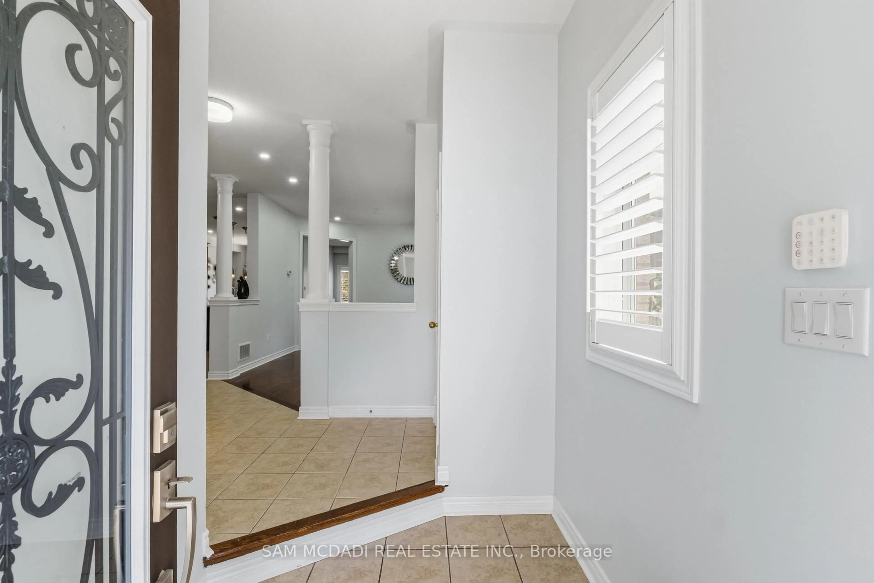
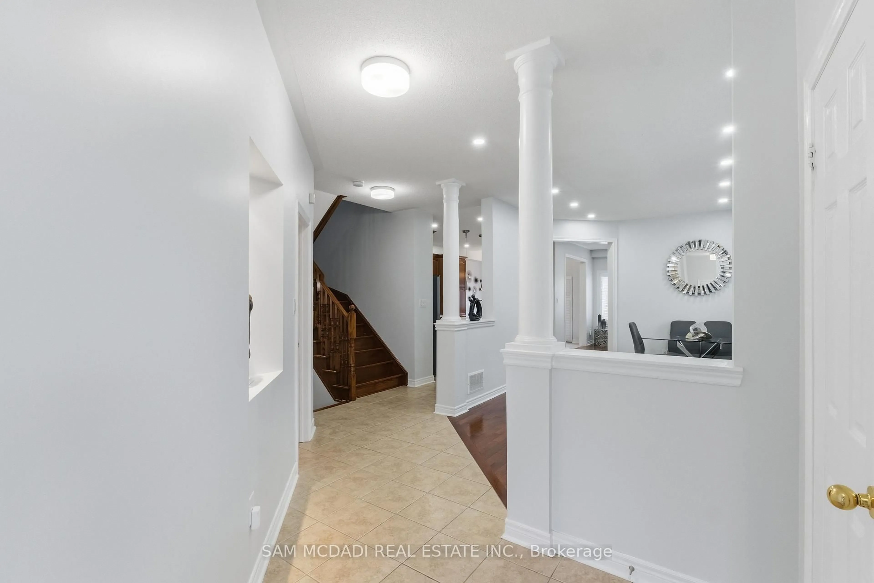
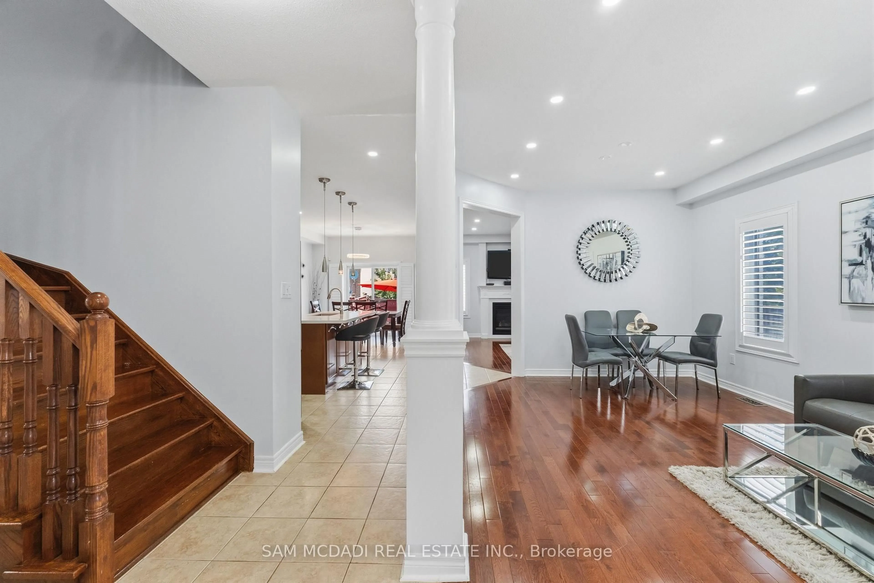
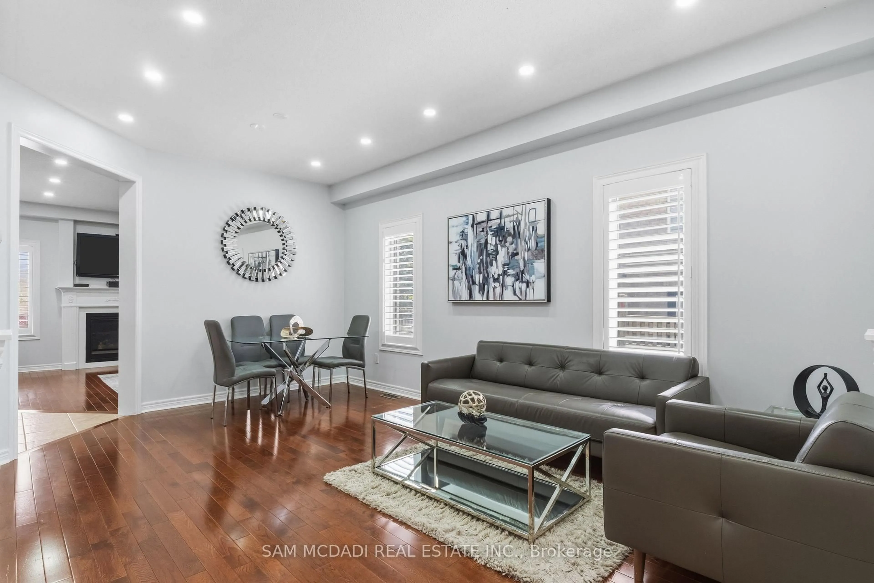
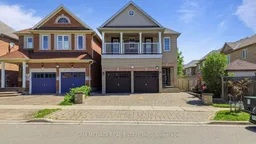
Welcome to this beautifully maintained executive residence in the heart of Churchill Meadows, offering an impressive 3,193 sq. ft. of above-grade living space plus a fully finished 2-bedroom basement apartment with a separate entrance, kitchen and private laundry-ideal for extended family or valuable mortgage-supporting income. This spacious home features 4 generous bedrooms, 4 bathrooms, 9' ceilings, hardwood floors, and a thoughtfully designed open-concept layout filled with natural light. Meticulously maintained and move-in ready, it offers the perfect blend of elegance, functionality and versatility for today's growing family. Situated in one of Mississauga's most desirable neighbourhoods, close to top-rated schools, parks, shopping, transit and major highways. A rare opportunity to own an exceptional family home with outstanding space, comfort and long-term value.
Property Details
Interior
Features
Main Floor
Living
3.62 x 5.48hardwood floor / Pot Lights / Combined W/Dining
Kitchen
2.43 x 3.65Ceramic Floor / Stainless Steel Appl / Open Concept
Dining
3.62 x 5.48hardwood floor / Pot Lights / Combined W/Living
Family
3.96 x 4.28hardwood floor / Pot Lights / Fireplace
Exterior
Features
Parking
Garage spaces 2
Garage type Attached
Other parking spaces 2
Total parking spaces 4
Property History
 36
36