5 hours on Market

3953 Selkirk Pl, Mississauga, Ontario L5L 3L5

Detached
4
3
~2000-2500 sqft
$1,099,000
Get pre-qualifiedPowered by nesto
Detached
4
3
~2000-2500 sqft

Contact us about this property

Call

Highlights

Property Estimate

Days on market5 hours

Estimated valueNot available

Price/Sqft$494/sqft

Monthly cost

Open Calculator

Description

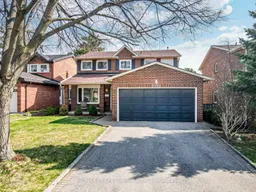
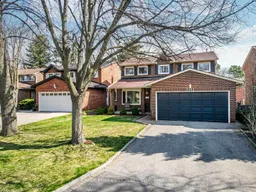
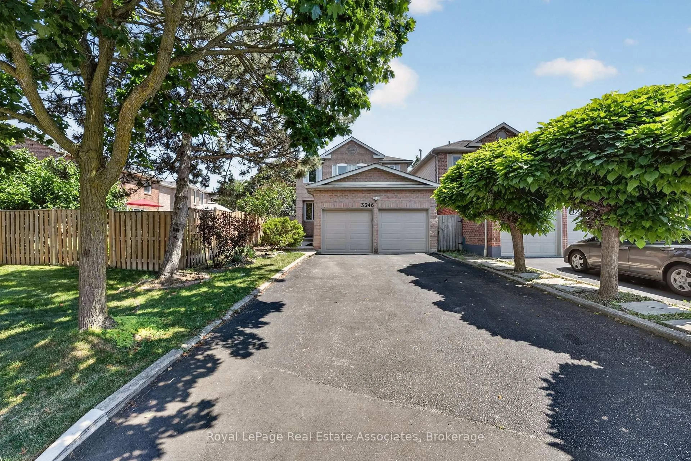
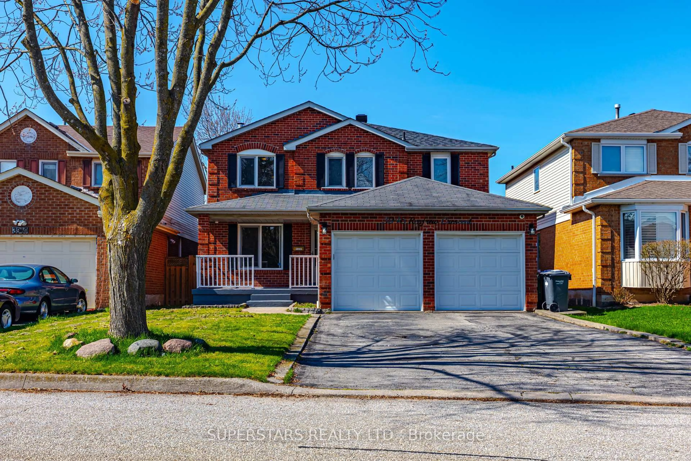
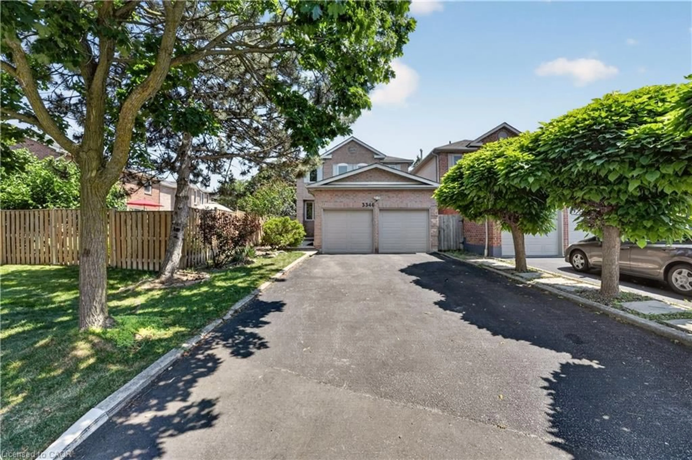
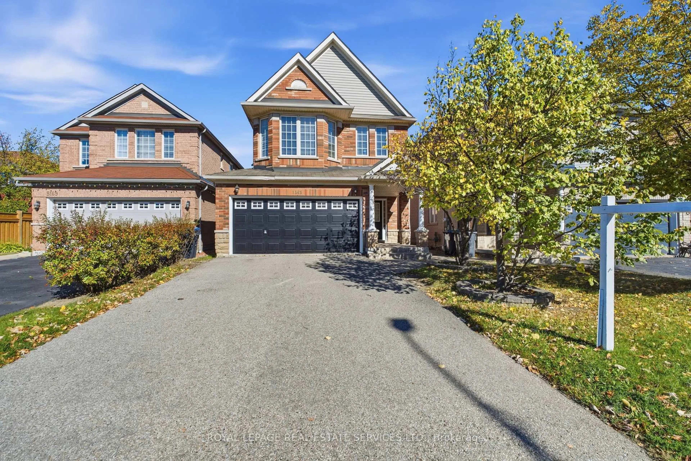
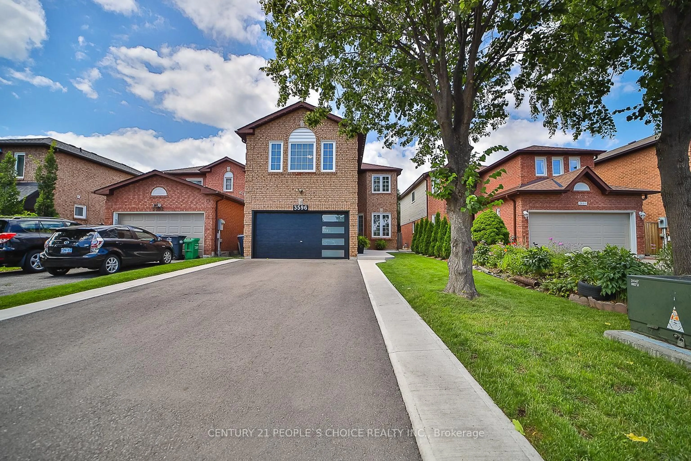
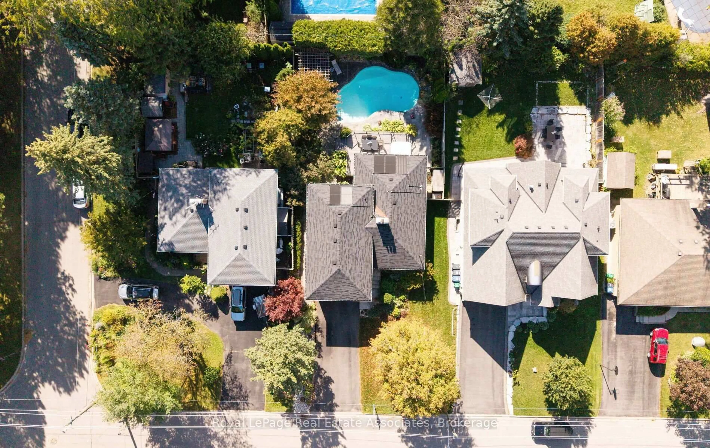
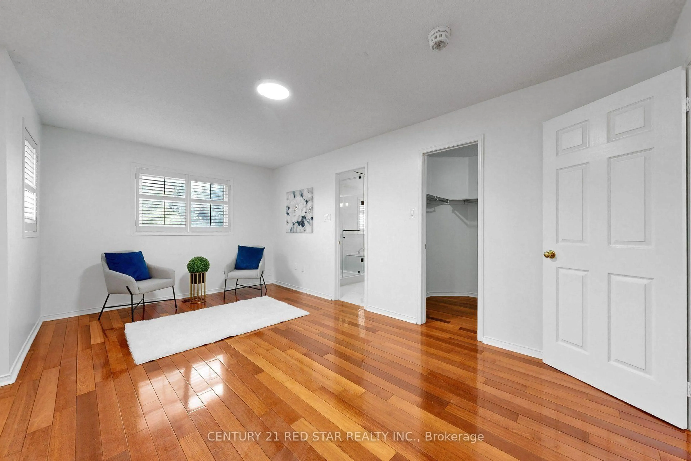
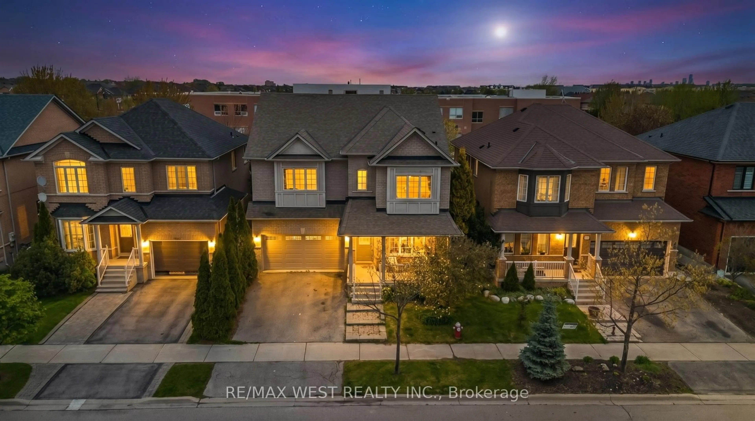
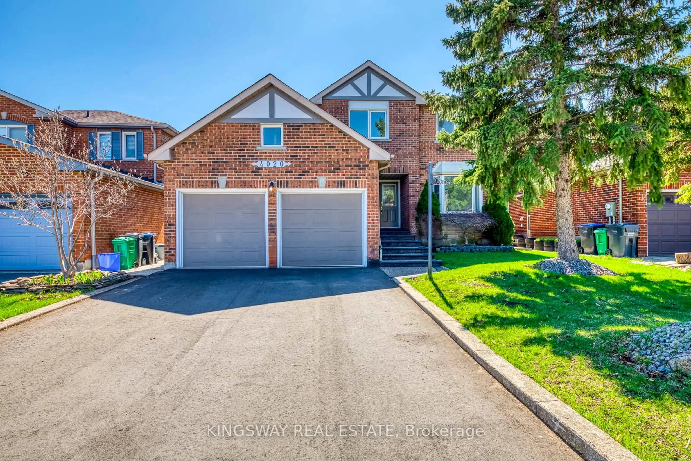
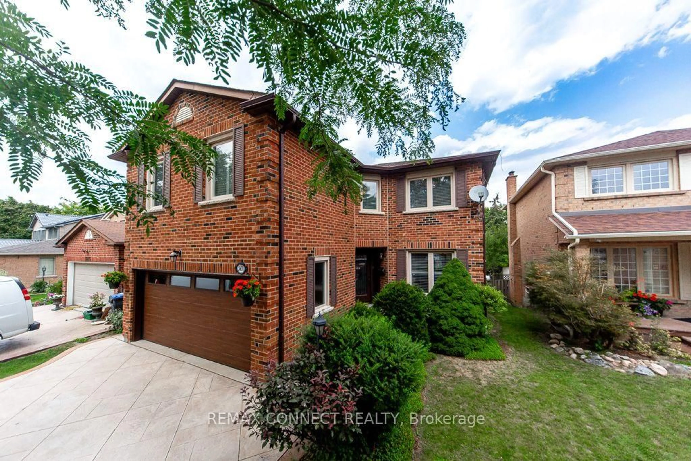
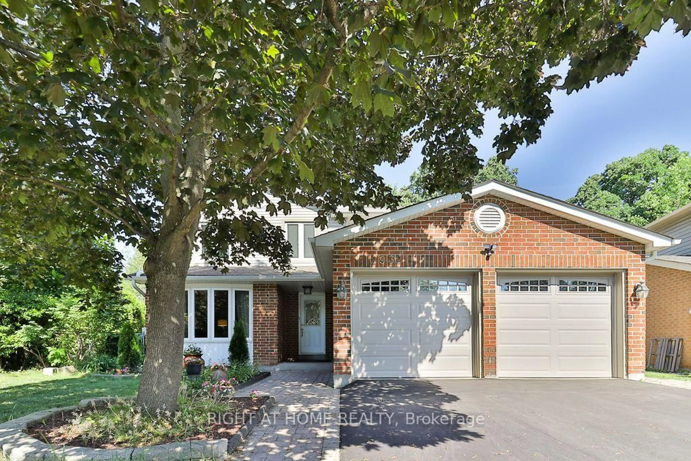
Your very best Investment is the lowest priced house in a fabulous neighbourhood! Here is your chance to buy that house in Mississauga's coveted Bridlepath Estates! This home is surrounded by Multi-Million Dollar homes and is prime for renovating and updating to make it your dream home. Built on a terraced lot with a basement mostly above grade it would be very easy to make a bright sunny walk-out to the back yard. The possibilities here are endless!! It is a solid Detached 4-Bedroom home nestled In quiet Family Friendly Cul-De-Sac. On the main floor you'll find generously a sized formal Living and Dining Room and a spacious separate Family Room with cozy brick Fireplace. The Open Concept Kitchen with Breakfast Eat-in Area has a Walk Out to a Deck and the fenced backyard. the Laundry room is also located on this level. Upstairs there are 4 bedrooms. The Primary Bedroom has a 4 pc Ensuite and Walk-in Closet. Located a short walk to the Credit River and close to many Parks & Trails. Your children can walk to University Of Toronto Mississauga. Close to Credit Valley Hospital, Square 1 Shopping Centre & Erin Mills Town Centre. Convenient for Transit, Minutes To Erindale GO Station, Easy Access To Major Highways, QEW, Highway 403, Highway 407. Come check out this great house!


Property Details

Style2-Storey
View-
Age of property-
SqFt~2000-2500 SqFt
Lot Size4,995 SqFt(108.53 x 46.03)
Parking Spaces6
MLS ®NumberW13172718
Community NameLower Erin Mills
Data SourceTRREB
Listing byRE/MAX PROFESSIONALS INC.

Features

Heating: Forced Air
Cooling: Central Air
Fireplace
Basement: Development Potential

2nd Floor

Primary

5.55 x 3.28

Broadloom / 4 Pc Ensuite / W/I Closet

2nd Br

4.43 x 3.12

Broadloom / Window / Double Closet

3rd Br

4.43 x 3.13

Broadloom / Window / Double Closet

4th Br

2.95 x 2.9

Broadloom / Window / Double Closet


Features

Lot size: 4,995 SqFt

Parking

Garage spaces 2

Garage type Built-In

Other parking spaces 4

Total parking spaces 6


Property History

May 26, 2026
ListedActive
$1,099,000
5 hours on market
history photo preview40
Listing by trreb®
Property listed by RE/MAX PROFESSIONALS INC., Brokerage
Agent Banner Image
Interested in this property?Get in touch to get the inside scoop.
Market Data - Lower Erin Mills

Geo Zone Map ThumbnailLower Erin Mills

Balanced Market

View Market Data

Detached house - for the past 30 days

Buyer's market Seller's market

Avg. Days on Market

Past 30 days

40 days

Compared to

2025

23 days

2024

12 days

2023

8 days

New Listings

Past 30 days

37 listings

Compared to

2025

46 listings

2024

37 listings

2023

30 listings

Units sold

Past 30 days

15 units

Compared to

2025

9 units

2024

15 units

2023

23 units

Median Sold Price

Past 30 days

$1,230,000

Compared to

2025

$1,380,000

2024

$1,280,000

2023

$1,301,000


Population and Demographics

Overview

Total population 41369
Average household income $143,772

Age (%)

0 to 19
20%
20 to 34
19%
35 to 49
17%
50 to 64
22%
65 and plus
21%

Household composition (%)

Single family
76%
Single person
20%
Multi person
3%
Multi family
1%

Mother tongue (%)

English
66%
Polish
5%
Mandarin
4%
Arabic
4%
Urdu
4%
Others
3%
Tagalog (Pilipino, Filipino)
3%
Spanish
2%
Yue (Cantonese)
2%
Punjabi (Panjabi)
1%

House tenancy (%)

Owners
78%
Renters
22%

What’s nearby?Essentials within 5 km

Local Logic

Transportation Scores

Estimated Budget