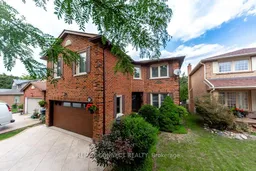
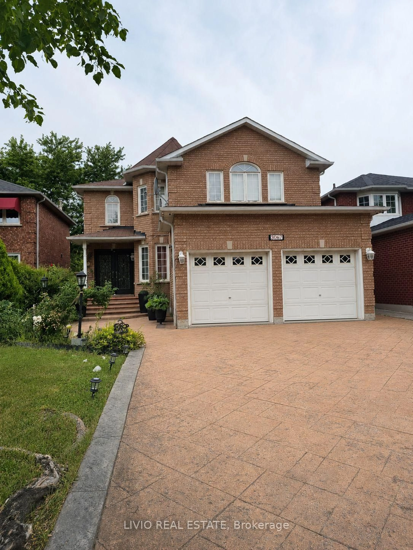
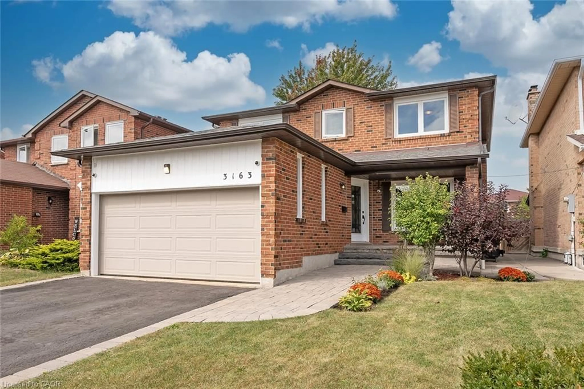
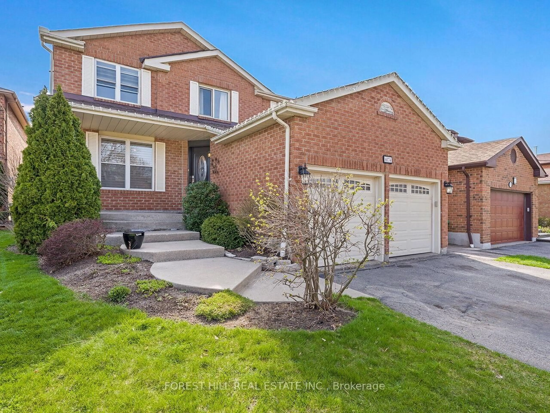
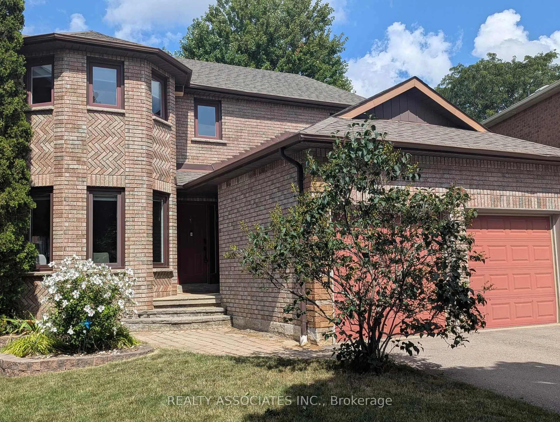
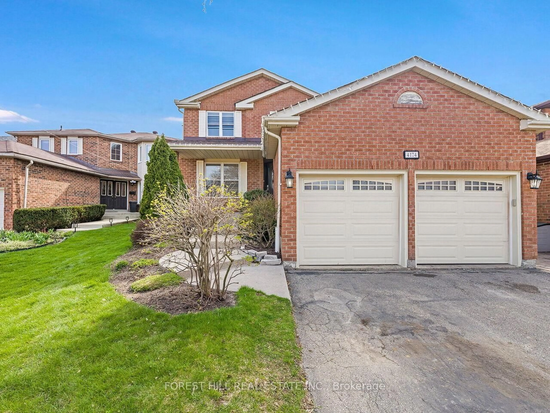
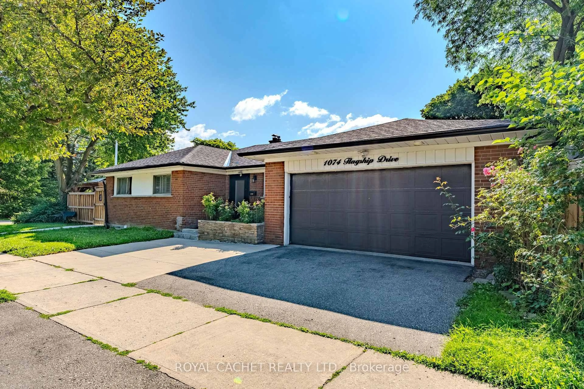
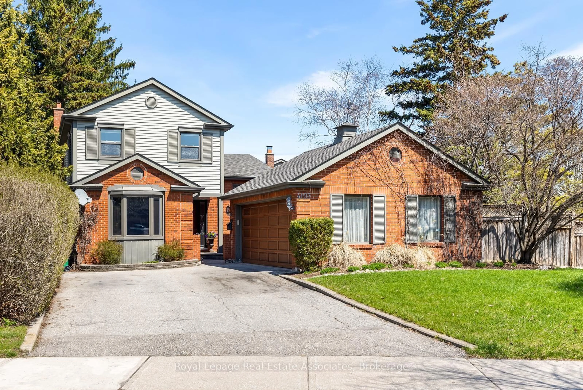
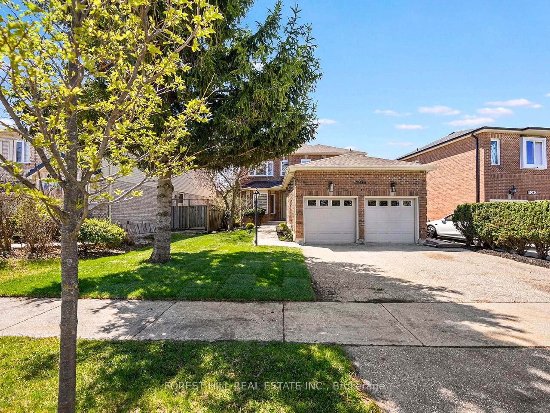
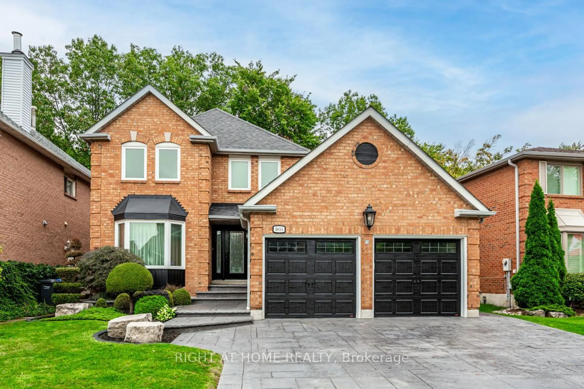
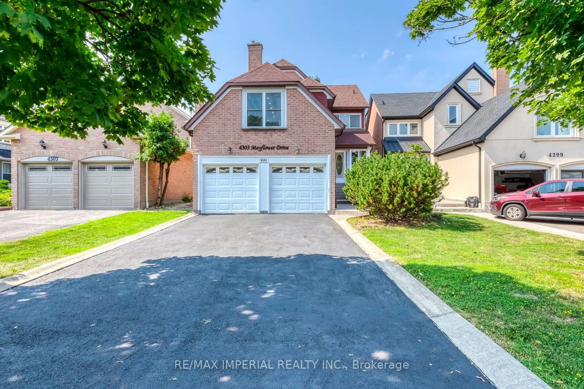
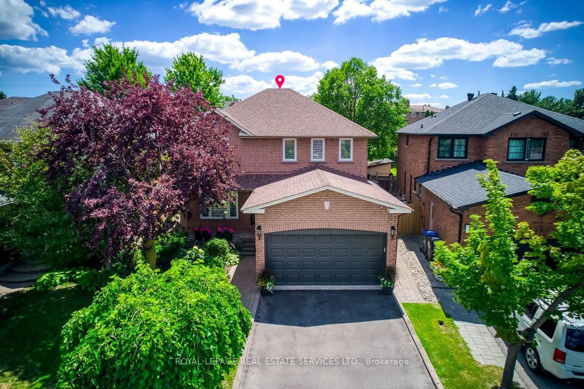
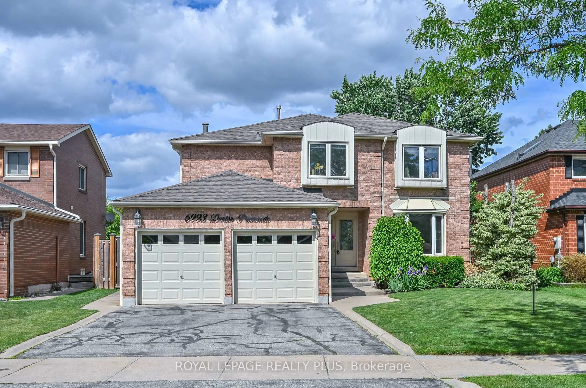
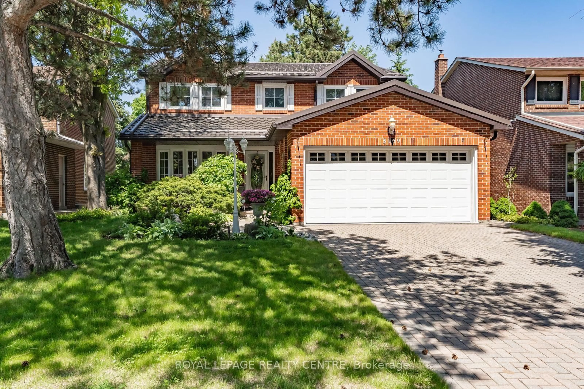
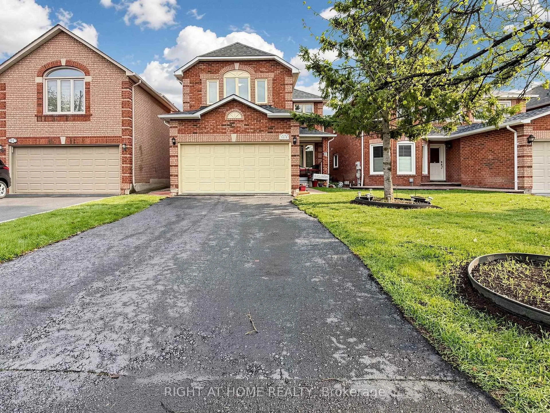
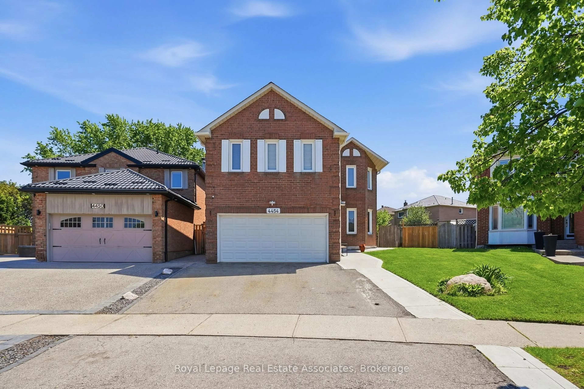
Home with brick exterior material, street for 3631 Kelso Cres, Mississauga Ontario L5L 4R9

3631 Kelso Cres, Mississauga, Ontario L5L 4R9

Detached
4
3
~2000-2500 sqft
$1,325,000
Get pre-qualifiedPowered by nesto
Detached
4
3
~2000-2500 sqft

Contact us about this property

Call

Highlights

Property Estimate

Estimated valueNot available

Price/Sqft$596/sqft

Monthly cost

Open Calculator

Description

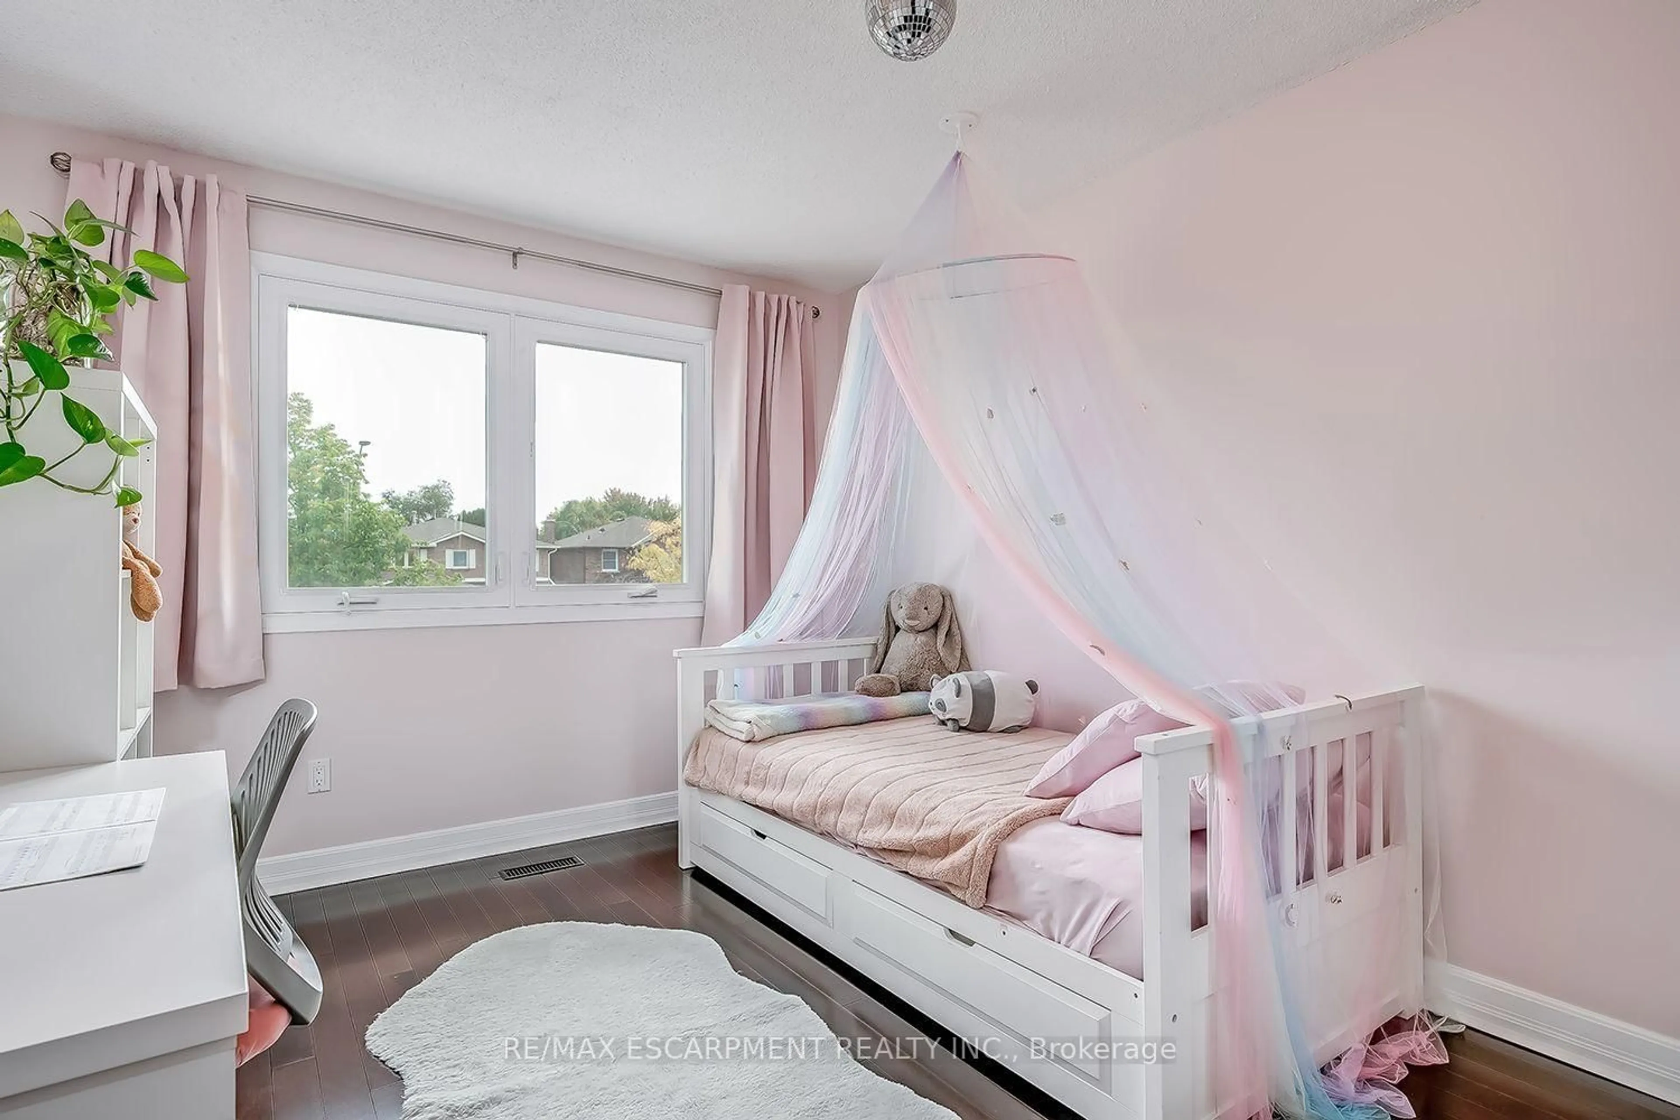
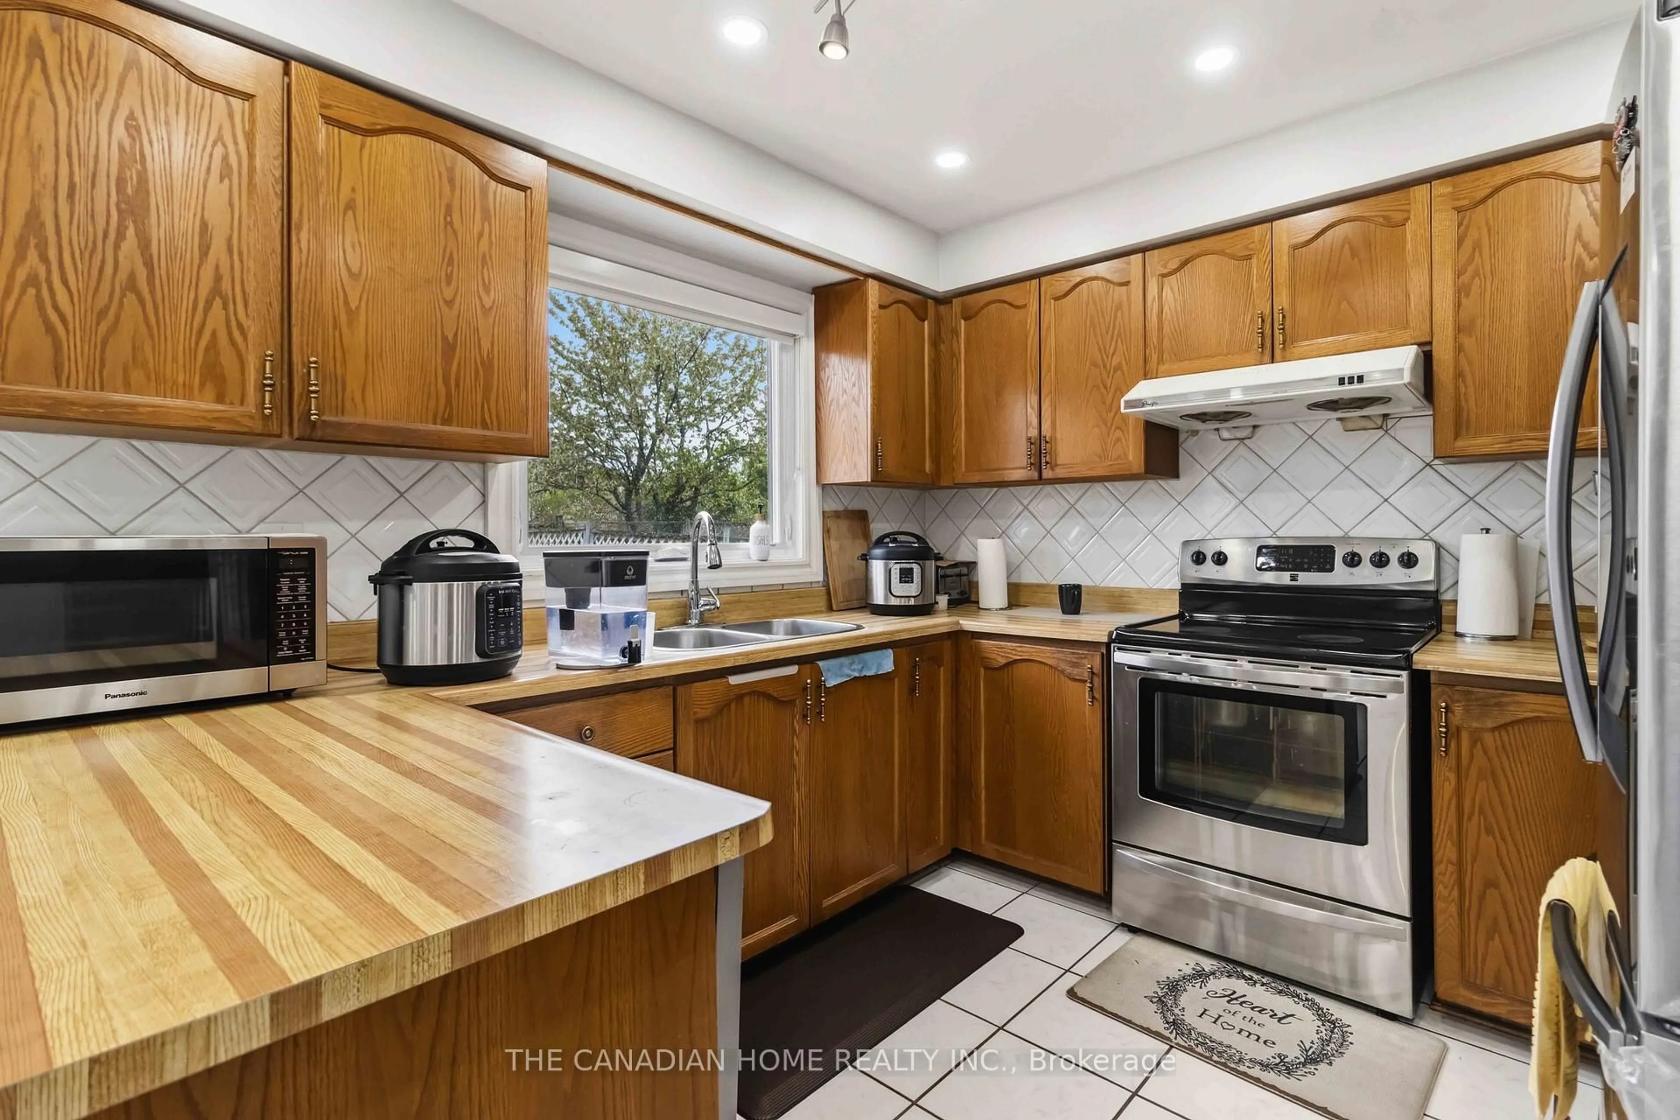
Pride of ownership begins with great curb appeal! Beautiful stamped concrete driveway & walkway. Enter this meticulously maintained 4 bedroom all brick home and find gleaming hardwood floors, a renovated kitchen complete with stainless steel appliances, granite counter tops and walk-out to a stunning 3-tier professionally built composite deck and lovely private fenced backyard (mature trees and no neighbours immediately behind). The main floor offers spacious living and dining areas perfect for entertaining and a cozy family room with wood burning fireplace. All bathrooms have been renovated. 4 large bedrooms including an impressive primary retreat complete with ensuite, walk-in closet and walk-in linen closet. Enjoy a fully finished basement with a generous sized office that could readily serve as a 5th bedroom. Large rec room with gas fireplace and wet bar offers lots of space to kick back & relax. Plenty of storage in the large utility room with built-in shelving. This is a beautiful home in a great family friendly neighbourhood with a great park (Tom Chater Park) at your doorstep. Perfect for the kids. Lots of walking paths for leisurely strolls as well. All amenities - schools, public transit, shopping (yes Costco!) & plenty of restaurants, Hwy 403, the QEW.


Property Details

Style2-Storey
View-
Age of property-
SqFt~2000-2500 SqFt
Lot Size5,022 SqFt(125.06 x 40.16)
Parking Spaces4
MLS ®NumberW13686276
Community NameLower Erin Mills
Data SourceTRREB
Listing byREMAX CONNECT REALTY

Features

Heating: Forced Air
Cooling: Central Air
Fireplace
Basement: Full, Finished

Main Floor

Living

5.34 x 3.11

hardwood floor / Picture Window

Dining

4.63 x 3.11

hardwood floor / Picture Window

Kitchen

5.97 x 2.83

Eat-In Kitchen / W/O To Deck / Granite Counter

Family

5.3 x 3.04

hardwood floor / Fireplace / Window


Features

Lot size: 5,022 SqFt

Parking

Garage spaces 2

Garage type Attached

Other parking spaces 2

Total parking spaces 4


Property History

Date unavailable
ListedActive
$1,325,000
< 1h on market
history photo preview36
Listing by trreb®
Property listed by REMAX CONNECT REALTY, Brokerage
Agent Banner Image
Interested in this property?Get in touch to get the inside scoop.
Market Data - Lower Erin Mills

Geo Zone Map ThumbnailLower Erin Mills

Balanced Market

View Market Data

Detached house - for the past 30 days

Buyer's market Seller's market

Avg. Days on Market

Past 30 days

27 days

Compared to

2025

27 days

2024

25 days

2023

11 days

New Listings

Past 30 days

41 listings

Compared to

2025

32 listings

2024

42 listings

2023

25 listings

Units sold

Past 30 days

13 units

Compared to

2025

15 units

2024

17 units

2023

14 units

Median Sold Price

Past 30 days

$1,140,000

Compared to

2025

$1,270,000

2024

$1,250,000

2023

$1,249,000


Population and Demographics

Overview

Total population 41369
Average household income $143,772

Age (%)

0 to 19
20%
20 to 34
19%
35 to 49
17%
50 to 64
22%
65 and plus
21%

Household composition (%)

Single family
76%
Single person
20%
Multi person
3%
Multi family
1%

Mother tongue (%)

English
66%
Polish
5%
Mandarin
4%
Arabic
4%
Urdu
4%
Others
3%
Tagalog (Pilipino, Filipino)
3%
Spanish
2%
Yue (Cantonese)
2%
Punjabi (Panjabi)
1%

House tenancy (%)

Owners
78%
Renters
22%

What’s nearby?Essentials within 5 km

Local Logic

Transportation Scores

Estimated Budget