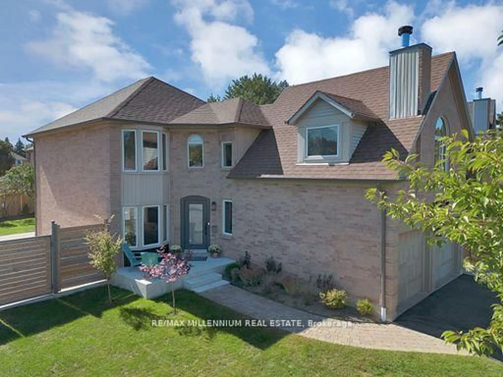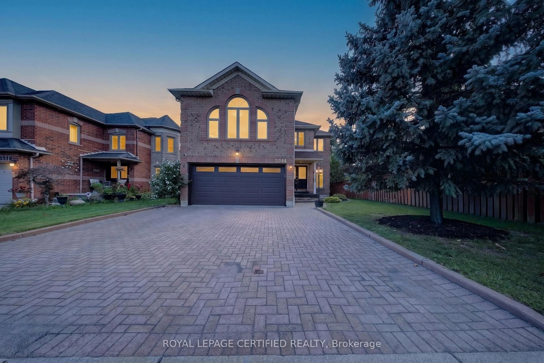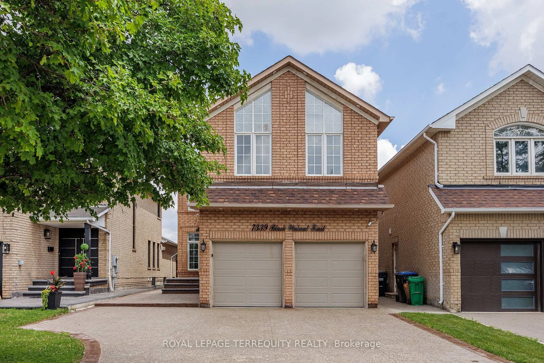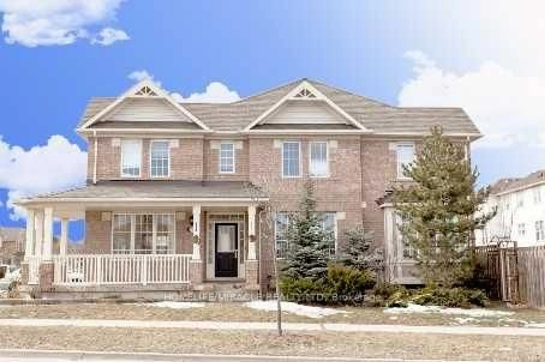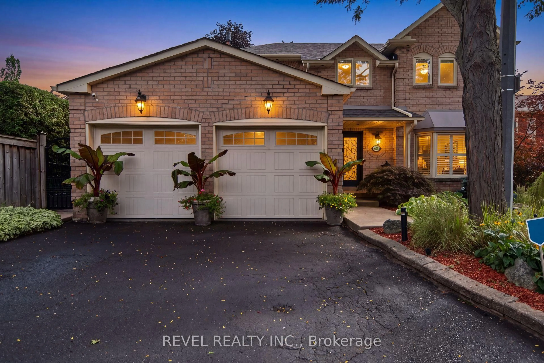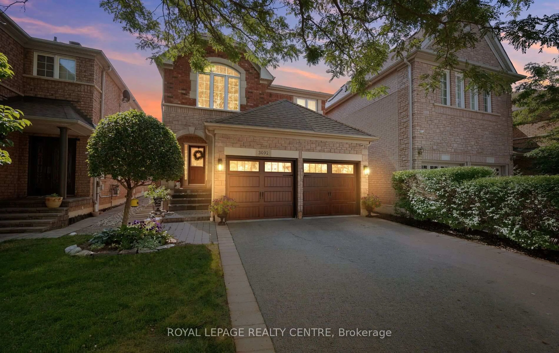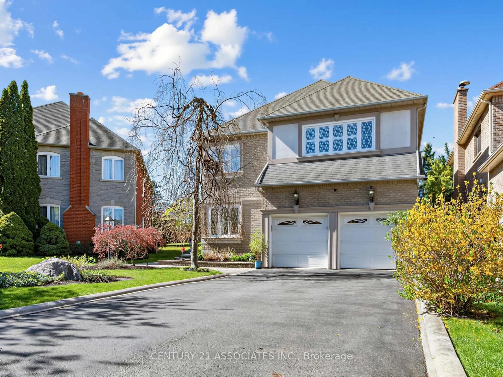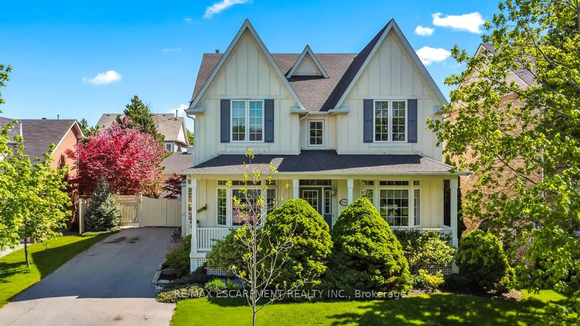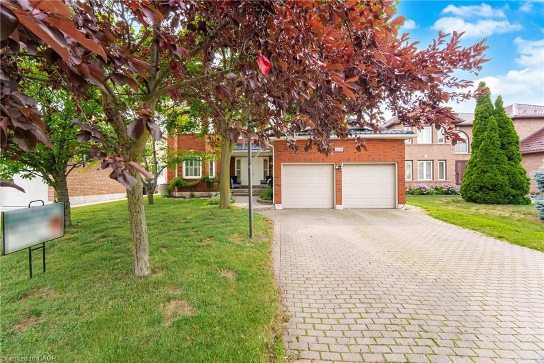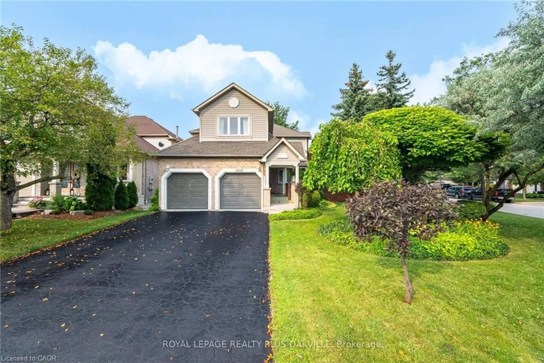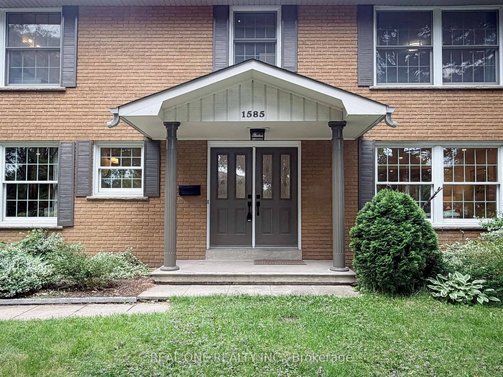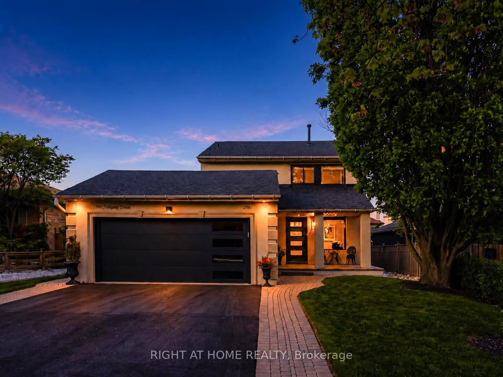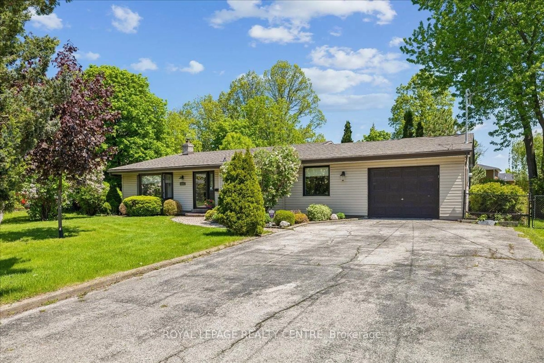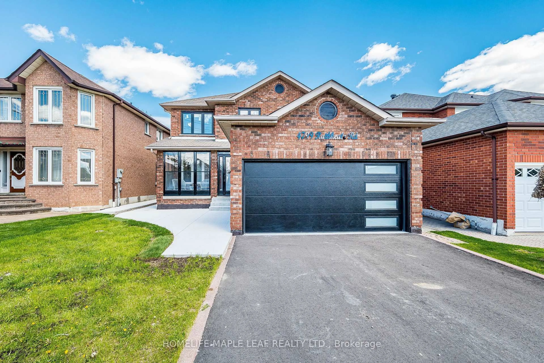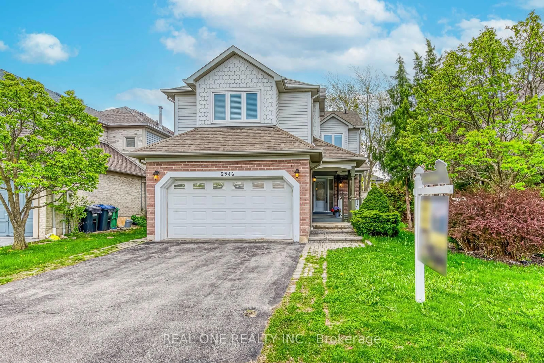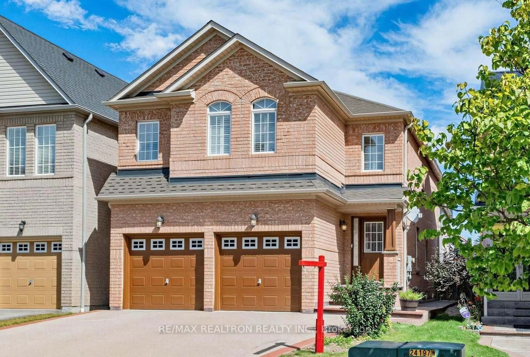
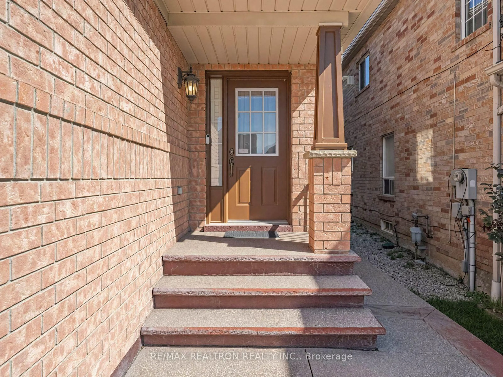
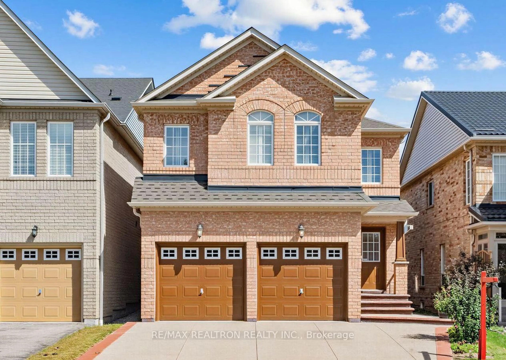
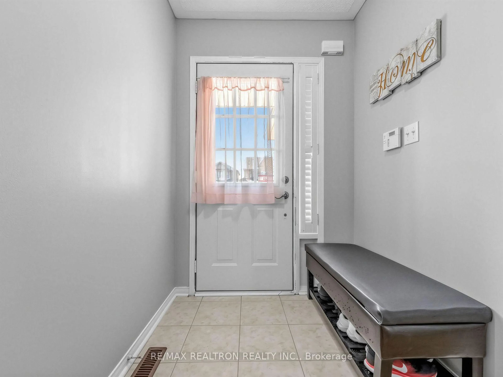
Home with brick exterior material, street for 4841 Apple Blossom Circ, Mississauga Ontario L5V 3C6
6 hours on Market

4841 Apple Blossom Circ, Mississauga, Ontario L5V 3C6

Detached
4 + 1
4
~2000-2500 sqft
$1,399,000
Get pre-qualifiedPowered by nesto
Detached
4 + 1
4
~2000-2500 sqft

Contact us about this property

Call

Highlights

Property Estimate

Days on market6 hours

Estimated valueNot available

Price/Sqft$629/sqft

Monthly cost

Open Calculator

Description

Welcome to this well-maintained and inviting home, lovingly cared for by its original owner since 2004. Offering a warm and cozy atmosphere, this south-west-facing property enjoys an abundance of natural sunlight throughout the day. The home features a **recently finished basement**, **fully upgraded bathrooms**, a **newer furnace**, and **newer roof**. The **upgraded driveway and backyard** provide additional outdoor appeal and functional space for everyday living and entertaining. Ideally located just minutes from major highways and close to a variety of shopping, schools, restaurants, parks, and everyday amenities, this home offers the perfect blend of comfort, modern updates, and convenience. **A fantastic opportunity for families, first-time buyers, or investors-don't miss it!**


Property Details

Style2-Storey
View-
Age of property-
SqFt~2000-2500 SqFt
Lot Size3,516 SqFt(109.91 x 31.99)
Parking Spaces4
MLS ®NumberW13772782
Community NameEast Credit
Data SourceTRREB
Listing byRE/MAX REALTRON REALTY INC.

Features

Heating: Forced Air
Cooling: Central Air
Fireplace
Basement: Finished

Main Floor

Breakfast

3.4 x 2.47

Porcelain Floor / Combined W/Kitchen / W/O To Yard

Family

3.78 x 4.41

hardwood floor / Fireplace / California Shutters

Kitchen

3.4 x 3.1

Porcelain Floor / Granite Counter / Eat-In Kitchen

Living

3.78 x 5.43

hardwood floor / Combined W/Dining / California Shutters


Features

Lot size: 3,516 SqFt

Parking

Garage spaces 2

Garage type Built-In

Other parking spaces 2

Total parking spaces 4


Property History
Sep 11, 2026
ListedActive
$1,399,000
6 hours on market
history photo preview1
Listing by trreb®
Property listed by RE/MAX REALTRON REALTY INC., Brokerage
Agent Banner Image
Interested in this property?Get in touch to get the inside scoop.

Market Data - East Credit

Geo Zone Map ThumbnailEast Credit

Buyer's Market

View Market Data

Detached house - for the past 30 days

Buyer's market Seller's market

Avg. Days on Market

Past 30 days

24 days

Compared to

2025

34 days

2024

23 days

2023

17 days

New Listings

Past 30 days

39 listings

Compared to

2025

41 listings

2024

34 listings

2023

33 listings

Units sold

Past 30 days

14 units

Compared to

2025

13 units

2024

18 units

2023

20 units

Median Sold Price

Past 30 days

$1,115,000

Compared to

2025

$1,210,000

2024

$1,440,000

2023

$1,450,450


Population and Demographics

Overview

Total population 62078
Average household income $148,586

Age (%)

0 to 19
21%
20 to 34
23%
35 to 49
17%
50 to 64
24%
65 and plus
15%

Household composition (%)

Single family
84%
Single person
11%
Multi family
3%
Multi person
3%

Mother tongue (%)

English
46%
Urdu
10%
Arabic
7%
Yue (Cantonese)
6%
Mandarin
5%
Punjabi (Panjabi)
4%
Tagalog (Pilipino, Filipino)
3%
Vietnamese
3%
Tamil
2%
Others
2%
Portuguese
1%

House tenancy (%)

Owners
82%
Renters
18%

What’s nearby?Essentials within 5 km

Local Logic

Transportation Scores

Estimated Budget