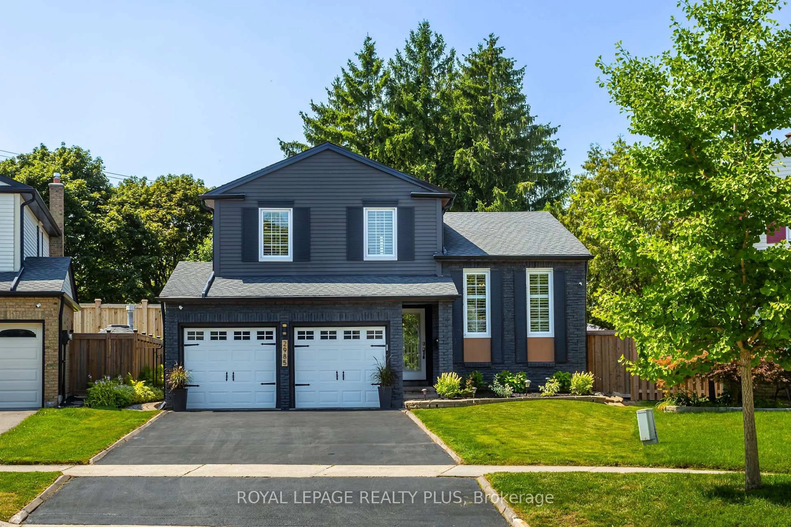

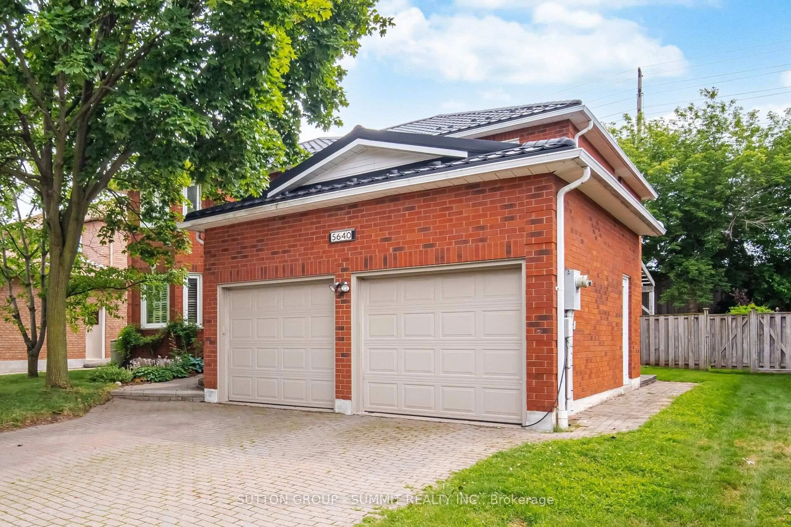
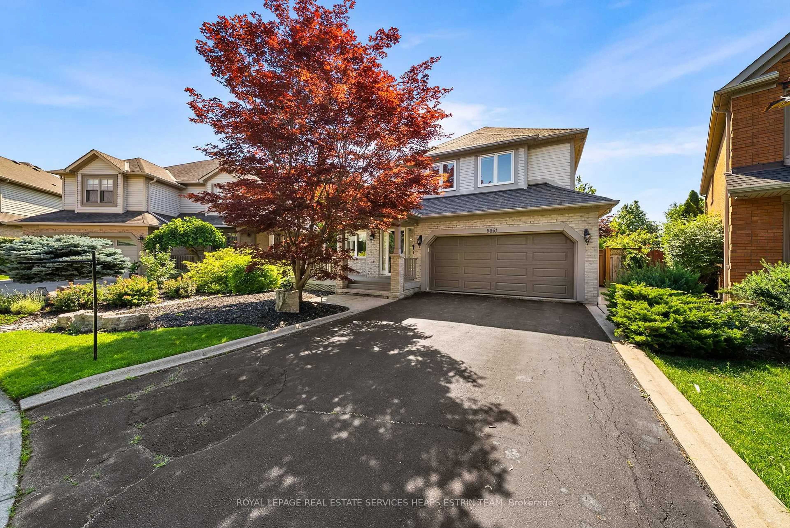
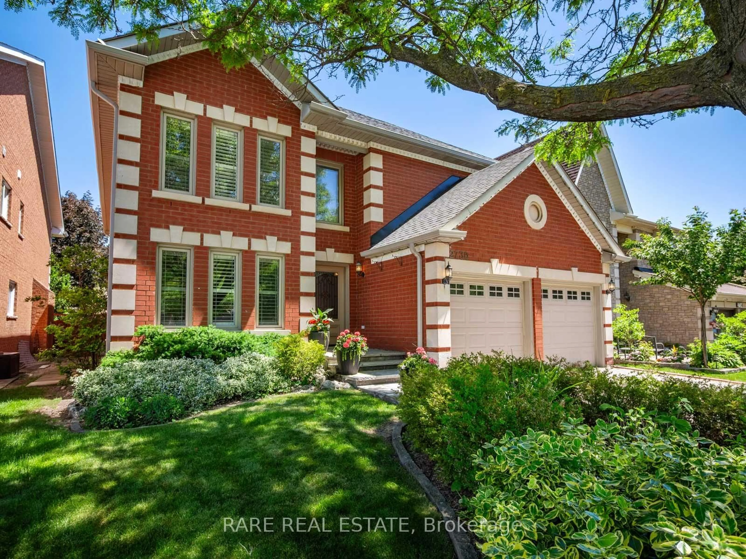
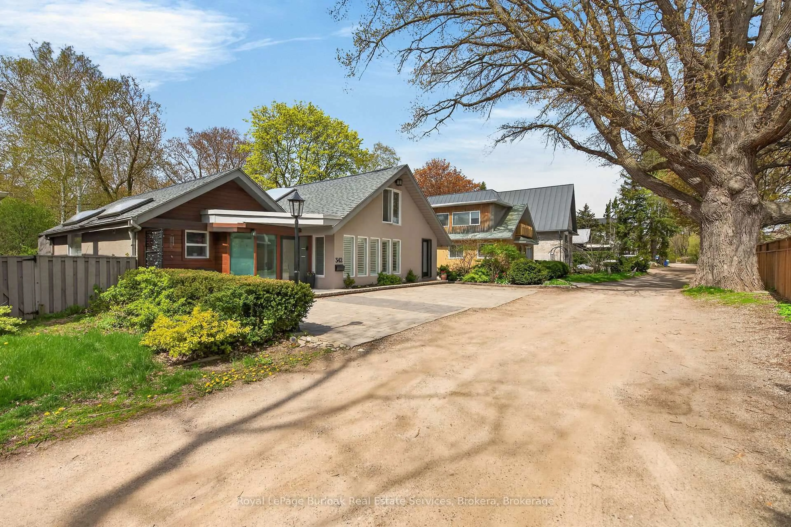
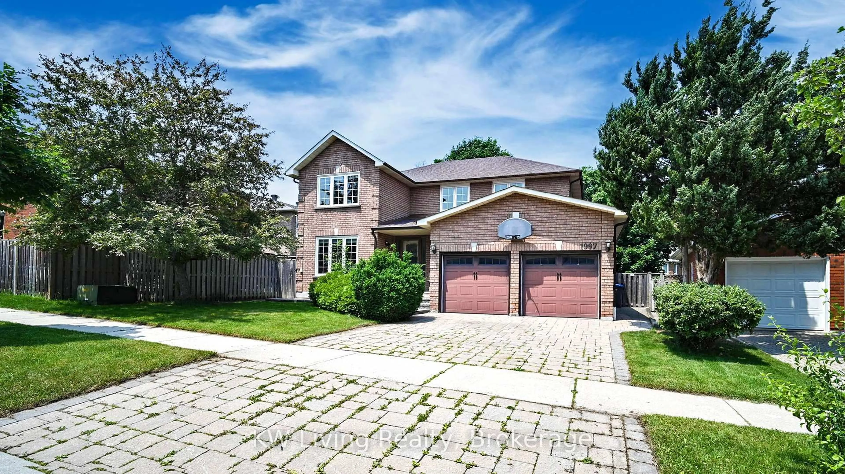
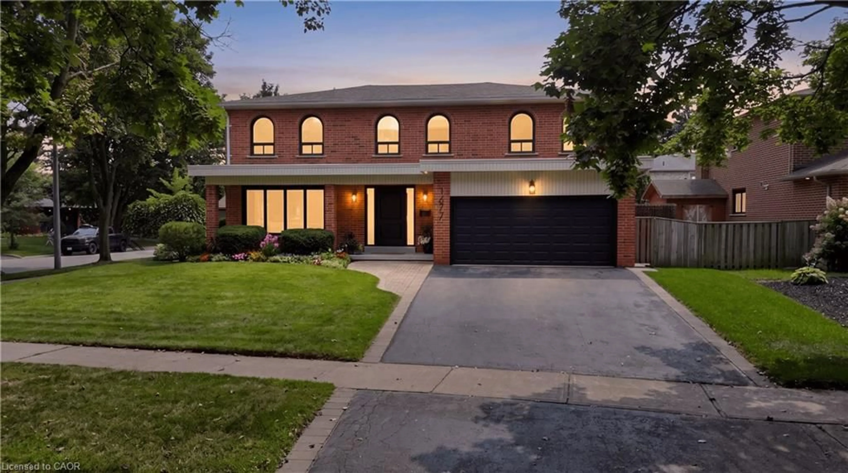
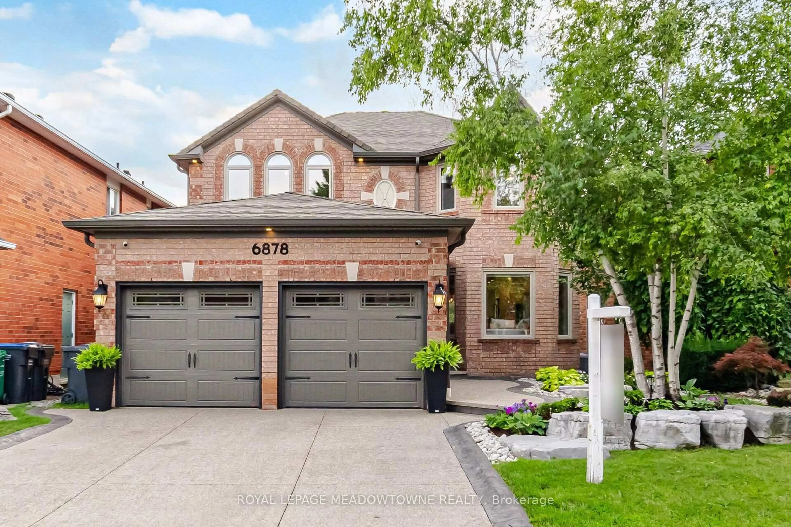
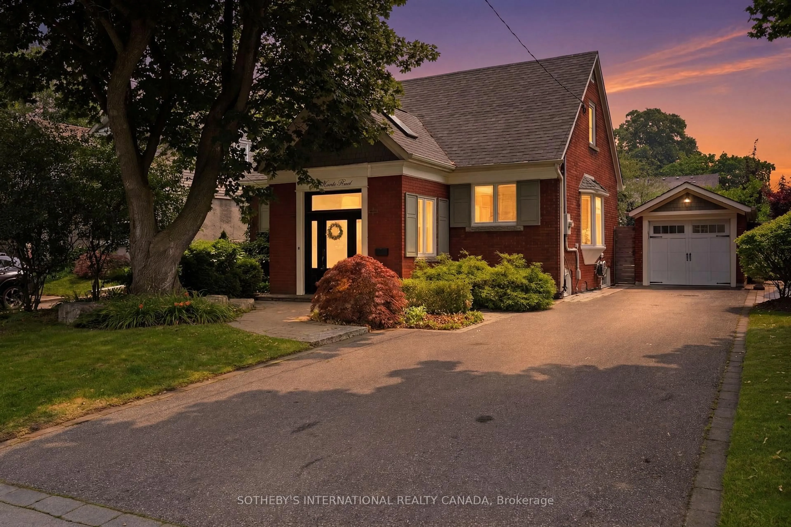
1809 Melody Dr, Mississauga, Ontario L5M 2K9

Detached
5
3
~2500-3000 sqft
$1,399,999
Get pre-qualifiedPowered by nesto
Detached
5
3
~2500-3000 sqft

Contact us about this property

Call

Highlights

Property Estimate

Estimated valueNot available

Price/Sqft$513/sqft

Monthly cost

Open Calculator

Description

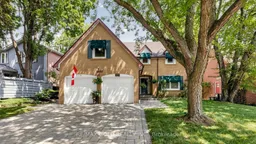
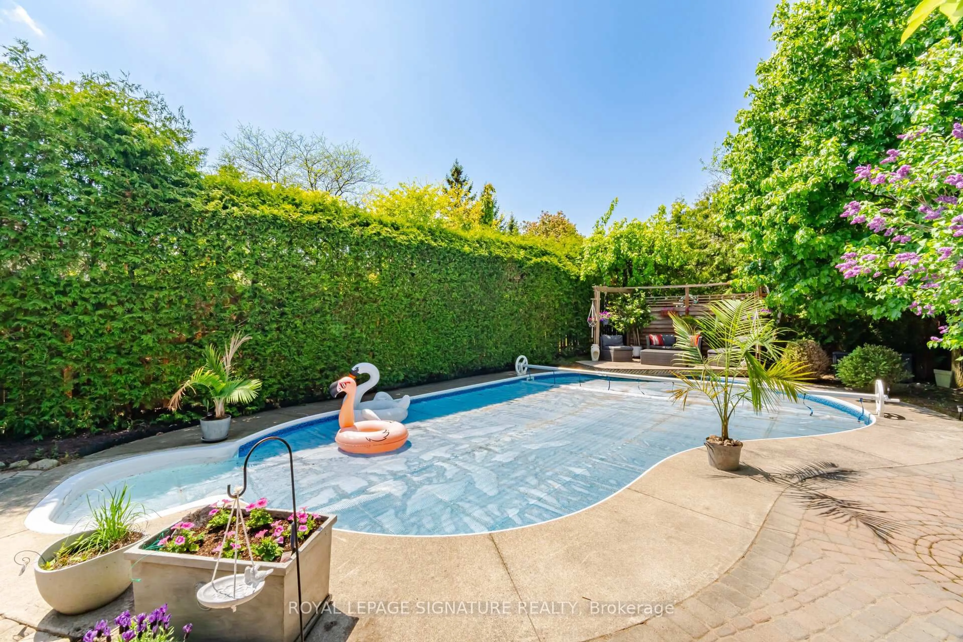
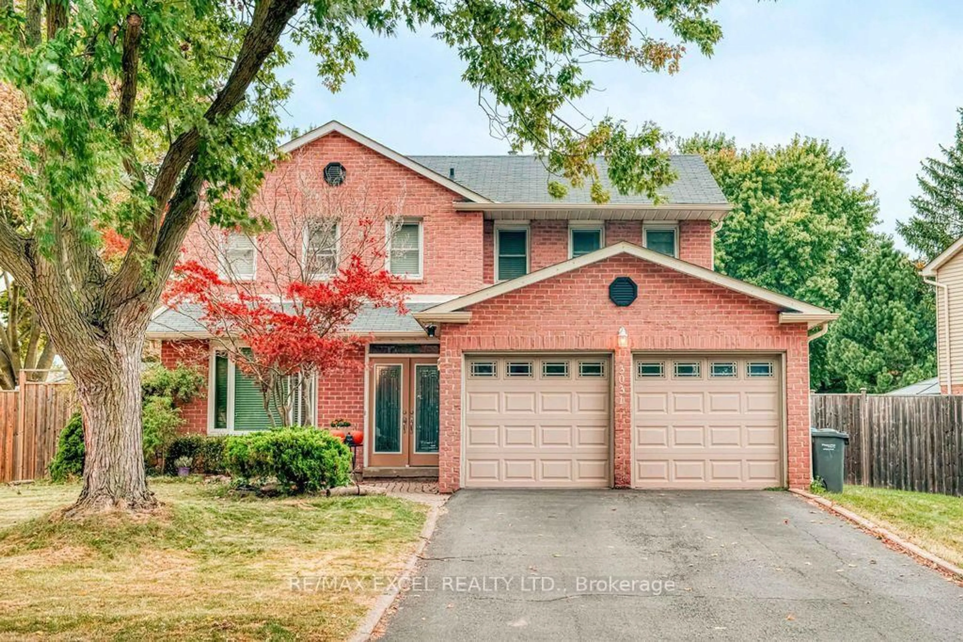
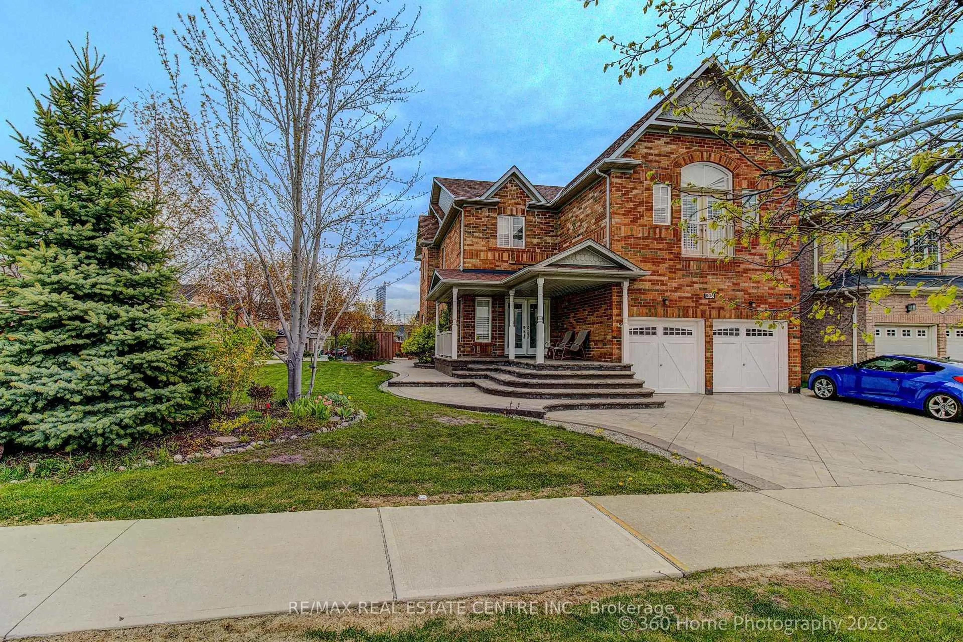
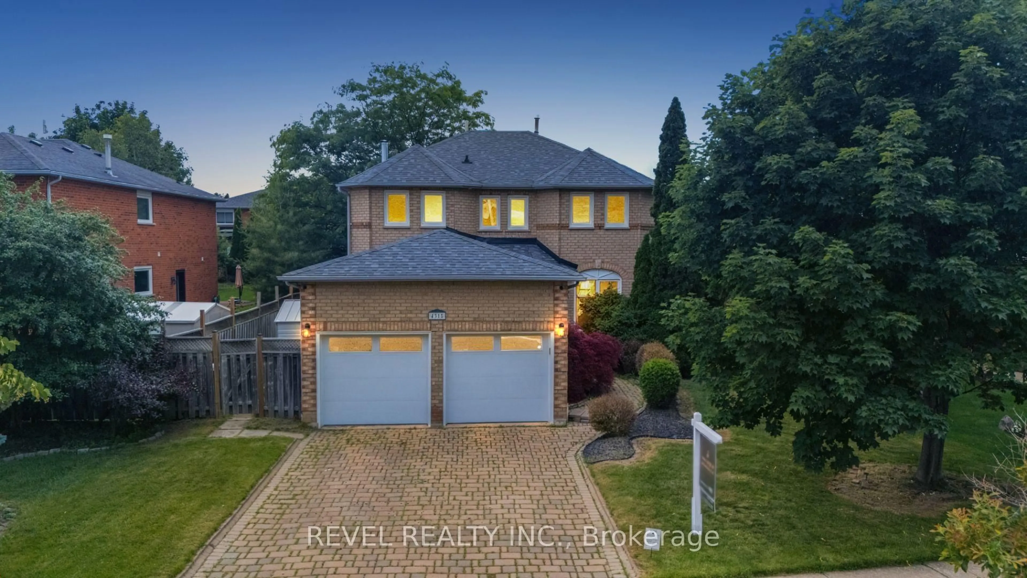
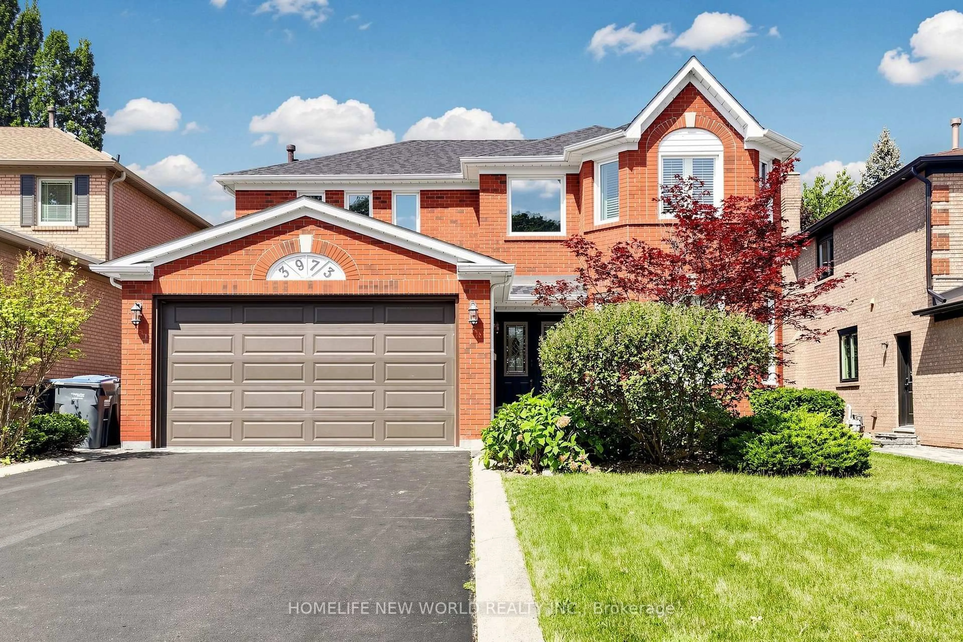
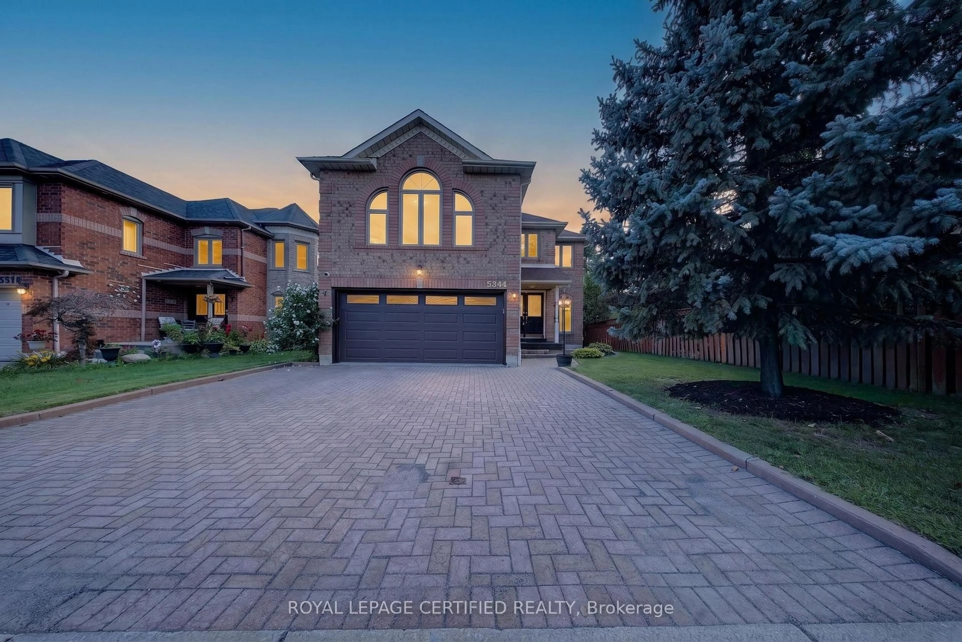
First time ever offered for sale! Proudly owned and meticulously maintained by the original owners, this exceptional 5-bedroom family home is nestled on a rare, private ravine lot backing directly onto the scenic Credit River in one of Mississauga's most sought-after neighborhoods.The main level features two spacious living areas, a formal dining room with rich hardwood flooring, an abundance of natural light, and a large eat-in kitchen with granite countertops and a walkout to an expansive deck overlooking the tranquil backyard-perfect for entertaining, family BBQs, or simply enjoying the peaceful ravine setting.Upstairs, you'll find five generously sized bedrooms and two full bathrooms, providing ample space for growing or multi-generational families.Additional highlights include an interlock stone driveway, convenient mudroom entrance, central vacuum, roof replaced approximately 10 years ago, and furnace (2022)and air conditioner (2023) with parts warranty.Enjoy the ultimate lifestyle with a private ravine backyard just steps from walking trails and the Credit River, while being minutes to the charming shops and restaurants of Downtown Streetsville, Credit Valley Hospital, Erin Mills Town Centre, the University of Toronto Mississauga campus, top-rated schools, parks, and all major amenities. A truly rare opportunity to own a one-of-a-kind family home in an unbeatable location!


Property Details

Style2-Storey
ViewTrees/Woods, River
Age of property31-50
SqFt~2500-3000 SqFt
Lot Size6,366 SqFt(112.57 x 56.56)
Parking Spaces4
MLS ®NumberW13611430
Community NameUpper Erin Mills
Data SourceTRREB
Listing byRE/MAX GOLD REALTY INC.

Features

Heating: Forced Air
Cooling: Central Air
Fireplace
Basement: Full

Main Floor

Living

5.51 x 3.48

Hardwood Floor

Dining

3.78 x 3.48

Hardwood Floor

Family

4.75 x 3.3

hardwood floor / Gas Fireplace / W/O To Patio

Kitchen

6.17 x 3.78

hardwood floor / W/O To Deck / Breakfast Area


Features

Lot size: 6,366 SqFt

Parking

Garage spaces 2

Garage type Attached

Other parking spaces 2

Total parking spaces 4


Property History

Date unavailable
ListedActive
$1,399,999
< 1h on market
history photo preview50
Listing by trreb®
Property listed by RE/MAX GOLD REALTY INC., Brokerage
Agent Banner Image
Interested in this property?Get in touch to get the inside scoop.
Market Data - Upper Erin Mills

Geo Zone Map ThumbnailUpper Erin Mills

Balanced Market

View Market Data

Detached house - for the past 30 days

Buyer's market Seller's market

Avg. Days on Market

Past 30 days

34 days

Compared to

2025

27 days

2024

20 days

2023

17 days

New Listings

Past 30 days

42 listings

Compared to

2025

33 listings

2024

25 listings

2023

23 listings

Units sold

Past 30 days

14 units

Compared to

2025

10 units

2024

8 units

2023

12 units

Median Sold Price

Past 30 days

$1,364,393

Compared to

2025

$1,509,000

2024

$1,588,000

2023

$1,635,000


Population and Demographics

Overview

Total population 37564
Average household income $143,613

Age (%)

0 to 19
23%
20 to 34
20%
35 to 49
19%
50 to 64
22%
65 and plus
16%

Household composition (%)

Single family
78%
Single person
19%
Multi person
2%
Multi family
1%

Mother tongue (%)

English
48%
Mandarin
11%
Arabic
9%
Urdu
8%
Yue (Cantonese)
5%
Others
4%
Hindi
2%
Portuguese
1%
Punjabi (Panjabi)
1%
Tagalog (Pilipino, Filipino)
1%

House tenancy (%)

Owners
73%
Renters
27%

What’s nearby?Essentials within 5 km

Local Logic

Transportation Scores

Estimated Budget