3119 Dover Cres, Mississauga, Ontario L5L 5V3
Contact us about this property
Highlights
Estimated valueThis is the price Wahi expects this property to sell for.
The calculation is powered by our Instant Home Value Estimate, which uses current market and property price trends to estimate your home’s value with a 90% accuracy rate.Not available
Price/Sqft$580/sqft
Monthly cost
Open Calculator
Description
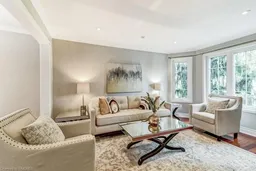
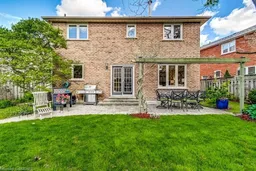
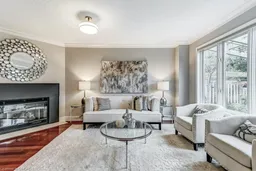
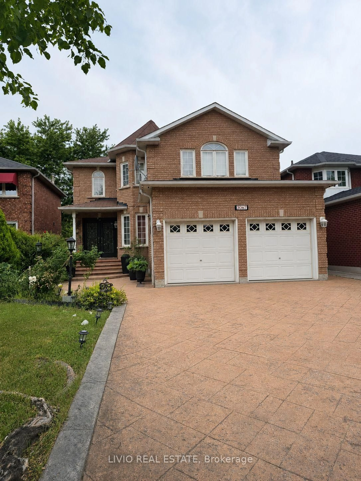
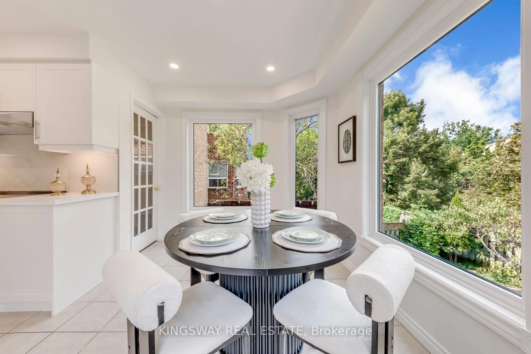
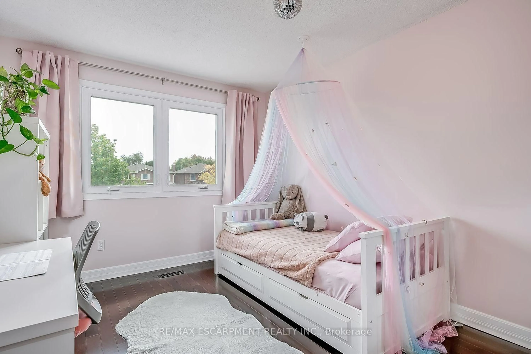
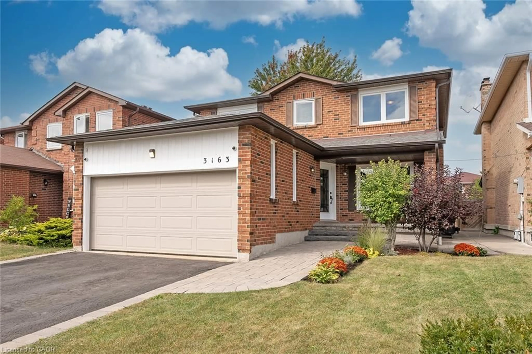
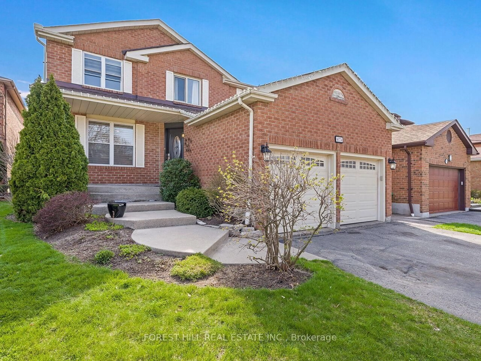
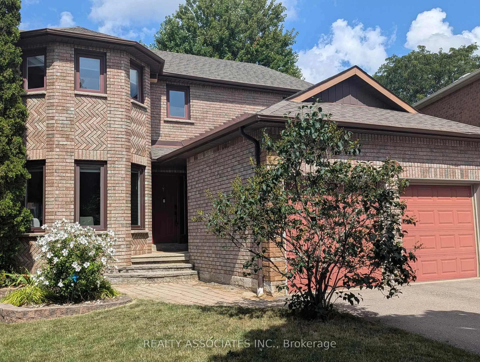
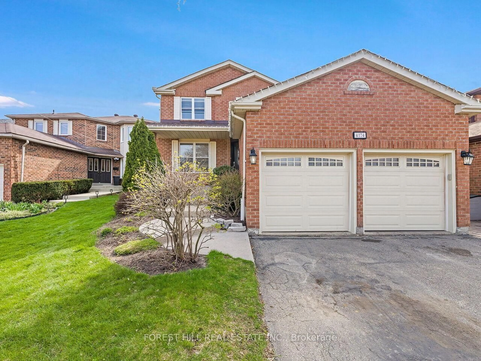
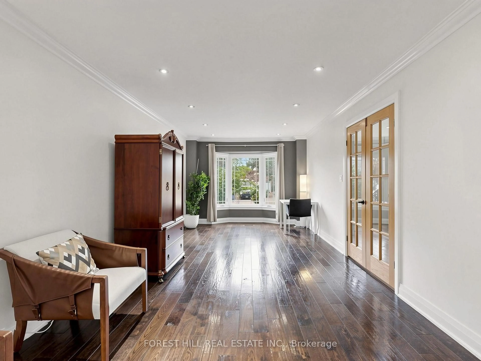
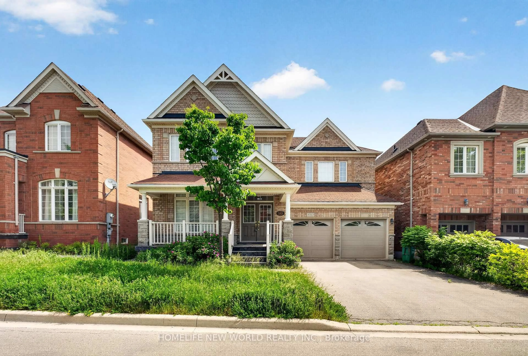
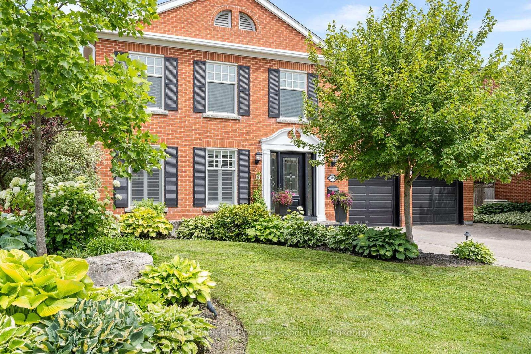
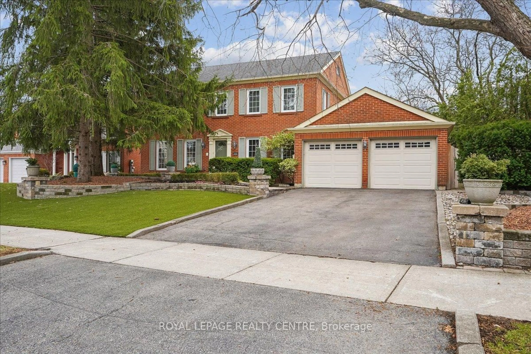
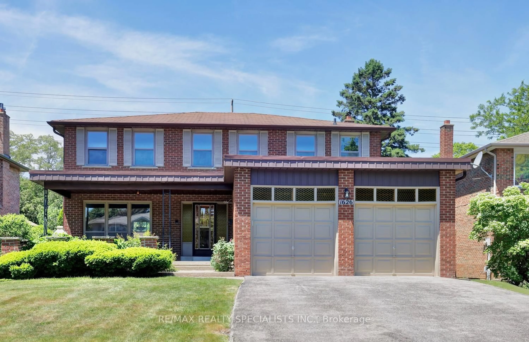
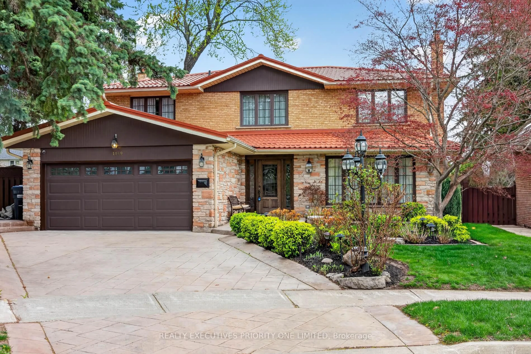
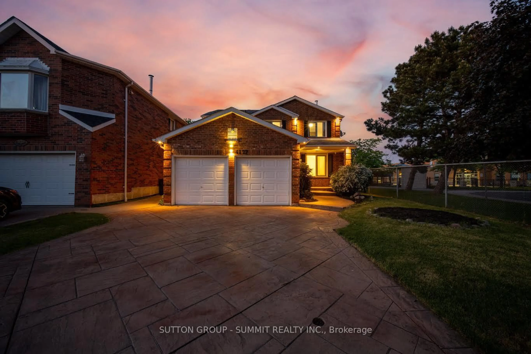
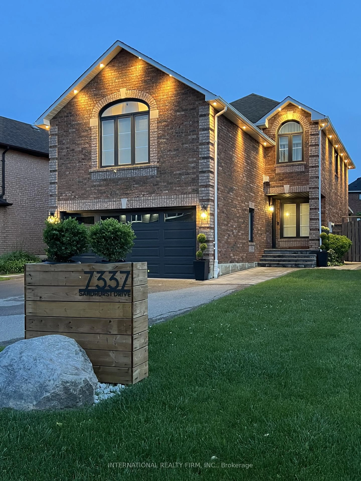
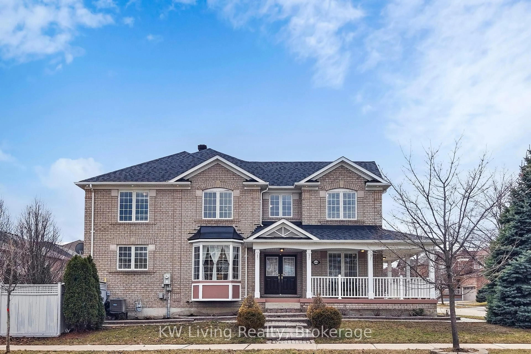
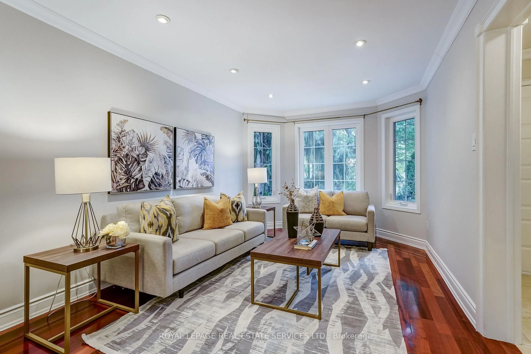
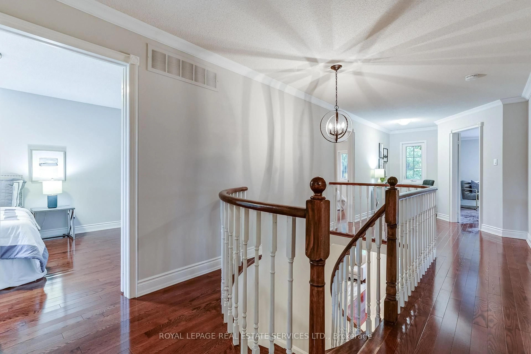
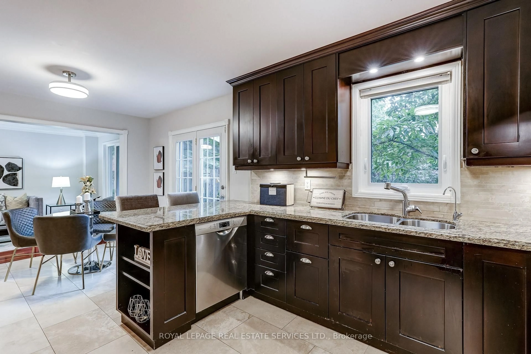
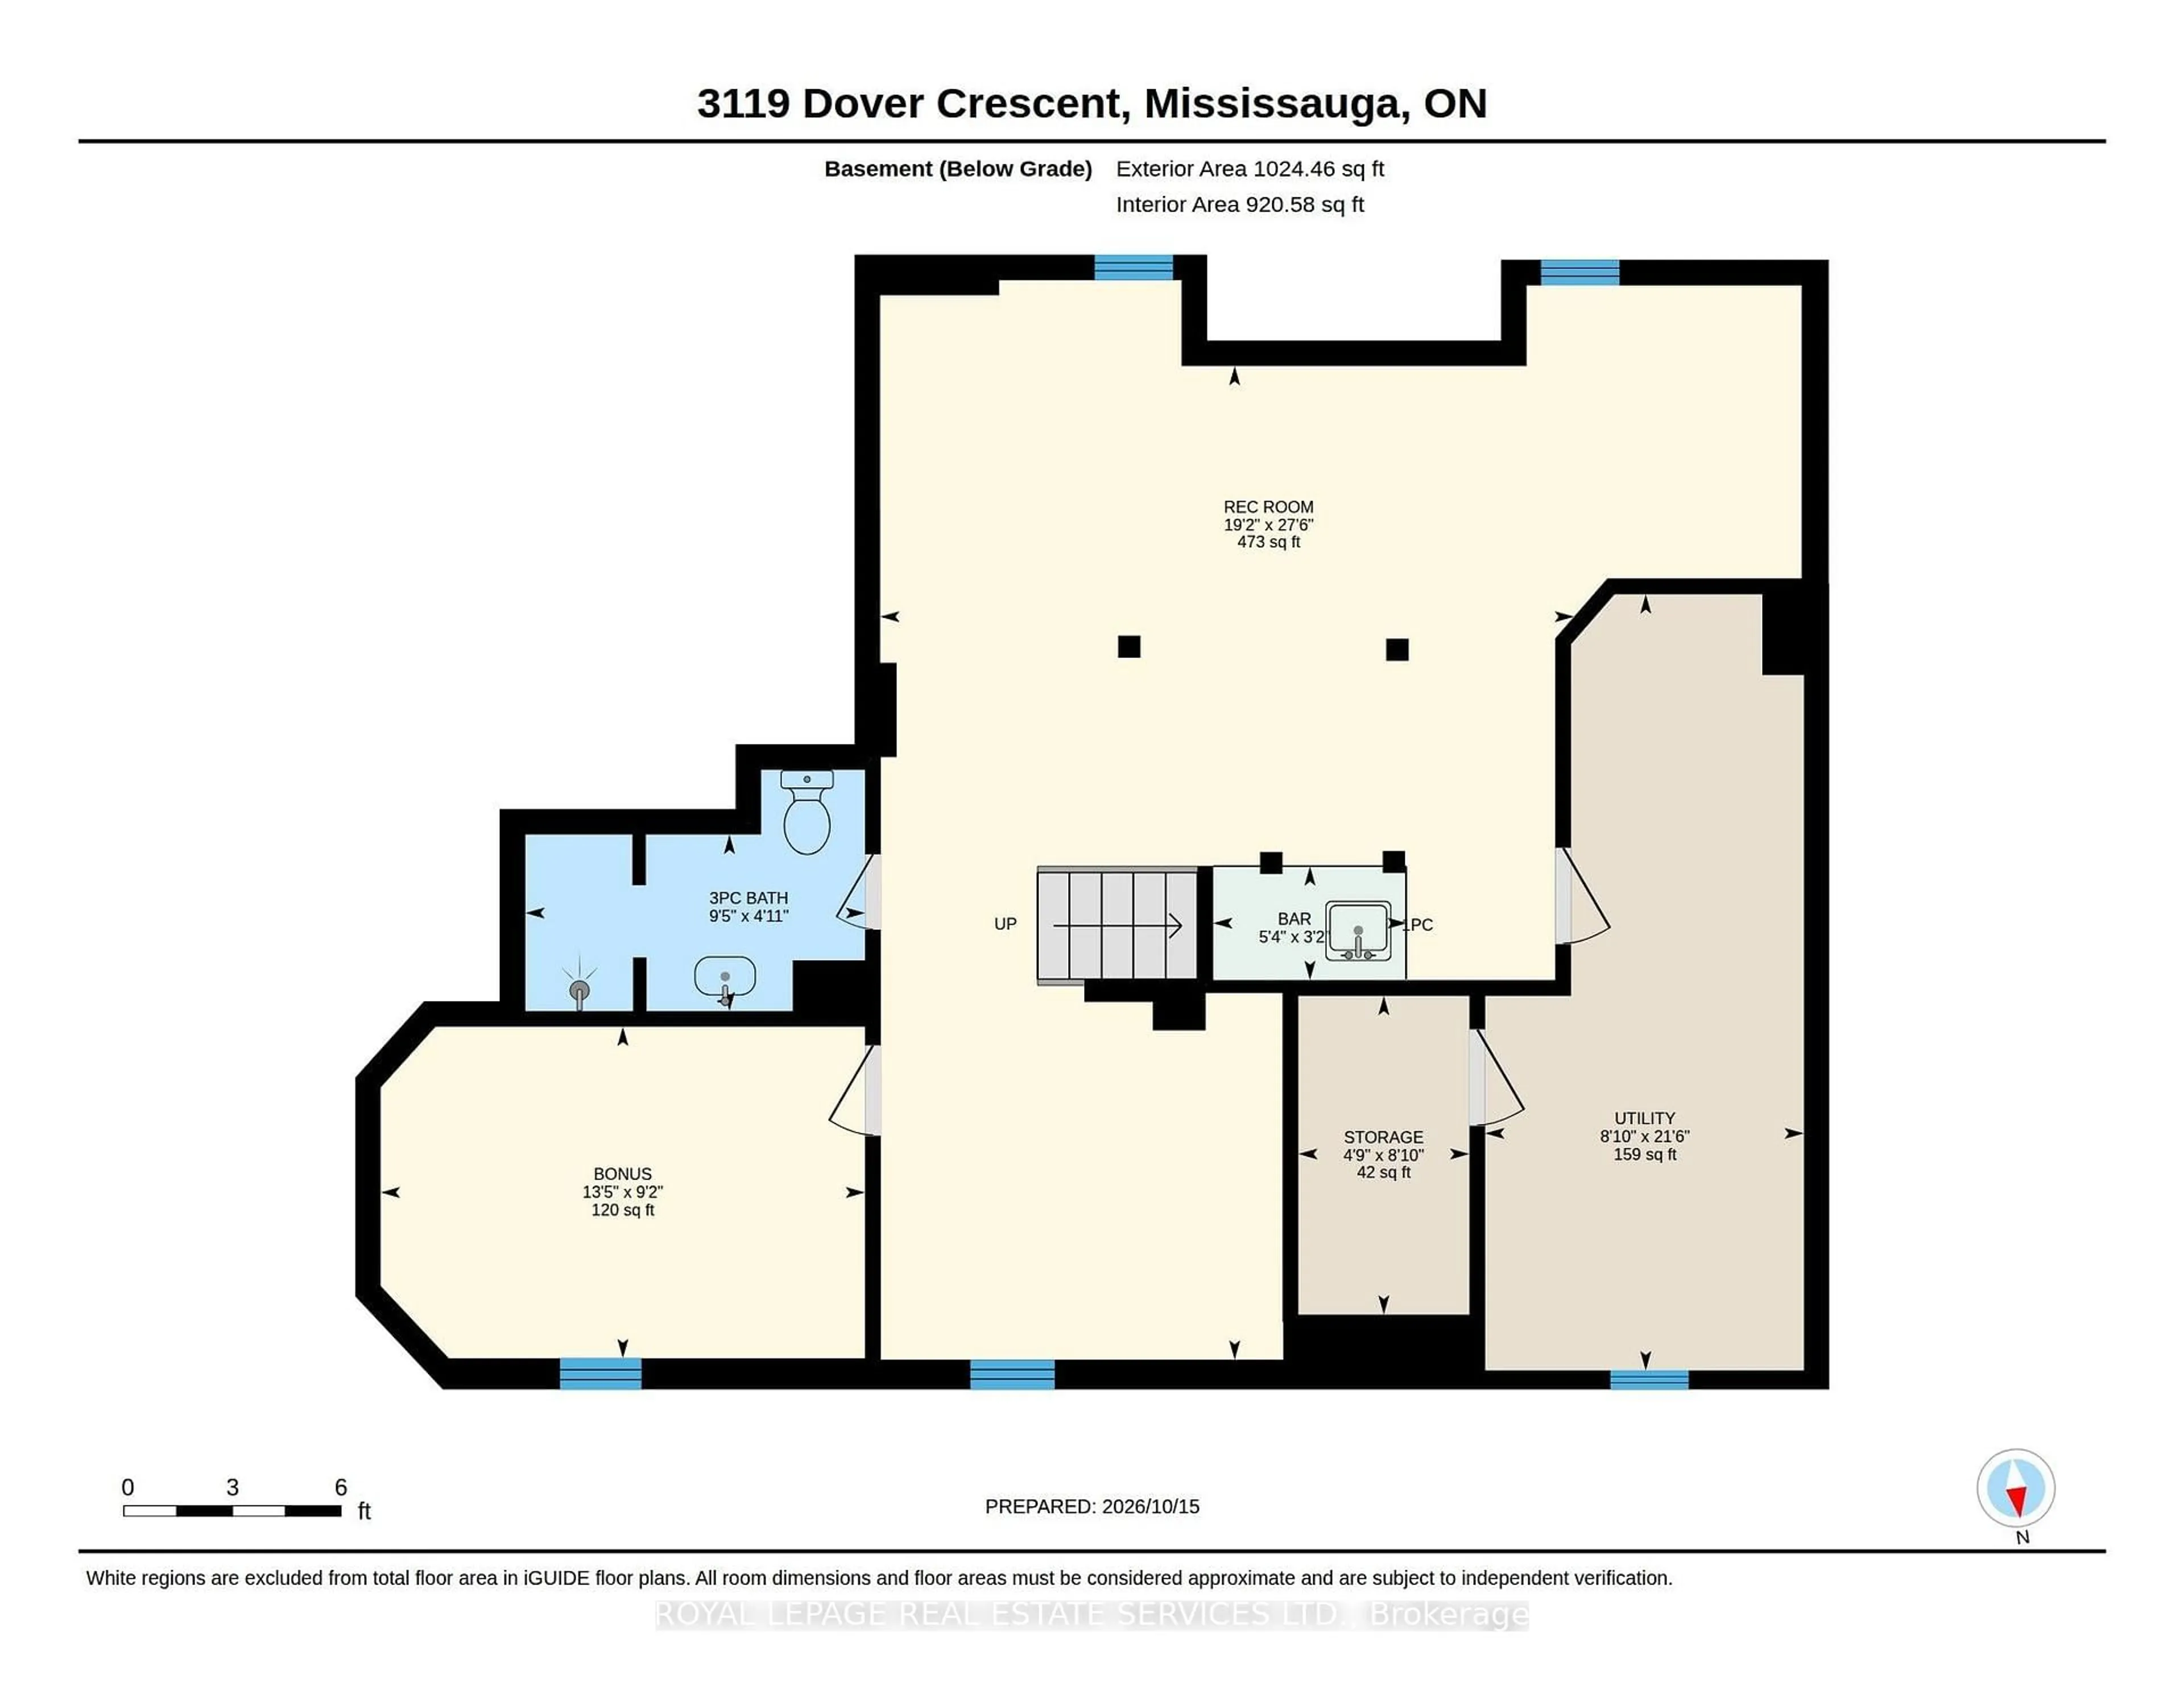
Welcome to 3119 Dover Crescent, a beautifully updated 4-bedroom detached home on a quiet crescent in sought-after Erin Mills. Offering over 2,500 sq. ft. above grade plus a finished basement, this move-in-ready home combines stylish upgrades, generous living space and a superb family-friendly location. Freshly painted throughout with wood flooring on the main and second levels, the home feels bright, fresh & inviting. The updated kitchen features updated appliances, a convection slide-in stove, built-in microwave (2026), ample cabinetry & a sun-filled breakfast area with a walkout to the backyard. Formal living and dining rooms with French doors are ideal for entertaining, while the family room features a gas fireplace(2022). Main-floor laundry includes washer and dryer (Feb2024) & convenient garage access. Upstairs, the spacious primary suite boasts an updated ensuite with heated floors & a massive walk-in shower, double sinks & a large walk-in closet with custom built-ins. Three additional bedrooms include one with a private 2-piece ensuite. The finished basement offers a recreation room, wet bar, fifth bedroom or gym, 3-piece bath and storage. Additional improvement: tankless hot water system (Jan. 2023). Step outside to a beautifully landscaped, pie-shaped backyard widening to approximately 65 feet across the rear, with perennial gardens, arbours & an interlocking patio-an inviting setting for outdoor entertaining. Enjoy a walkable neighbourhood close to Garthwood Park, schools, trails, groceries, shops & everyday amenities, with transit, Credit Valley Hospital and major highways nearby. Meticulously presented and truly move-in ready!
Property Details
Interior
Features
Main Floor
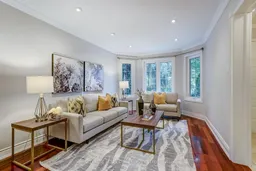
Living
4.34 x 3.12hardwood floor / Pot Lights / Crown Moulding
Dining
3.1 x 4.12hardwood floor / Large Window / Glass Doors
Kitchen
3.38 x 3.45Modern Kitchen / Granite Counter / Family Size Kitchen
Breakfast
2.54 x 3.38Eat-In Kitchen / W/O To Patio / O/Looks Family
Exterior
Features
Parking
Garage spaces 2
Garage type Built-In
Other parking spaces 2
Total parking spaces 4
Property History
 48
48