4353 Sawmill Valley Dr, Mississauga, Ontario L5L 3L3
Contact us about this property
Highlights
Estimated valueThis is the price Wahi expects this property to sell for.
The calculation is powered by our Instant Home Value Estimate, which uses current market and property price trends to estimate your home’s value with a 90% accuracy rate.Not available
Price/Sqft$583/sqft
Monthly cost
Open Calculator
Description
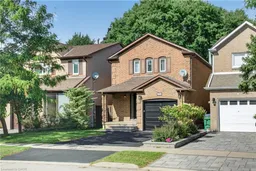
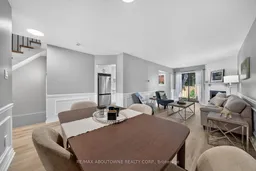
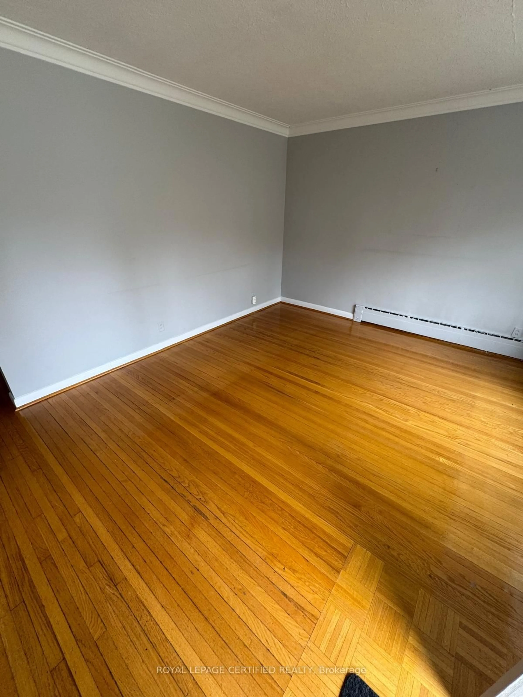
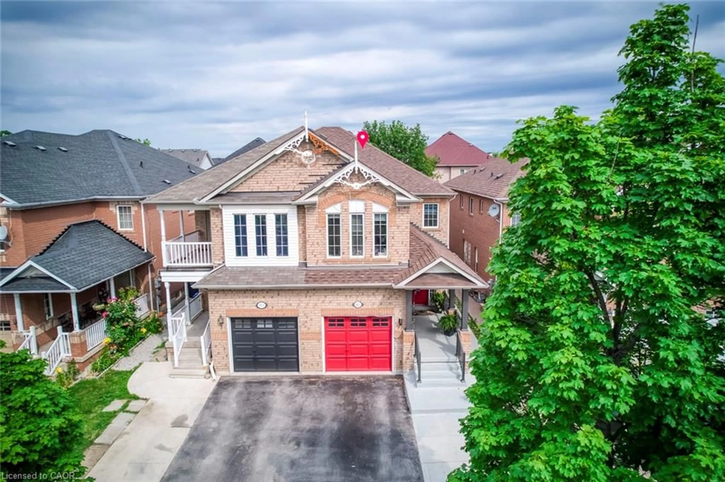
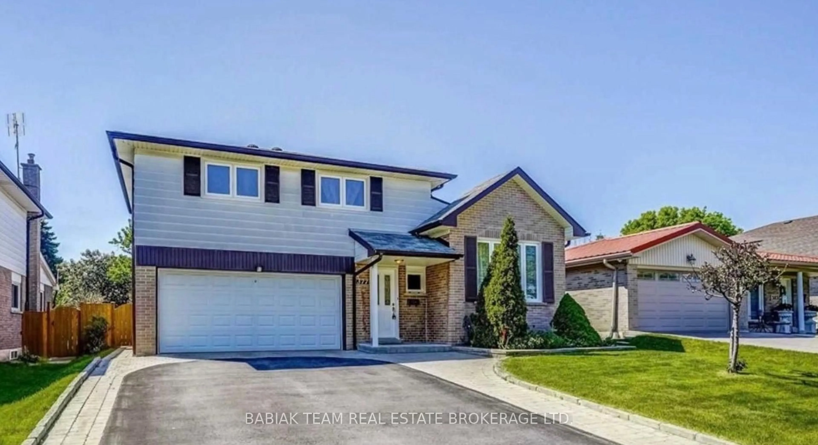
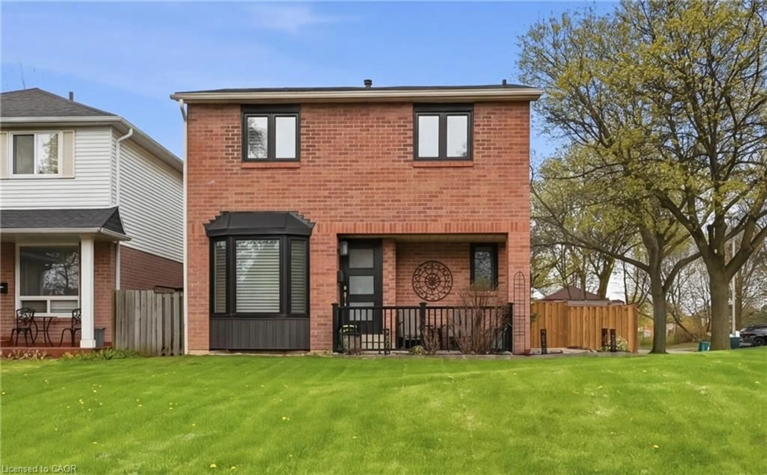
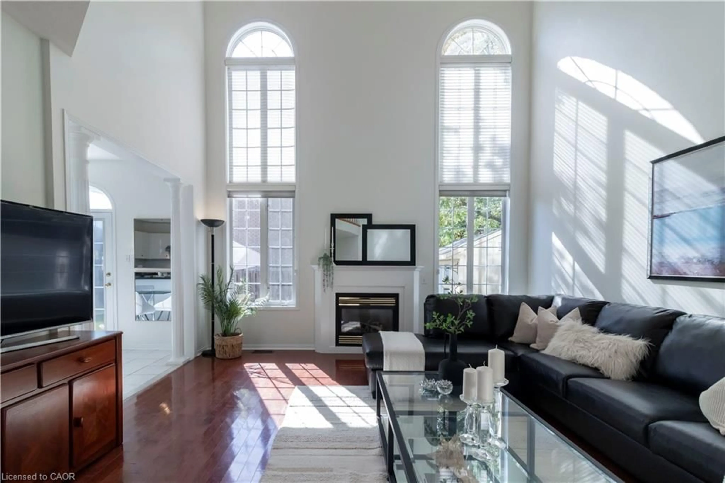
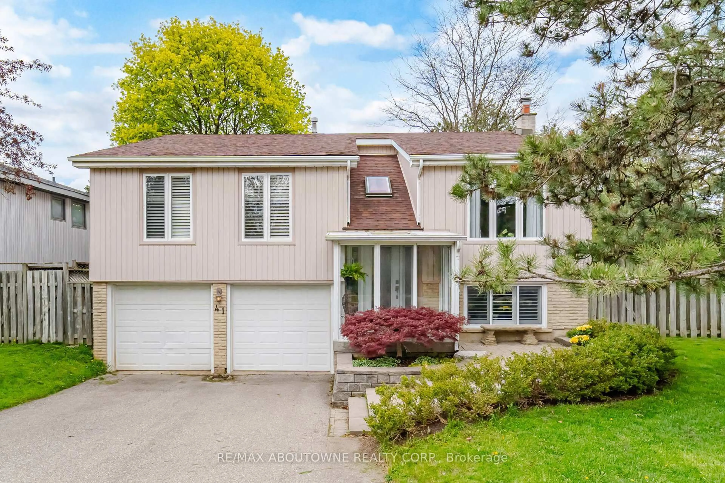
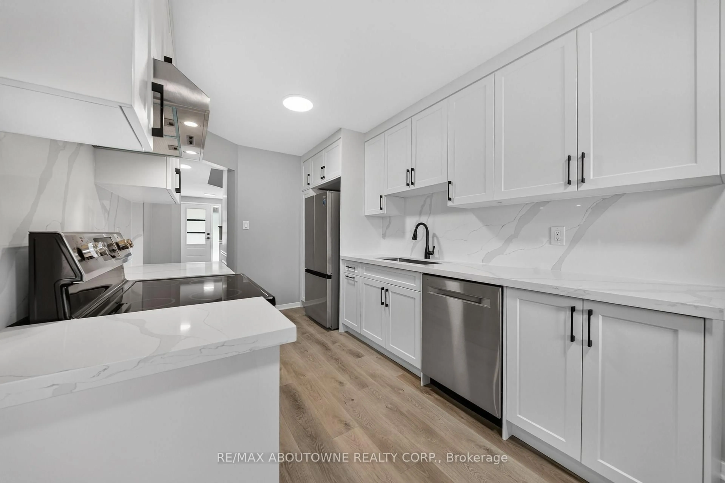
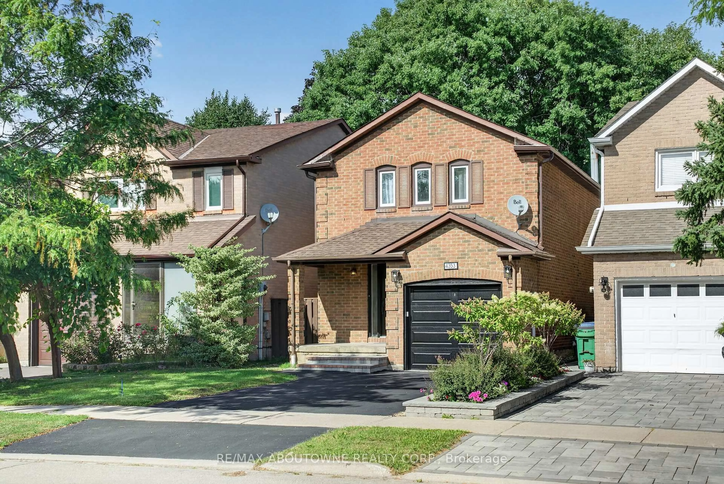
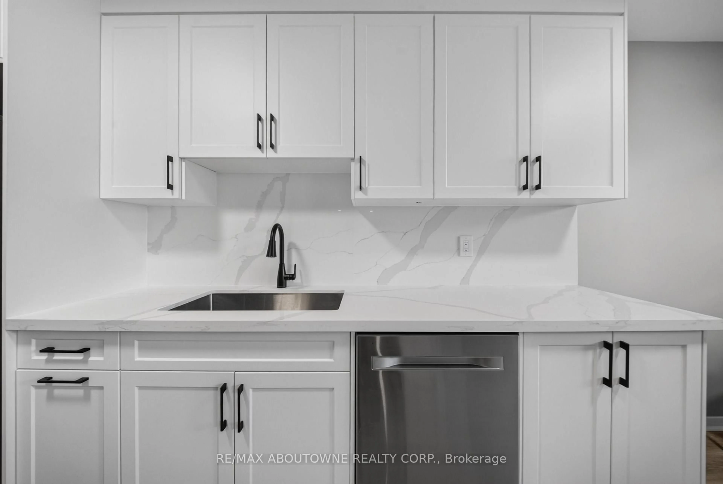
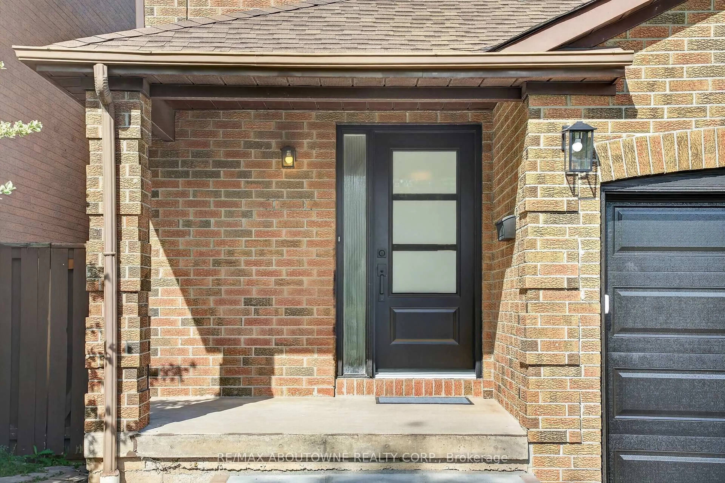
Beautifully updated detached 3 bedroom home in the desirable Erin Mills neighbourhood! When you enter, you are greeted by a gorgeous curved staircase with oak stair treads. The property is perfect for a growing family; brand new white shaker style kitchen with new stainless steel appliances and breakfast table area, living/dining room with wood burning fireplace. The second level offers a great sized primary bedroom with a beautifully renovated en-suite bathroom with porcelain tile, two sink vanity, and a large shower with custom glass. There are two further good sized bedrooms with double closets and a renovated family bathroom with new tub, porcelain tile, new vanity & toilet. Main and second floor have been freshly painted. New garage door with remote, new front door, electrical panel upgraded 2025, EV charger in the garage, furnace and HWT 2023, A/C 2022. Located close to the 403, 3 minutes to Erin Mills Go Station and 6 minutes to Erin Mills Shopping Centre. Mature neighbourhood with wonderful walking trails nearby. Don't miss this opportunity to call 4353 Sawmill Valley Drive your new home!
Upcoming Open House
Property Details
Interior
Features
Main Floor
Kitchen
5.8 x 2.74Living
7.62 x 3.05Bathroom
1.52 x 1.522 Pc Bath
Exterior
Features
Parking
Garage spaces 1
Garage type Attached
Other parking spaces 1
Total parking spaces 2
Property History
 48
48