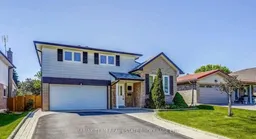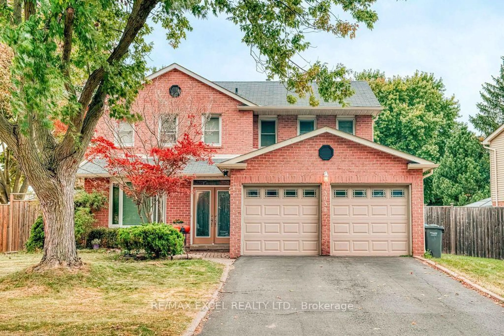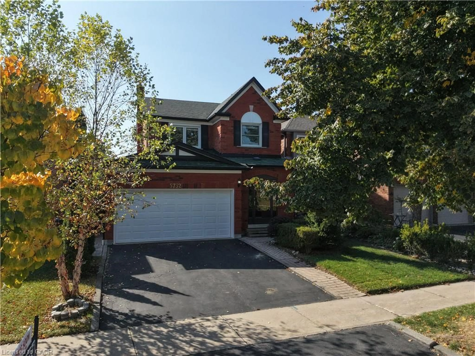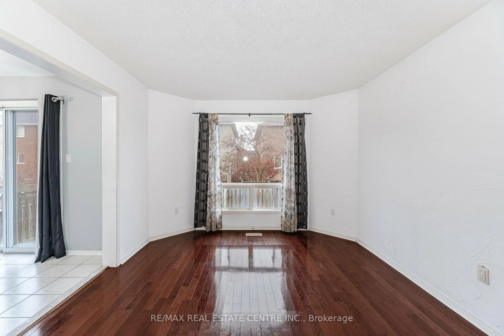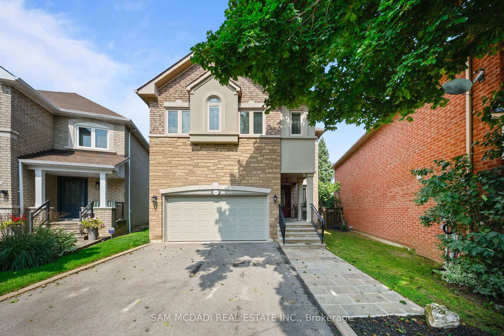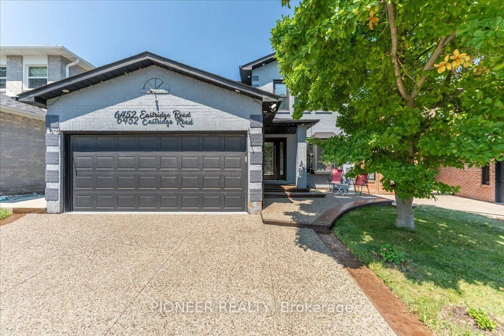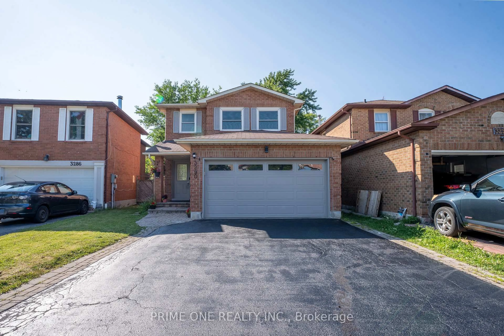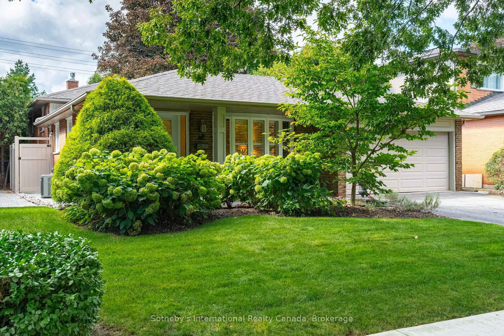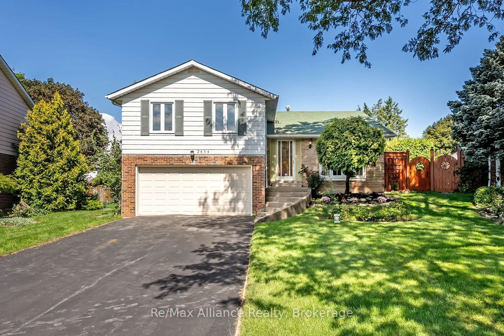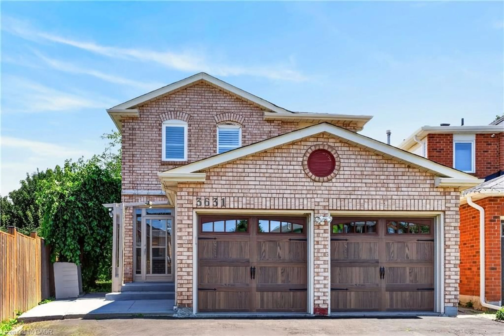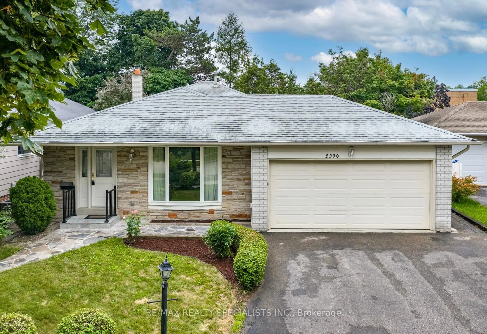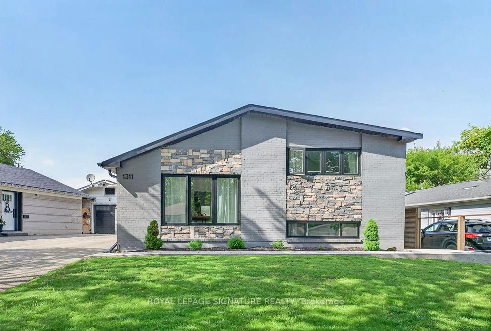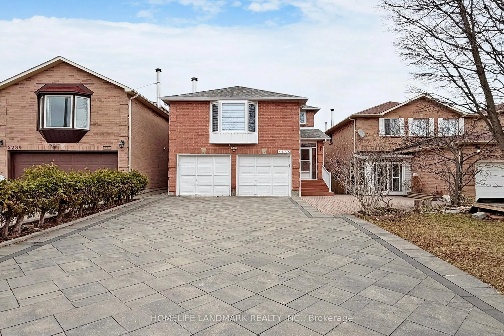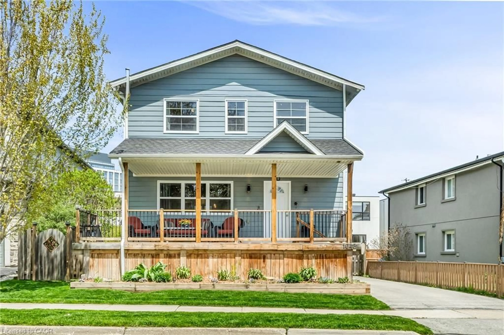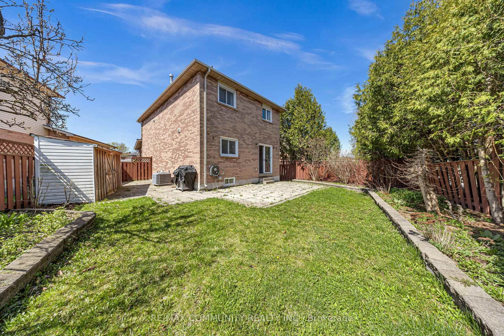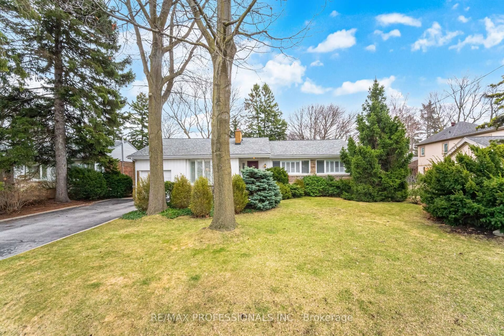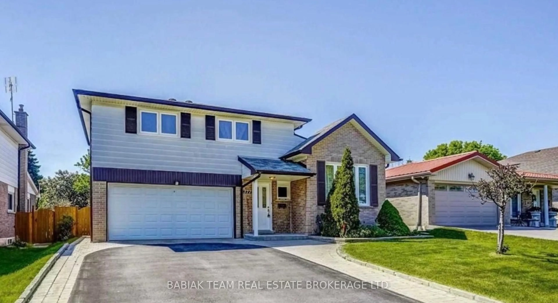
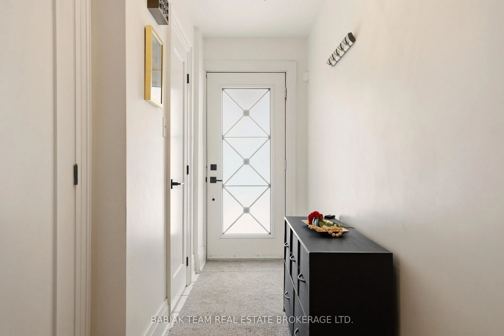
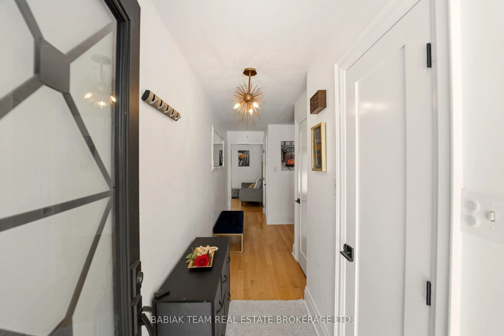
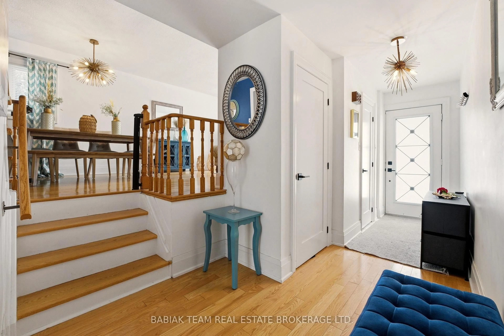
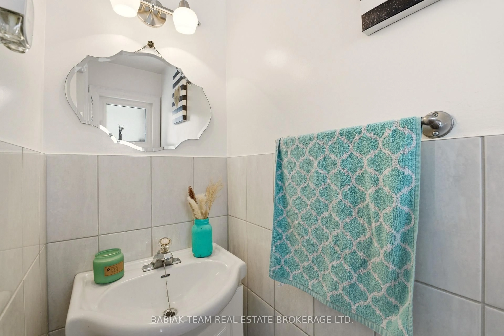
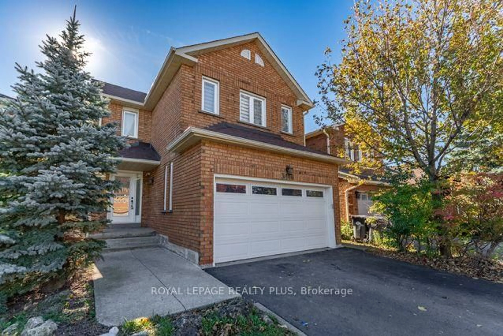
Home with brick exterior material, street for 377 Karen Park Cres, Mississauga Ontario L5A 3C8
1 hour on Market

377 Karen Park Cres, Mississauga, Ontario L5A 3C8

Detached
3
2
~1100-1500 sqft
$999,000
Get pre-qualifiedPowered by nesto
Detached
3
2
~1100-1500 sqft

Contact us about this property

Call

Highlights

Property Estimate

Days on market1 hour

Estimated valueNot available

Price/Sqft$787/sqft

Monthly cost

Open Calculator

Description

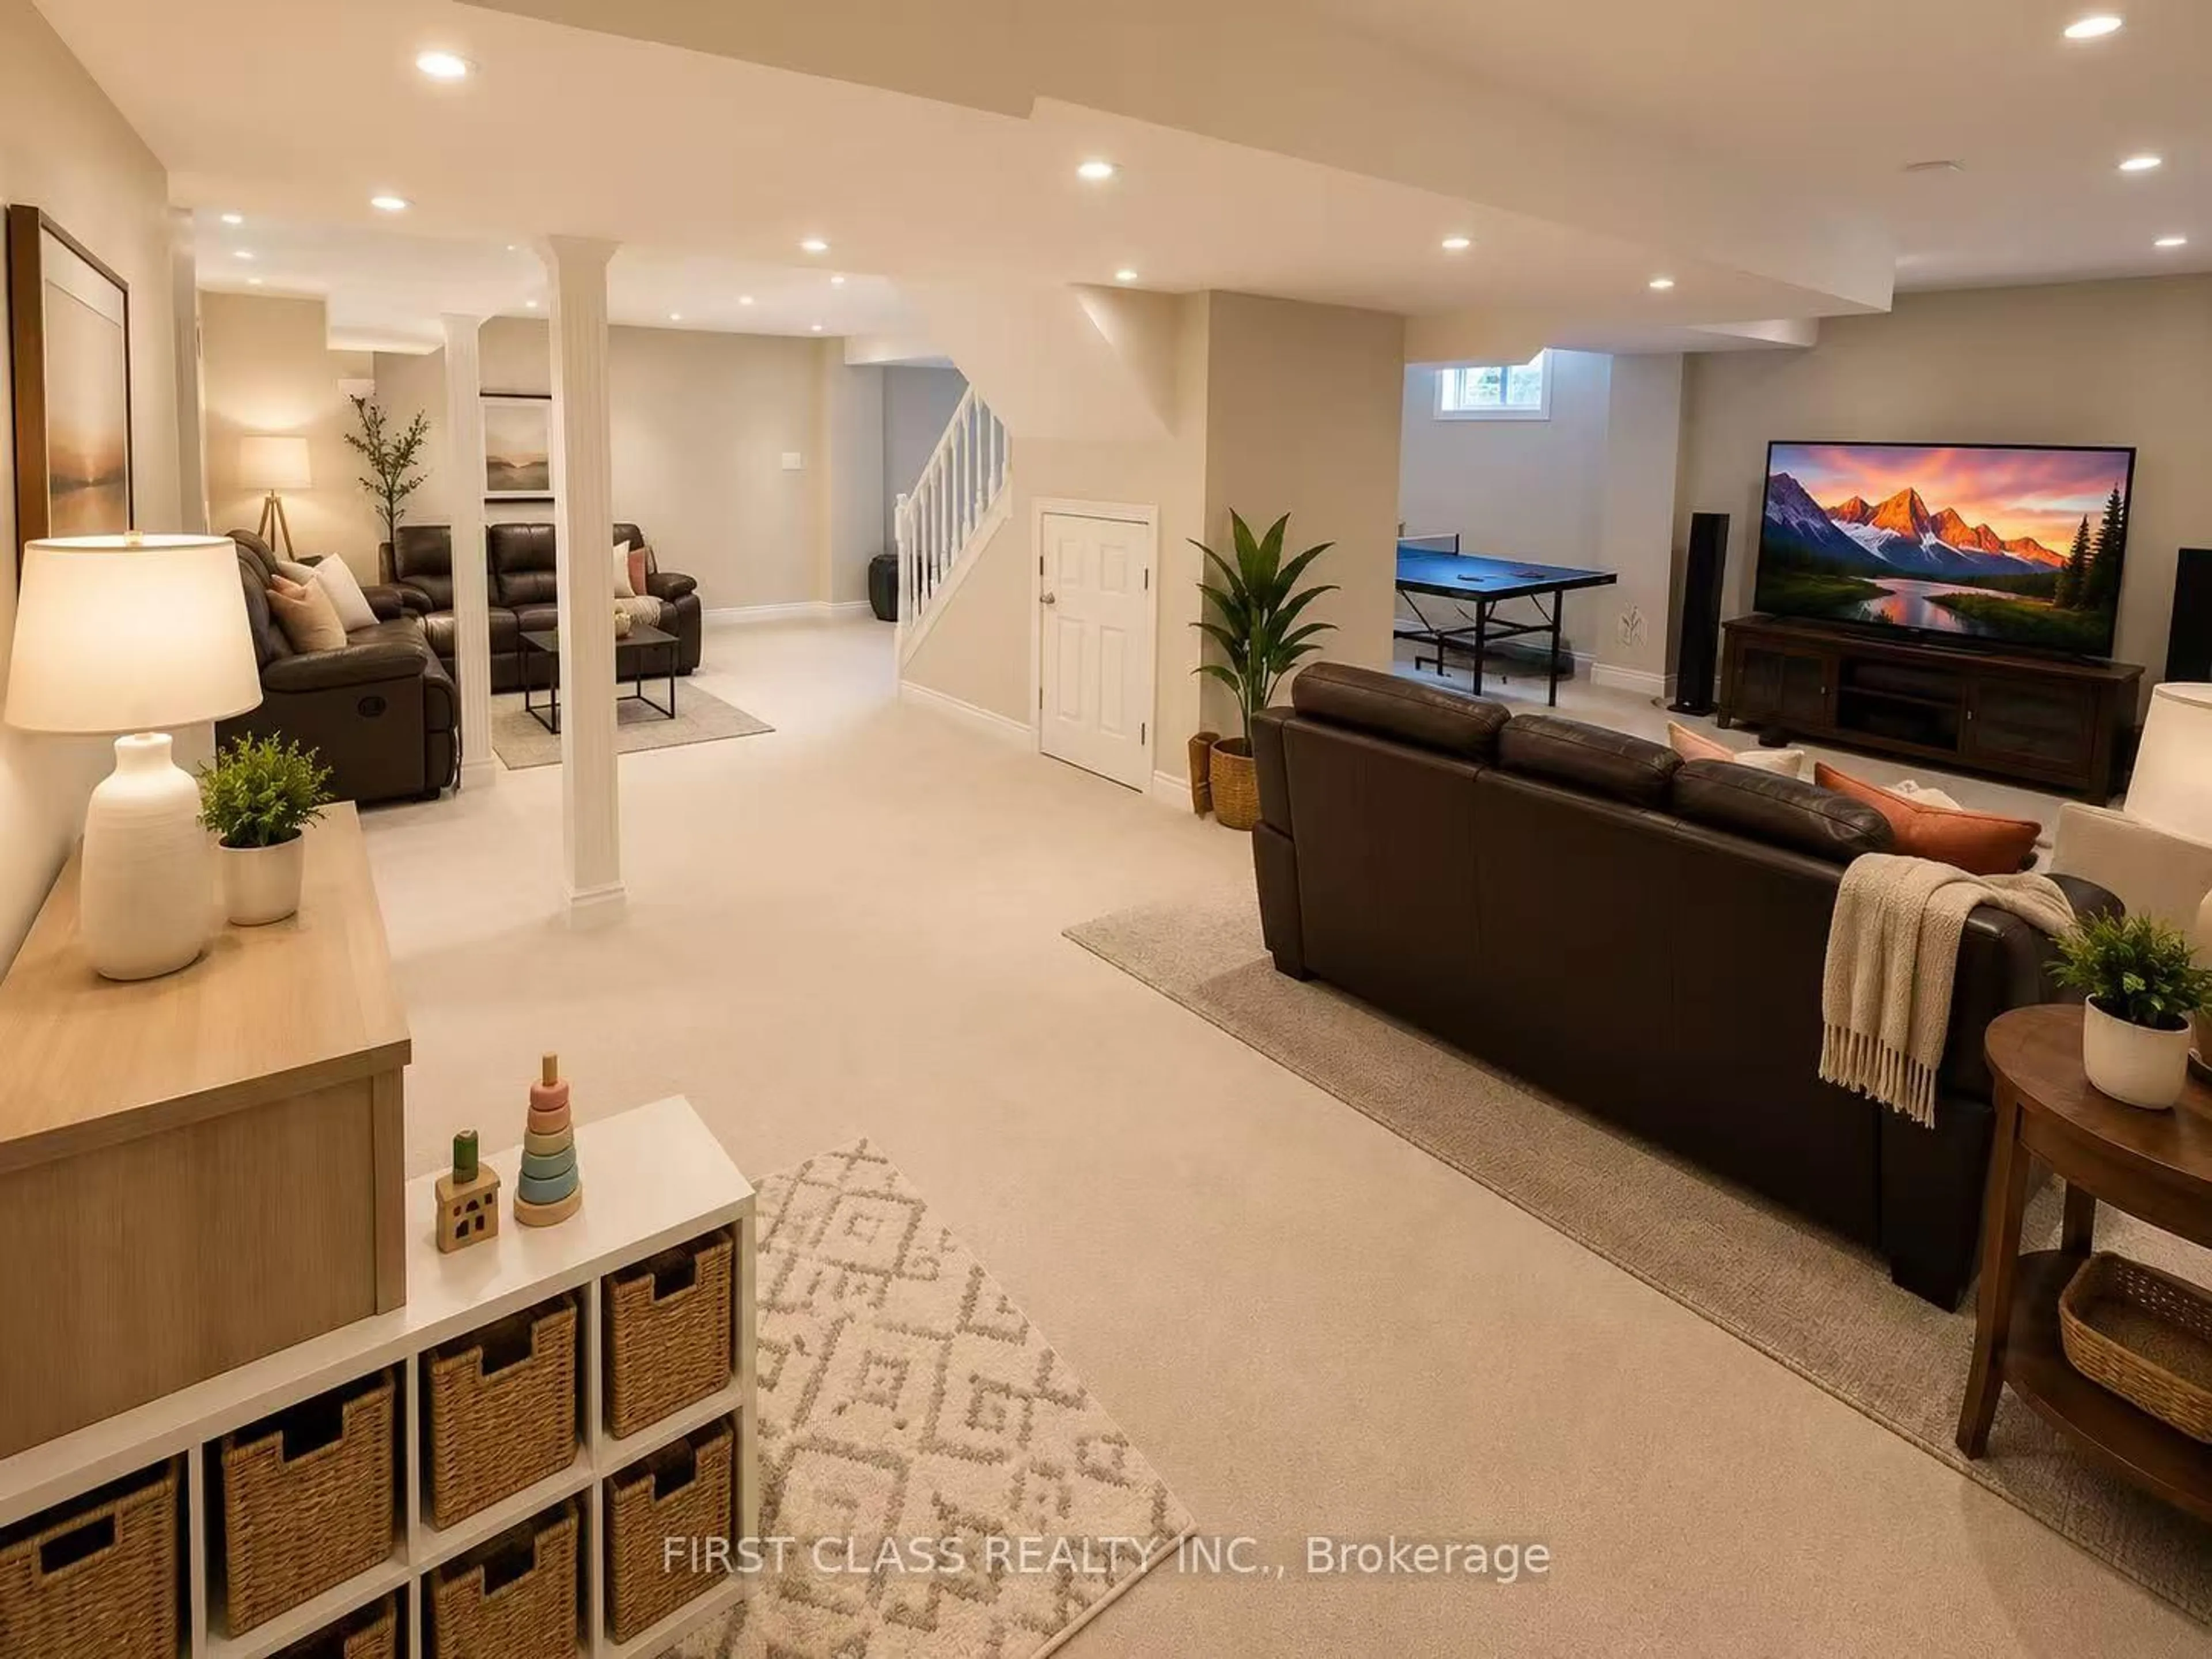
Welcome home to this beautifully cared-for 3-bedroom, 2 bath sidesplit, tucked away on a quiet, family-friendly street framed by mature trees and lush landscaping. Warm and inviting, this home offers the perfect balance of comfort, style, and everyday functionality. The main level features a generous living and dining area, ideal for hosting gatherings or enjoying cozy family time. The bright and spacious kitchen is thoughtfully designed open into the family area, with a walkout to a sunroom which overlooks the private, fully fenced backyard-a peaceful outdoor retreat perfect for summer entertaining or quiet evenings at home. The lower level offers a bright and welcoming family room with large windows that flood the space with natural light, creating the perfect spot to relax. A convenient laundry room with ample storage throughout adds to the home's practicality. Complete with an attached two-car garage, this move-in-ready home is located in a highly desirable neighbourhood and is truly one you won't want to miss.


Property Details

StyleSidesplit
View-
Age of property-
SqFt~1100-1500 SqFt
Lot Size6,016 SqFt(120.17 x 50.07)
Parking Spaces4
MLS ®NumberW13641932
Community NameMississauga Valley
Data SourceTRREB
Listing byBABIAK TEAM REAL ESTATE BROKERAGE LTD.

Features

Heating: Forced Air
Cooling: Central Air
Basement: Finished

Main Floor

Living

3.62 x 4.91

hardwood floor / Large Window

Dining

3.13 x 2.28

hardwood floor / Window

Kitchen

2.81 x 3.03

Tile Floor / Window

Sunroom

4.37 x 2.33

Tile Floor / Walk-Out / Large Window


Features

Lot size: 6,016 SqFt

Parking

Garage spaces 2

Garage type Attached

Other parking spaces 2

Total parking spaces 4


Property History

Aug 6, 2026
ListedActive
$999,000
1 hour on market
history photo preview30
Listing by trreb®
Property listed by BABIAK TEAM REAL ESTATE BROKERAGE LTD., Brokerage
Agent Banner Image
Interested in this property?Get in touch to get the inside scoop.
Market Data - Mississauga Valley

Geo Zone Map ThumbnailMississauga Valley

Seller's Market

View Market Data

Detached house - for the past 30 days

Buyer's market Seller's market

Avg. Days on Market

Past 30 days

31 days

Compared to

2025

17 days

2024

49 days

2023

9 days

New Listings

Past 30 days

2 listings

Compared to

2025

7 listings

2024

2 listings

2023

3 listings

Units sold

Past 30 days

2 units

Compared to

2025

1 unit

2024

1 unit

2023

2 units

Median Sold Price

Past 30 days

$940,000

Compared to

2025

$1,400,000

2024

$920,000

2023

$1,157,500


Population and Demographics

Overview

Total population 13482
Average household income $113,288

Age (%)

0 to 19
20%
20 to 34
20%
35 to 49
19%
50 to 64
21%
65 and plus
20%

Household composition (%)

Single family
70%
Single person
24%
Multi person
5%
Multi family
1%

Mother tongue (%)

English
52%
Polish
9%
Arabic
6%
Spanish
5%
Tagalog (Pilipino, Filipino)
4%
Ukrainian
4%
Urdu
3%
Portuguese
2%
Others
2%
Italian
2%
Vietnamese
1%
Tamil
1%

House tenancy (%)

Owners
68%
Renters
32%

What’s nearby?Essentials within 5 km

Local Logic

Transportation Scores

Estimated Budget