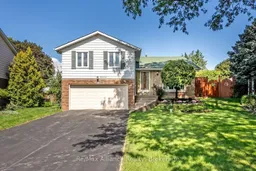
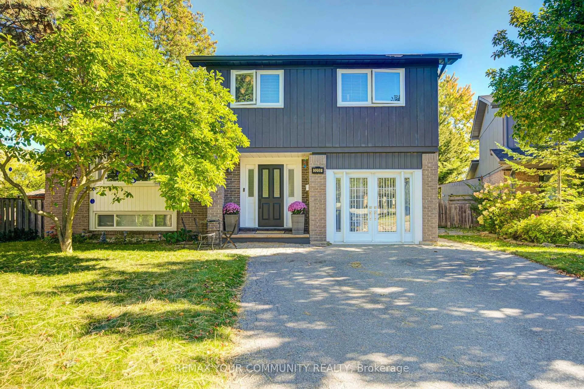
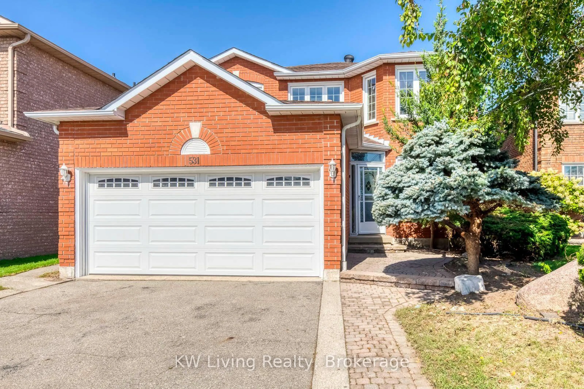
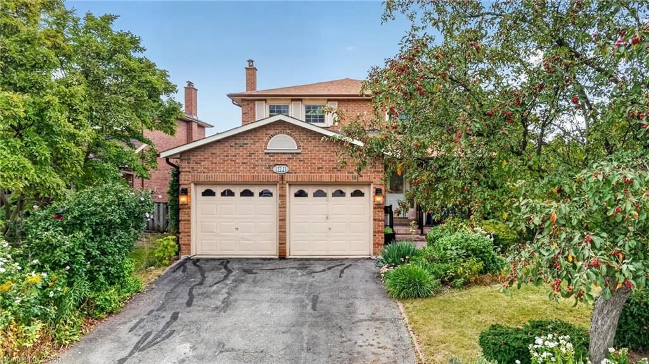
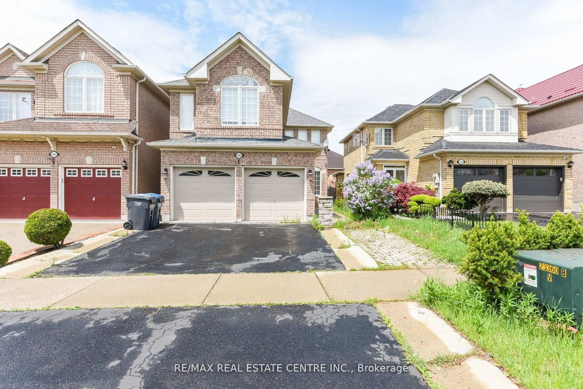
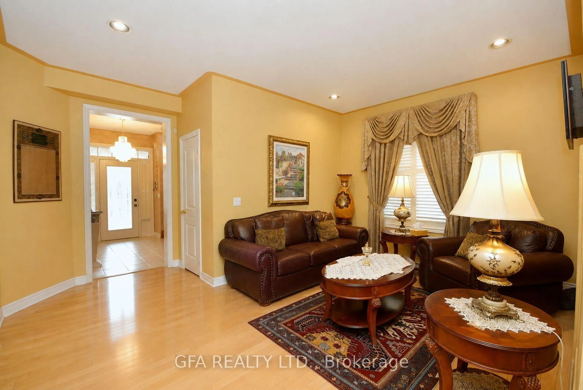
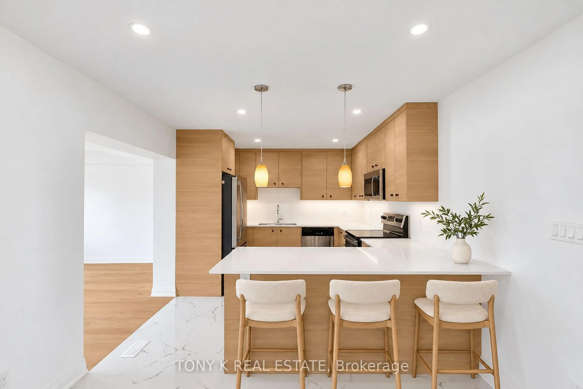
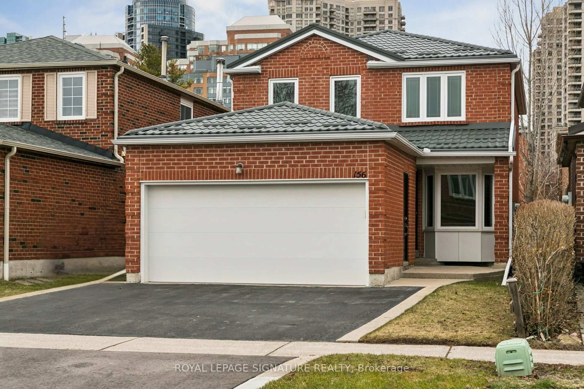
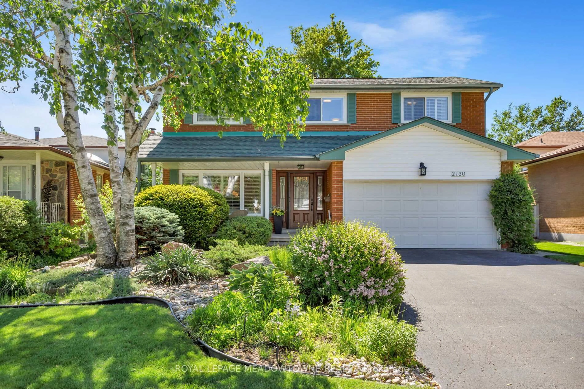
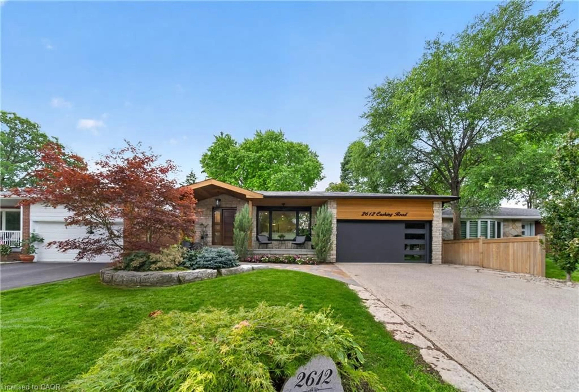
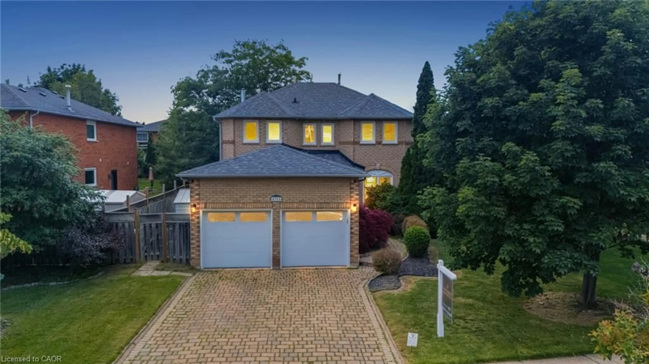
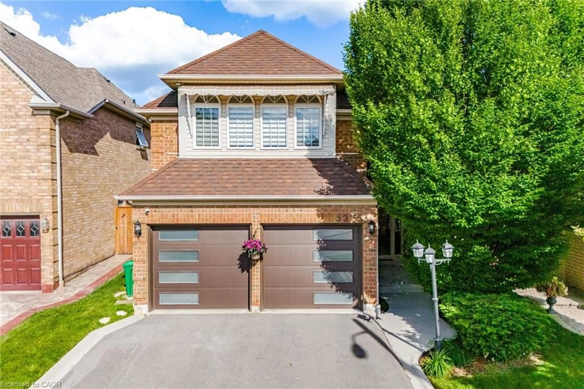
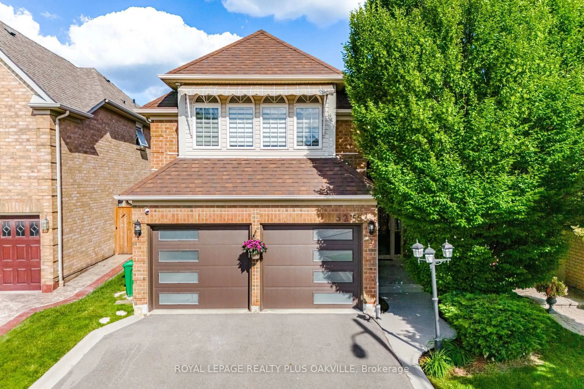
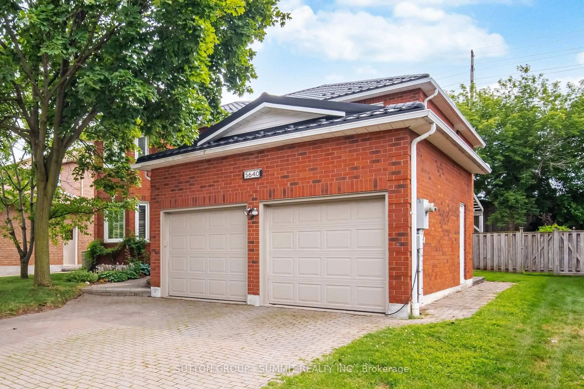
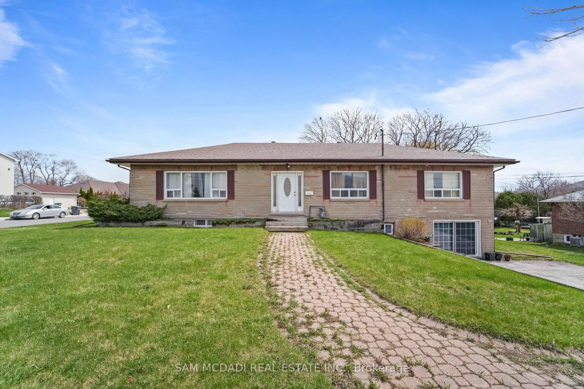
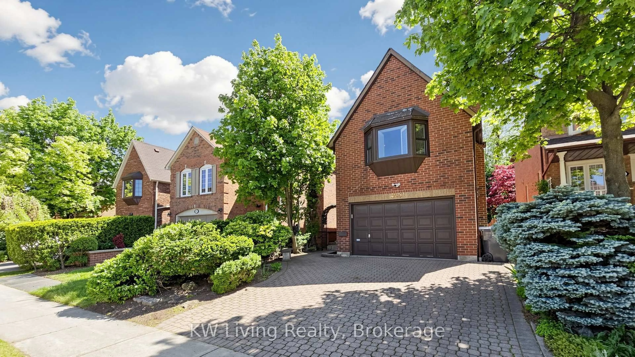
Home with brick exterior material, street for 2454 Woking Cres, Mississauga Ontario L5K 1Z7
4 hours on Market

2454 Woking Cres, Mississauga, Ontario L5K 1Z7

Detached
3 + 1
3
~1500-2000 sqft
$1,199,900
Get pre-qualifiedPowered by nesto
Detached
3 + 1
3
~1500-2000 sqft

Contact us about this property

Call

Highlights

Property Estimate

Days on market4 hours

Estimated valueNot available

Price/Sqft$699/sqft

Monthly cost

Open Calculator

Description

Welcome to a wonderful family home in the established Sheridan community, ideally nestled south of Dundas between Erin Mills Pkwy & Winston Churchill. Proudly owned by the same family since 1968, this 3+1 bedroom, 2.5 bath sidesplit sits on a generous inside-crescent corner lot with plenty of space for a future pool. Freshly painted & featuring hardwood floors throughout, the home offers a functional layout with excellent potential for a buyer to update & personalize over time. The ground-level family rm provides a comfortable space for everyday living & features a walkout to a large deck, perfect for entertaining, relaxing, or enjoying the spacious backyard. The flexible 3+1 bedroom layout provides room for growing families, guests, a home office, or additional living space. Set in a mature, family-friendly neighbourhood & surrounded by wonderful neighbours, there is a true sense of community that makes this an especially welcoming place to call home. Walk to Homelands Sr. Public School & Erindale Secondary School, with quick access to the QEW & Hwy 403. Major shopping, restaurants, parks, Credit Valley Hospital & everyday amenities are all just minutes away. A rare opportunity to own a well-loved home on a large lot in one of Mississauga's established communities.


Property Details

StyleSidesplit 3
View-
Age of property51-99
SqFt~1500-2000 SqFt
Lot Size4,856 SqFt(108.22 x 44.88)
Parking Spaces6
MLS ®NumberW13755948
Community NameSheridan Park
Data SourceTRREB
Listing byRe/Max Alliance Realty

Features

Heating: Forced Air
Cooling: Central Air
Fireplace
Basement: Finished

Main Floor

Foyer

3.51 x 1.91

Tile Floor / Closet

Living

5.66 x 3.71

hardwood floor / Bay Window / Open Concept

Dining

3.96 x 3.05

hardwood floor / Large Window / Open Concept

Kitchen

3.96 x 3.18

Tile Floor / O/Looks Backyard


Features

Lot size: 4,856 SqFt

Parking

Garage spaces 2

Garage type Attached

Other parking spaces 4

Total parking spaces 6


Property History

Sep 8, 2026
ListedActive
$1,199,900
4 hours on market
history photo preview50
Listing by trreb®
Property listed by Re/Max Alliance Realty, Brokerage
Agent Banner Image
Interested in this property?Get in touch to get the inside scoop.
Market Data - Sheridan Park

Geo Zone Map ThumbnailSheridan Park

Strong Buyer's Market

View Market Data

Detached house - for the past 30 days

Buyer's market Seller's market

Avg. Days on Market

Past 30 days

24 days

Compared to

2025

25 days

2024

26 days

2023

29 days

New Listings

Past 30 days

14 listings

Compared to

2025

16 listings

2024

17 listings

2023

13 listings

Units sold

Past 30 days

2 units

Compared to

2025

6 units

2024

5 units

2023

6 units

Median Sold Price

Past 30 days

$1,561,000

Compared to

2025

$1,183,400

2024

$1,420,000

2023

$1,261,000


Population and Demographics

Overview

Total population 15946
Average household income $172,381

Age (%)

0 to 19
22%
20 to 34
18%
35 to 49
18%
50 to 64
22%
65 and plus
20%

Household composition (%)

Single family
76%
Single person
19%
Multi person
4%
Multi family
1%

Mother tongue (%)

English
66%
Urdu
5%
Polish
5%
Arabic
4%
Mandarin
4%
Others
3%
Tagalog (Pilipino, Filipino)
2%
Yue (Cantonese)
2%
Spanish
1%
Italian
1%
Portuguese
1%

House tenancy (%)

Owners
73%
Renters
27%

What’s nearby?Essentials within 5 km

Local Logic

Transportation Scores

Estimated Budget