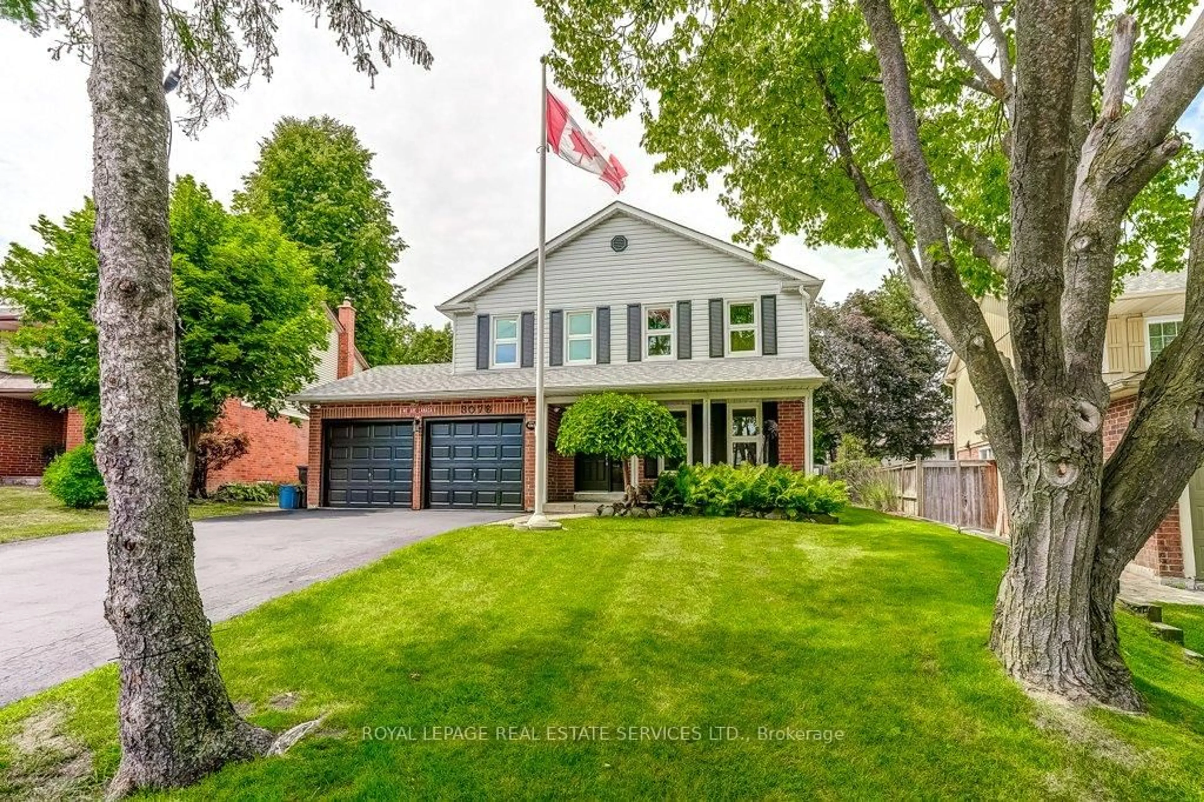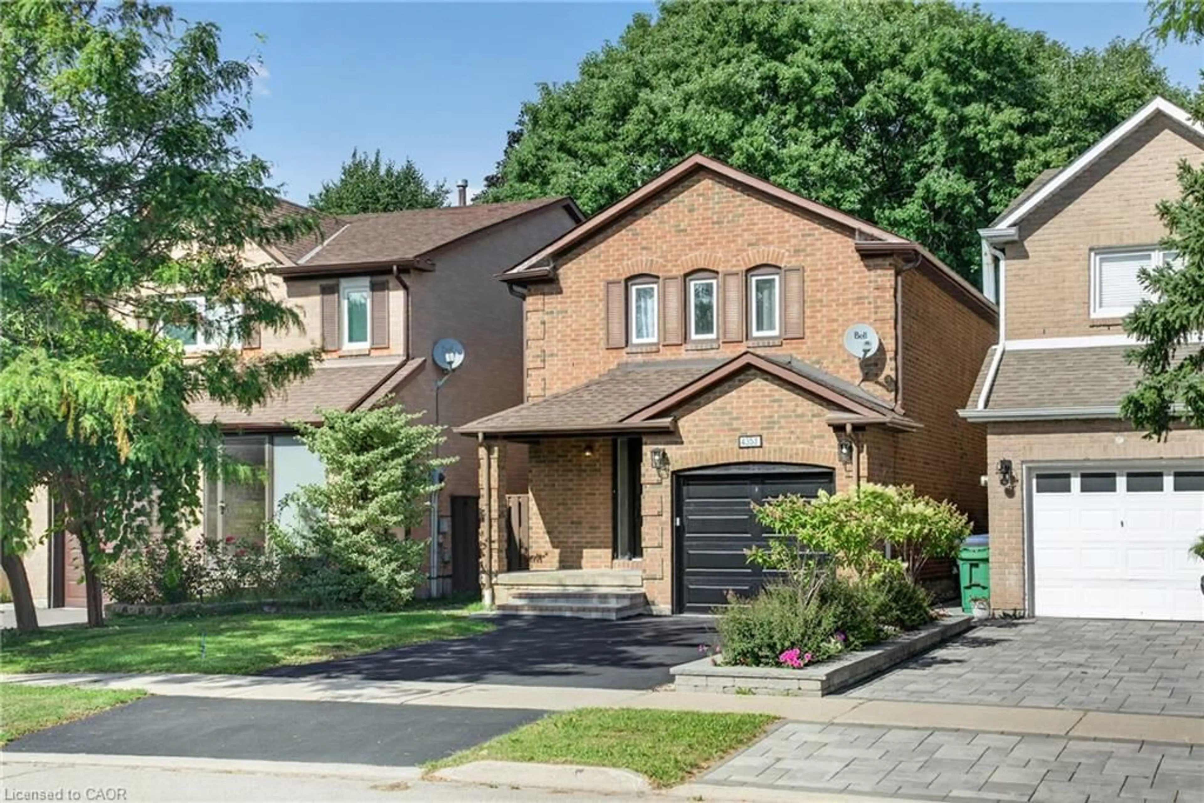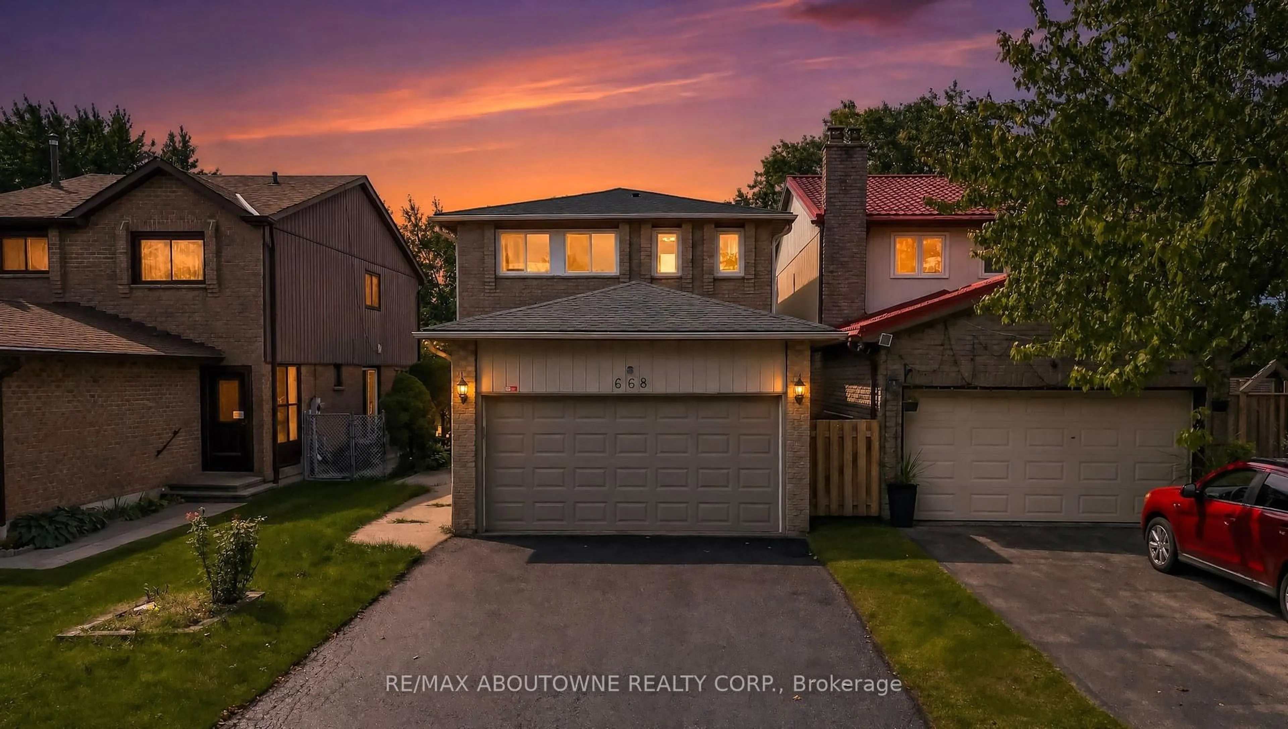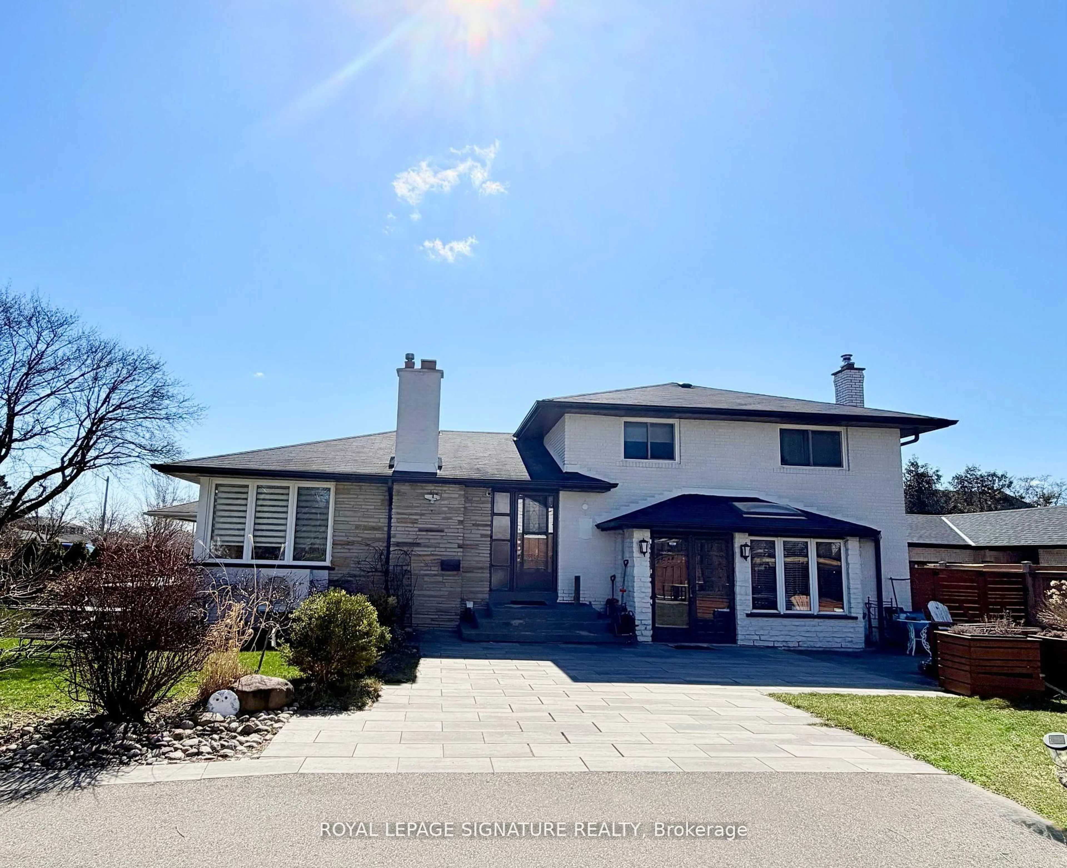
3489 Beau Rivage Cres, Mississauga, Ontario L5L 5H7
Contact us about this property
Highlights
Estimated valueThis is the price Wahi expects this property to sell for.
The calculation is powered by our Instant Home Value Estimate, which uses current market and property price trends to estimate your home’s value with a 90% accuracy rate.Not available
Price/Sqft$641/sqft
Monthly cost
Open Calculator
Description
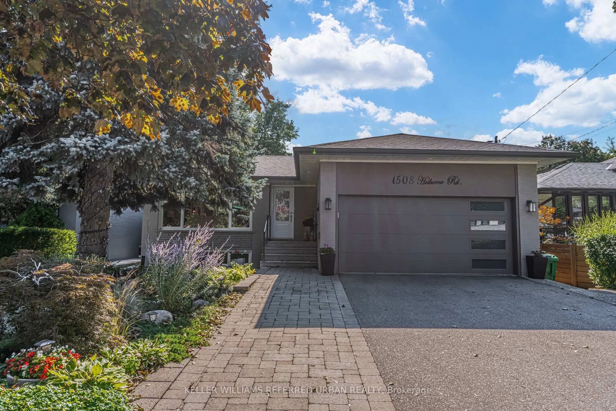
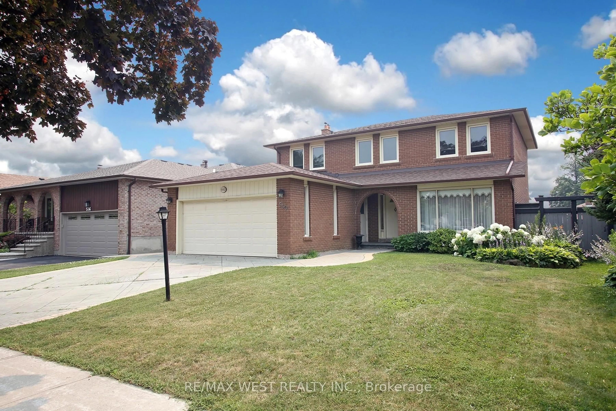
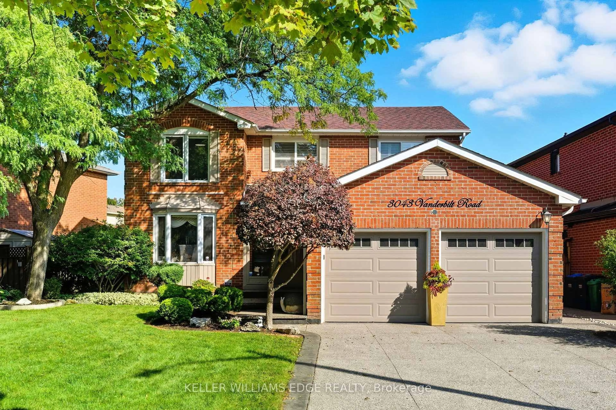
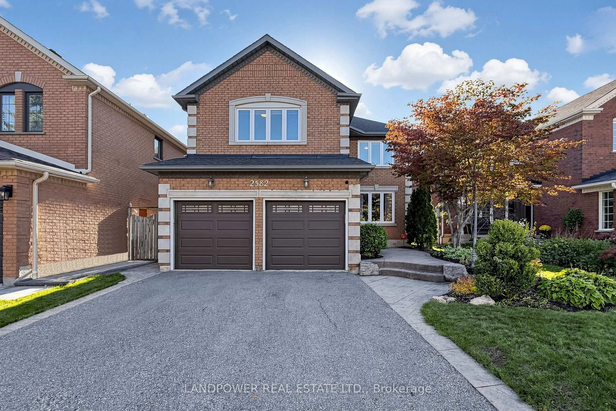
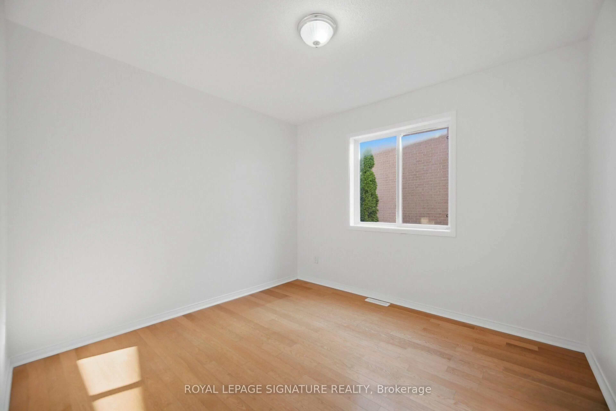
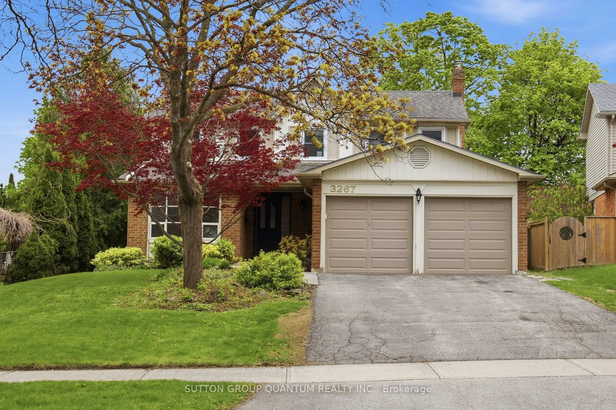
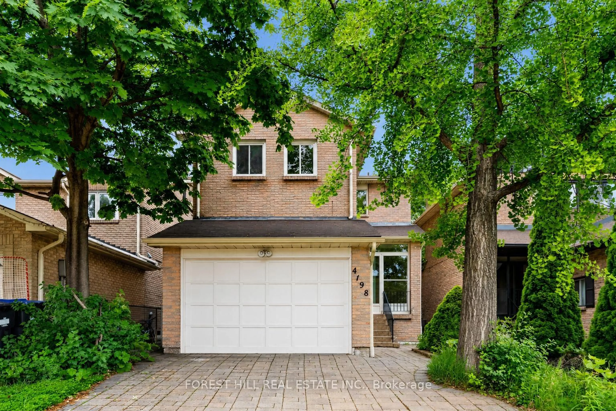
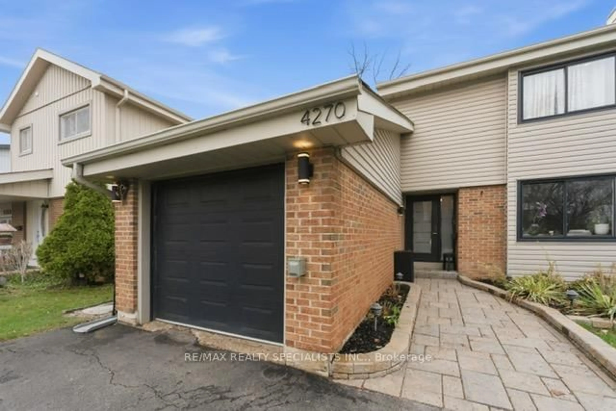
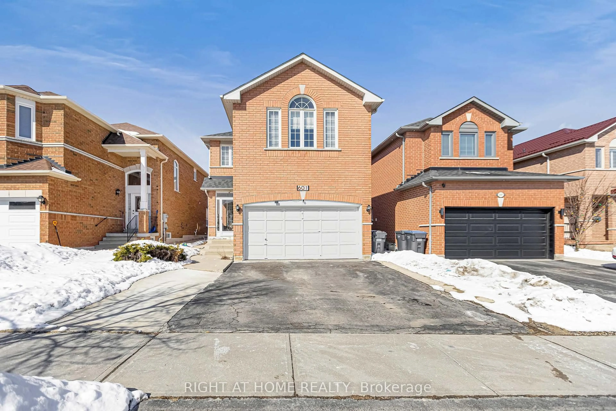
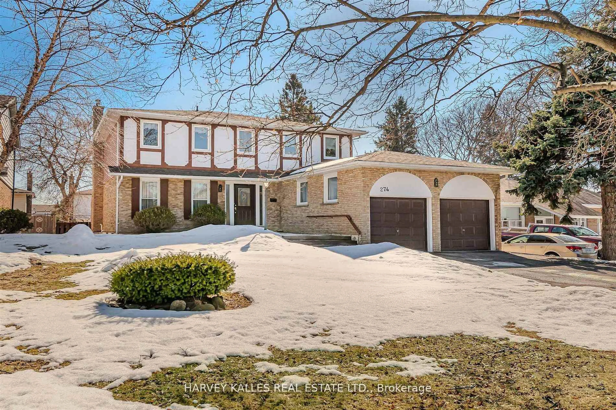
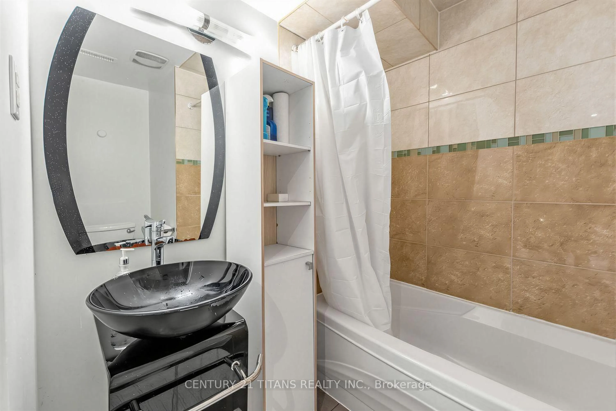
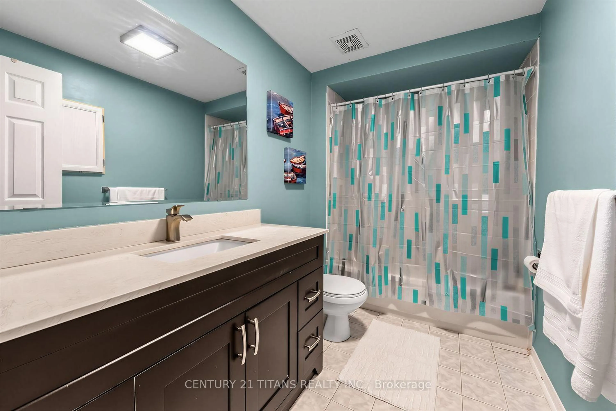
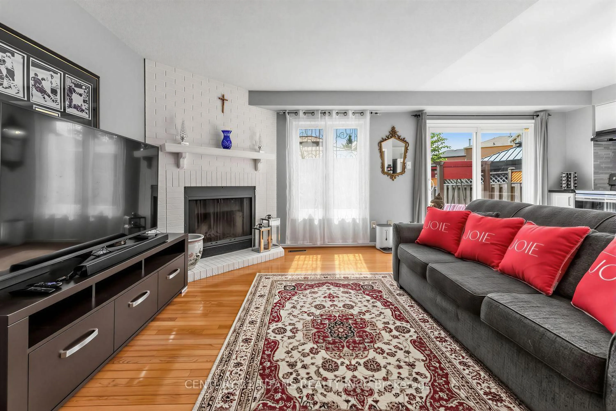
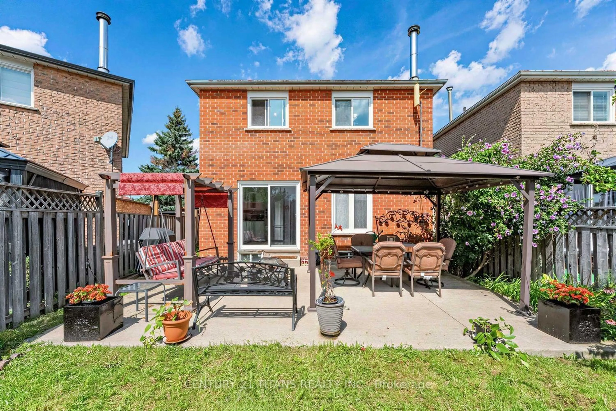
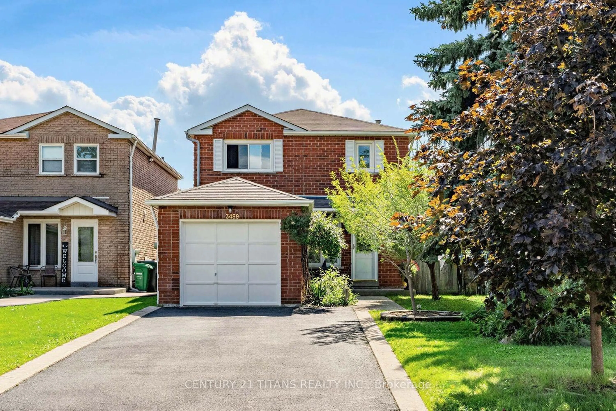
Beautiful Treed Lot In Highly Sought After Neighborhood In Erin Mills Mississauga, This Detached Carpet Free Home features 3 Good size bedroom on the Upper floor with Mirrored Closets in the 2nd and 3rd bedrooms. The main floor features a Formal Dining room an open kitchen with Quartz counter , Backsplash , double sink overlooking the Family room with Brick Fireplace and a walk out to the backyard , A nice Cozy Living room Completes this Floor. The Basement with In-law Potential Features an Open Rec room with a 4-Pce Ensuite and a good size bedroom suitable for Guests or used as a Nanny Suite. No side walk to shovel and 4 parking Spaces. Walk out to Cozy Backyard with Concrete Patio and Lots of Parennials this home is Close to Schools , Shopping , Major Box Stores and Restaurants with just a short walk to the Dundas Street Strip. Minutes to HWY 401/ 403/ 407 and QEW! Show and Sell .
Property Details
Interior
Features
Main Floor
Kitchen
4.26 x 3.05Quartz Counter / Walk-Out / Backsplash
Living
4.57 x 3.5hardwood floor / Separate Rm / O/Looks Frontyard
Dining
3.48 x 2.98hardwood floor / Separate Rm / Formal Rm
Family
3.5 x 3.5hardwood floor / Fireplace / O/Looks Backyard
Exterior
Features
Parking
Garage spaces 1
Garage type Built-In
Other parking spaces 4
Total parking spaces 5
Property History
 35