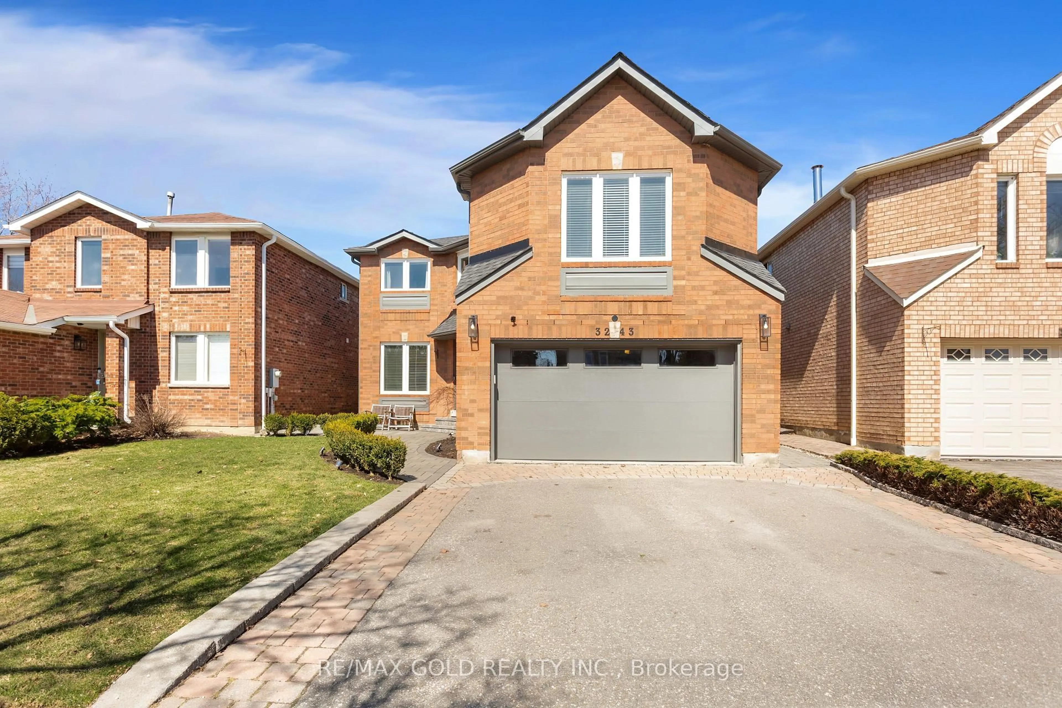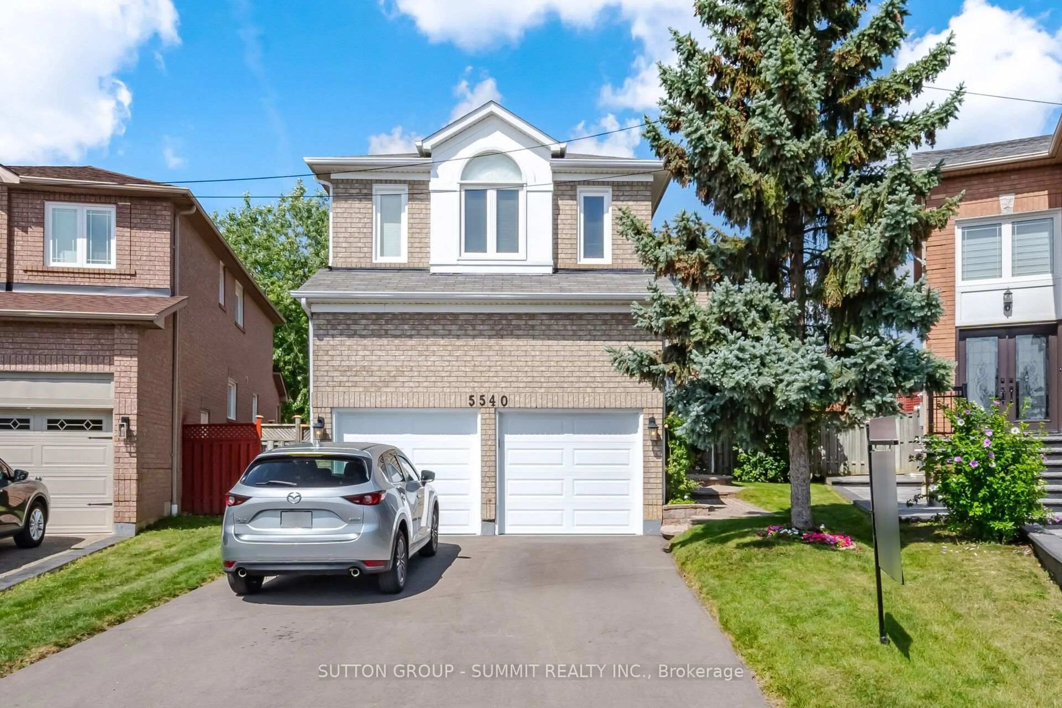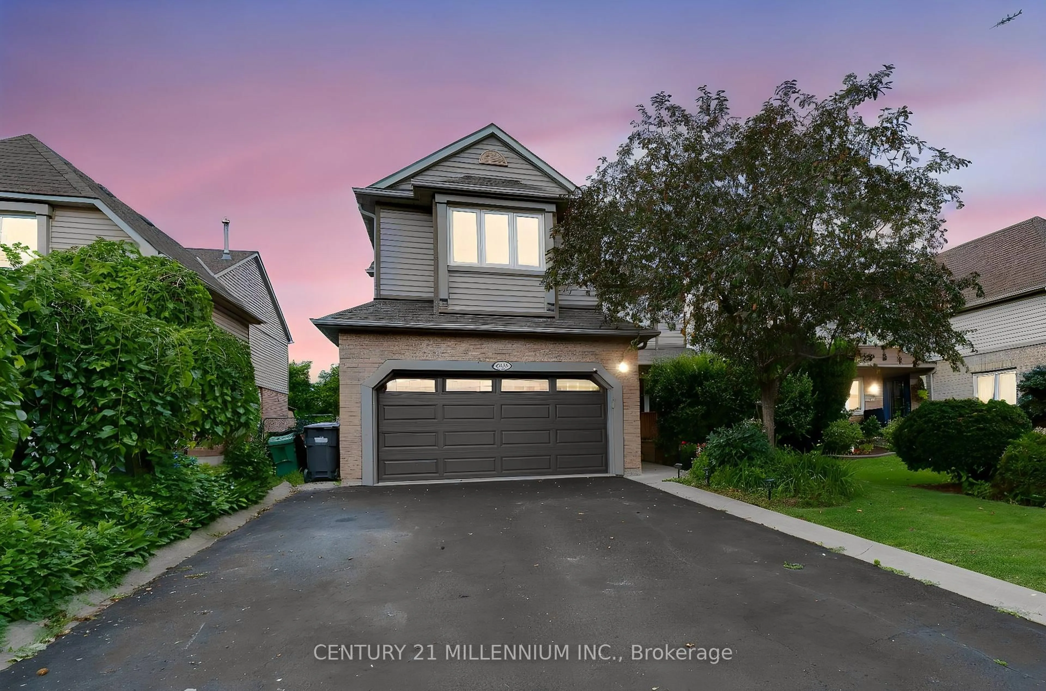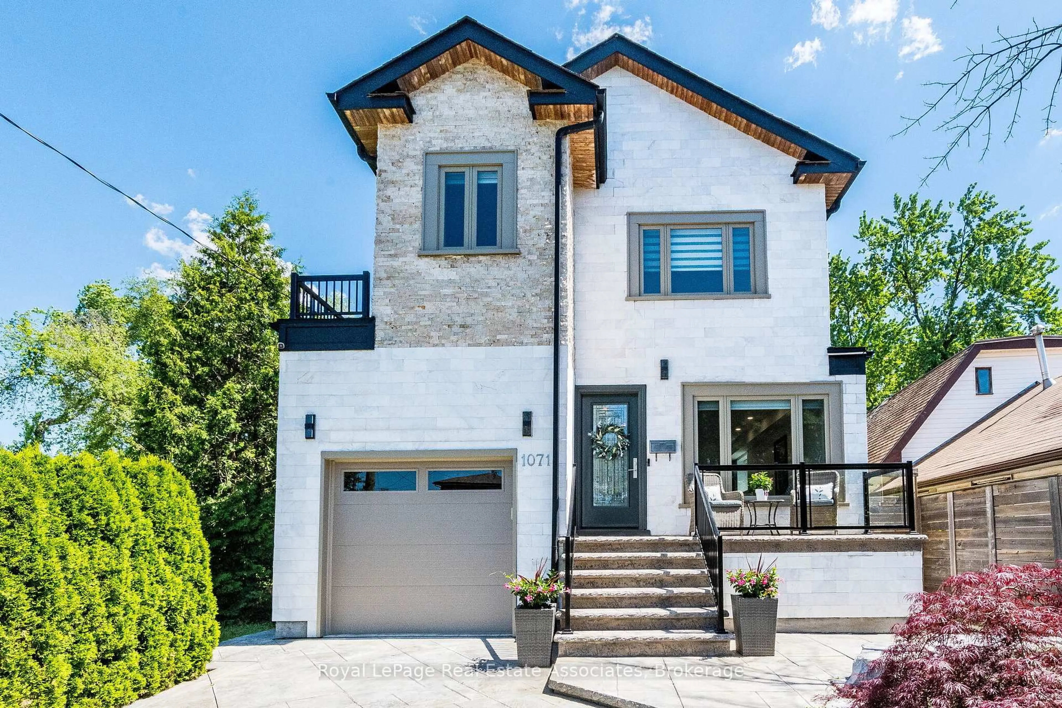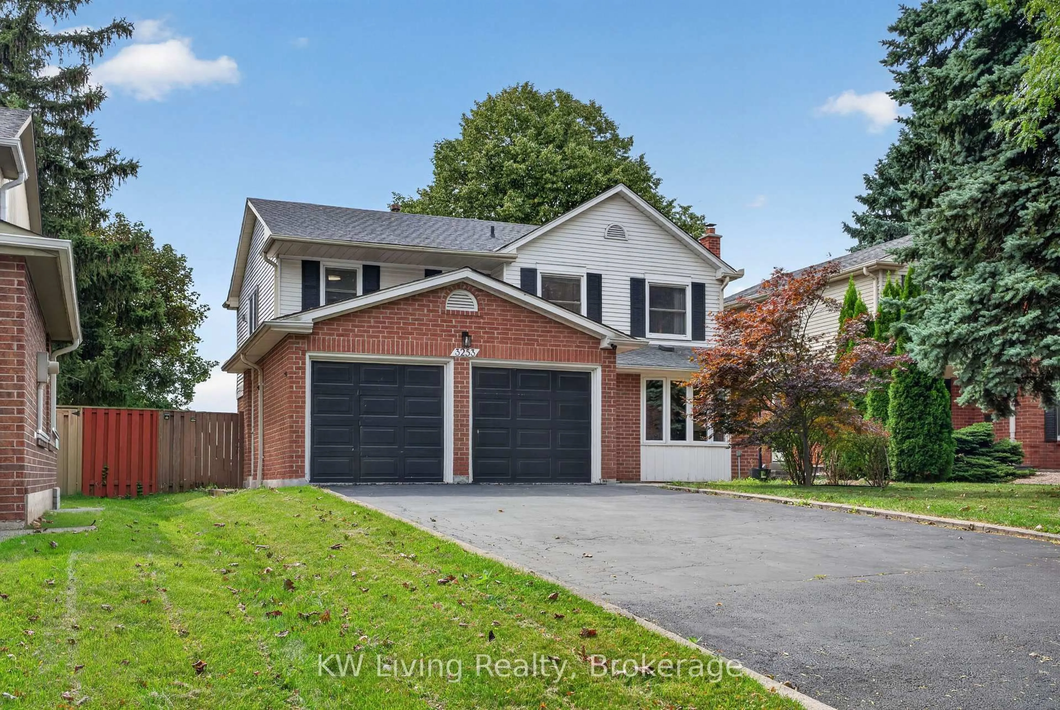
3253 Sir Johns Homestead, Mississauga, Ontario L5L 2N7
Contact us about this property
Highlights
Estimated valueThis is the price Wahi expects this property to sell for.
The calculation is powered by our Instant Home Value Estimate, which uses current market and property price trends to estimate your home’s value with a 90% accuracy rate.Not available
Price/Sqft$584/sqft
Monthly cost
Open Calculator
Description
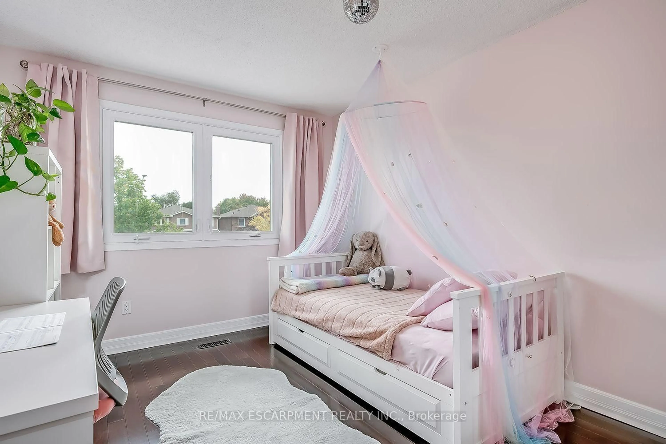
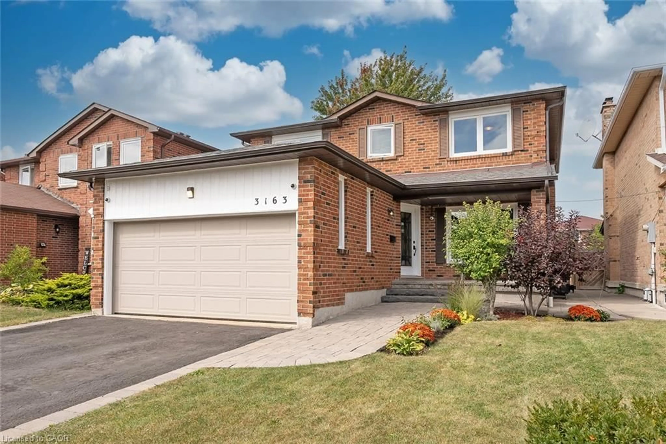
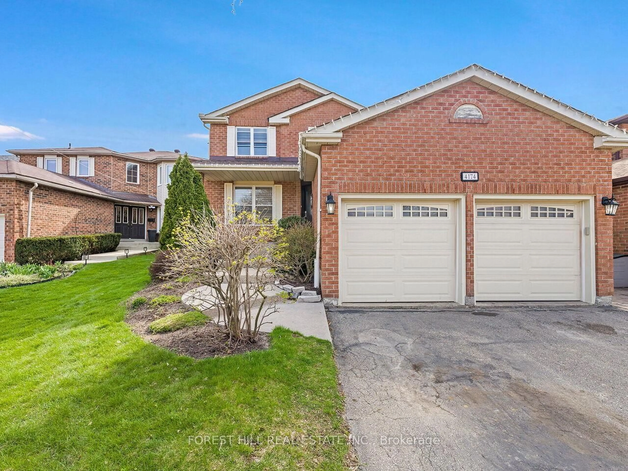
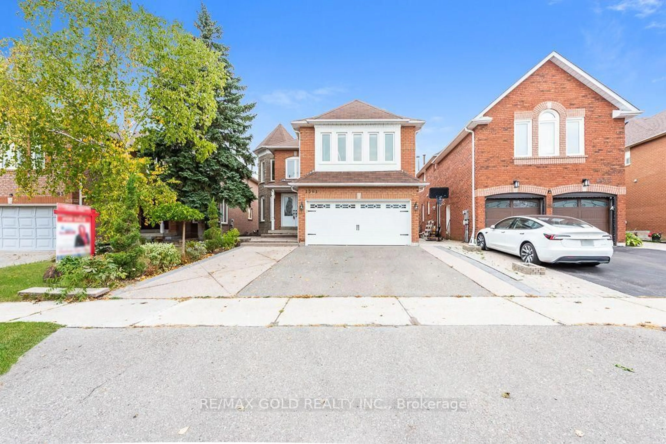
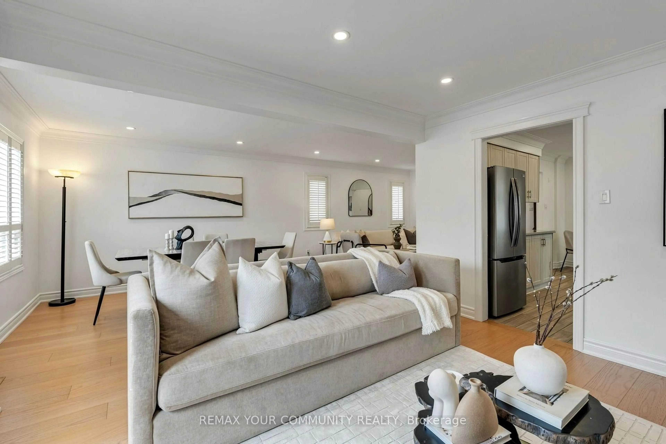
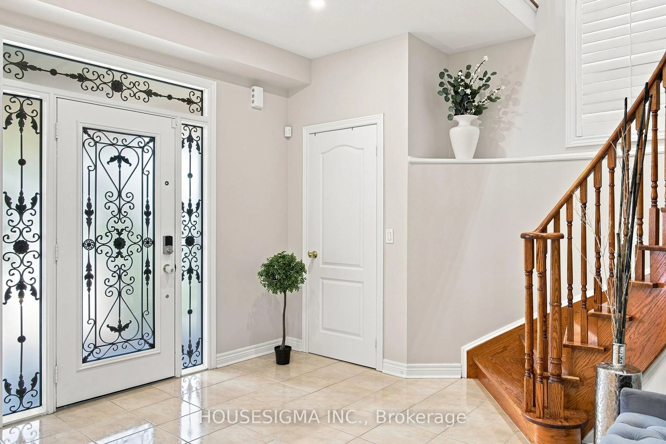
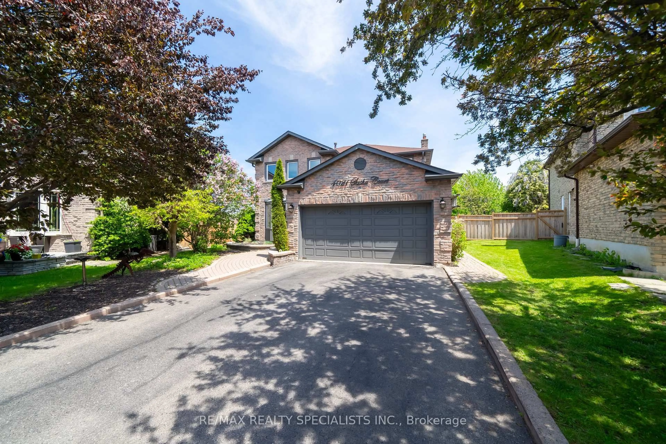
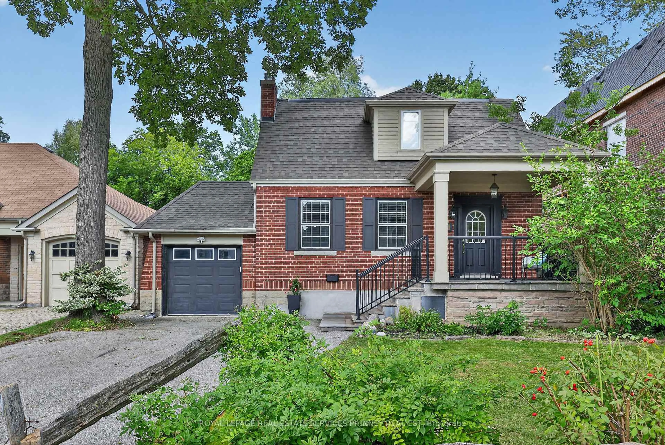
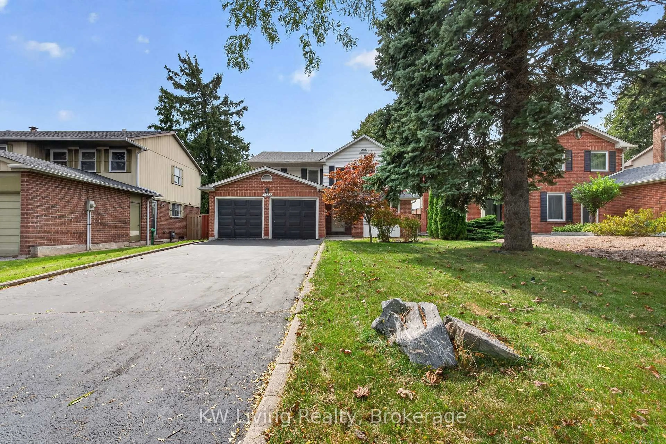
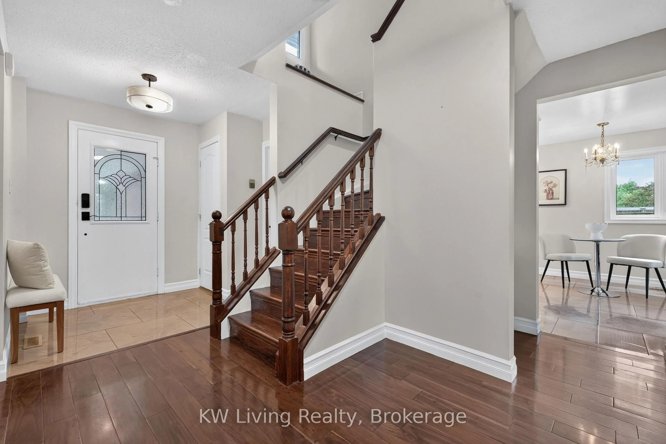
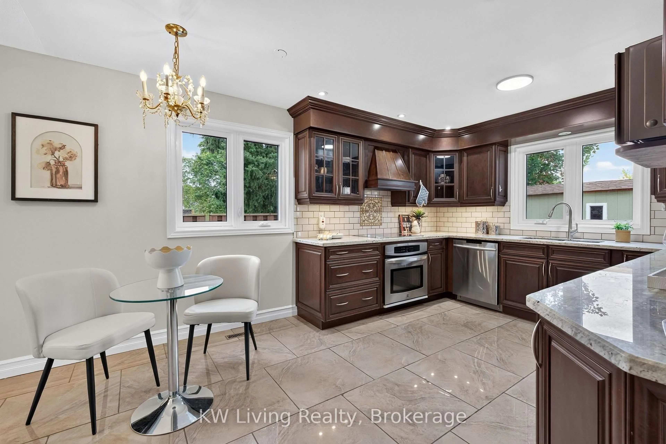
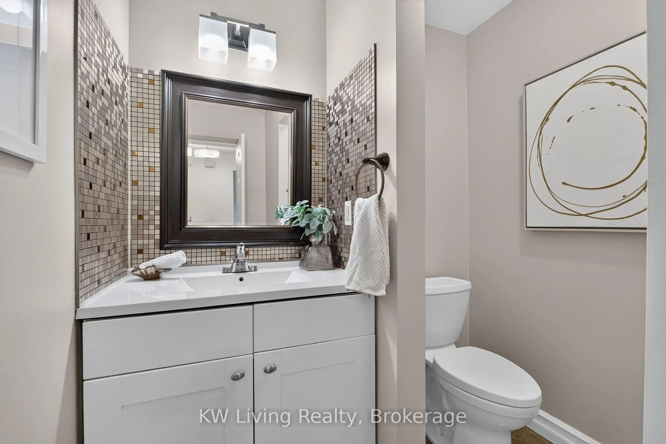
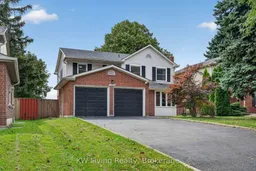
Rare Opportunity in Sought-After Erin Mills! Spacious 4+3 bedroom, 4-bath detached home on an impressive 50 x 120 ft lot, just minutes' walk to U of T Mississauga (UTM) ! Features a double garage & private double driveway, offering total parking for 6 cars. Huge value-add potential with an approved building permit for a residential second unit in the basement with separate entrance-ideal for extended family or future income potential. Featuring hardwood floors, granite kitchen countertops, S/S appliances, built-in cooktop & range hood, spacious principal rooms, primary bedroom with walk-in closet & 4-pc ensuite, new A/C (2022) and new bathroom vanity (2025), lawn sprinkler system. Enjoy a landscaped backyard with a large deck & gazebo and no direct residential neighbors behind. Prime location close to schools, parks, transit, shopping, highways & everyday amenities. A fantastic opportunity for families, investors &owner-occupiers-don't miss it!
Property Details
Interior
Features
Main Floor
Living
5.27 x 4.44hardwood floor / Bow Window / Separate Rm
Family
5.48 x 3.38hardwood floor / Fireplace / W/O To Patio
Dining
3.38 x 3.34hardwood floor / Window / Separate Rm
Kitchen
3.98 x 3.4Tile Floor / Stainless Steel Appl / Backsplash
Exterior
Features
Parking
Garage spaces 2
Garage type Attached
Other parking spaces 4
Total parking spaces 6
Property History
 50
50