Contact us about this property
Highlights
Estimated valueThis is the price Wahi expects this property to sell for.
The calculation is powered by our Instant Home Value Estimate, which uses current market and property price trends to estimate your home’s value with a 90% accuracy rate.Not available
Price/Sqft$449/sqft
Monthly cost
Open Calculator
Description
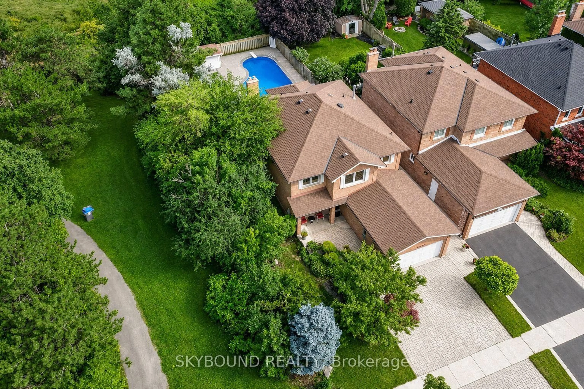
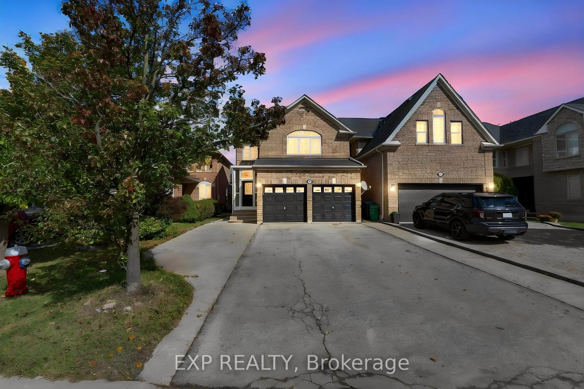
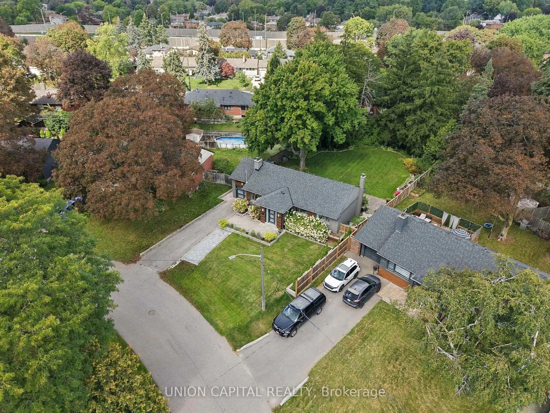
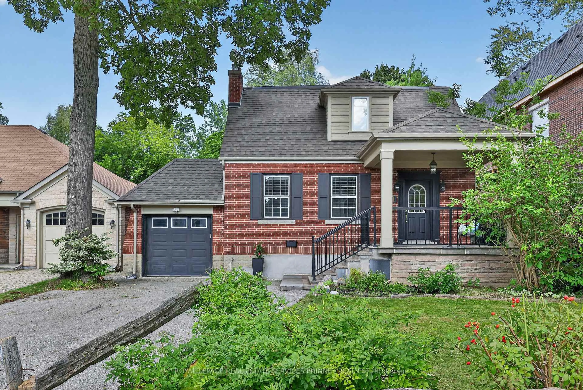
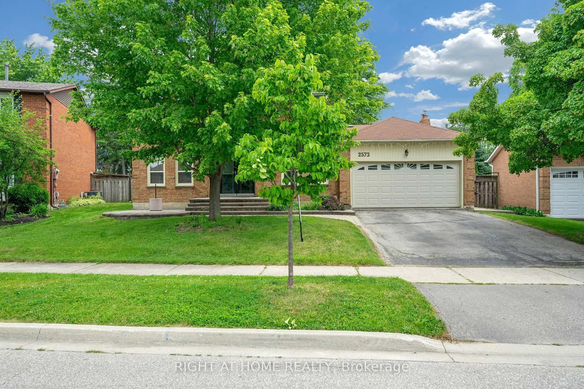
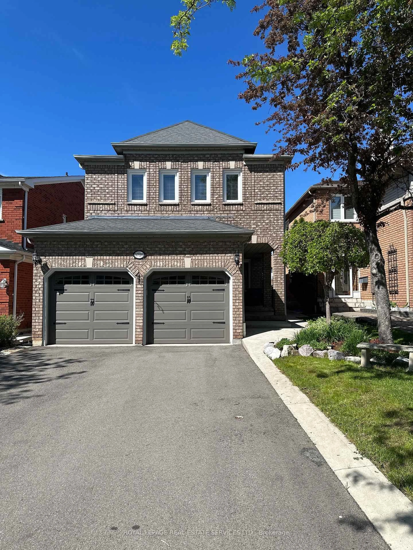
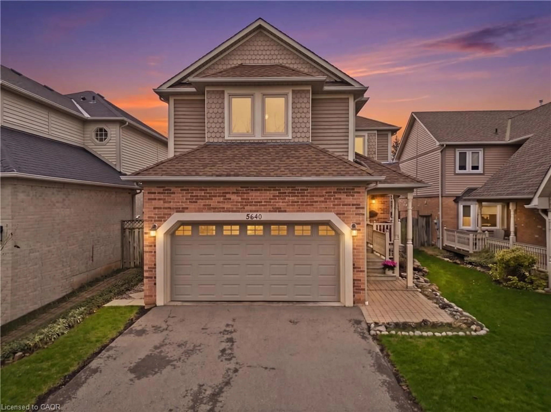
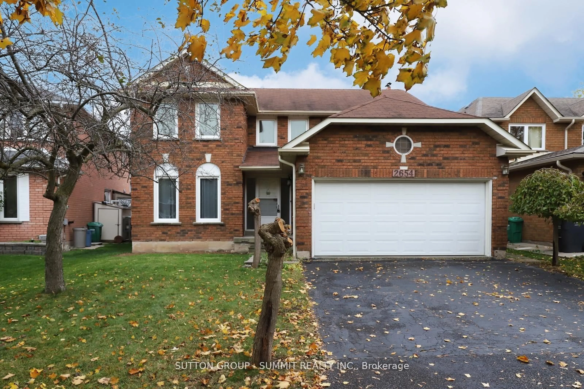
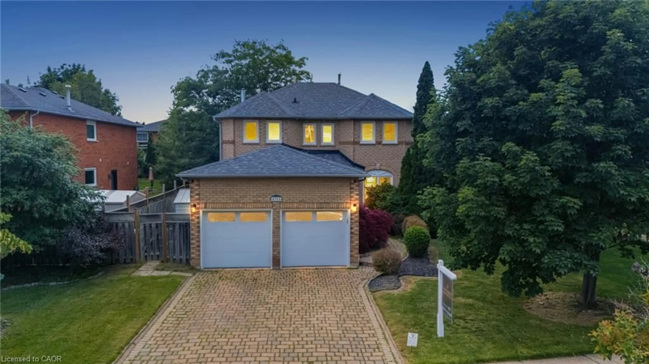
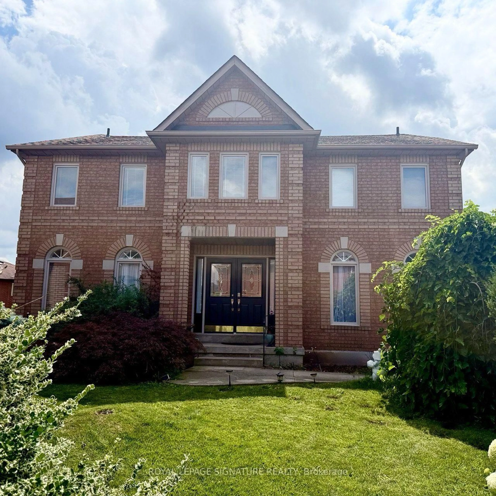
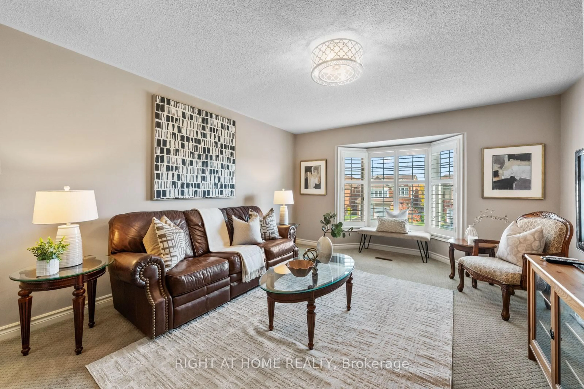
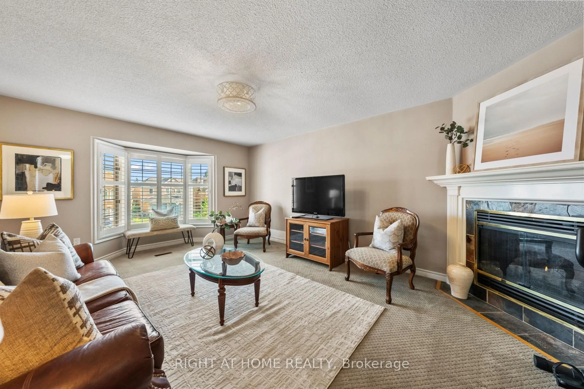
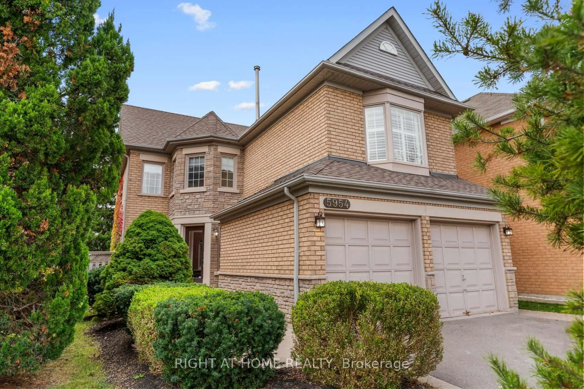
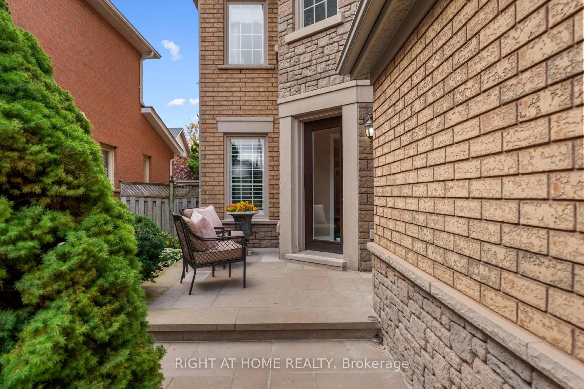
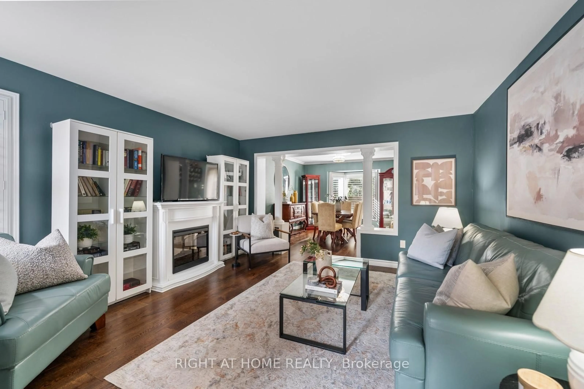
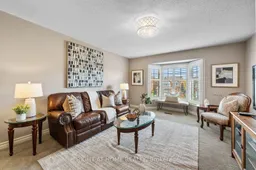
Chosen by its current owners in 2018 for its bright, open layout and rare second-floor family room, this detached 3+1 bedroom, 3-bath home has been lovingly cared for ever since. It sits on a quiet, tree-lined stretch of Hemingway Rd with no through traffic and a friendly mix of families. A newly redone stone walkway leads to a private front courtyard framed by mature evergreens, the perfect morning coffee spot. Inside, wide-plank engineered hardwood flows through the living and dining rooms, with crown moulding, a decorative ceiling medallion and a sunlit bay window with California shutters. The bright eat-in kitchen offers abundant cabinetry, a peninsula and a breakfast area with walkout to the fully fenced backyard; it's ready to enjoy now or make your own. Main-floor laundry. Upstairs, a spacious family room with gas fireplace and bay window gives the kids their own hangout, separate from the main living space. The primary retreat features a 4-pc ensuite with refreshed finishes and a walk-in closet. The finished basement with separate entrance, high ceilings, a bedroom and a large rec room adds room for extended family. Double garage plus 2+ car driveway parking.
Upcoming Open House
Property Details
Interior
Features
Main Floor
Living
4.19 x 4.19hardwood floor / Combined W/Dining / French Doors
Dining
3.81 x 3.58hardwood floor / Open Concept / Bay Window
Kitchen
4.8 x 3.96Ceramic Floor / Eat-In Kitchen / W/O To Yard
Laundry
2.44 x 1.83Ceramic Floor / Window
Exterior
Features
Parking
Garage spaces 2
Garage type Built-In
Other parking spaces 4
Total parking spaces 6
Property History
 32
32