5908 Leeside Cres, Mississauga, Ontario L5M 5L8
Contact us about this property
Highlights
Estimated valueThis is the price Wahi expects this property to sell for.
The calculation is powered by our Instant Home Value Estimate, which uses current market and property price trends to estimate your home’s value with a 90% accuracy rate.Not available
Price/Sqft$517/sqft
Monthly cost
Open Calculator
Description
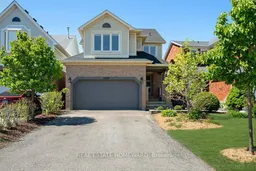
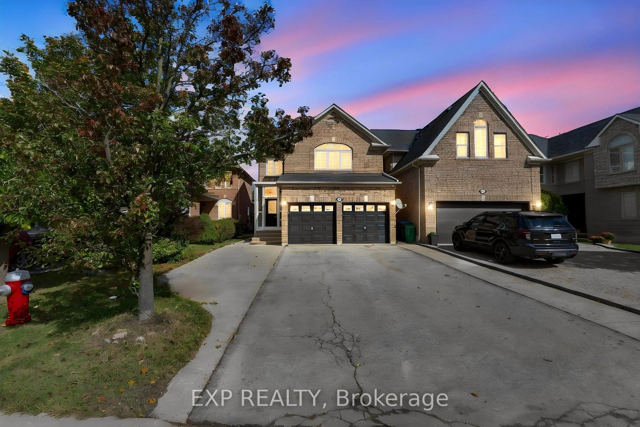
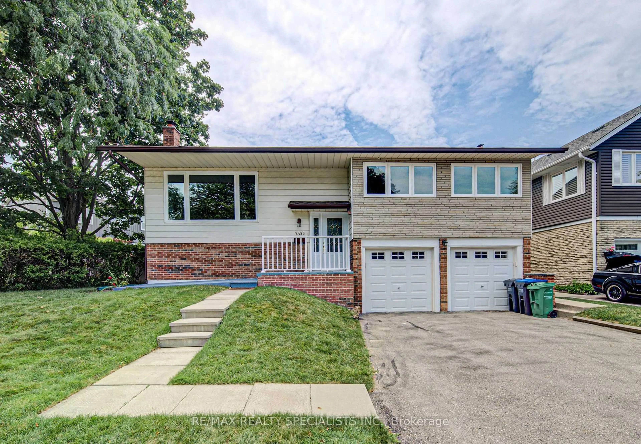
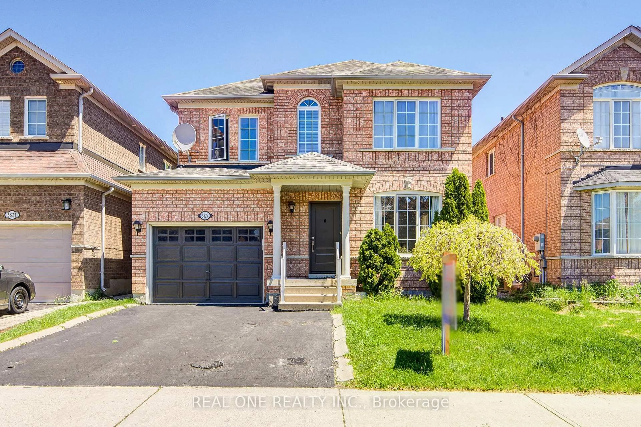
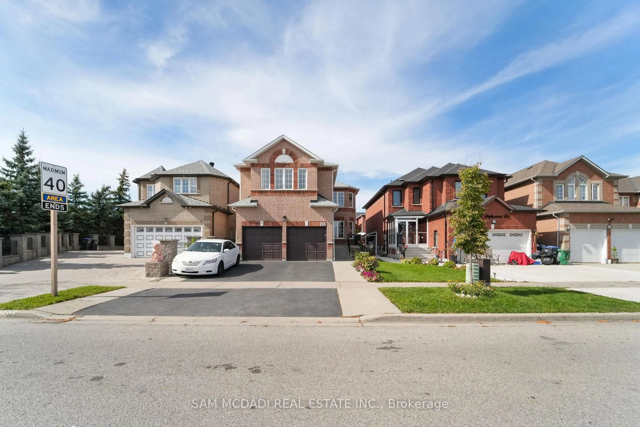
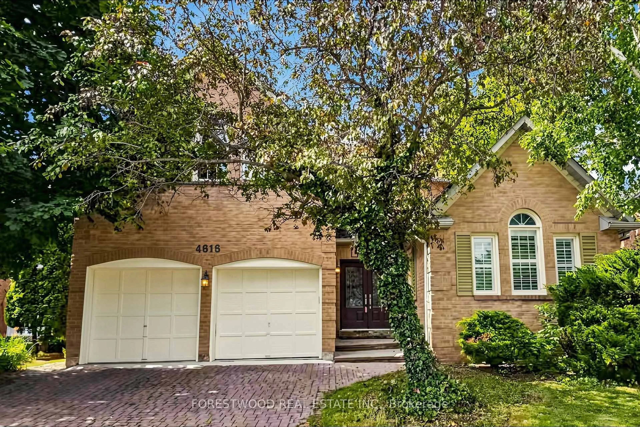
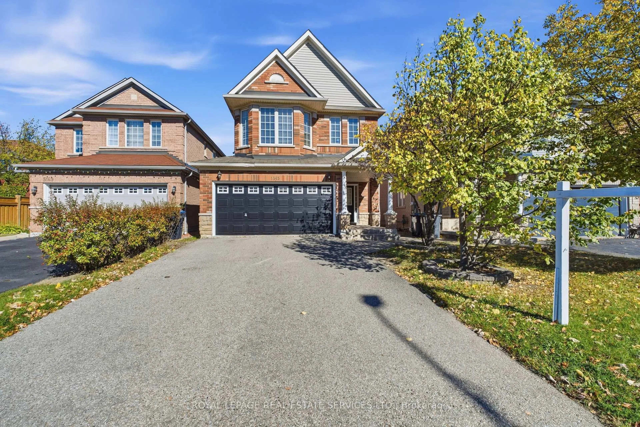
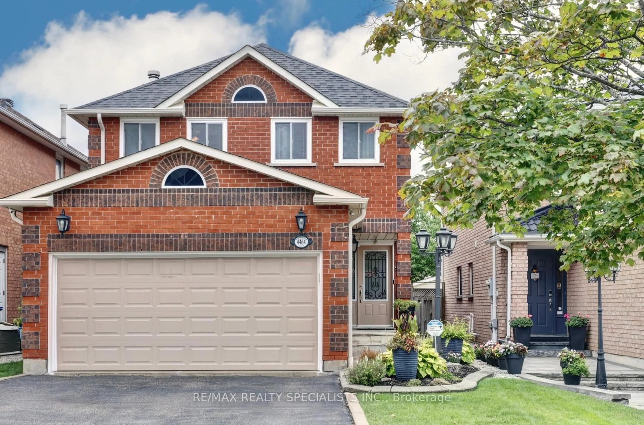
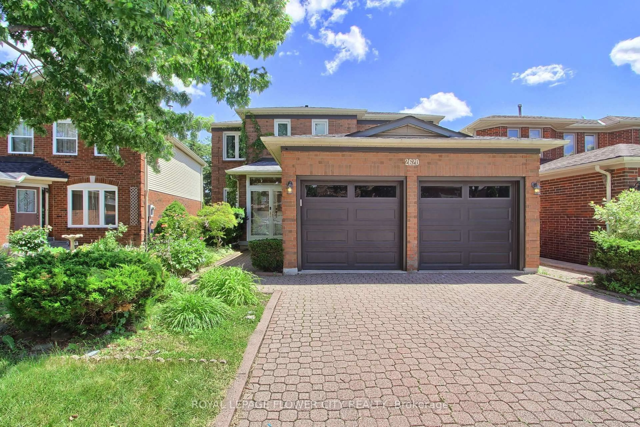
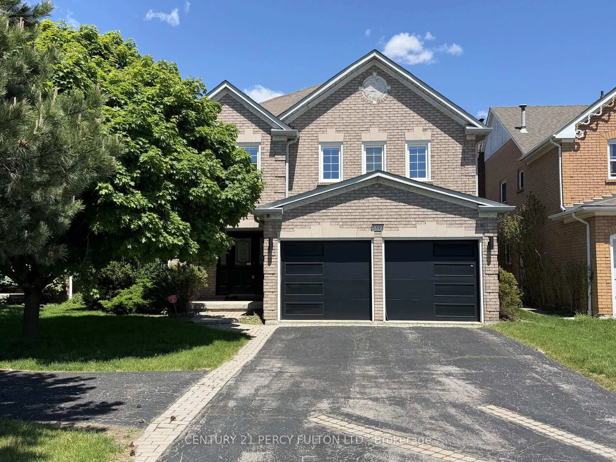
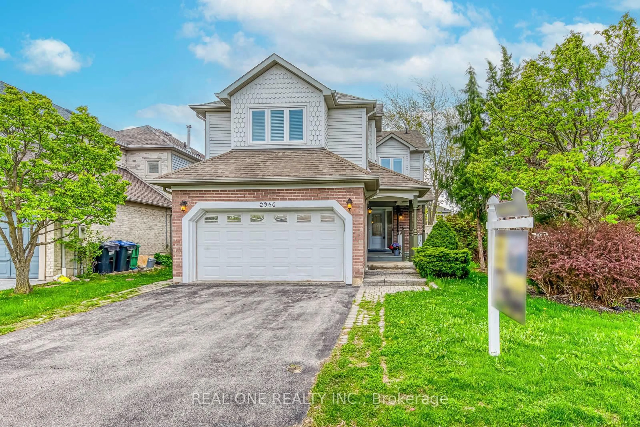
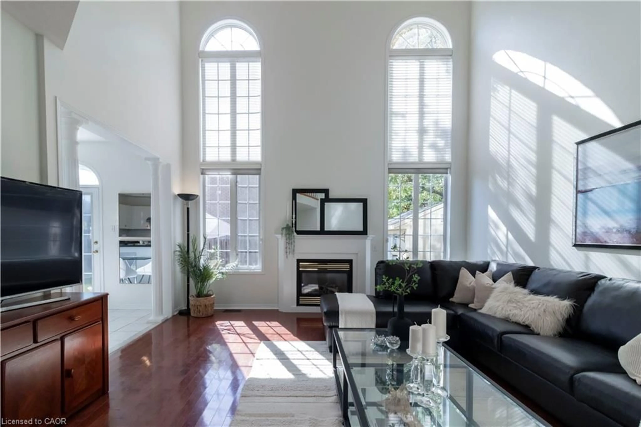
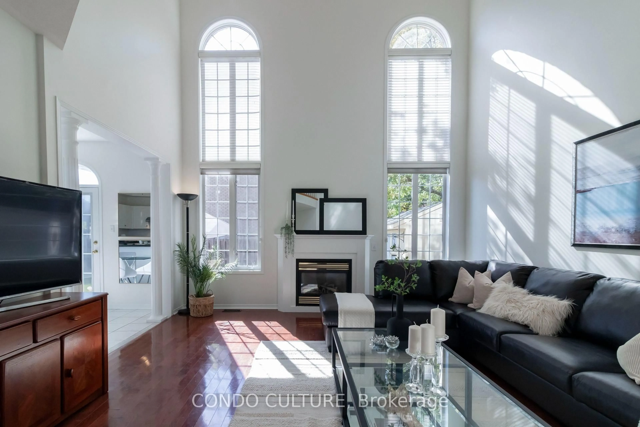
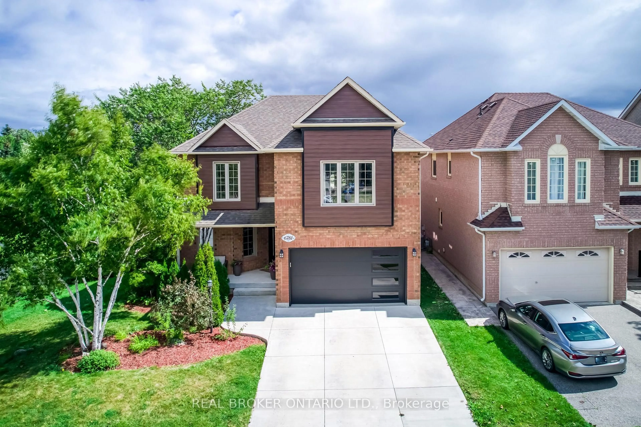
Mississauga Top School District | 3 Bedrooms | 4 Bathrooms | FamilyRoom | Double Garage | Welcome to this well-maintained detached home in one of Mississauga's most sought-after family neighbourhoods, close to top-ranked schools including John Fraser Secondary School, St. Aloysius Gonzaga Secondary School, and Thomas Street Middle School.This spacious home offers 3 generously sized bedrooms plus a large second-floor family room with a gas fireplace and potential for a 4th bedroom. The bright main floor features an open-concept living and dining area, hardwood flooring throughout, fresh paint, and a spacious eat-in kitchen with walkout to a private backyard deck - perfect for entertaining. Interior access to the 2-car garage adds everyday convenience.Upstairs, the bedrooms feature large closets with organizers, while the primary suite includes two separate closets and a private ensuite. A convenient second-floor laundry room completes the upper level.The finished basement provides excellent additional living space with a large recreation area, a gas fireplace, full 3-piece bathroom, roughed-in wet bar, and pantry storage - ideal for extended family living or entertaining.Conveniently located near parks, shopping, the hospital, transit, and Highways 401 & 403, this move-in ready home offers the perfect blend of comfort, space, and location. A rare opportunity to own a move-in ready home that truly has it all!
Property Details
Interior
Features
Main Floor
Living
Pot Lights / West View / hardwood floor
Dining
Pot Lights / Open Concept / hardwood floor
Kitchen
Open Concept / Family Size Kitchen / hardwood floor
Breakfast
Eat-In Kitchen / W/O To Deck / West View
Exterior
Features
Parking
Garage spaces 2
Garage type Built-In
Other parking spaces 4
Total parking spaces 6
Property History
50